
Sold!

$780,000
3
Beds
2
Baths
1,441
Living Area
-
Property Description
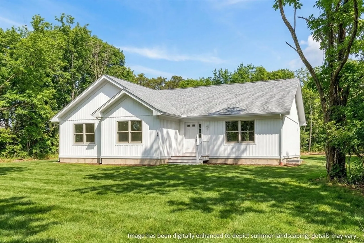
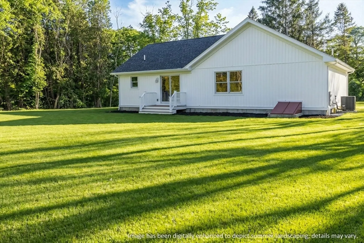
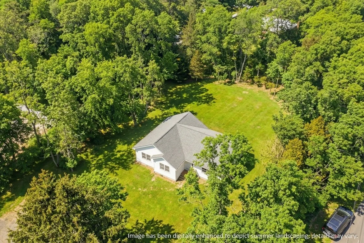
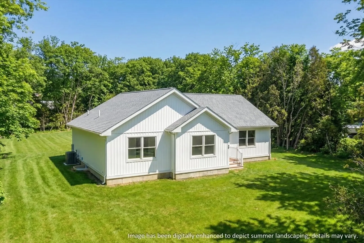
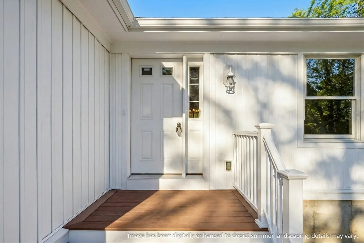
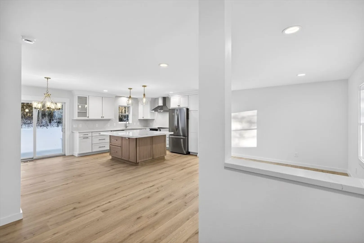
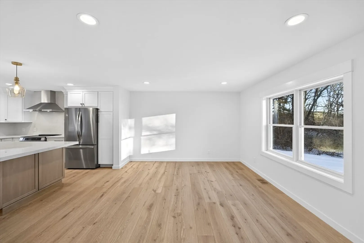
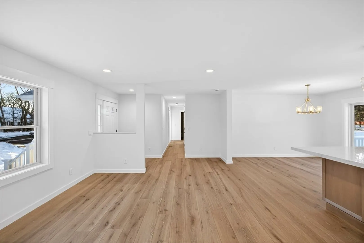
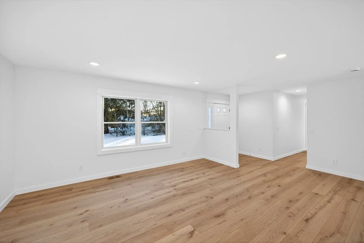
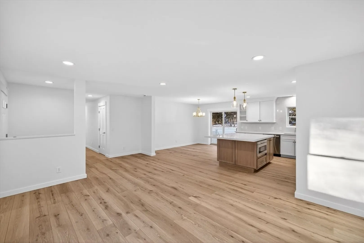
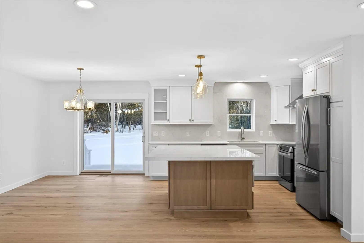
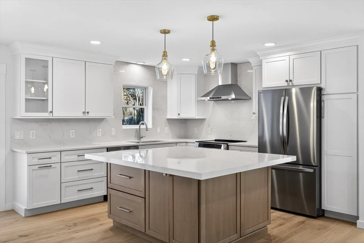
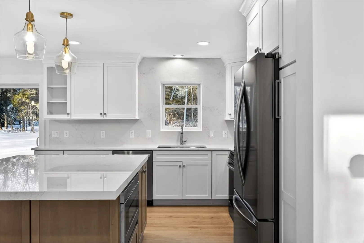
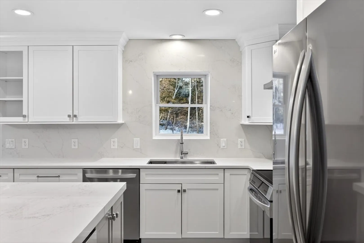
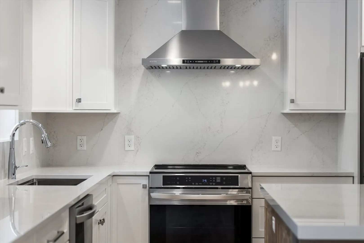
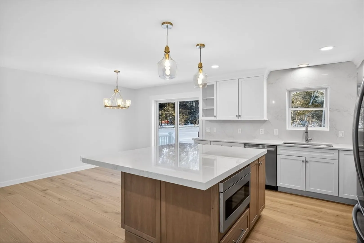
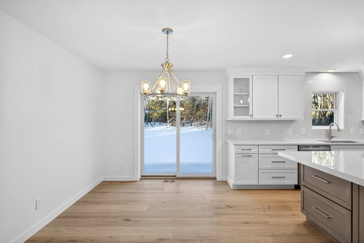
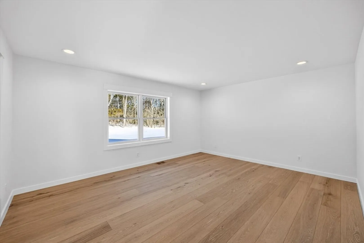
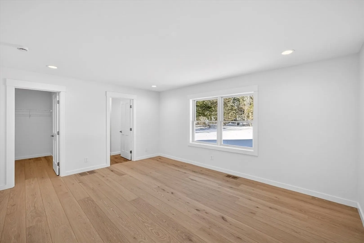
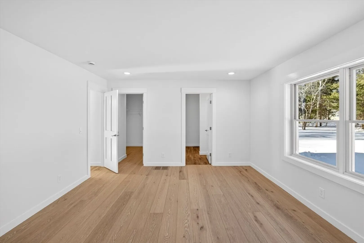
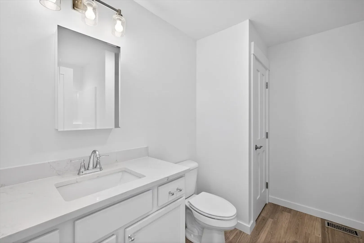
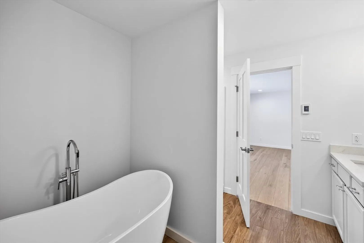
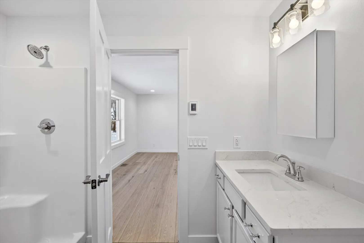
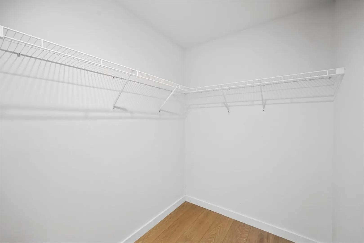
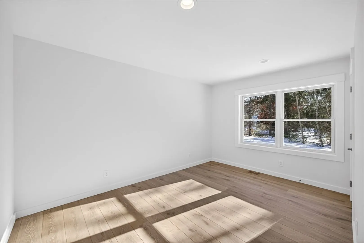
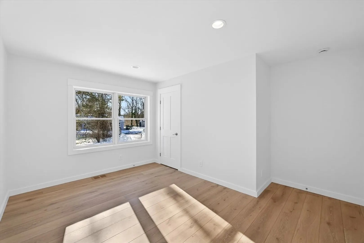
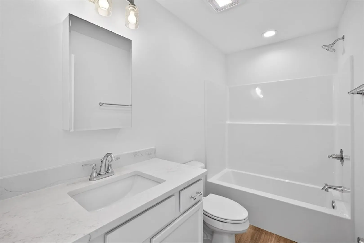
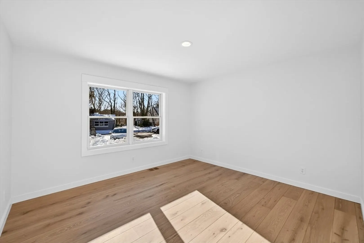
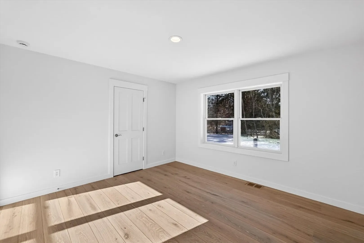
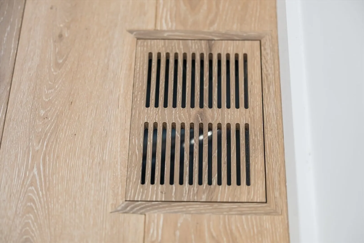
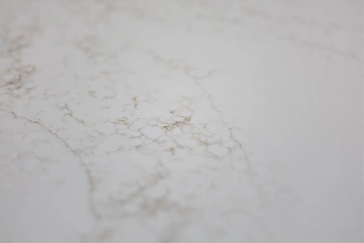
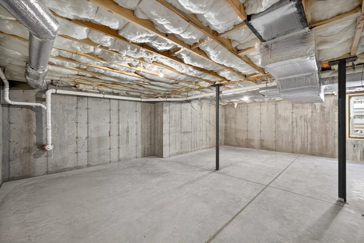
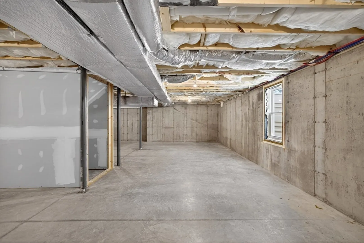
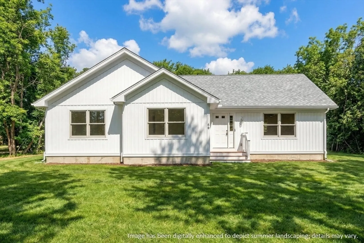
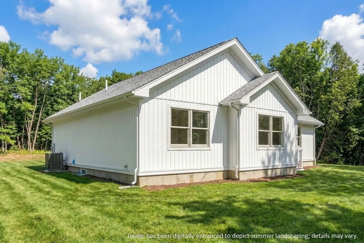
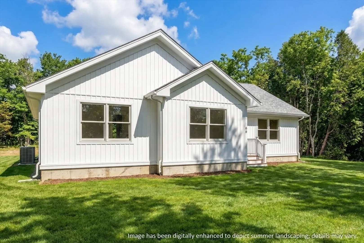
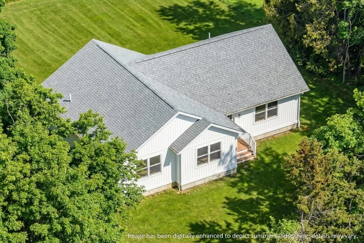
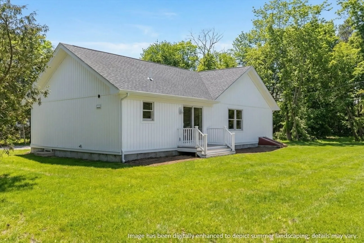
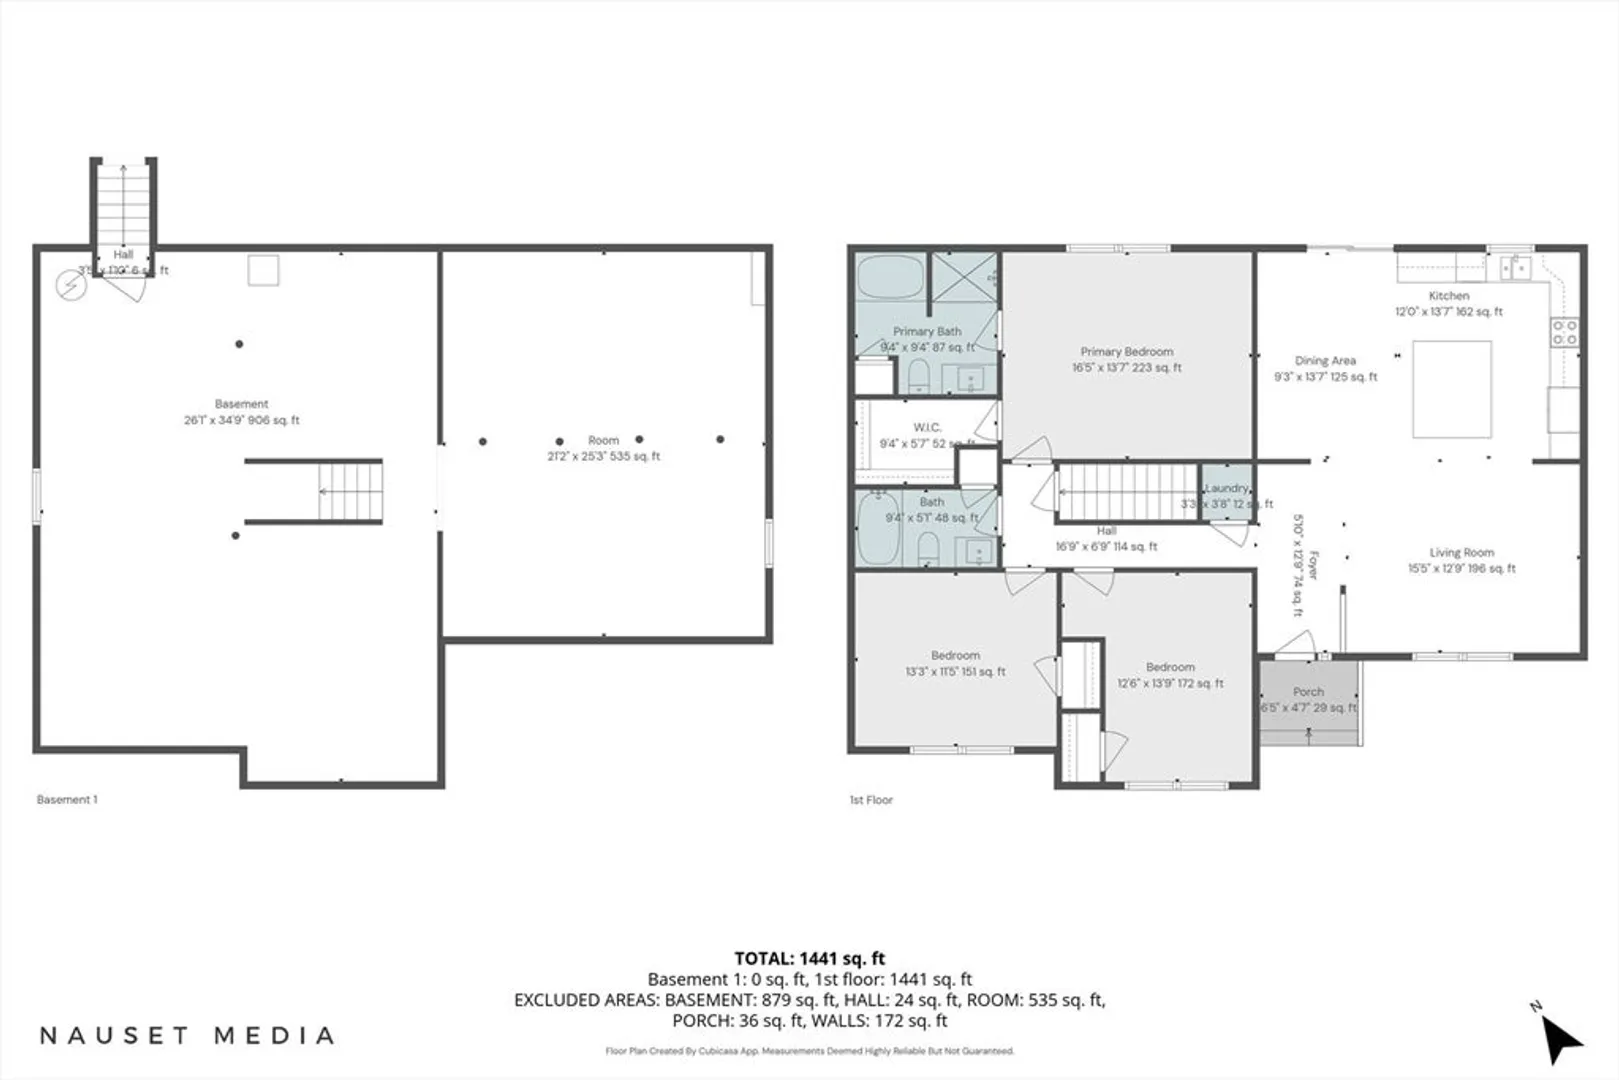
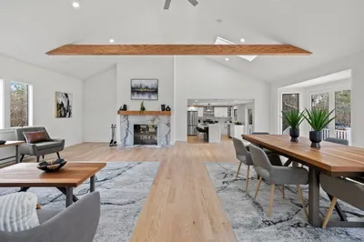
Clean lines, strong flow, and elevated finishes define this newly completed, move-in-ready home in a highly desirable Marstons Mills setting near shops and daily amenities. The three-bedroom, two-bath layout is designed for the way people live, offering openness, natural light, and smart separation of spaces. The entry leads into a spacious great room where living, dining, and kitchen areas connect effortlessly. The kitchen stands out with an oversized miter-edge island, upgraded stainless appliances, custom cabinetry, and quartz counters with a full-height backsplash. Wide-plank white oak flooring adds warmth throughout. Set privately, the primary suite includes a walk-in closet and a spa-like bath with a freestanding soaking tub and separate shower. Two bedrooms share a stylish bath with a full-depth tub. A slider leads to a level backyard, and a deep pour basement with full-depth windows offers future expansion potential. Turnkey, thoughtfully composed, and rare in this price range!
-
Highlights
- Cooling: Central Air
- Parking Spots: 4
- Property Type: Single Family Residence
- Total Rooms: 5
- Status: Closed
- Heating: Central, Natural Gas
- Property Class: Residential
- Style: Ranch
- Year Built: 2026
-
Additional Details
- Basement: Interior Entry, Bulkhead
- Lot Features: Cleared, Level
- Year Built Details: Actual
- Zoning: 1300
- Foundation: Concrete Perimeter
- SqFt Source: Measured
- Year Built Source: Builder
-
Utilities
- Sewer: Private Sewer
- Water Source: Public
-
Fees / Taxes
- Assessed Value: $173,400
- Taxes: $1,413
- Tax Year: 2026
Similar Listings



Sold
42 Photos
Sold
39 Photos
Sold
37 Photos
Sold
29 Photos
Content © 2026 MLS Property Information Network, Inc. The information in this listing was gathered from third party resources including the seller and public records.
Listing information provided courtesy of Frank Sullivan Real Estate, LLC.
MLS Property Information Network, Inc. and its subscribers disclaim any and all representations or warranties as to the accuracy of this information.
