
Sold!
$389,000
4
Beds
2
Baths
1,862
Living Area
-
Property Description
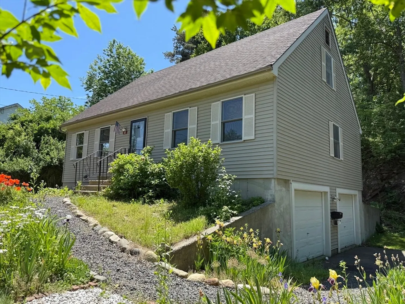
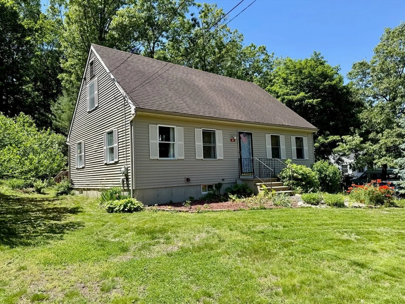
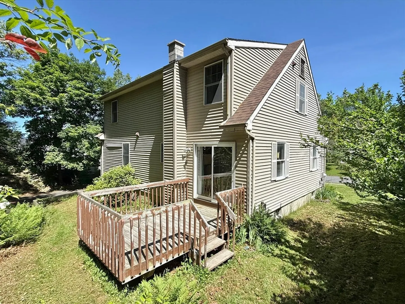
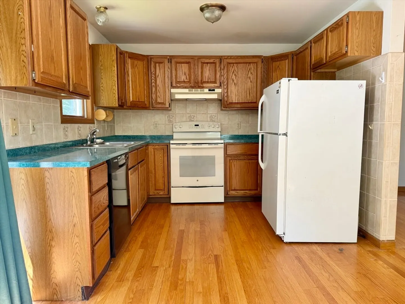
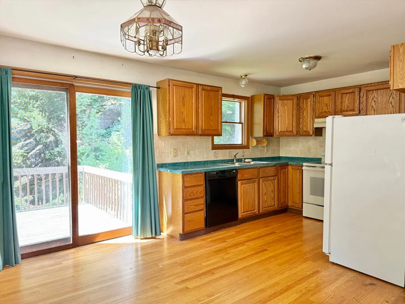
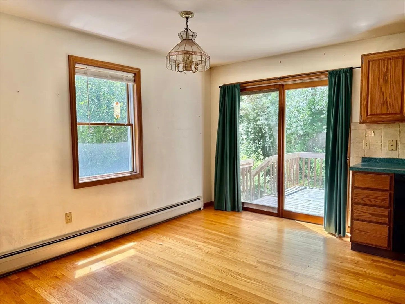
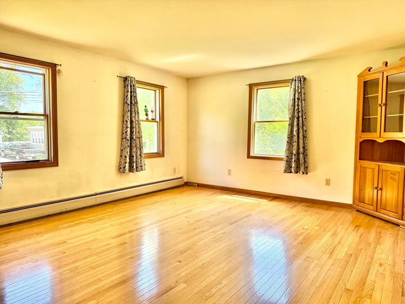
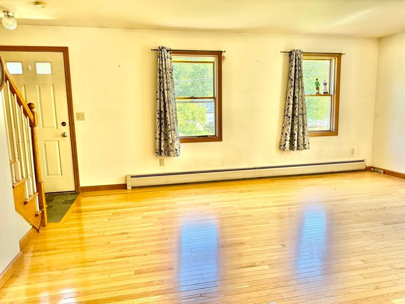
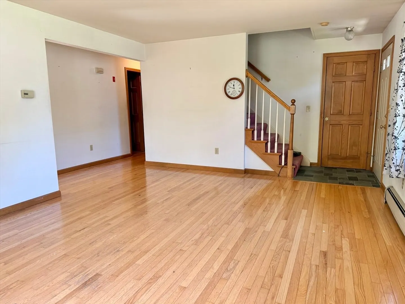
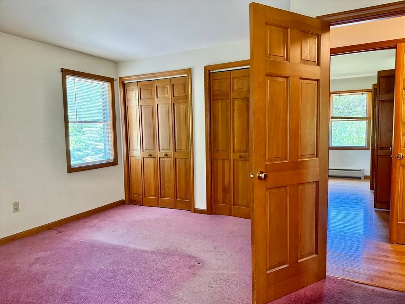
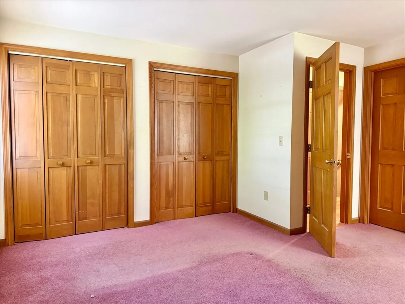
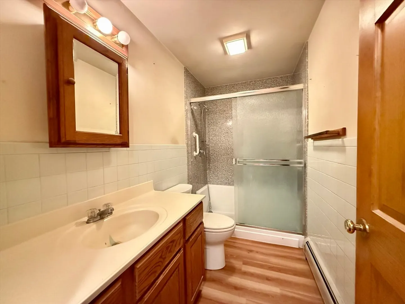
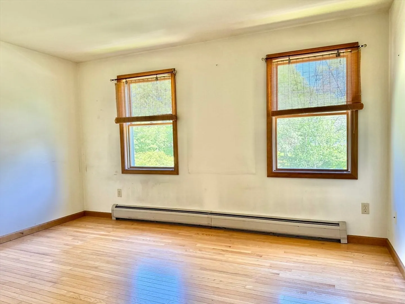
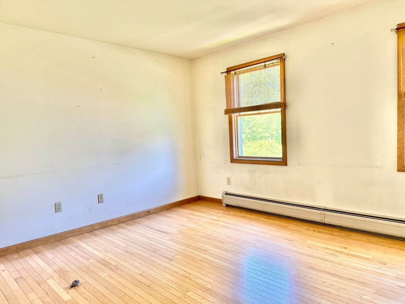
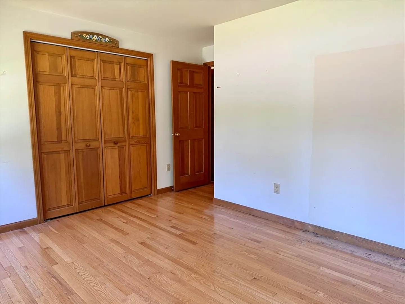
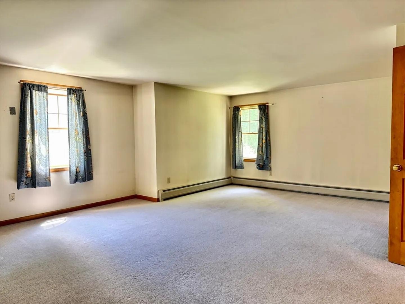
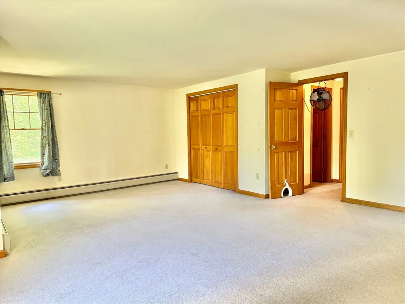
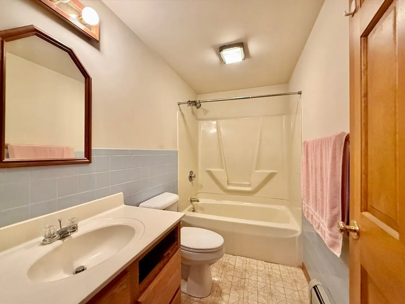
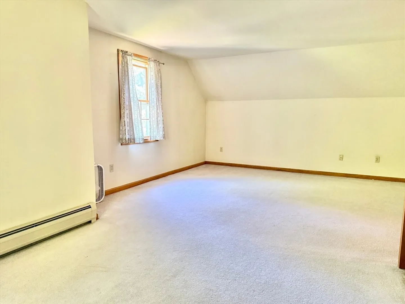
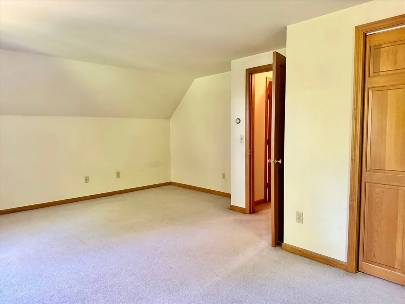
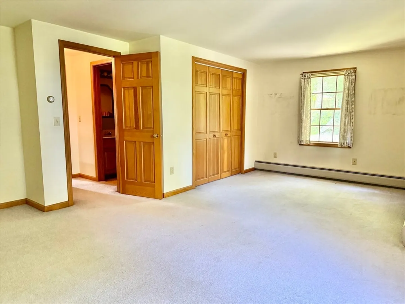
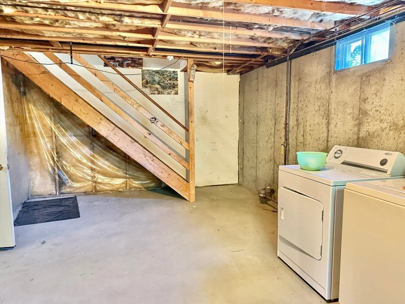
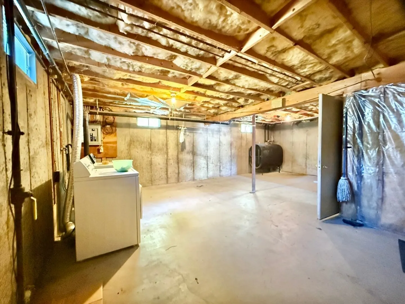
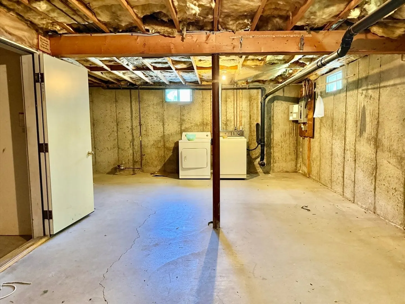
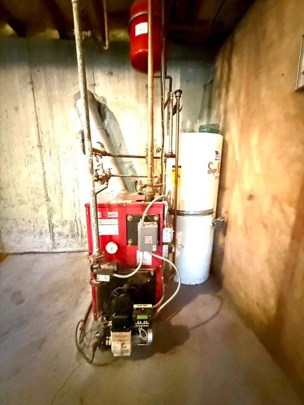
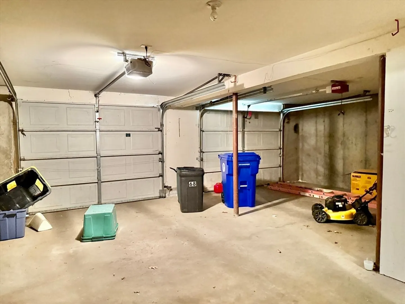
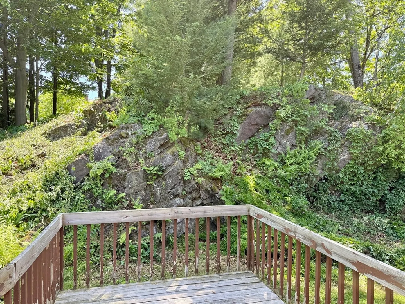
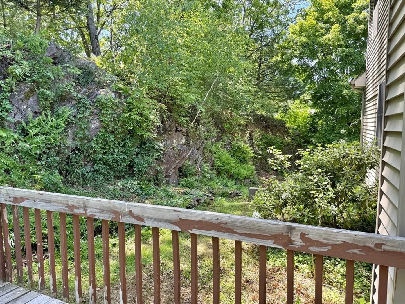
Unique oasis in the Middle of Greenfield! Well cared for 1992 Cape on lovely Hastings Street offers 4 bedrooms, 2 full baths and the warmth of hardwood floors throughout the kitchen, dining area, living room and a bedroom/office. Step out back on the deck to your private park - a beautiful ledge outcropping with woods behind seems like you are far removed from a city residential neighborhood! Full poured concrete foundation, part of which is 2 car garage, and the rest laundry, utilities and hobby or exercise area. Easy maintenance vinyl siding, 10 year old roof, HB Smith forced hot water heat. Schedule your showing soon....and your moving truck!
-
Highlights
- Heating: Baseboard, Oil
- Property Class: Residential
- Style: Cape
- Year Built: 1992
- Parking Spots: 4
- Property Type: Single Family Residence
- Total Rooms: 6
- Status: Closed
-
Additional Details
- Appliances: Water Heater, Range, Refrigerator, Washer, Dryer
- Construction: Frame
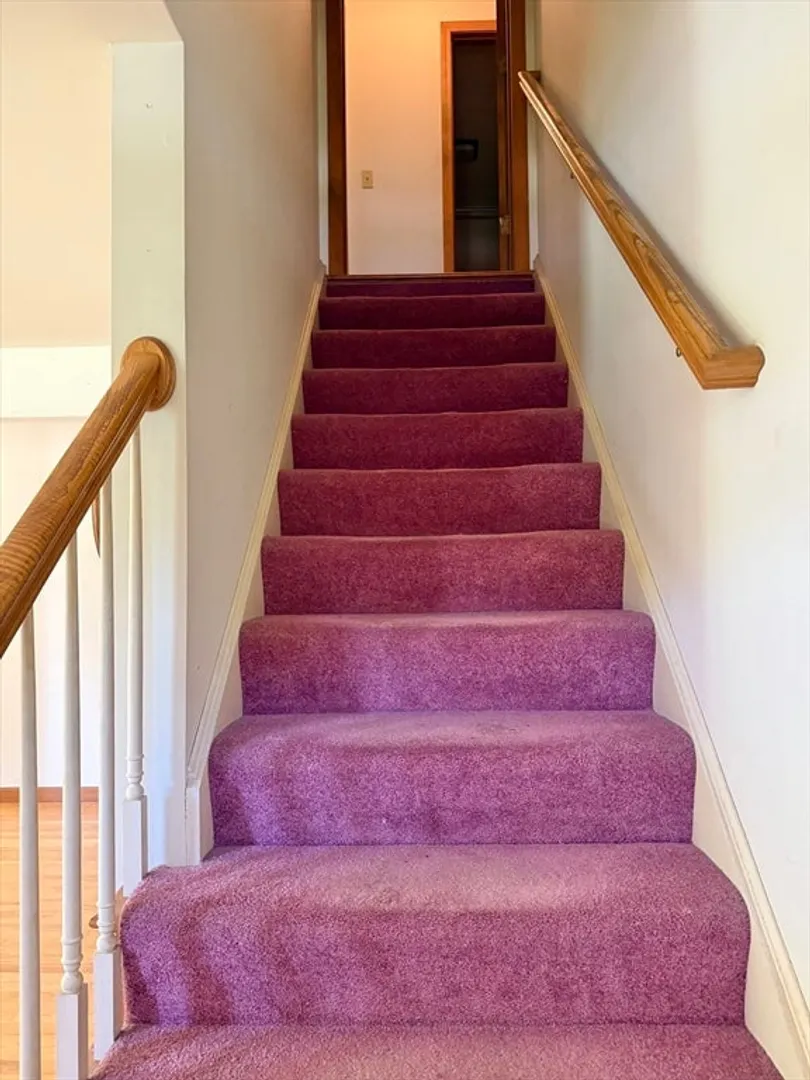
- Flooring: Wood, Vinyl, Carpet
- Interior Features: Internet Available - Broadband
- Road Frontage Type: Public
- SqFt Source: Public Record
- Year Built Source: Public Records
- Basement: Full, Walk-Out Access, Interior Entry, Unfinished
- Exterior Features: Deck, Deck - Wood
- Foundation: Concrete Perimeter
- Lot Features: Wooded, Gentle Sloping, Steep Slope
- Roof: Shingle
- Year Built Details: Actual
- Zoning: Ra
-
Amenities
- Community Features: Public Transportation, Shopping, Pool, Tennis Court(s), Park, Walk/Jog Trails, Golf, Conservation Area, Highway Access, House of Worship, Private School, Public School, Sidewalks
- Parking Features: Under, Paved Drive, Off Street, Driveway, Paved
- Covered Parking Spaces: 2
-
Utilities
- Electric: Circuit Breakers, 100 Amp Service
- Water Source: Public
- Sewer: Public Sewer
-
Fees / Taxes
- Assessed Value: $341,400
- Taxes: $6,678
- Tax Year: 2025
Similar Listings
Sold
42 Photos
Sold
32 Photos
Sold
42 Photos
Sold
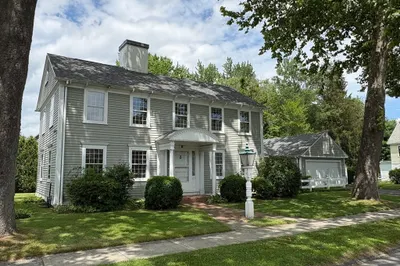
36 Photos
Content © 2026 MLS Property Information Network, Inc. The information in this listing was gathered from third party resources including the seller and public records.
Listing information provided courtesy of Keller Williams Realty.
MLS Property Information Network, Inc. and its subscribers disclaim any and all representations or warranties as to the accuracy of this information.
