
Sold!
$1,400,000
7
Beds
3
Baths
2,889
Living Area
-
Property Description
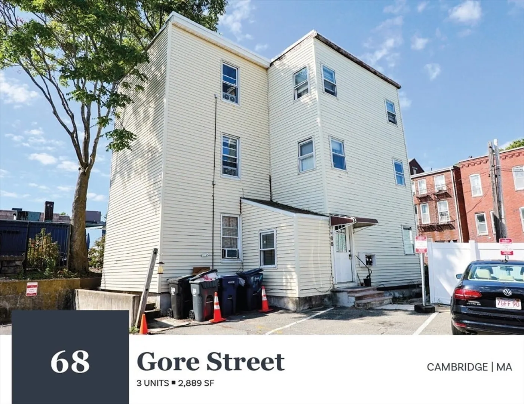
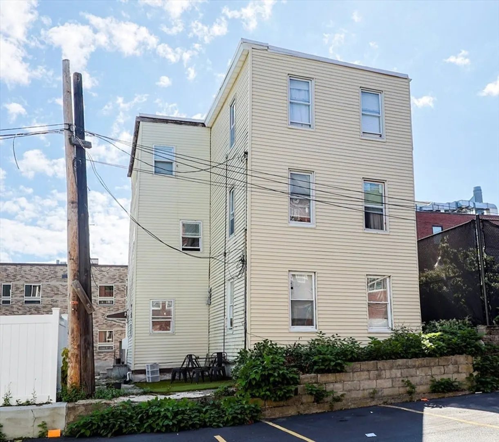
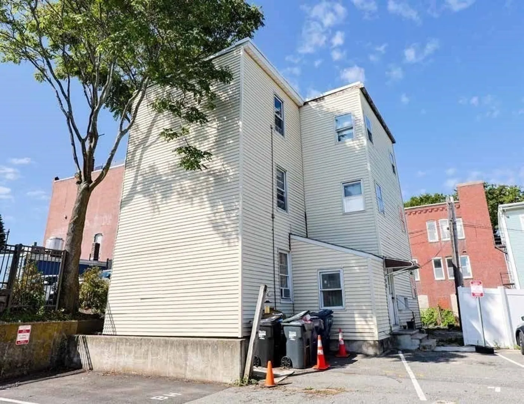
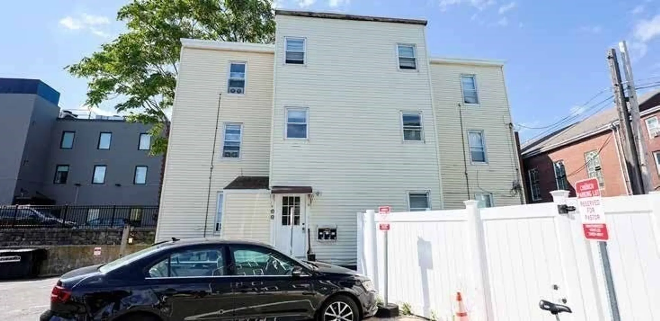
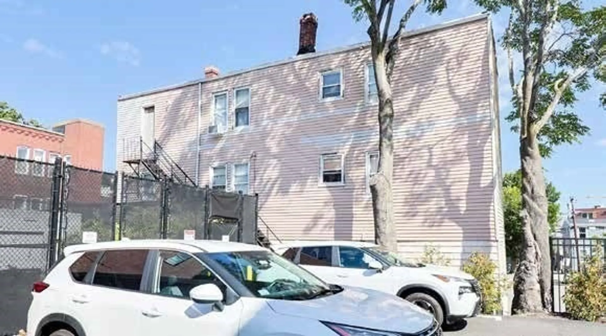
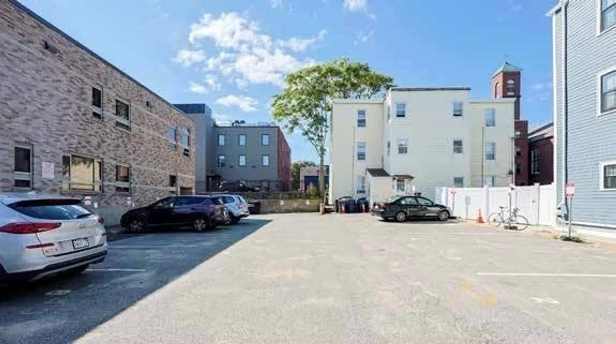
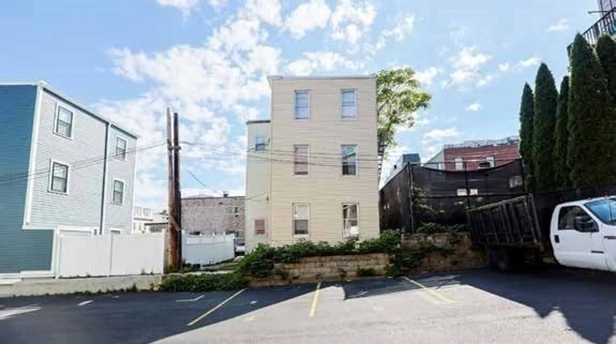
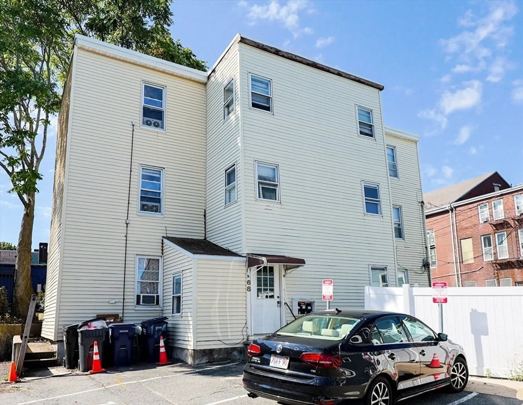
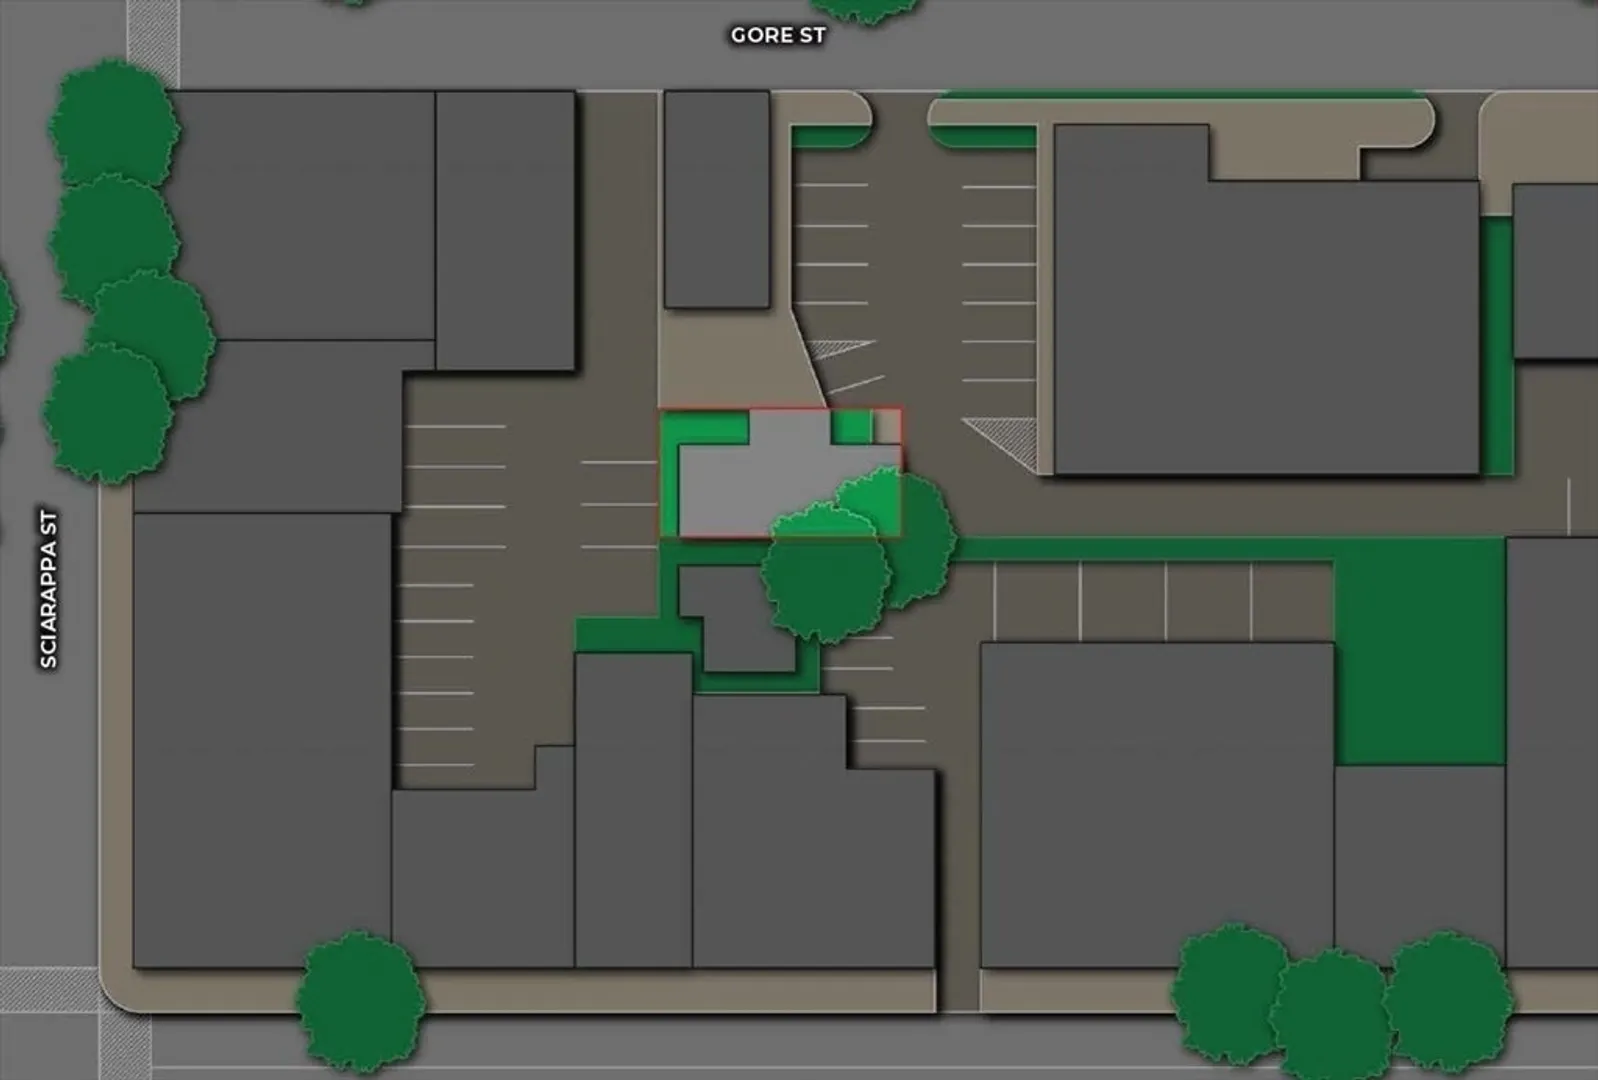
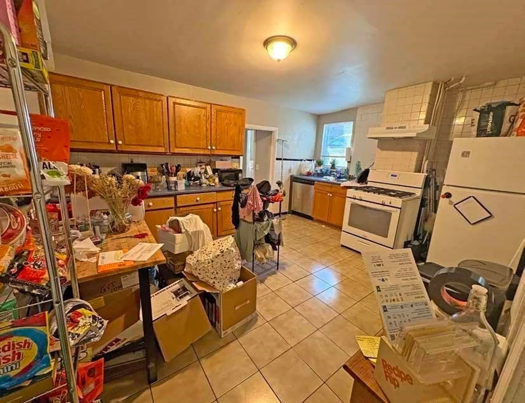
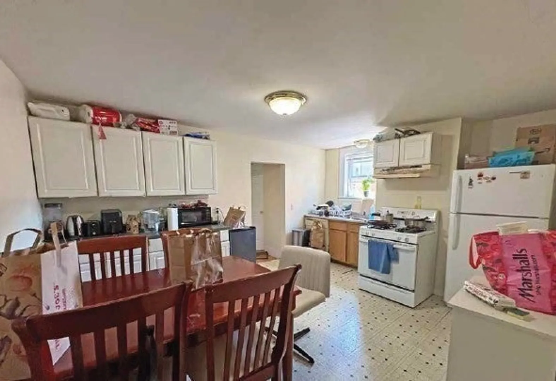
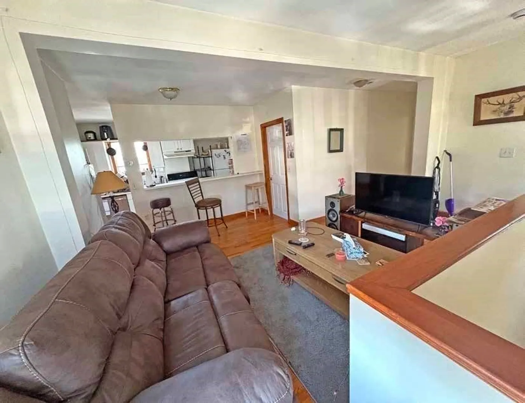
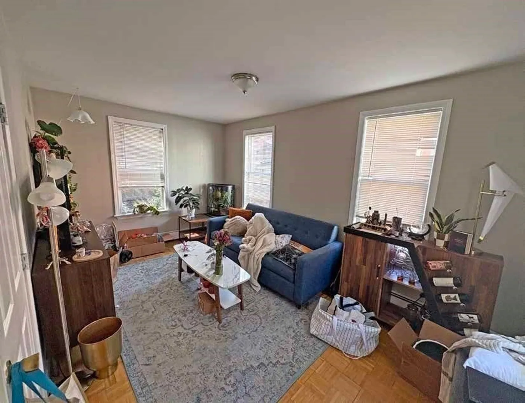
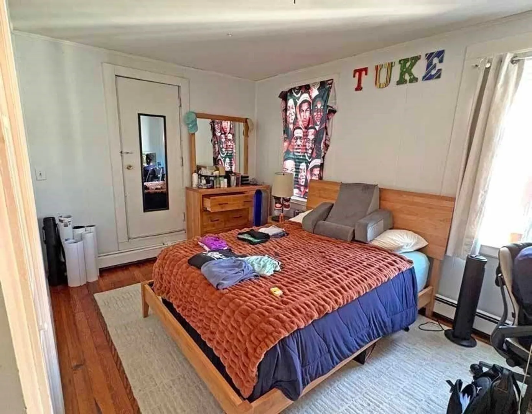
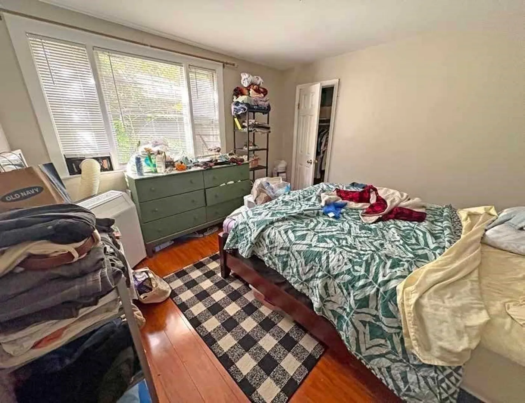
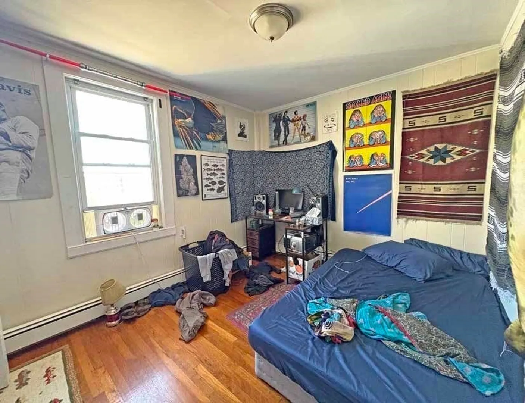
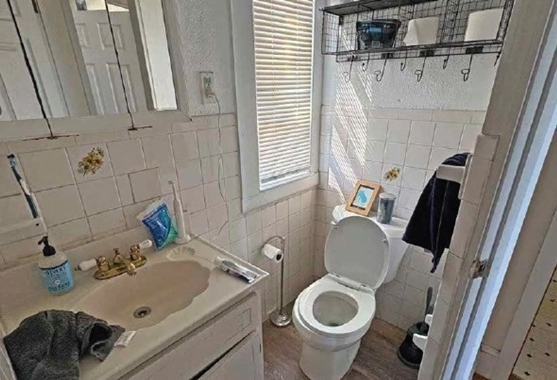
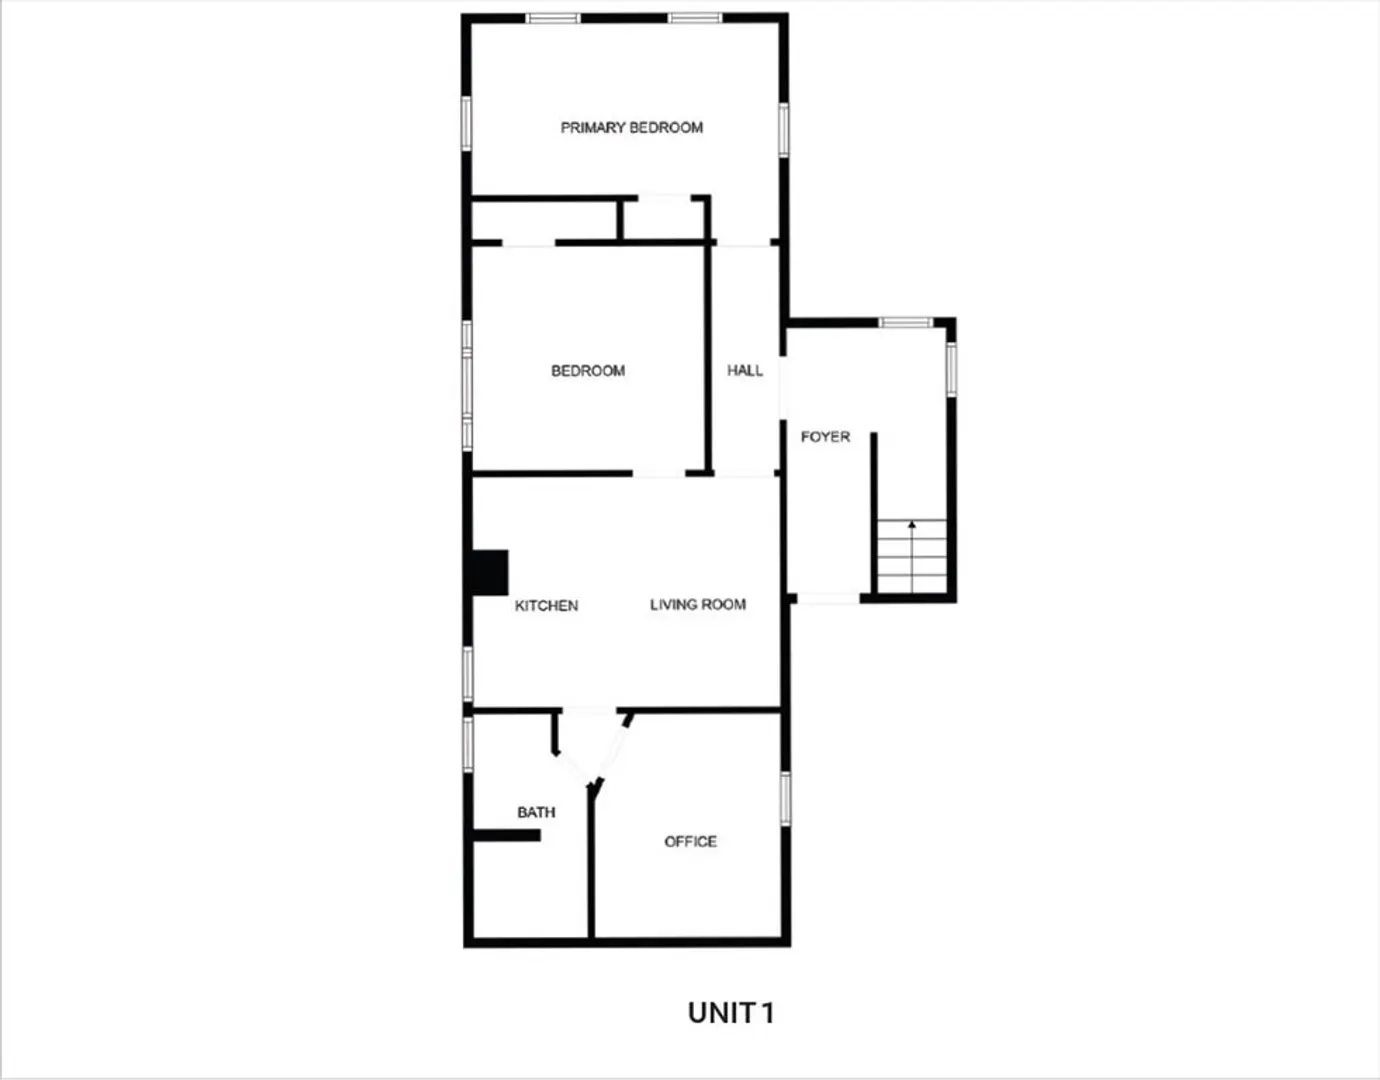
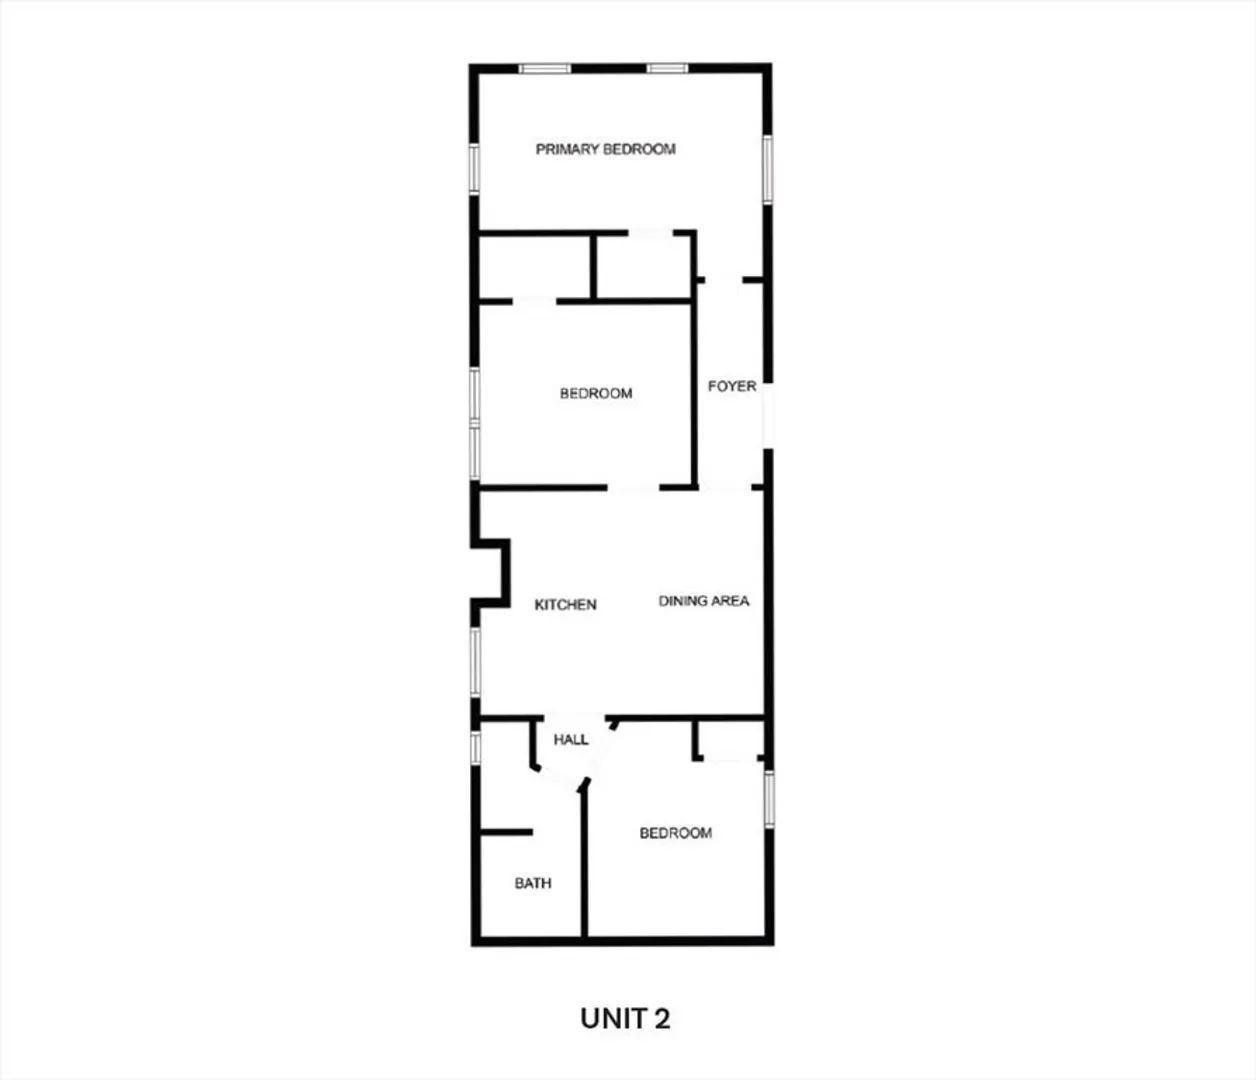
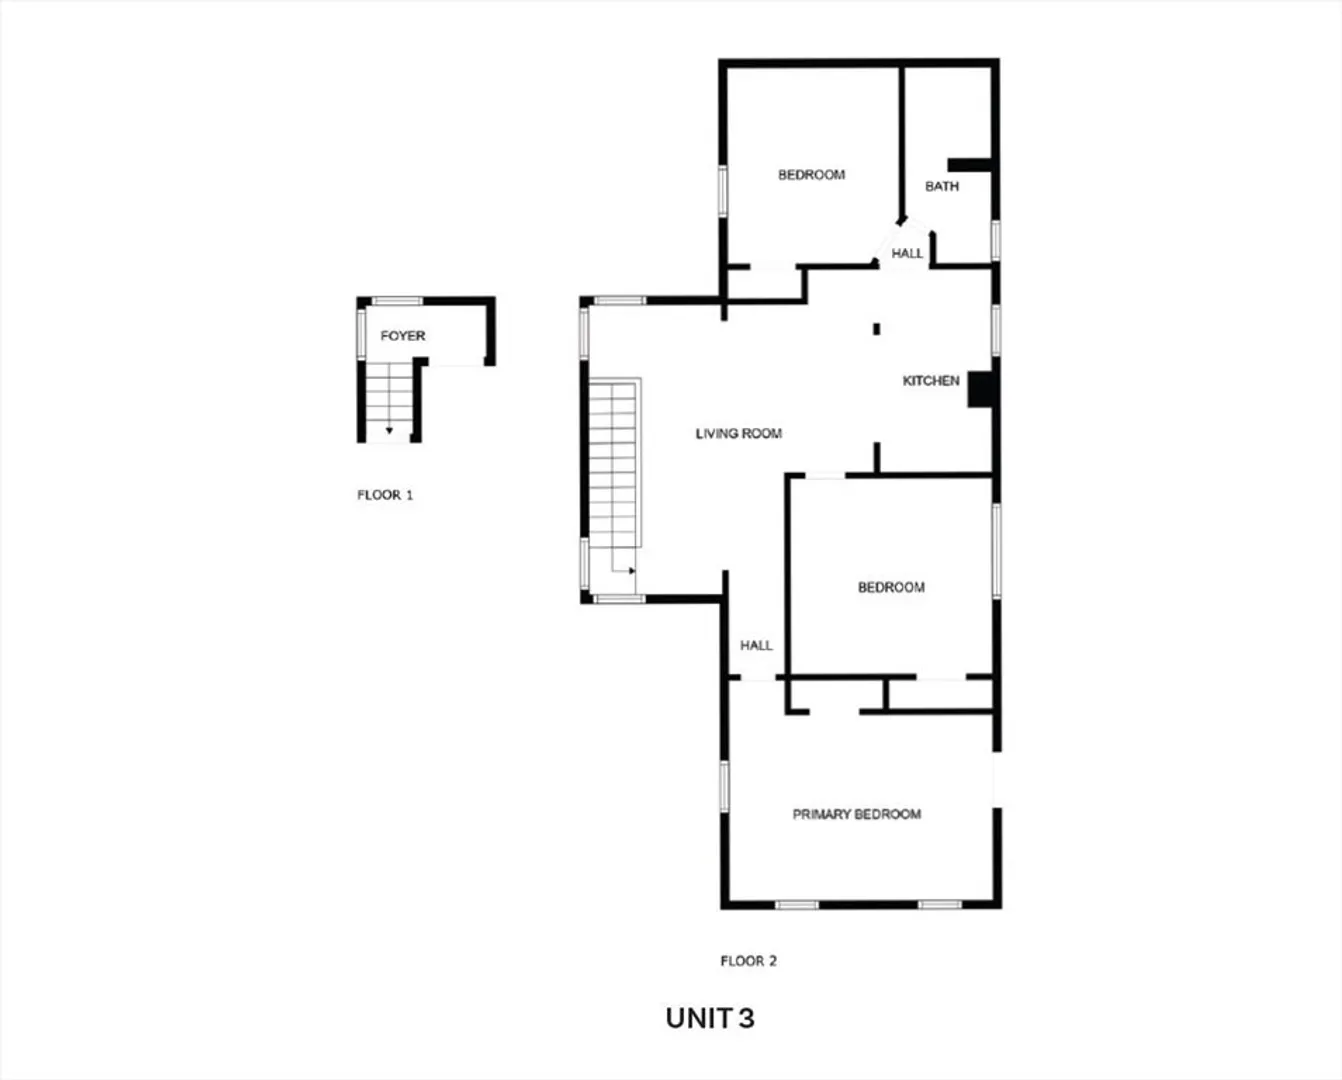
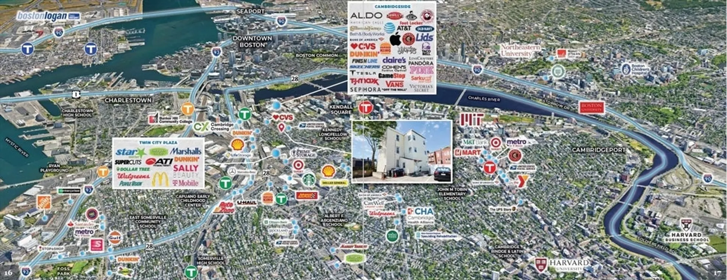
68 Gore St is a three-story multi-family building that contains a total of 3 units, comprised of (1) 3-Bed/1-Bath unit and (2) 2-Bed/1-Bath units. Each of the units are separately metered for heat (gas – FHW), hot water, and electric. The opportunity exists to upgrade the units with modern amenities and to convert a 2-Bedroom unit to a 3-Bedroom unit to drive income at the Property by bringing rents up to market rates. Additionally, the Property offers off-street parking and on-site laundry for residents. 68 Gore Street offers the opportunity to acquire an investment Property in an exceptional, urban-infill location with future upside. The subject property is ideal for a potential buyer looking for an attractive value add opportunity with income growth and strong investment returns. The Cambridge submarket continues to accelerate thanks to continued commercial and infrastructure development in the area and rents are expected to rise over the coming years.
-
Highlights
- Levels: 3
- Property Class: Residential Income
- Stories: 3
- Year Built: 1885
- Parking Spots: 1
- Property Type: 3 Family - 3 Units Up/Down
- Total Rooms: 13
- Status: Closed
-
Additional Details
- Foundation: Other
- Roof: Rubber
- Total Number of Units: 3
- Year Built Source: Public Records
- Lot Features: Other
- SqFt Source: Public Record
- Year Built Details: Approximate
- Zoning: C-1
-
Amenities
- Community Features: Public Transportation, Shopping, Pool, Park, Walk/Jog Trails, Medical Facility, Laundromat, Highway Access, House of Worship, Marina, Private School, Public School, T-Station, University
-
Utilities
- Electric: Individually Metered
- Water Source: Public
- Sewer: Public Sewer
-
Fees / Taxes
- Assessed Value: $1,517,100
- Tax Year: 2026
- Total Rent: $10,100
- Rental Fee Includes: Unit 1(Water), Unit 2(Water), Unit 3(Water)
- Taxes: $10,403
Similar Listings
Sold
6 Photos
Sold
15 Photos
Sold
6 Photos
Sold
17 Photos
Content © 2026 MLS Property Information Network, Inc. The information in this listing was gathered from third party resources including the seller and public records.
Listing information provided courtesy of Horvath & Tremblay.
MLS Property Information Network, Inc. and its subscribers disclaim any and all representations or warranties as to the accuracy of this information.
