
68 Gilrain Ter
$662,900
3
Beds
2
Baths
1,638
Sqft
- Request Info
- Call
- Save
-
More
- Mortgage Calculator

Property Tools
$662,900
3
Beds
2
Baths
1,638
Living Area
-
Property Description
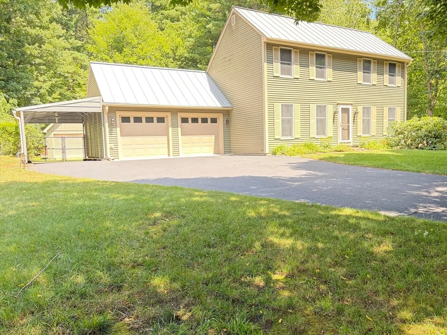
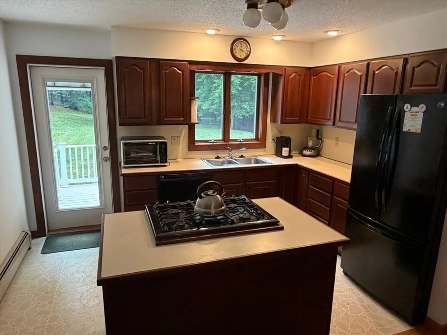
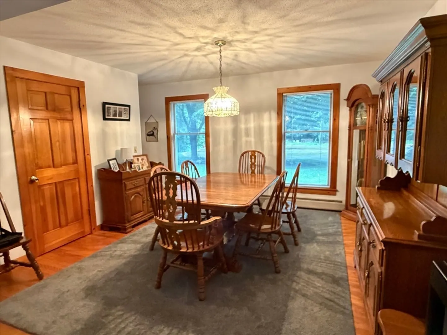
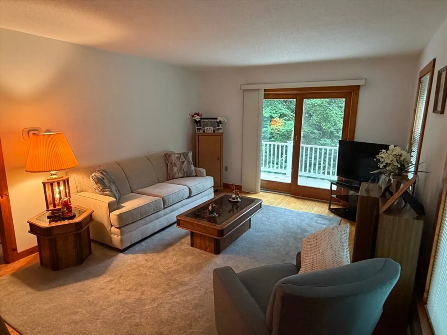
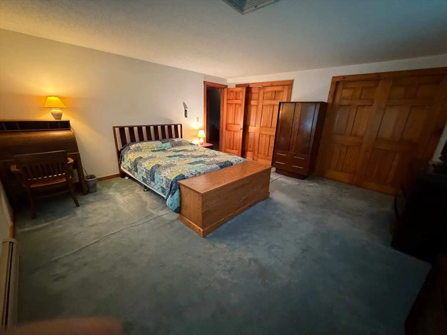
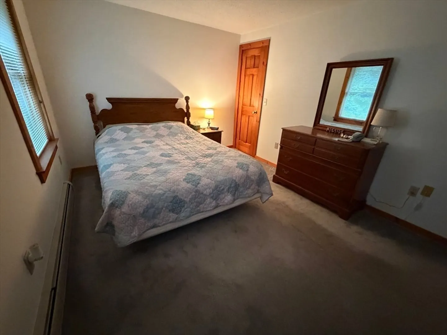
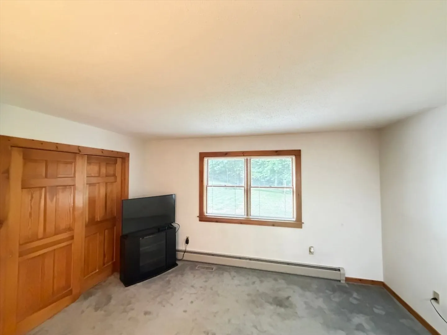
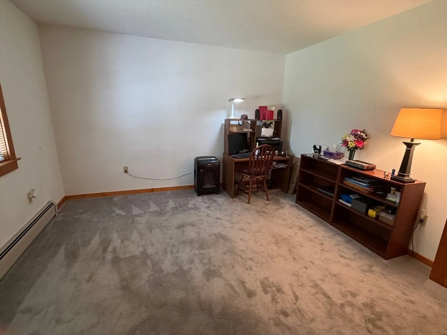
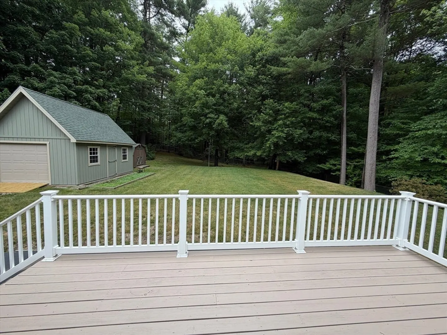
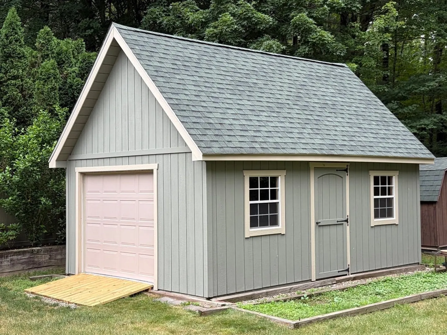
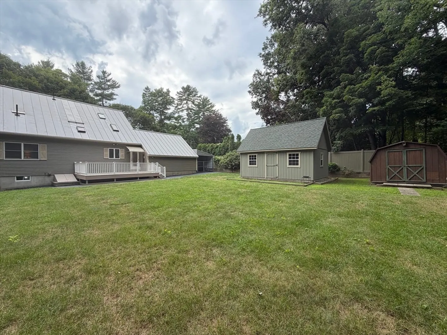
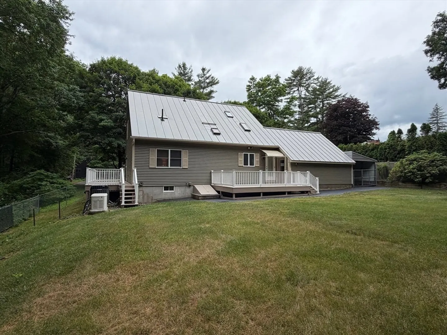
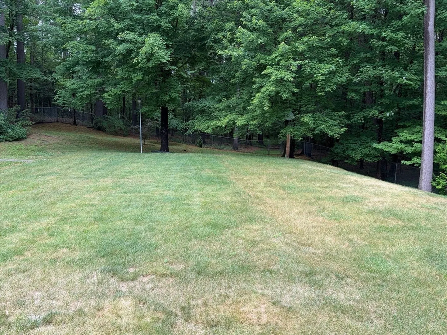
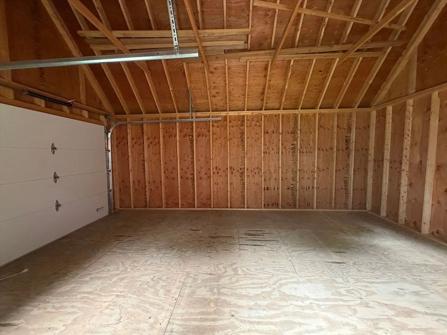
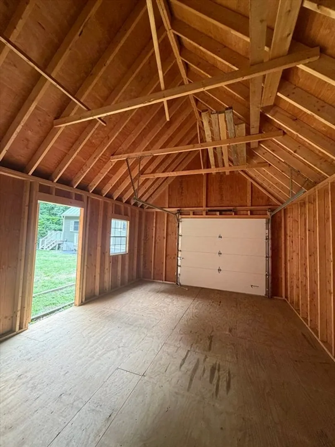
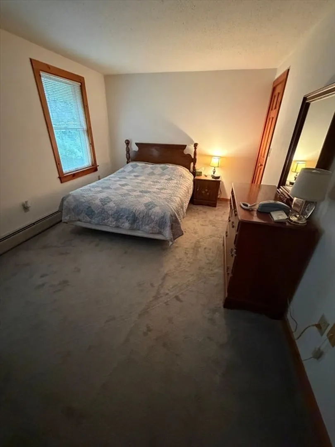
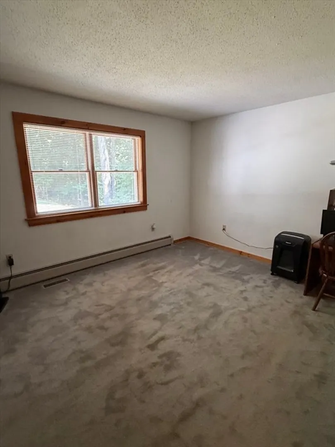
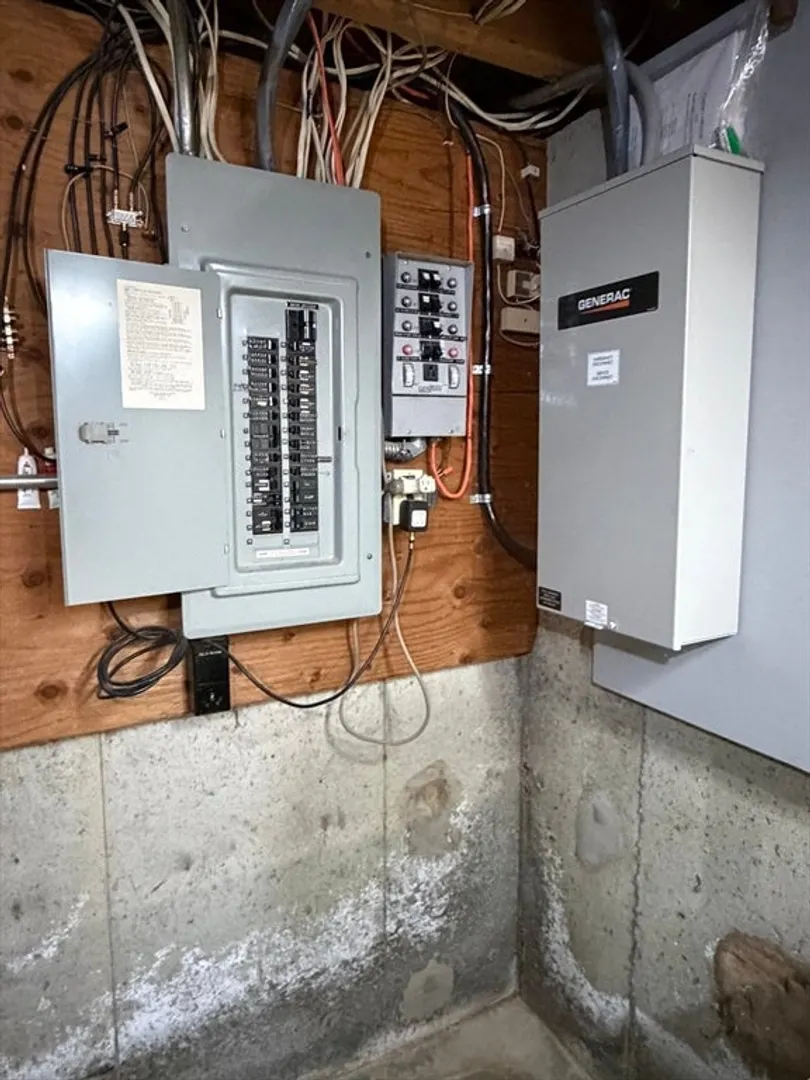
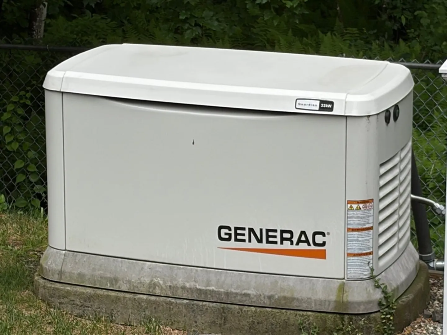
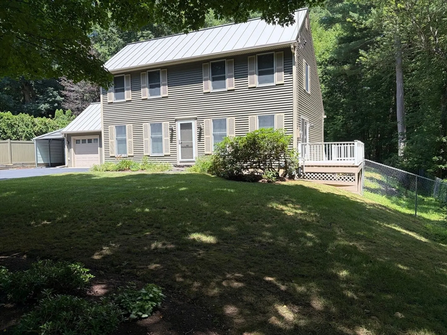
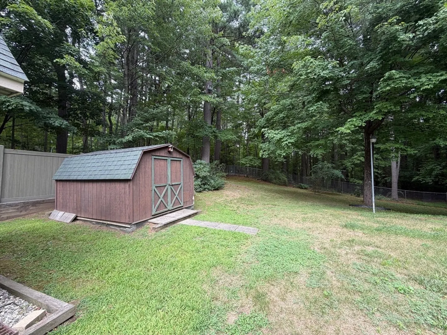
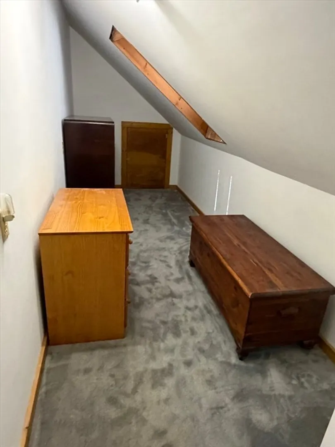
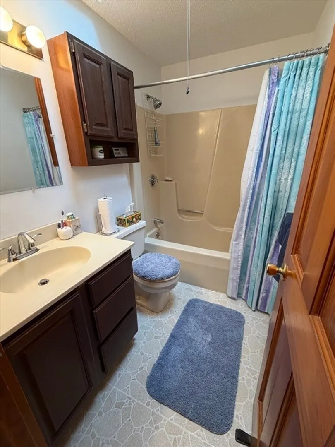
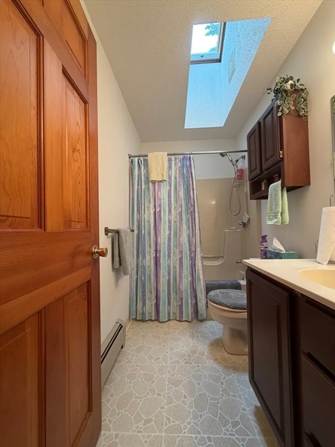
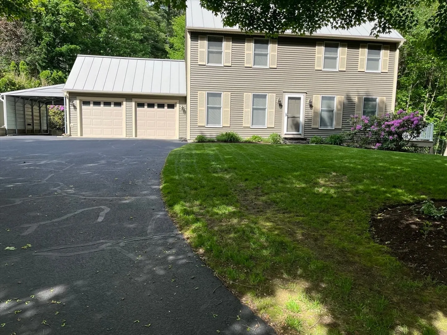
A perfect, park-like setting awaits you at the end of a short cul-du-sac, only ten minutes from downtown Northampton. Walk to school. This muchl- loved, one-owner, well-designed charming home is just perfect for you to relax and to entertain. Its decks offer wonderful access to your personal, private backyard where wildlife regularly share their space with you. Perfect for gardeners. Perfect for the hobbyist with multiple garages /workshops or studio spaces, all ready to make your dreams come true. The first floor bedroom/office offers flexibility. Plus, upstairs there is additional cozy bonus space ideal for many uses and possibilities, perhaps an efficient office, reading area, sewing room, extra storage. So, come home to plenty of sunshine, open your windows to nature and fresh air or turn on your own central air. Here, even in bad weather, your new home has you covered because your generator is designed to kick in to keep you powered up. Schedule your appointment today!
-
Highlights
- Acres: 1
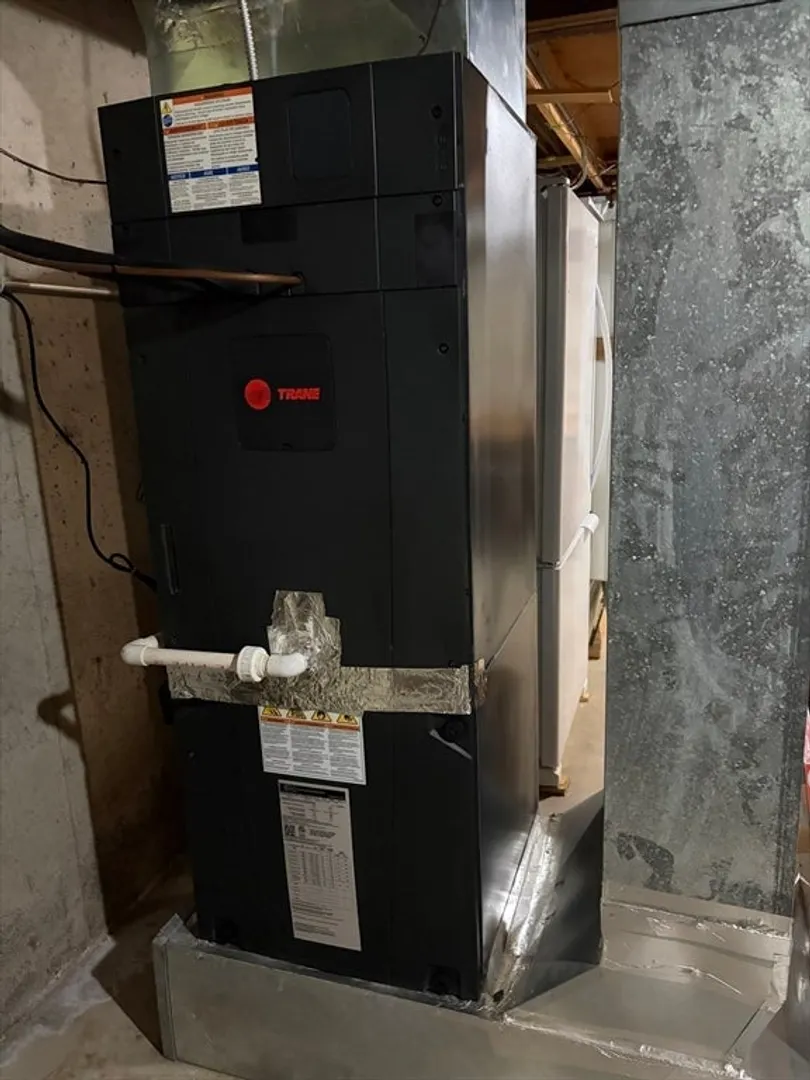
- Heating: Central, Baseboard, Natural Gas
- Property Class: Residential
- Style: Colonial, Saltbox
- Year Built: 1988
- Cooling: Central Air
- Parking Spots: 11
- Property Type: Single Family Residence
- Total Rooms: 6
- Status: Active
-
Additional Details
- Appliances: Gas Water Heater
- Flooring: Wood, Carpet
- Road Frontage Type: Public
- Year Built Details: Approximate
- Zoning: Ura
- Basement: Full
- Foundation: Concrete Perimeter
- SqFt Source: Public Record
- Year Built Source: Public Records
-
Amenities
- Community Features: Park, Public School
- Parking Features: Attached, Detached, Carport, Paved Drive, Off Street
- Covered Parking Spaces: 3
-
Utilities
- Electric: 200+ Amp Service
- Water Source: Public
- Sewer: Public Sewer
-
Fees / Taxes
- Assessed Value: $506,600
- Taxes: $7,092
- Tax Year: 2026
Similar Listings
Content © 2026 MLS Property Information Network, Inc. The information in this listing was gathered from third party resources including the seller and public records.
Listing information provided courtesy of The Murphys REALTORS®, Inc..
MLS Property Information Network, Inc. and its subscribers disclaim any and all representations or warranties as to the accuracy of this information.