
Sold!




$585,000
2
Beds
1
Bath
814
Living Area
-
Property Description
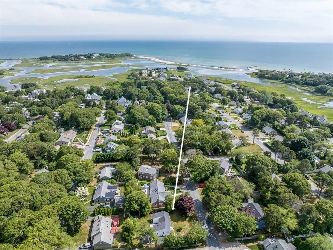
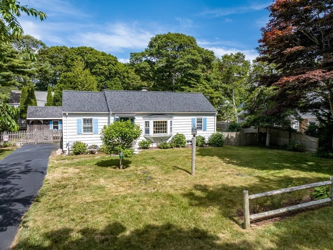
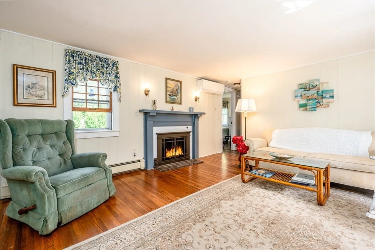
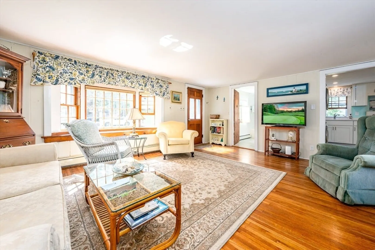
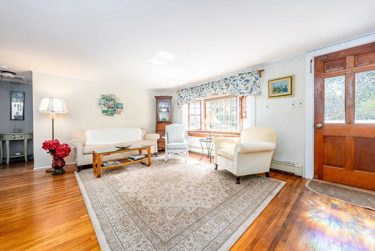
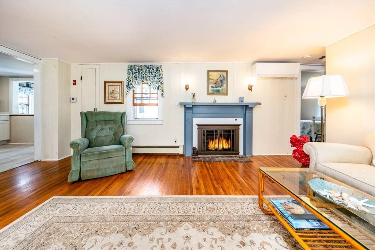
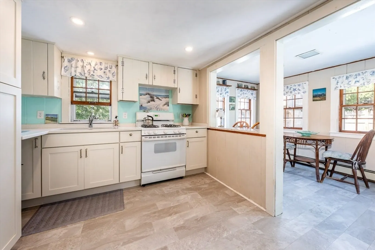
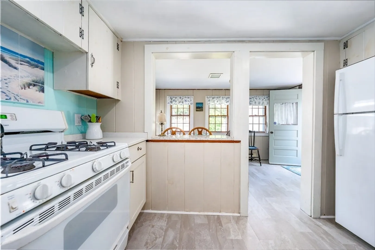
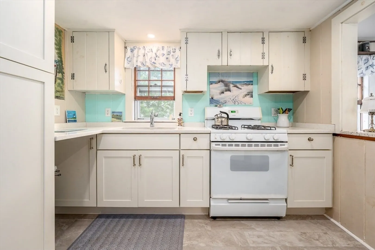
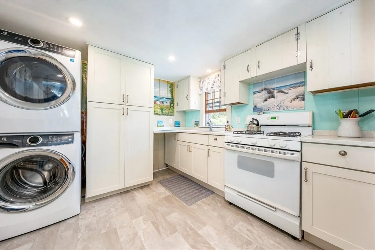
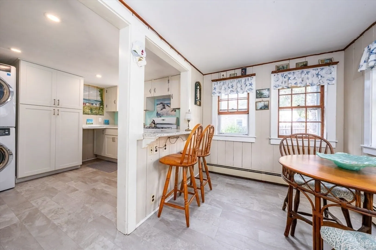
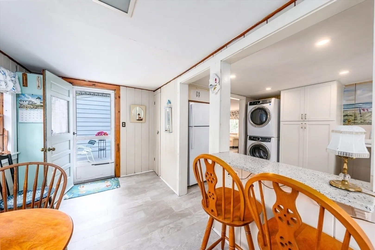
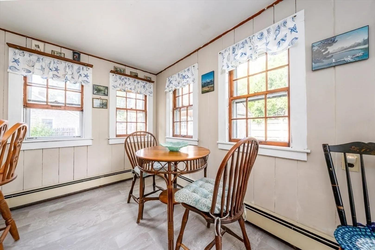
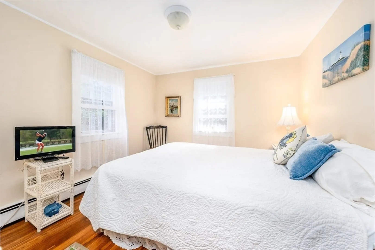
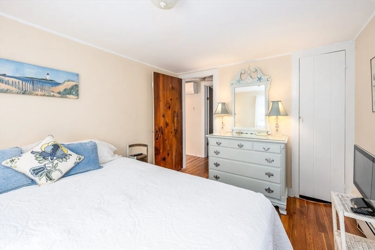
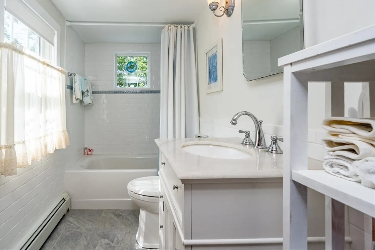
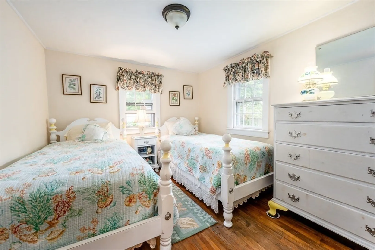
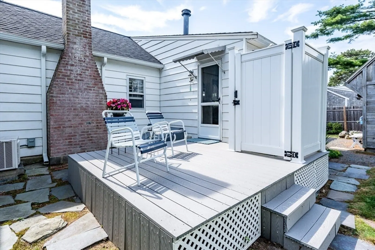
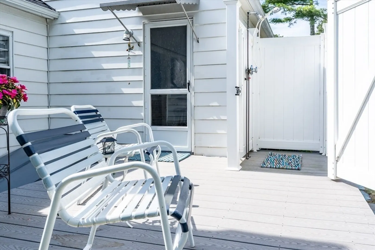
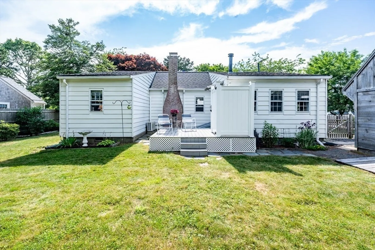
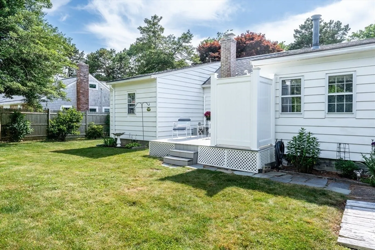
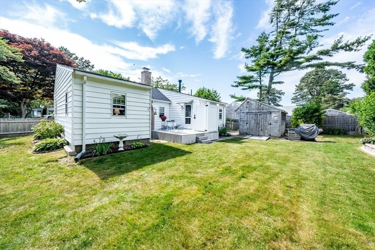
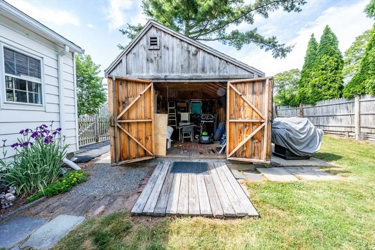
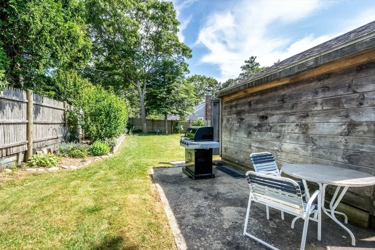
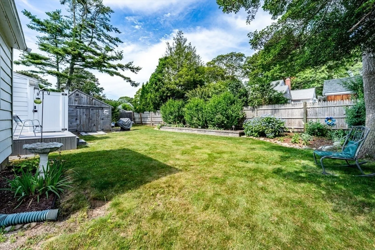
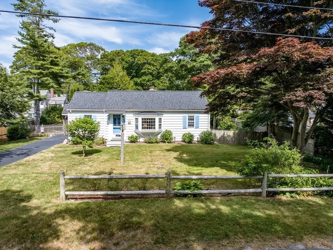
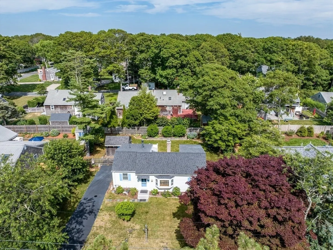
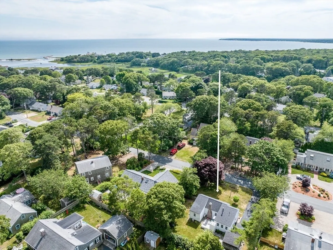
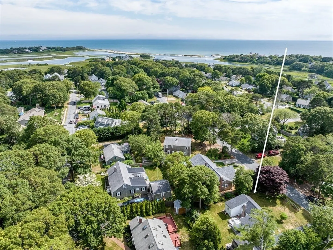
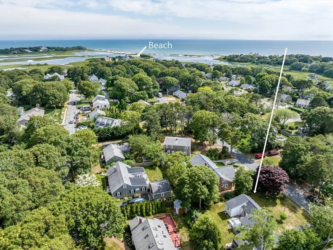
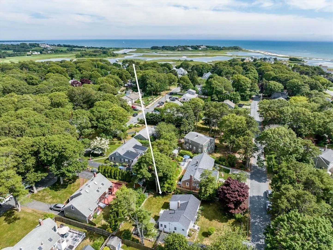
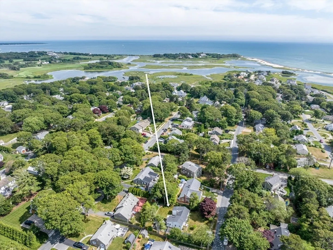
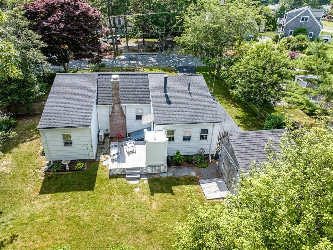
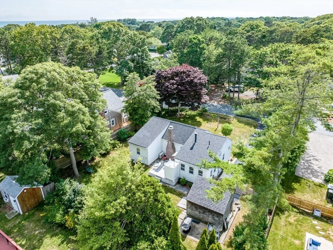
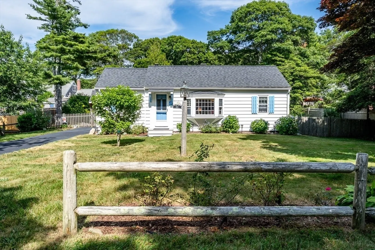
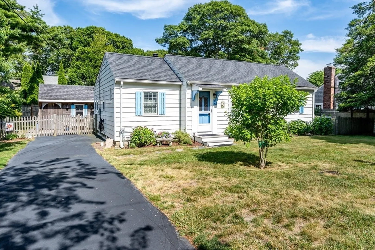
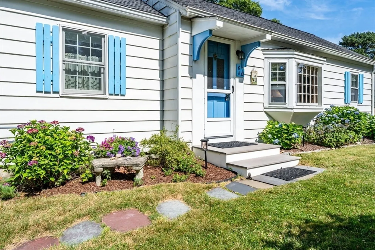
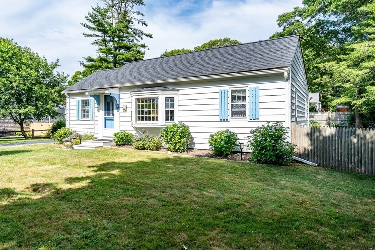
Seaside Park! Gem of a home, nicely updated with all the comforts. Living Room with Gas Fireplace and newer mini-split A/C system which cools the whole house. Nicely updated Tile Bathroom, and Quartz Kitchen with Laundry area and Breakfast Bar. Cozy Dining Area/Sun Room. Hardwood floors throughout. Trex Deck with large Outdoor Shower, and fully fenced Backyard, large Shed, lovely sanctuary! 2018: New Roof Shingles, Bathroom Remodel, Kitchen Updated, Mini-Split A/C. Seaside Park -Association Beach and Recreation area is absolutely wonderful. Quintessential Cape Cod, ready for you!
-
Highlights
- Area: West Hyannisport
- Heating: Central, Baseboard, Heat Pump
- Parking Spots: 3
- Property Type: Single Family Residence
- Total Rooms: 4
- Status: Closed
- Cooling: Wall Unit(s)
- HOA Fee: $300
- Property Class: Residential
- Style: Ranch
- Year Built: 1949
-
Additional Details
- Appliances: Gas Water Heater, Water Heater, Range, Dishwasher, Washer, Dryer
- Construction: Frame
- Fireplaces: 1
- Foundation: Block
- Roof: Shingle
- Year Built Details: Actual
- Zoning: Rb
- Basement: Partial
- Exterior Features: Deck, Outdoor Shower
- Flooring: Wood, Tile, Vinyl
- Lot Features: Level
- SqFt Source: Public Record
- Year Built Source: Public Records
-
Amenities
- Parking Features: Paved Drive, Off Street
- Waterfront Features: Bay, Ocean, Sound, Walk to, 1/10 to 3/10 To Beach, Beach Ownership(Association)
-
Utilities
- Electric: 100 Amp Service
- Water Source: Public
- Sewer: Private Sewer
-
Fees / Taxes
- Assessed Value: $505,400
- HOA Fee Frequency: Annually
- Taxes: $3,119
- HOA: Yes
- Tax Year: 2025
Similar Listings
Sold
40 Photos
Sold
40 Photos
Sold
42 Photos
Sold
42 Photos
Content © 2026 MLS Property Information Network, Inc. The information in this listing was gathered from third party resources including the seller and public records.
Listing information provided courtesy of Kinlin Grover Compass.
MLS Property Information Network, Inc. and its subscribers disclaim any and all representations or warranties as to the accuracy of this information.
