
Sold!
$660,000
3
Beds
2/1
Baths
2,031
Living Area
-
Property Description
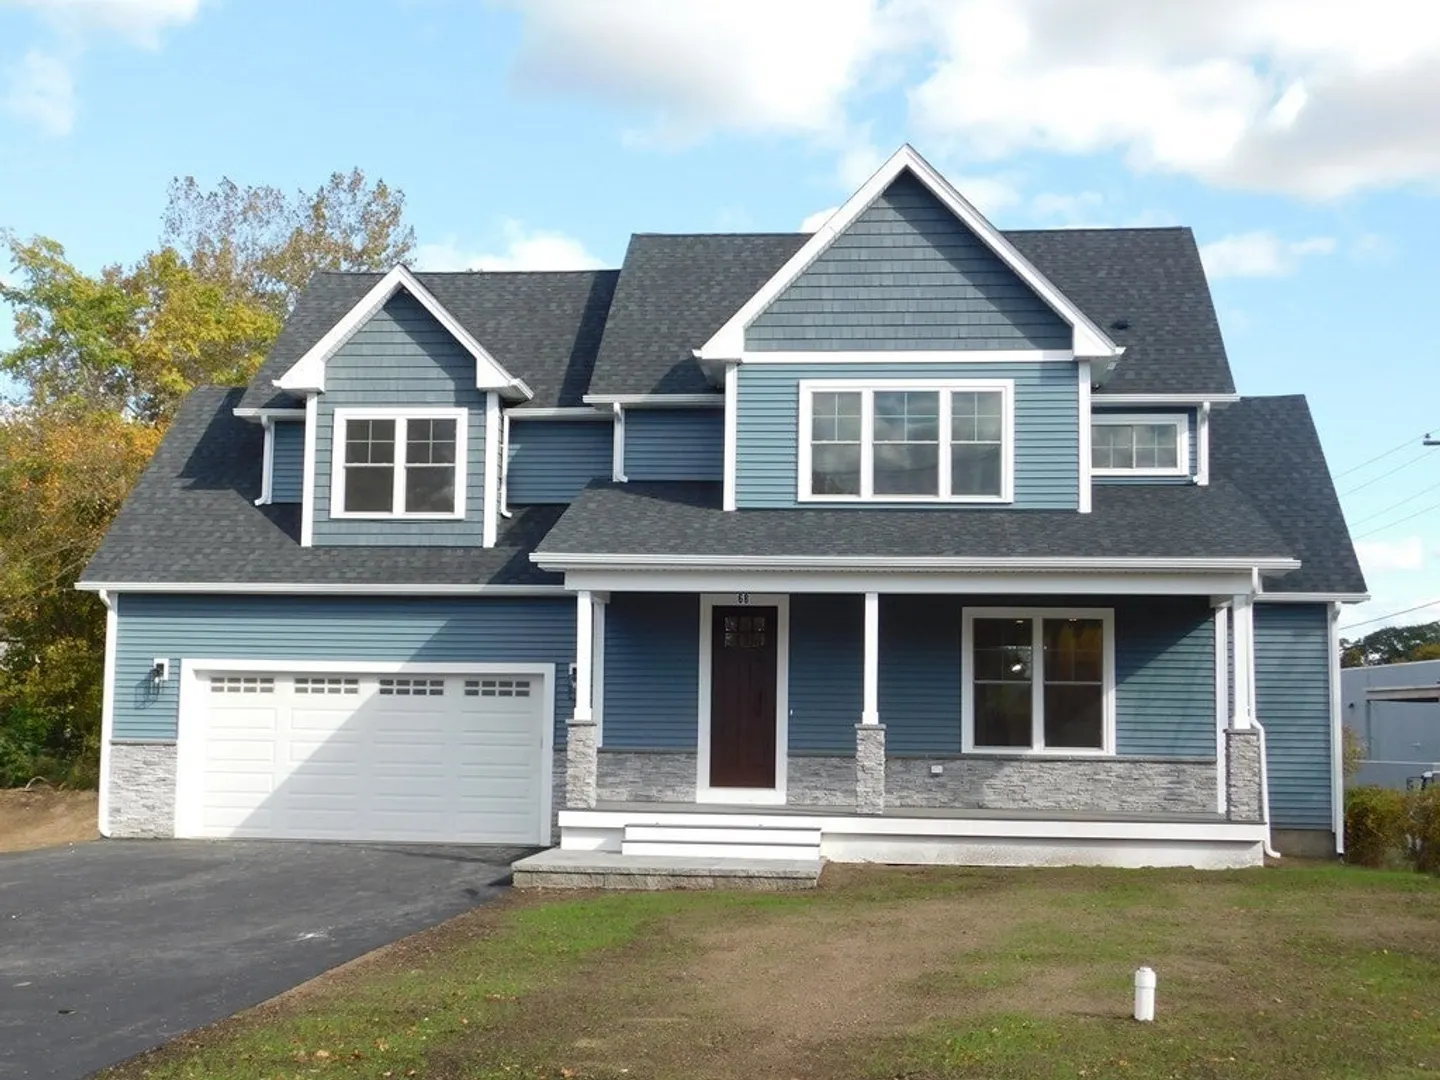
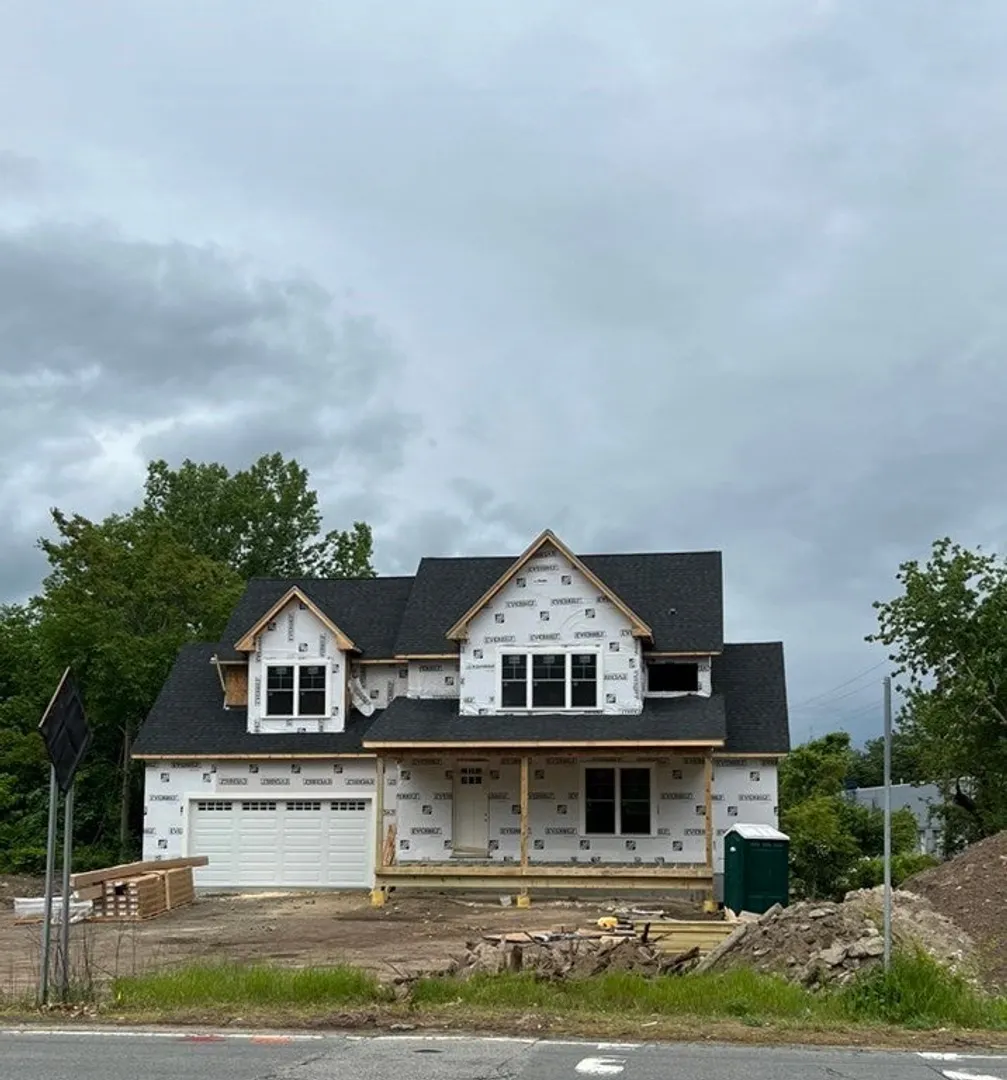
New Construction! Craftsman style with front porch. Open floor plan, hardwood flooring throughout the main living area. Center island kitchen with quartz counters, white cabinetry and walk in pantry. Spacious family room with fireplace. Second level consists of the primary suite with vaulted ceiling, two additional bedrooms with ample storage and full bath. Two car garage, Full walk out basement. 5 Months until completion, still time to personalize selections. Close to all area amenities.
-
Highlights
- Cooling: Central Air
- Parking Spots: 6
- Property Type: Single Family Residence
- Total Rooms: 7
- Status: Closed
- Heating: Central, Forced Air, Natural Gas
- Property Class: Residential
- Style: Craftsman
- Year Built: 2023
-
Additional Details
- Appliances: Range, Refrigerator, Plumbed For Ice Maker, Utility Connections for Gas Range, Utility Connections for Electric Dryer
- Construction: Frame, Conventional (2x4-2x6)
- Fireplaces: 1
- Foundation: Concrete Perimeter
- Lot Features: Easements, Cleared, Level
- Roof: Asphalt/Composition Shingles
- Year Built Source: Builder
- Basement: Full, Walk-Out Access
- Exterior Features: Porch, Deck - Wood, Rain Gutters
- Flooring: Wood, Tile
- Interior Features: Finish - Cement Plaster
- Road Frontage Type: Public
- Year Built Details: Under Construction
- Zoning: R-1
-
Amenities
- Community Features: Shopping, Walk/Jog Trails, Golf, Conservation Area, Highway Access, House of Worship, Private School, Public School
- Parking Features: Attached, Paved Drive, Off Street, Paved
- Covered Parking Spaces: 2
-
Utilities
- Electric: 200+ Amp Service, Net Meter
- Water Source: Public
- Sewer: Private Sewer
-
Fees / Taxes
- Buyer Agent Compensation: 2%
- Facilitator Compensation: 1%
- Compensation Based On: Net Sale Price
- Tax Year: 2023
Similar Listings
Sold
42 Photos
Sold
41 Photos
Sold
40 Photos
Sold
13 Photos
Content © 2026 MLS Property Information Network, Inc. The information in this listing was gathered from third party resources including the seller and public records.
Listing information provided courtesy of Lamacchia Realty, Inc..
MLS Property Information Network, Inc. and its subscribers disclaim any and all representations or warranties as to the accuracy of this information.
