
Sold!
$496,000
4
Beds
2/1
Baths
2,052
Living Area
-
Property Description
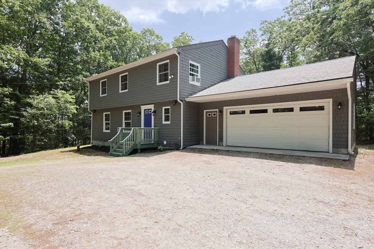
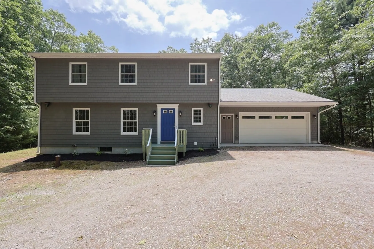
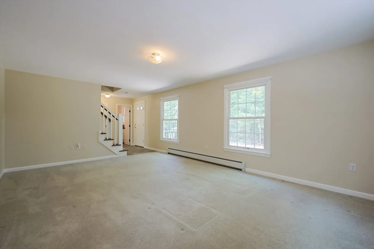
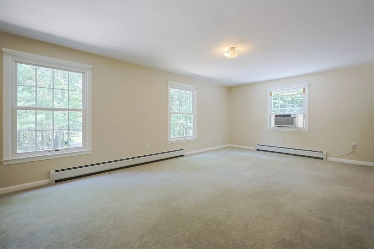
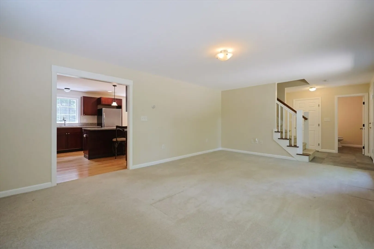
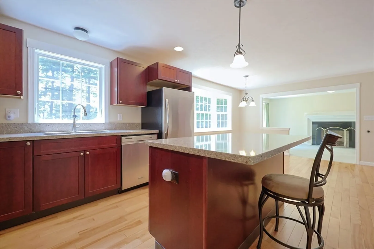
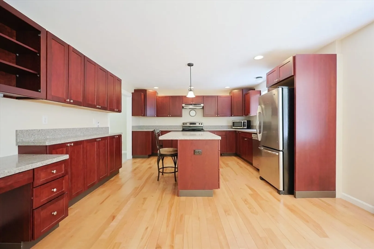
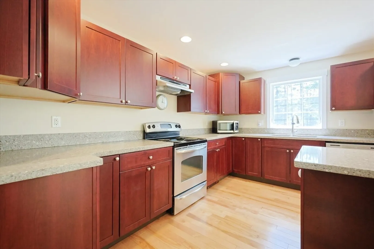
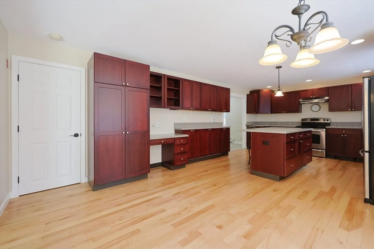
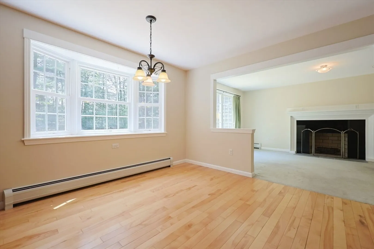
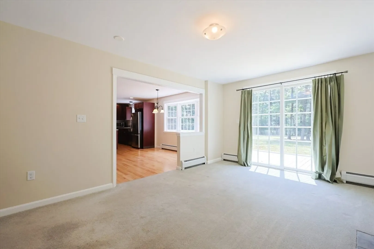
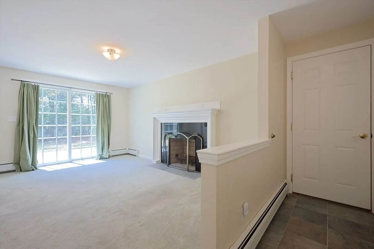
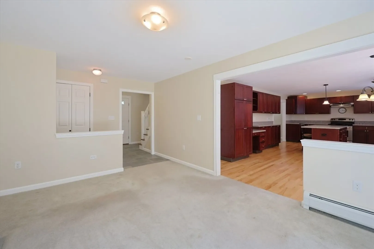
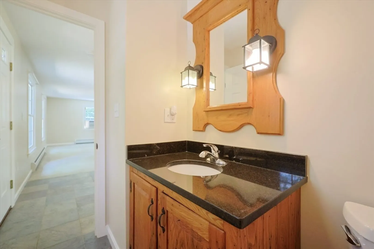
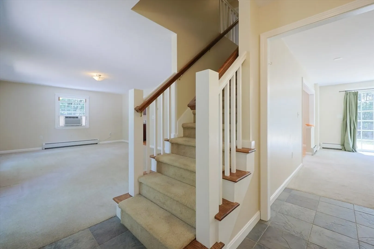
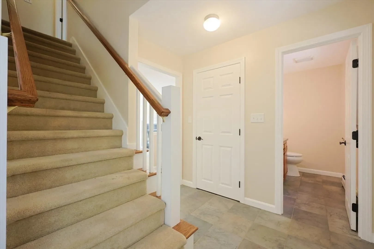
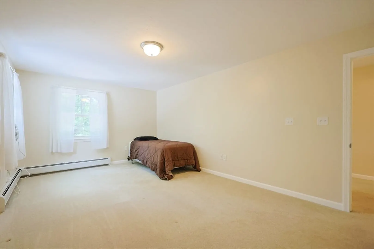
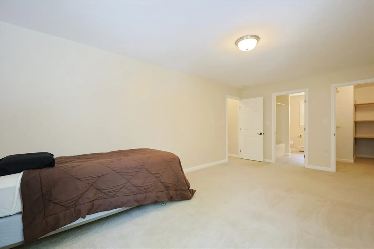
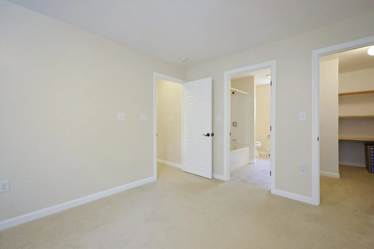
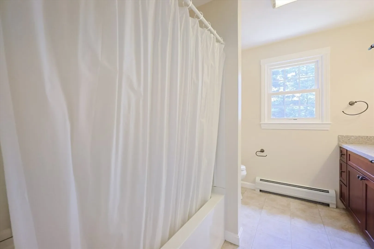
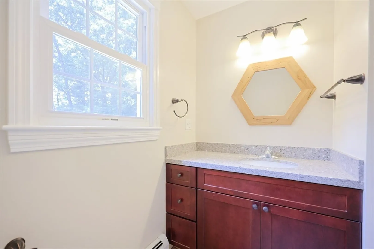
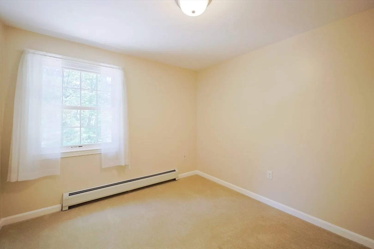
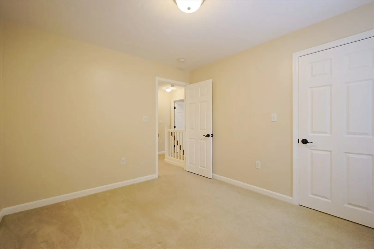
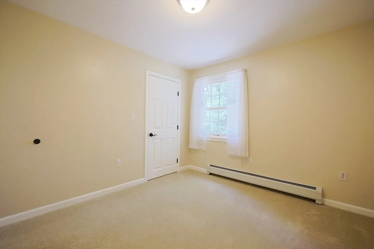
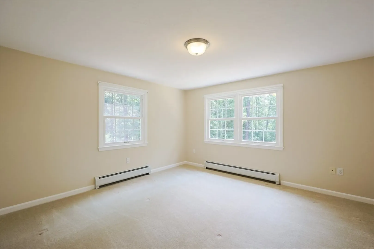
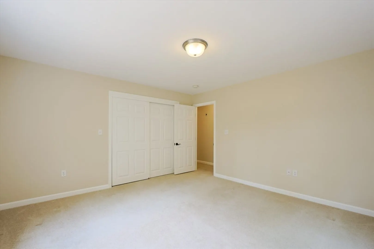
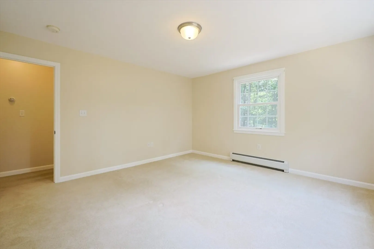
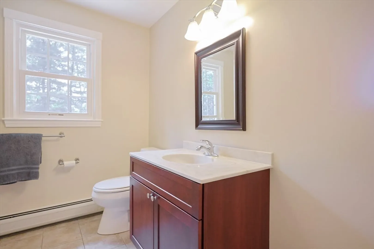
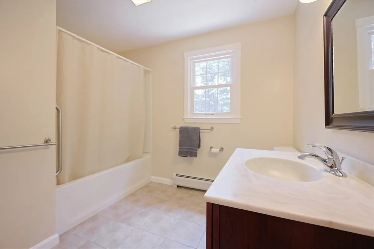
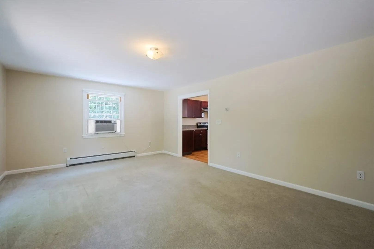
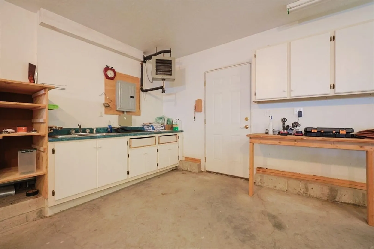
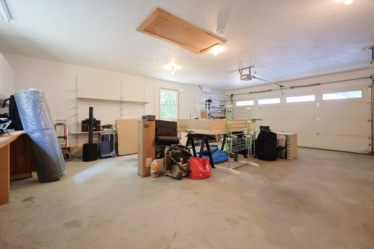
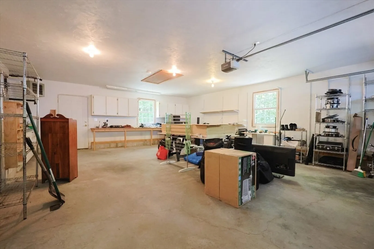
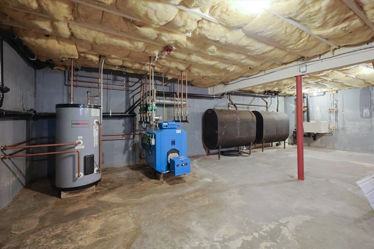
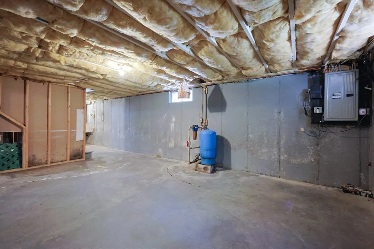
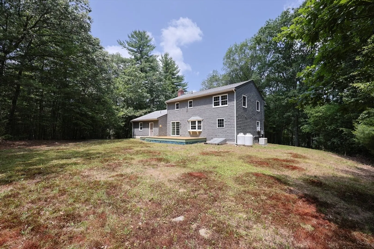
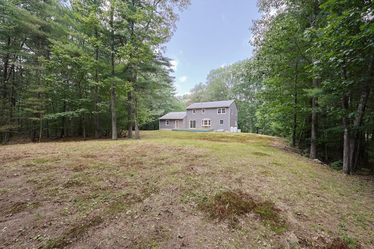
Discover this charming colonial home, offering 2,052 square feet of comfortable living space. Featuring four spacious bedrooms and two and a half bathrooms, this residence is perfect for families seeking both style and functionality. Cozy up by the fireplace during cooler months, and enjoy the convenience of a two-car attached garage. Re-Built with quality and modern updates in 2011, the home boasts newer wiring, plumbing, windows, roof, septic system, and a high-efficiency Buderus furnace. The property is equipped with a 200-amp electrical service and a whole house generator, ensuring ample power for all your needs. Don’t miss the opportunity to own this beautifully renovated and well-maintained home in a desirable location."Subject to license to sell from probate court"HIGHEST AND BEST DUE BY MONDAY 6/30 AT 5PM
-
Highlights
- Acres: 2
- Heating: Baseboard, Oil
- Property Class: Residential
- Style: Colonial
- Year Built: 2010
- Cooling: Window Unit(s), None, Whole House Fan
- Parking Spots: 8
- Property Type: Single Family Residence
- Total Rooms: 8
- Status: Closed
-
Additional Details
- Appliances: Water Heater, Range, Dishwasher, Refrigerator
- Construction: Frame
- Fireplaces: 1
- Foundation: Concrete Perimeter
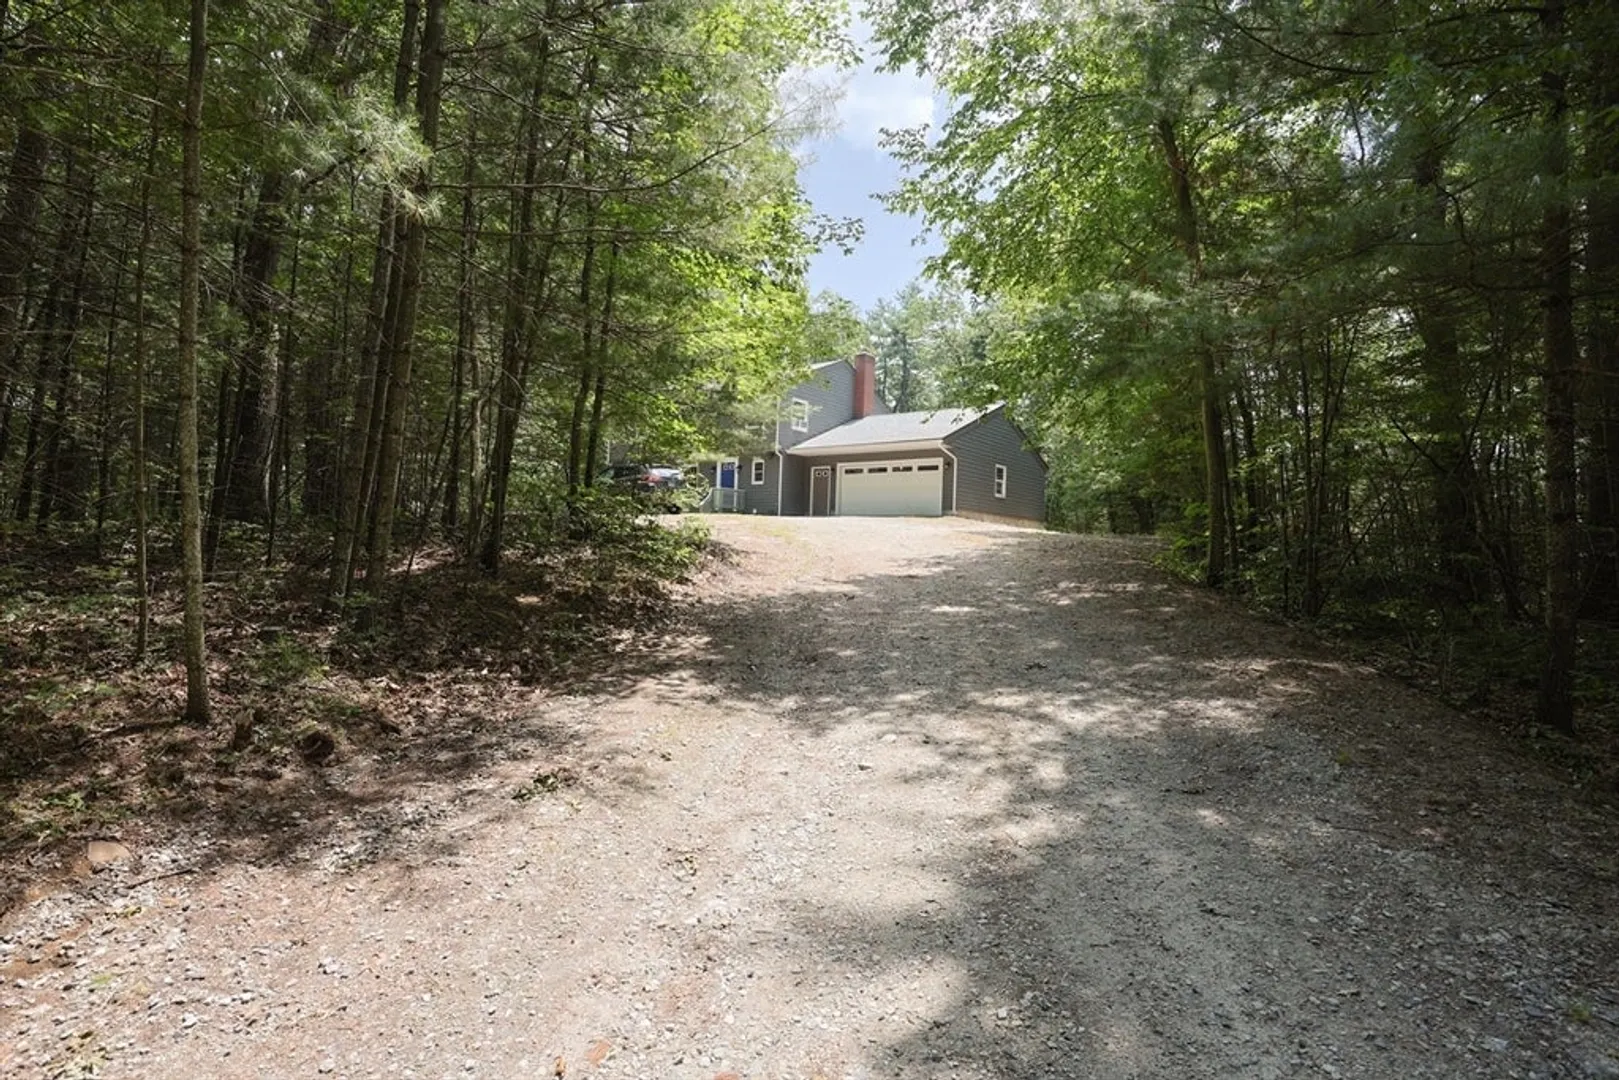
- Lot Features: Wooded
- Roof: Shingle
- Year Built Details: Renovated Since
- Zoning: Res87
- Basement: Full, Bulkhead, Unfinished
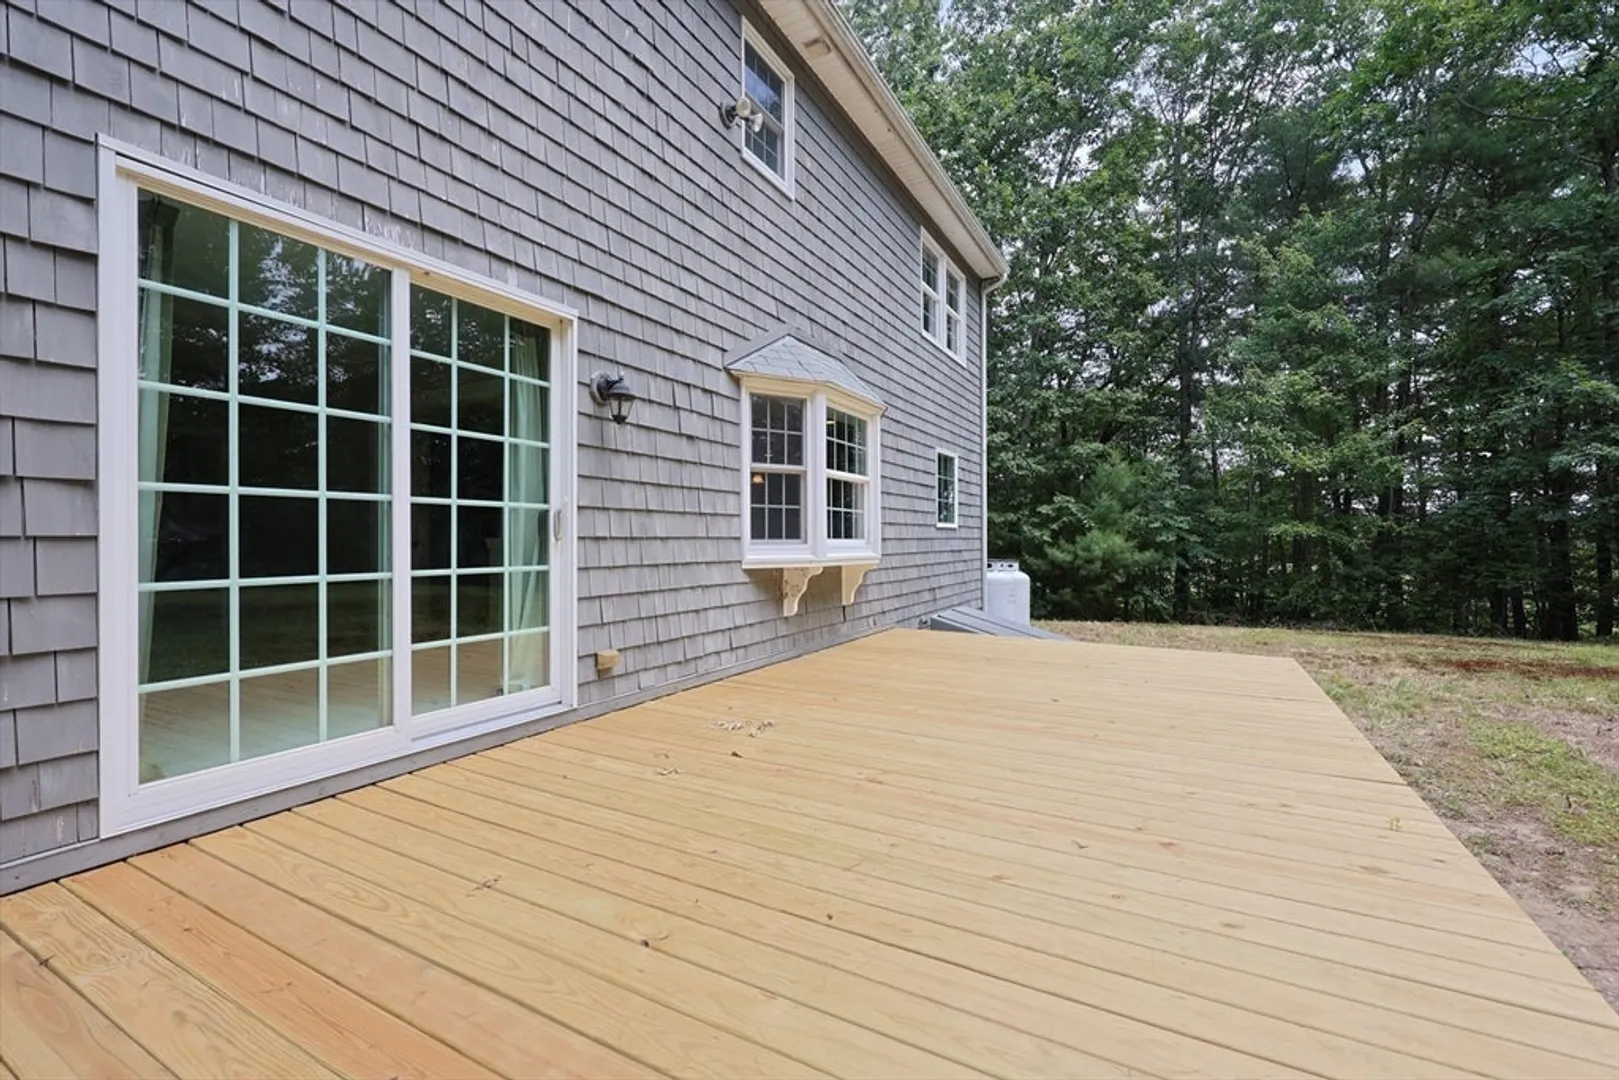
- Exterior Features: Deck - Wood
- Flooring: Wood, Tile, Carpet
- Interior Features: Walk-up Attic
- Road Frontage Type: Public
- SqFt Source: Public Record
- Year Built Source: Owner
-
Amenities
- Community Features: Shopping, Golf, Highway Access, House of Worship, Public School
- Parking Features: Attached, Off Street
- Covered Parking Spaces: 2
-
Utilities
- Electric: Generator, 200+ Amp Service
- Water Source: Private
- Sewer: Private Sewer
-
Fees / Taxes
- Assessed Value: $469,700
- Taxes: $4,965
- Tax Year: 2025
Similar Listings
Sold
31 Photos
Sold
42 Photos
Sold
42 Photos
Sold
40 Photos
Content © 2026 MLS Property Information Network, Inc. The information in this listing was gathered from third party resources including the seller and public records.
Listing information provided courtesy of The O'Rourke Group Real Estate Professionals.
MLS Property Information Network, Inc. and its subscribers disclaim any and all representations or warranties as to the accuracy of this information.
