
Sold!

$644,000
2
Beds
2
Baths
1,558
Living Area
-
Property Description
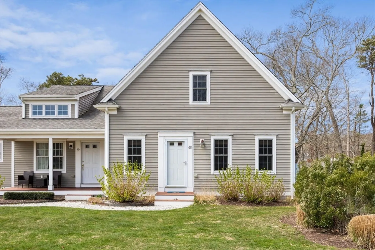
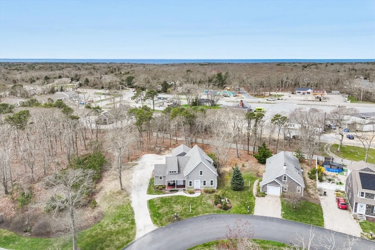
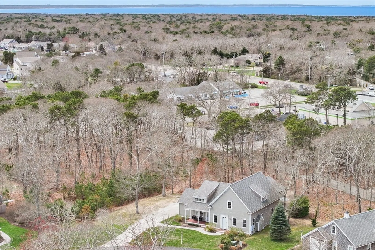
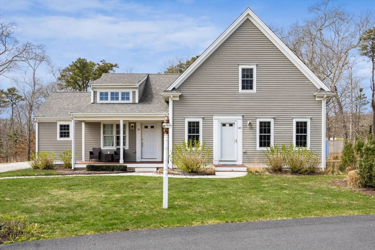
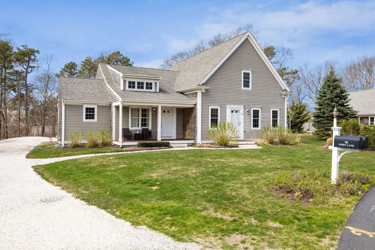
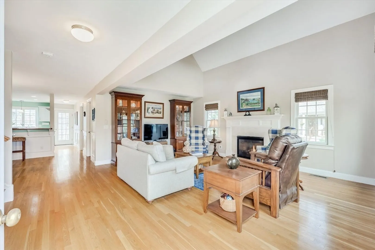
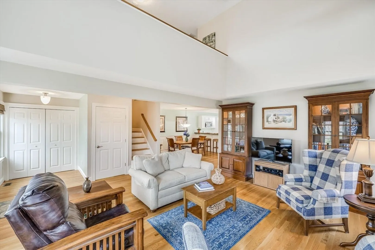
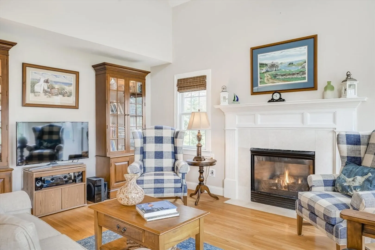
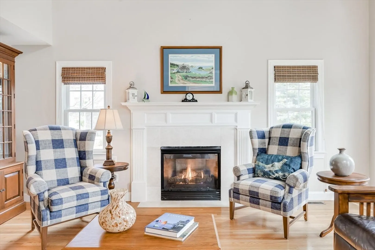
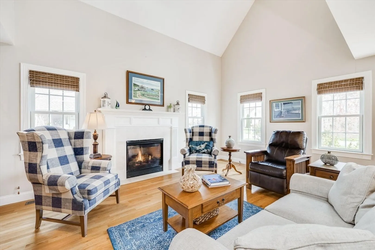
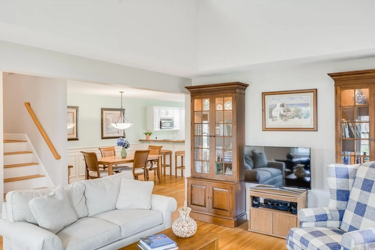
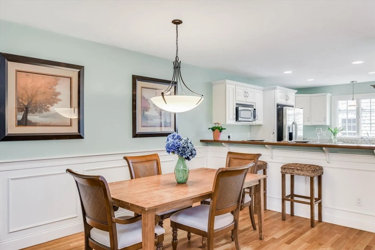
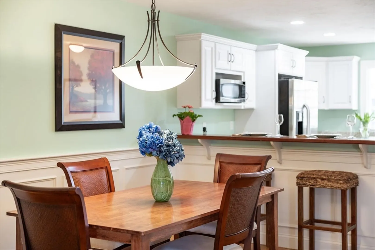
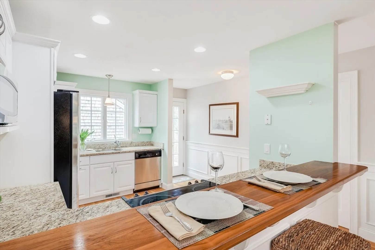
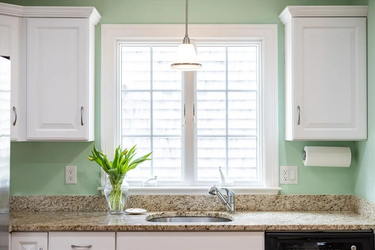
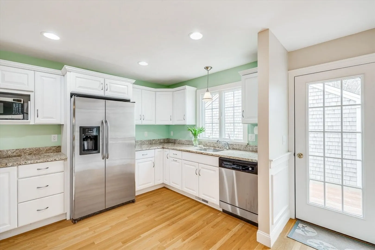
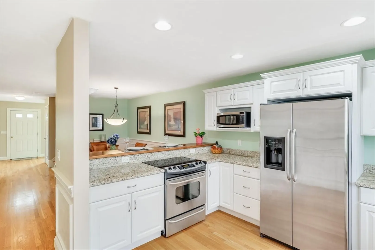
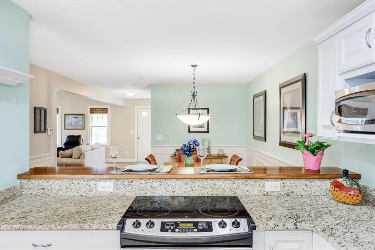
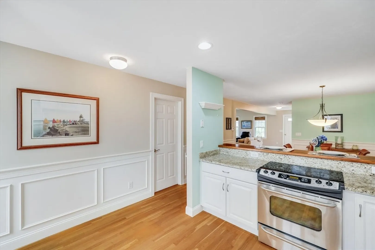
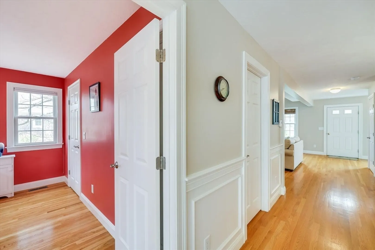
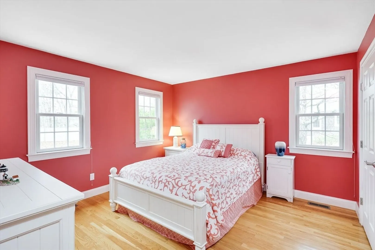
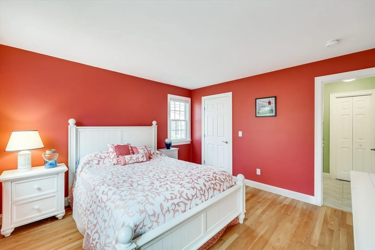
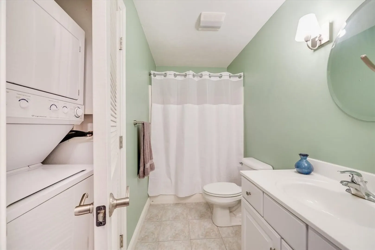
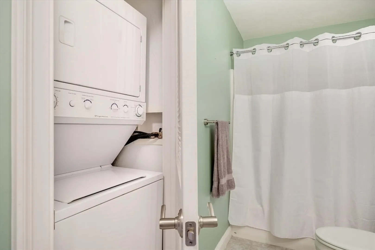
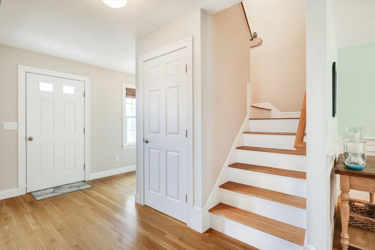
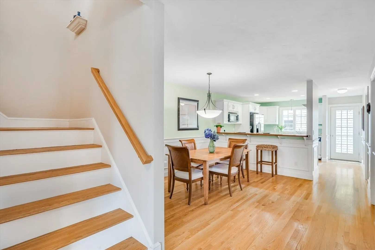
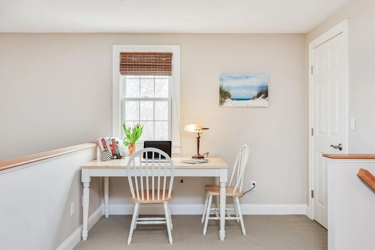
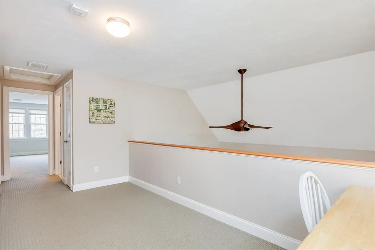
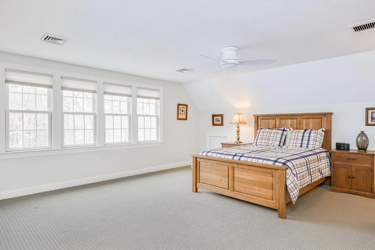
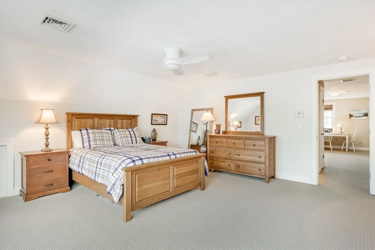
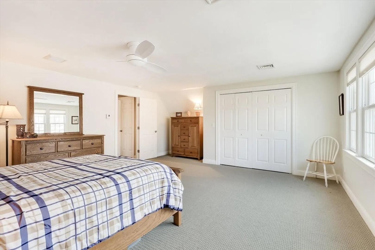
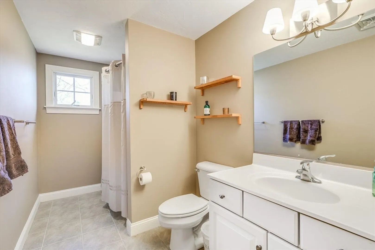
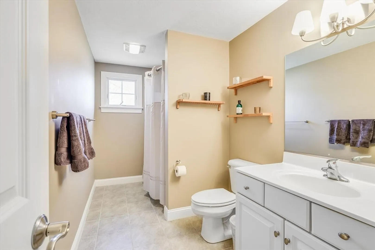
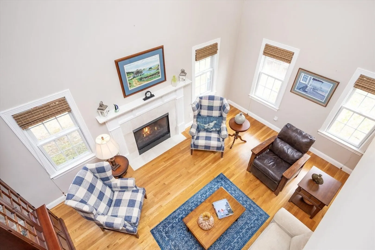
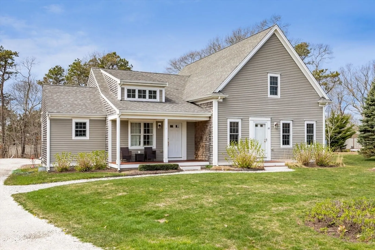
Sweet Retreat! Simplicity at its finest- just drop your bags at the door and go! Built in 2007, this exceptional & well-maintained townhouse style condominium is ideally situated offering unparalleled convenience with easy access to a myriad of recreational activities. Located on the ocean side of Eastham, with the iconic Nauset Lighthouse less than 1.5 miles away. A stone's throw to the Cape Cod bike path, the beautiful National Seashore, a plethora of bayside beaches, restaurants, shops & the newly constructed, highly rated high school is only a mile away. This quaint community was designed with peaceful living in mind with plenty of green spaces. One of the most popular floor plans in the condo community, it provides a nice blend of open spaciousness but also a visually distinct separation of the living/dining, & kitchen areas. The easy flow encompasses a granite and maple kitchen, stainless appliances, a breakfast bar, a roomy dining area, and a comfortable living room.
-
Highlights
- Cooling: Central Air
- HOA Fee: $480
- Property Class: Residential
- Stories: 1
- Unit Number: 68
- Status: Closed
- Heating: Forced Air, Natural Gas
- Parking Spots: 2
- Property Type: Condominium
- Total Rooms: 4
- Year Built: 2007
-
Additional Details
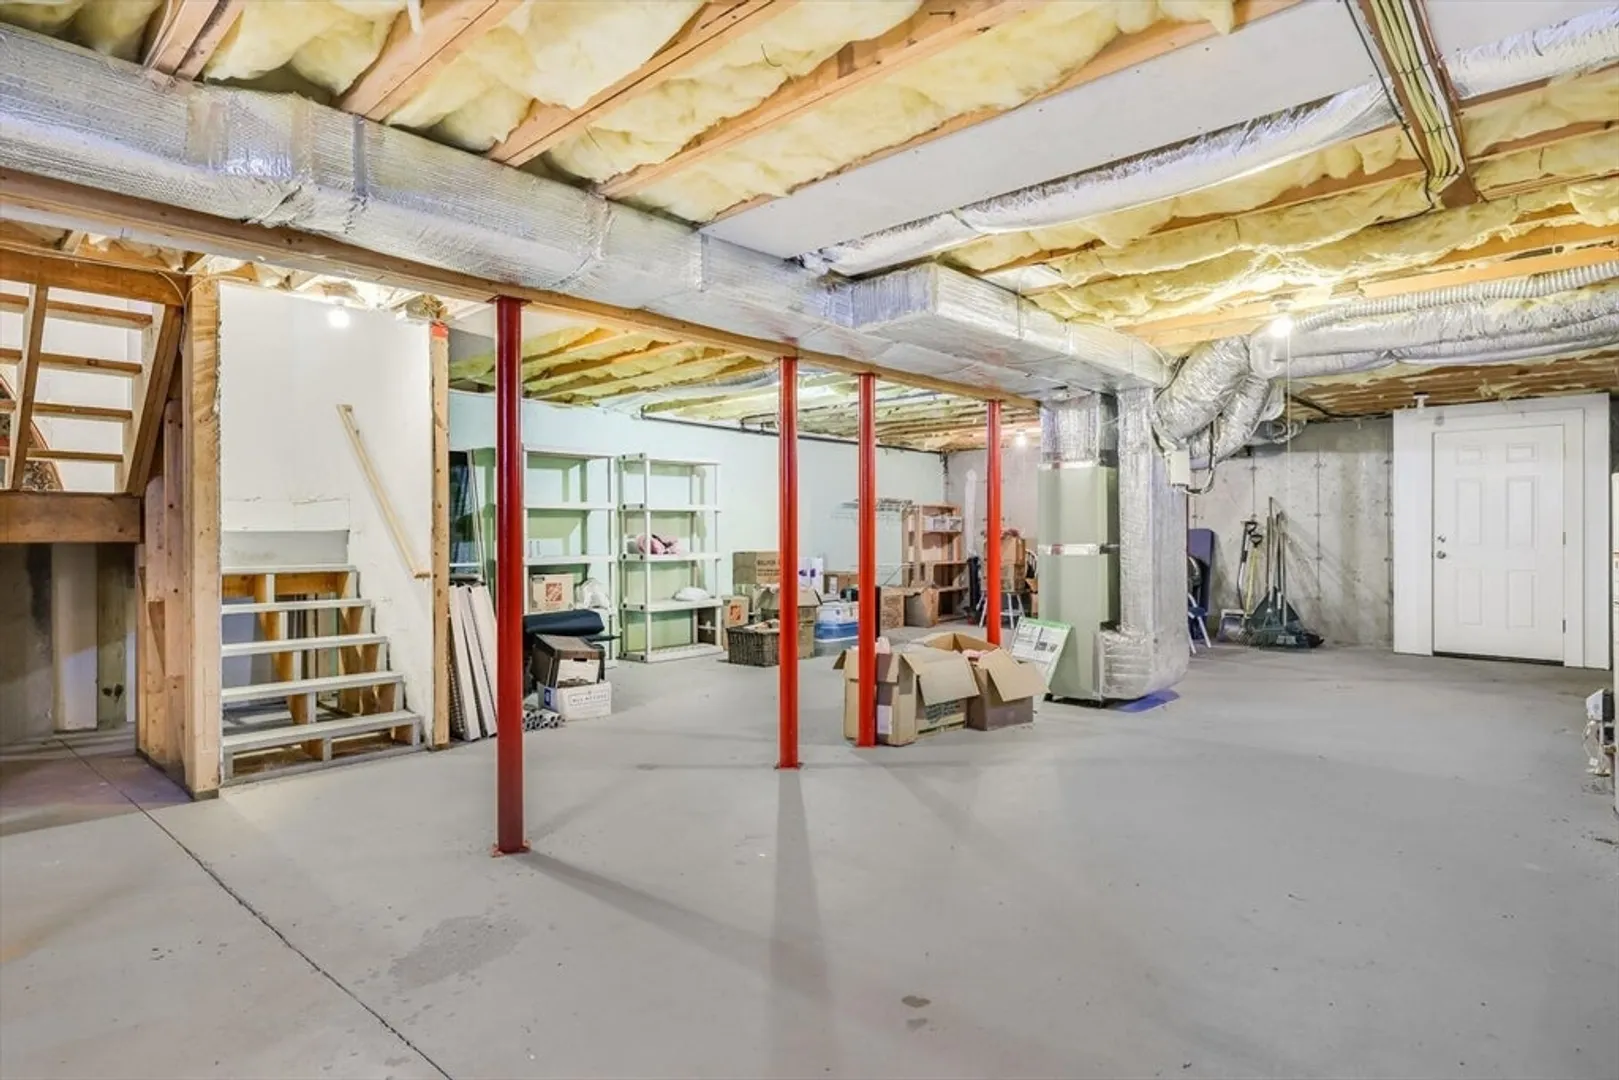
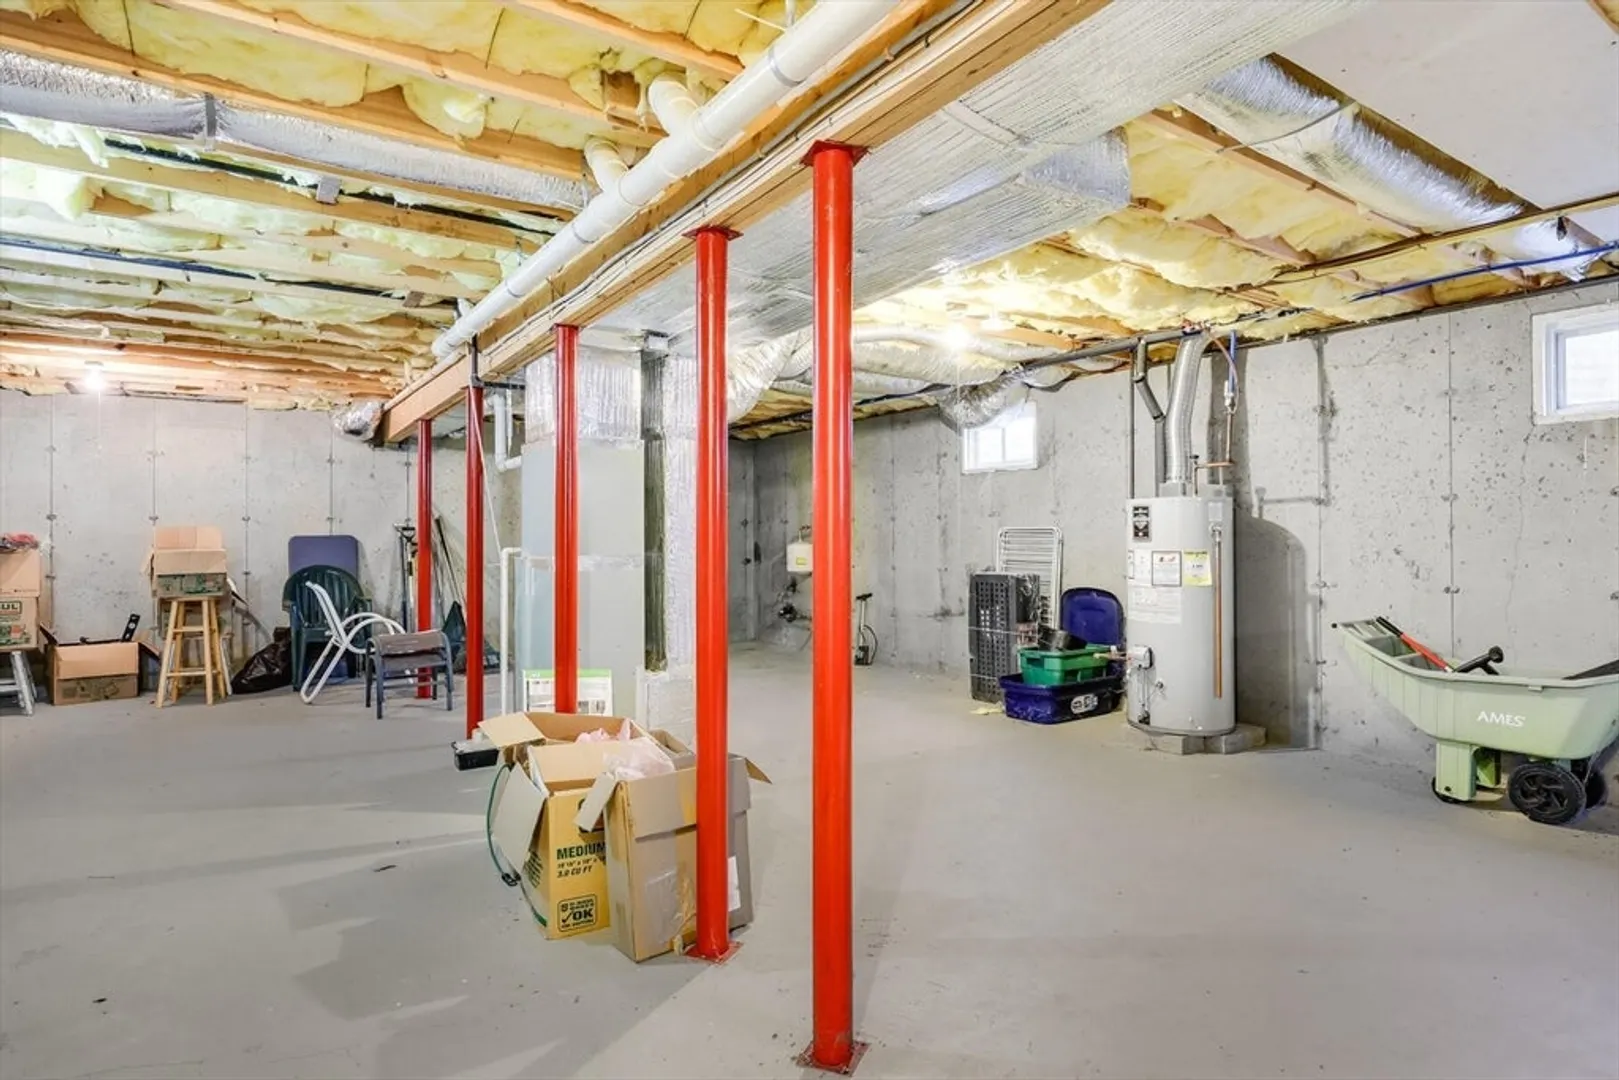
- Basement: Y
- SqFt Source: Public Record
- Year Built Details: Actual
- Zoning: Reside
- Fireplaces: 1
- Total Number of Units: 48
- Year Built Source: Public Records
-
Amenities
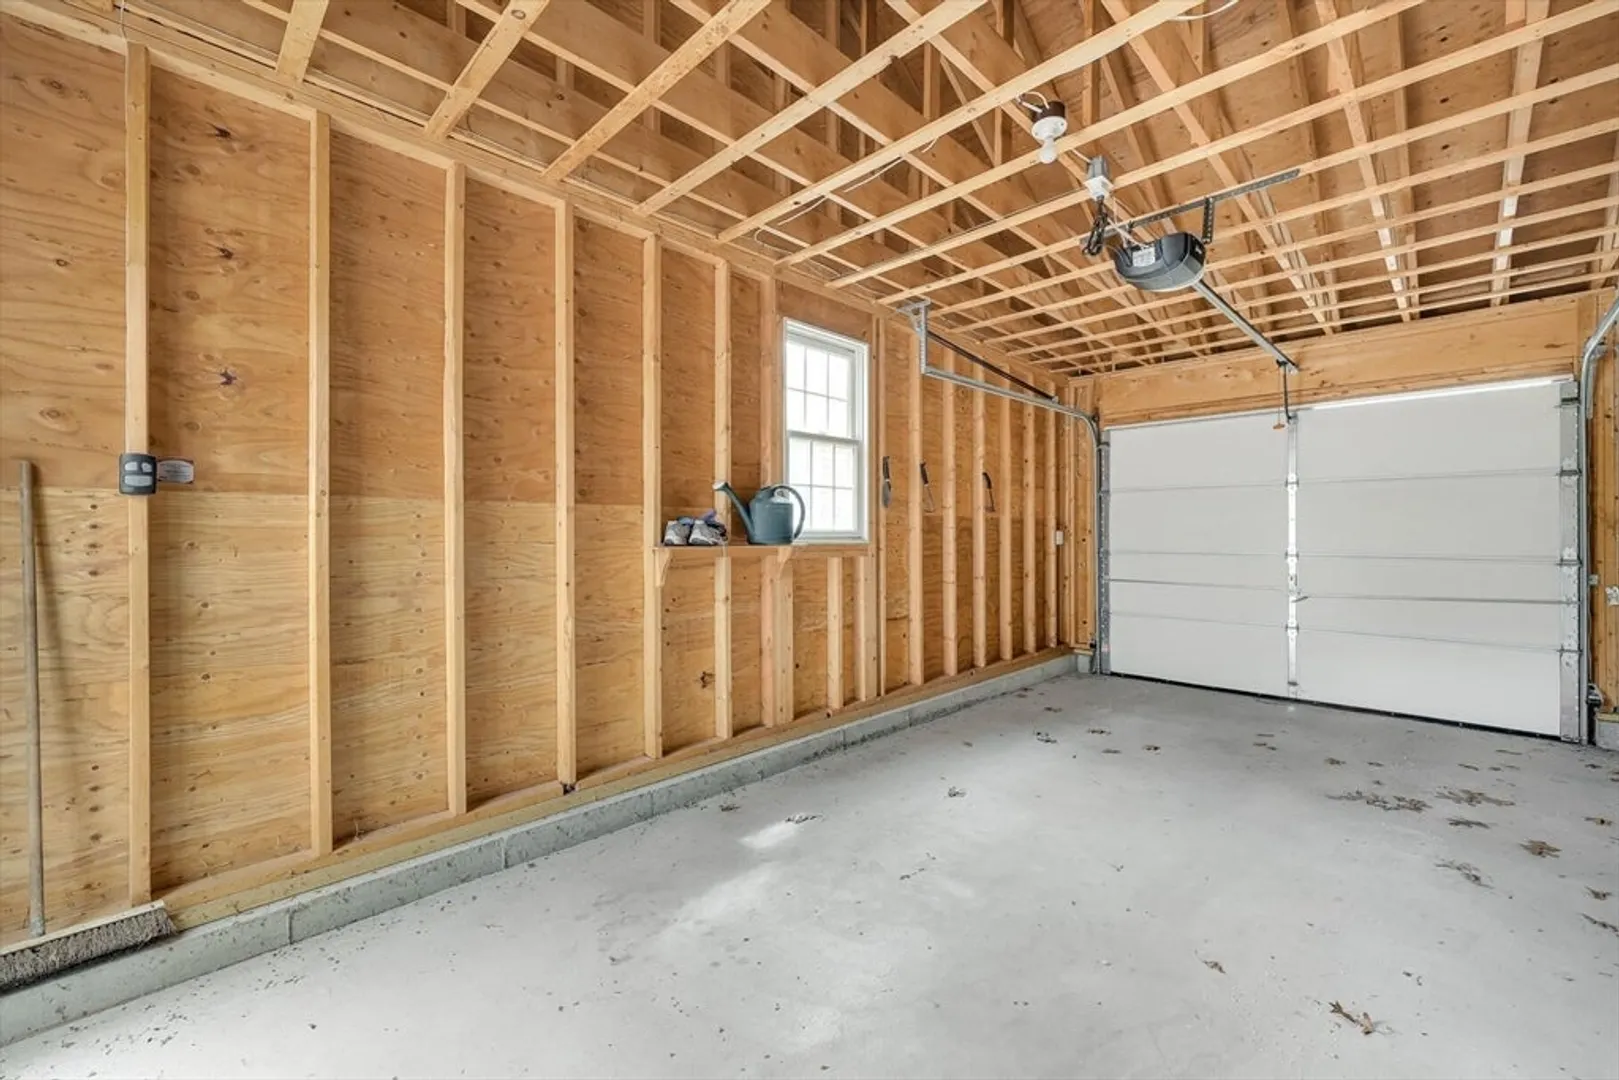
- Covered Parking Spaces: 1
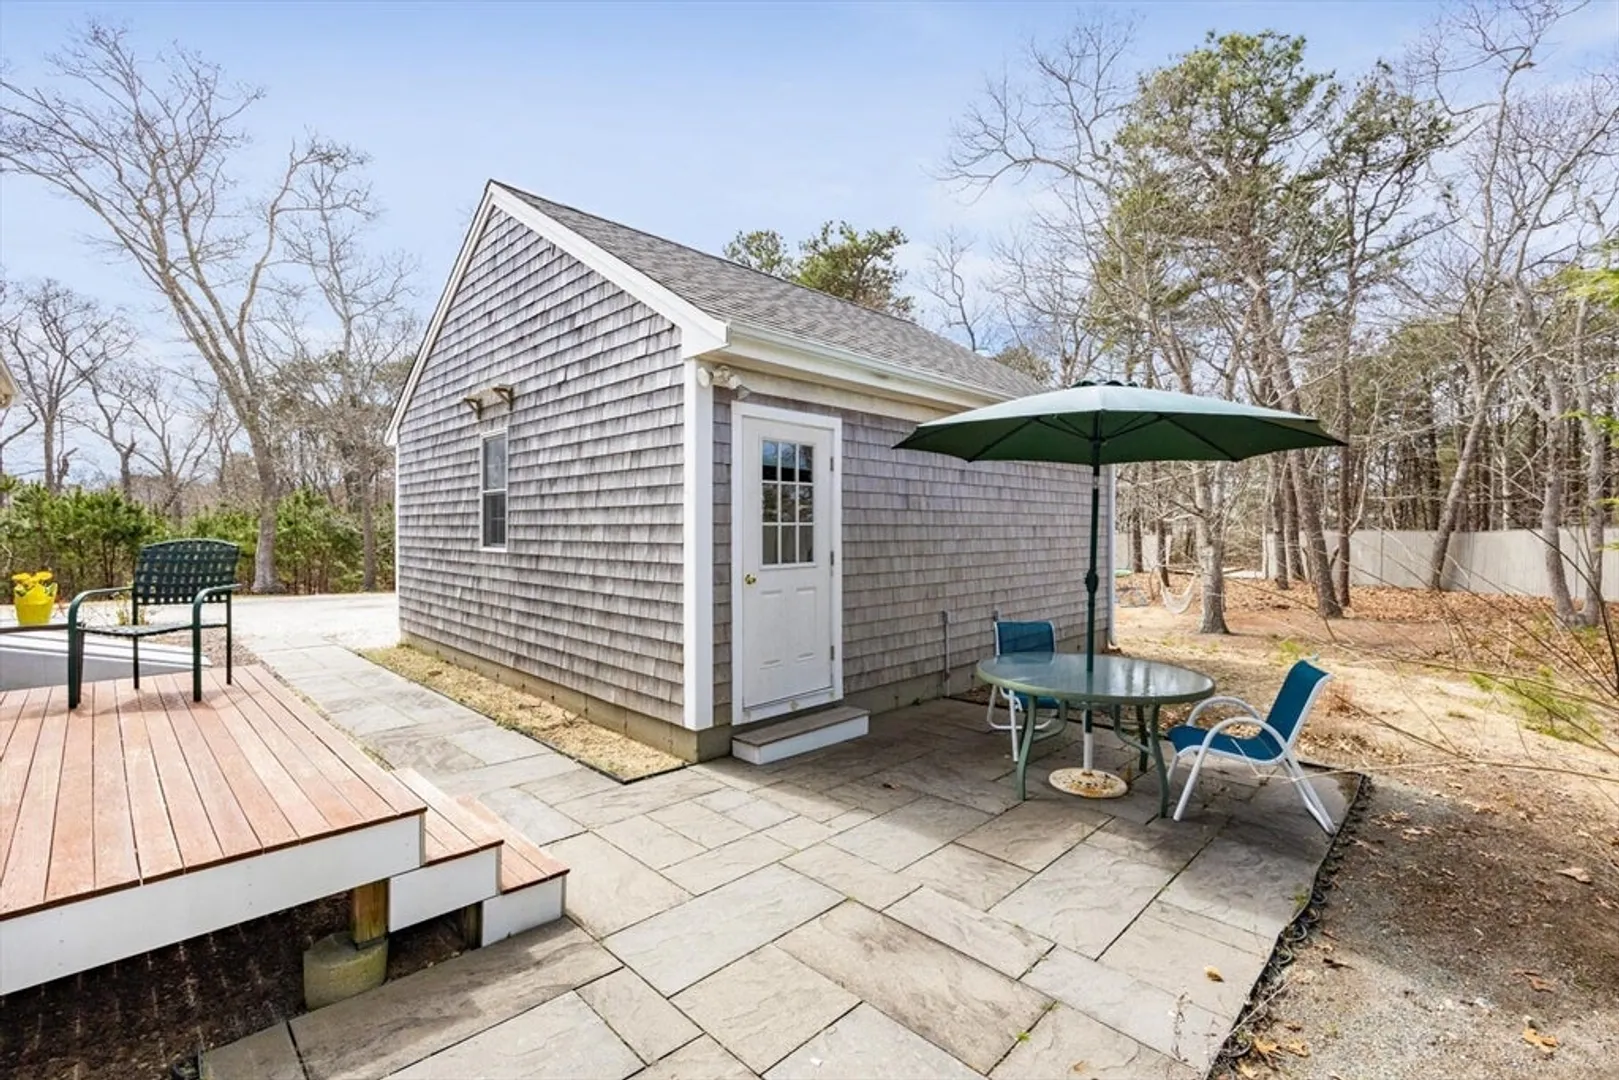
- Parking Features: Detached
-
Utilities
- Sewer: Private Sewer
- Water Source: Public
-
Fees / Taxes
- Assessed Value: $580,600
- HOA Fee Includes: Sewer, Insurance, Maintenance Structure, Maintenance Grounds, Snow Removal
- Taxes: $4,070
- HOA Fee Frequency: Monthly
- Tax Year: 2024
Similar Listings
Sold
NEW CONSTRUCTION
42 Photos
Sold
NEW CONSTRUCTION
42 Photos
Sold
NEW CONSTRUCTION
20 Photos
Sold
NEW CONSTRUCTION
21 Photos
Content © 2026 MLS Property Information Network, Inc. The information in this listing was gathered from third party resources including the seller and public records.
Listing information provided courtesy of Non Member Office.
MLS Property Information Network, Inc. and its subscribers disclaim any and all representations or warranties as to the accuracy of this information.
