
Rented!
$3,800/mo
2
Beds
3/1
Baths
2,100
Living Area
-
Property Description
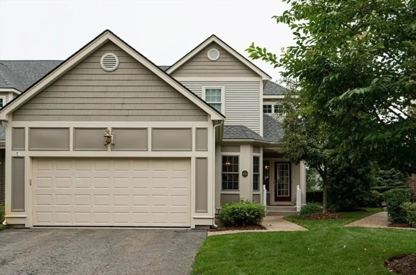
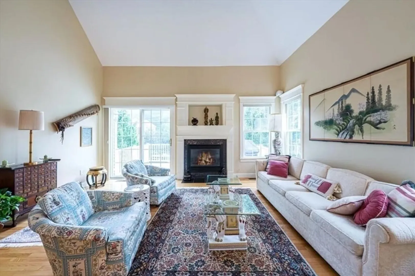
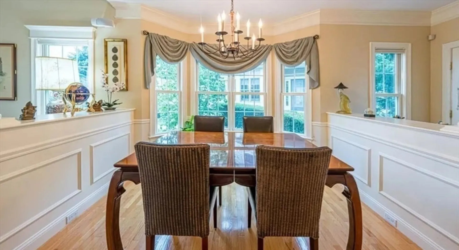
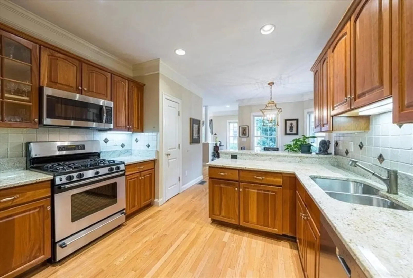
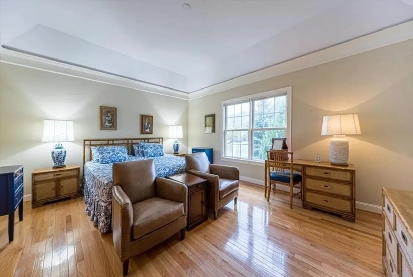
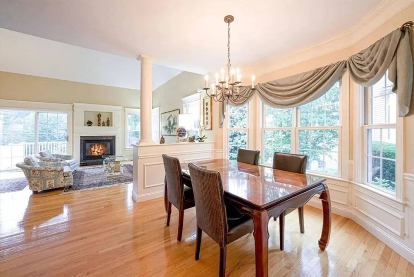
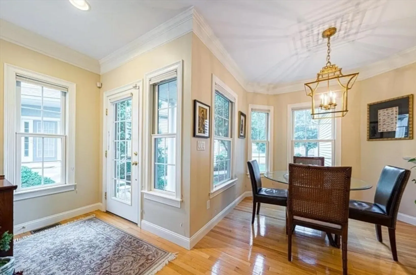
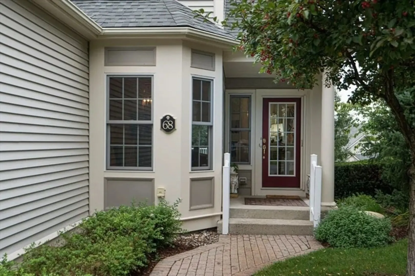
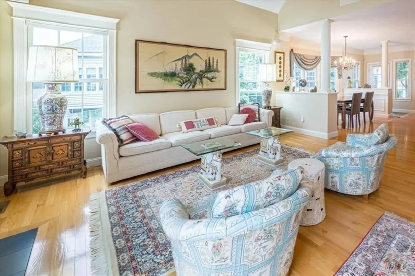
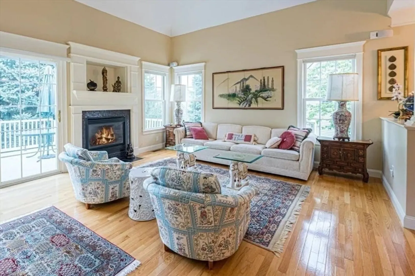
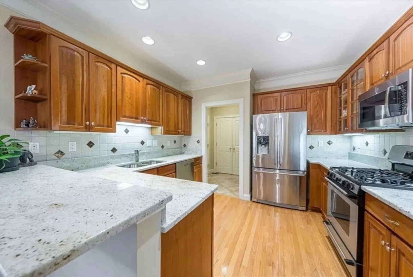
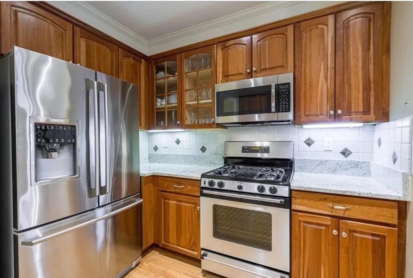
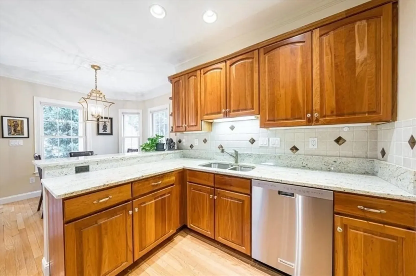
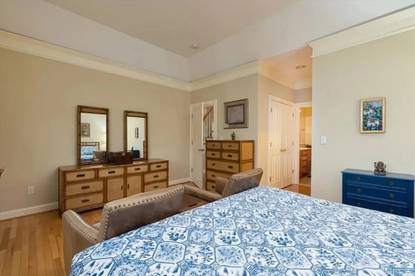
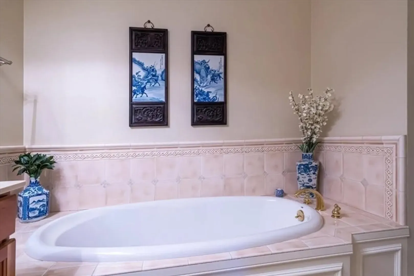
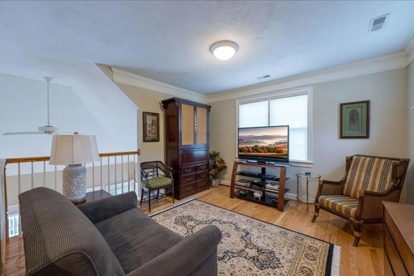
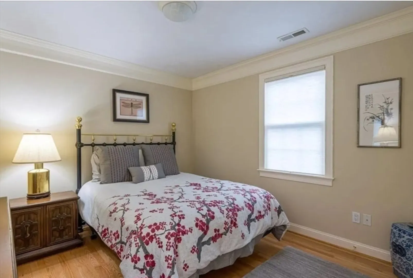
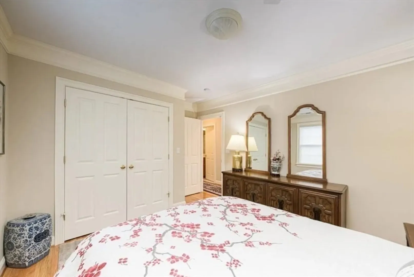
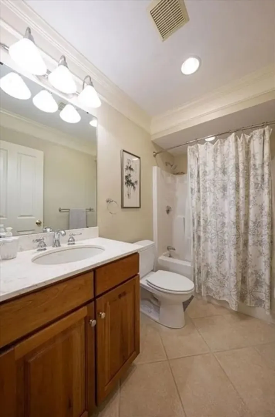
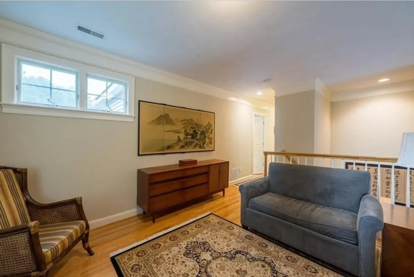
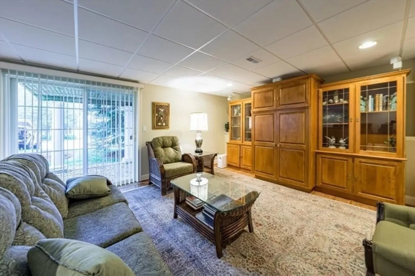
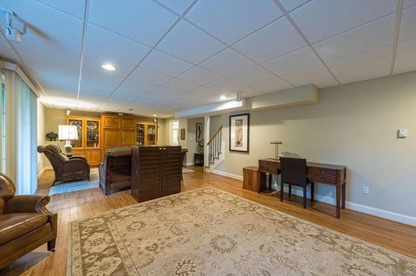
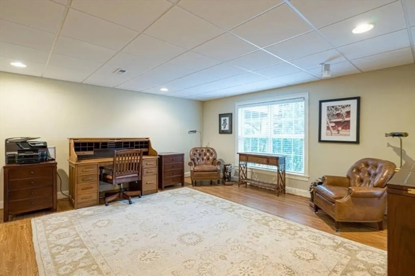
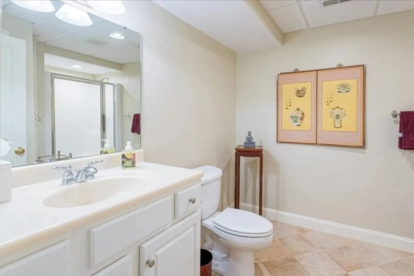
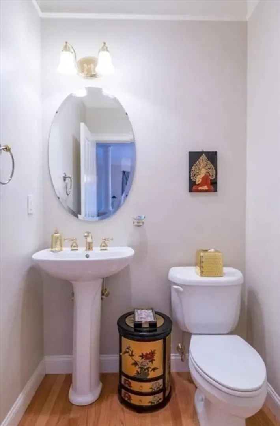
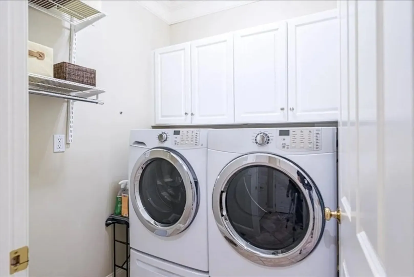
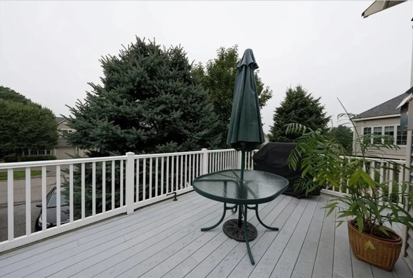
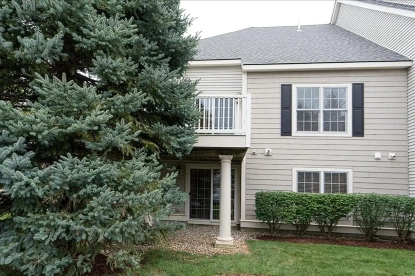
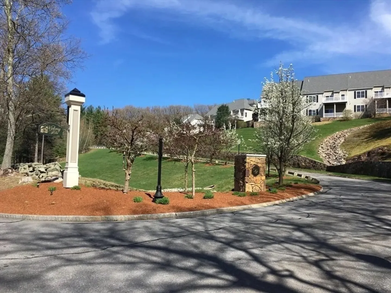
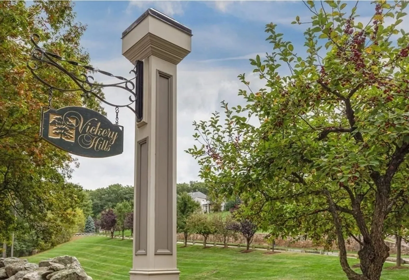
Vickery Hills is a professionally managed 55+ community with easy access to Mass Pike, Rt. 495, Rt. 9, and the train station. This sun-filled townhouse offers first-floor living with a primary en-suite plus two additional levels for guests and privacy. The attached 2-car garage opens to a tiled entry with coat closet and laundry room. Hardwood floors flow through the main level featuring a granite kitchen with stainless steel appliances, tile backsplash, and custom cabinetry. A breakfast nook, formal dining room with wainscoting, bay window, powder room, and elegant finishes create great entertaining space. The living room boasts cathedral ceilings, a gas fireplace, and access to a private deck. The primary bedroom offers a walk-in closet and 5-piece en-suite bath. Upstairs has a loft, guest bedroom, and full bath. Finished lower level with entertainment center, full bath, walk-out slider, and access to a large utility room with shelving storage space. Clubhouse with gym on site.
-
Highlights
- Heating: Natural Gas, Forced Air
- Property Class: Residential Lease
- Total Rooms: 7
- Year Built: 2002
- Parking Spots: 4
- Property Type: Attached (Townhouse/Rowhouse/Duplex)
- Unit Number: 68
- Status: Closed
-
Additional Details
- Appliances: Range, Microwave, Refrigerator, Washer, Dryer
- Fireplaces: 1
- Interior Features: Crown Molding, Loft
- Year Built Details: Actual
- Exterior Features: Deck - Composite, Patio, Rain Gutters, Professional Landscaping, Sprinkler System, Screens
- Flooring: Carpet
- SqFt Source: Other
- Year Built Source: Public Records
-
Amenities
- Community Features: Public Transportation, Tennis Court(s), Walk/Jog Trails, Golf, Medical Facility, Conservation Area, Highway Access, House of Worship, Private School, Public School, T-Station
- Covered Parking Spaces: 2
-
Fees / Taxes
- Rental Fee Includes: Sewer, Trash Collection, Snow Removal, Recreational Facilities, Clubroom, Parking
Similar Listings
Sold
22 Photos
Sold
22 Photos
Sold
41 Photos
Sold
20 Photos
Content © 2026 MLS Property Information Network, Inc. The information in this listing was gathered from third party resources including the seller and public records.
Listing information provided courtesy of Coldwell Banker Realty - Lexington.
MLS Property Information Network, Inc. and its subscribers disclaim any and all representations or warranties as to the accuracy of this information.
