
Sold!
$440,000
3
Beds
2
Baths
1,178
Living Area
-
Property Description
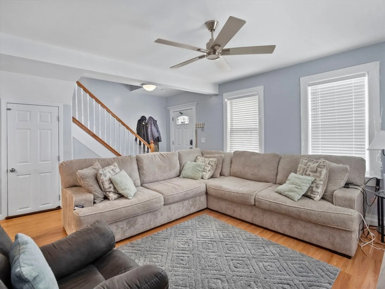
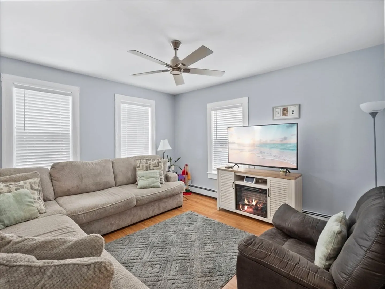
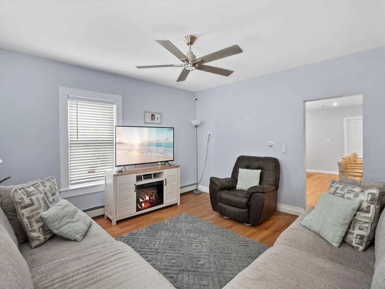
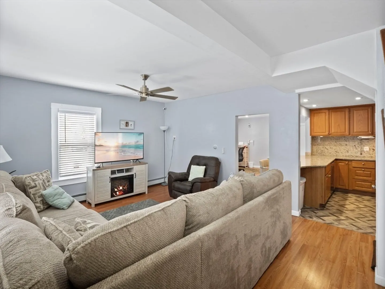
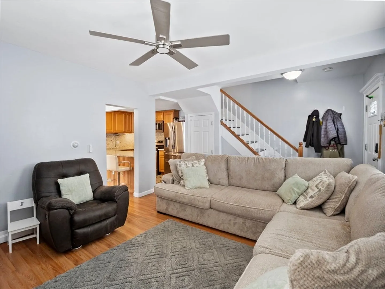
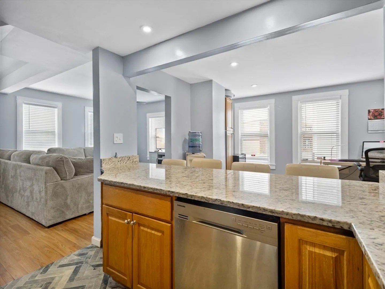
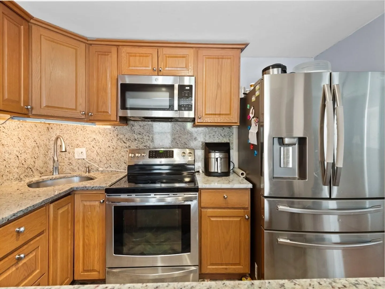
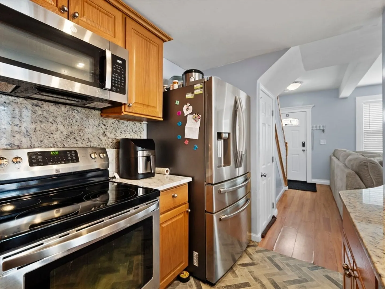
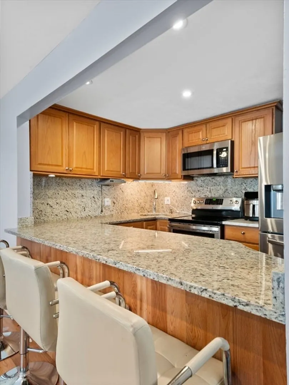
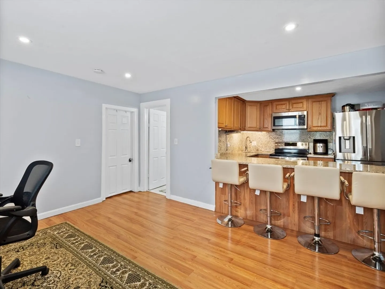
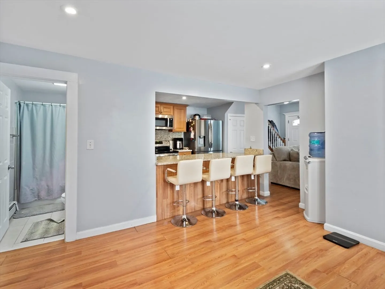
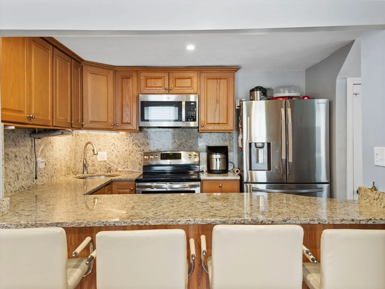
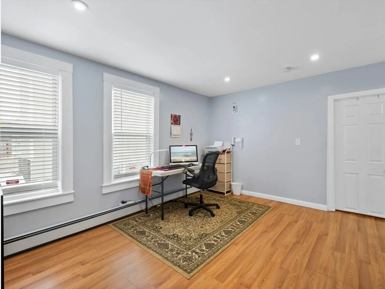
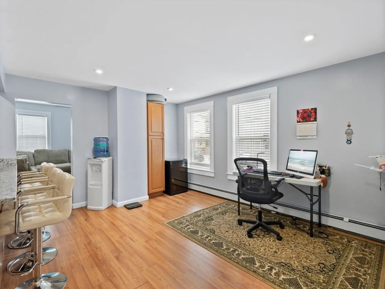
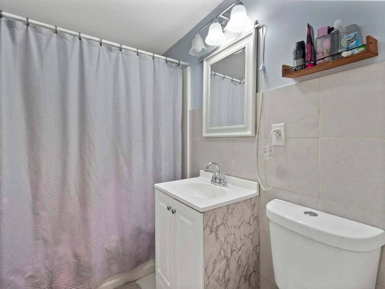
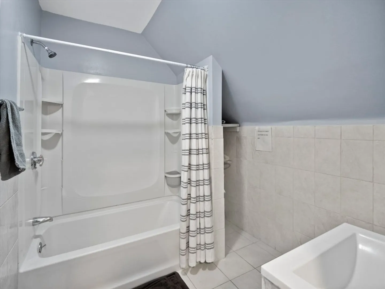
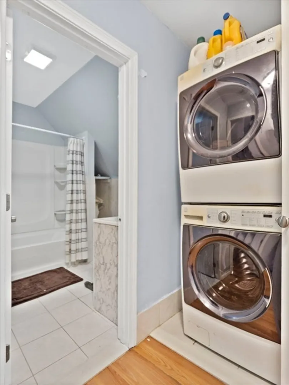
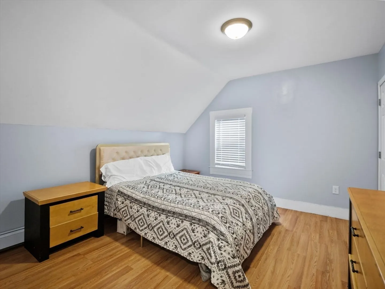
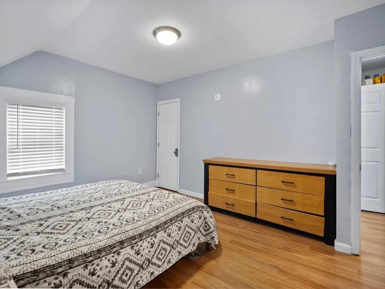
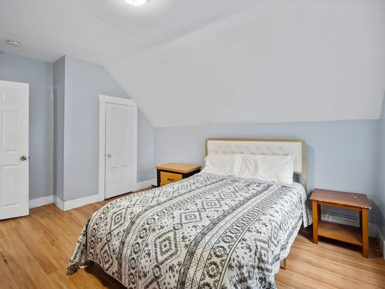
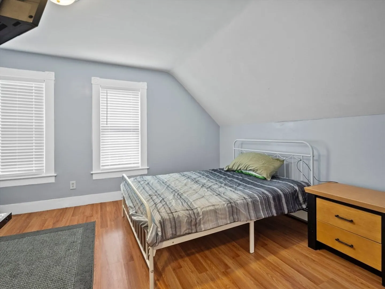
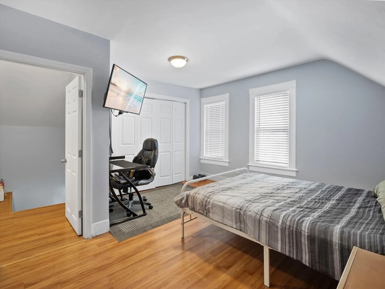
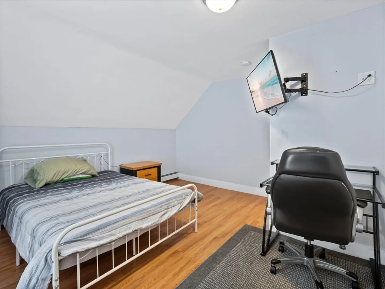
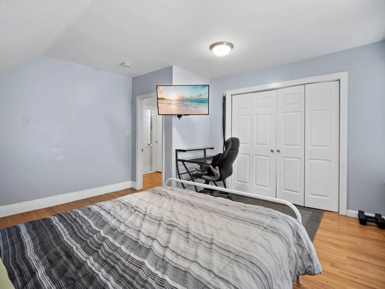
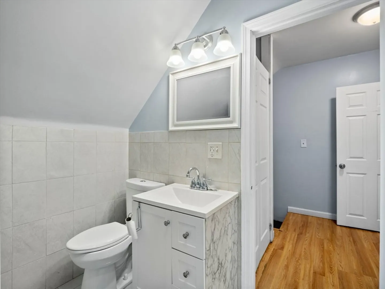
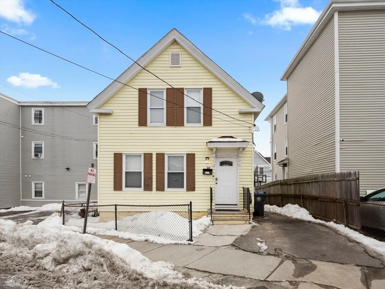
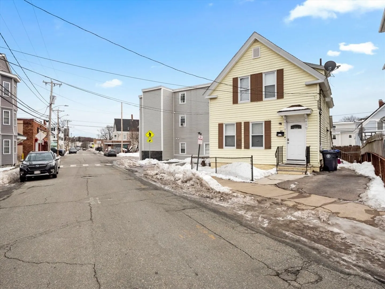
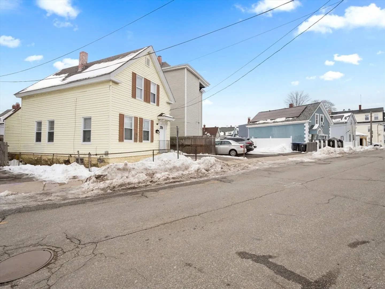
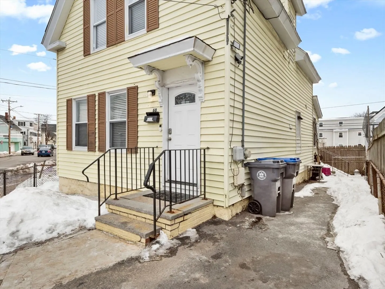
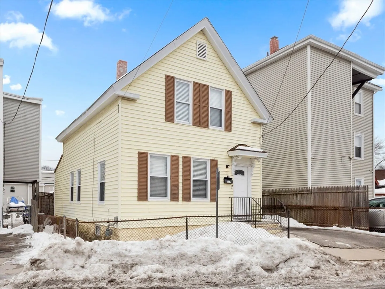
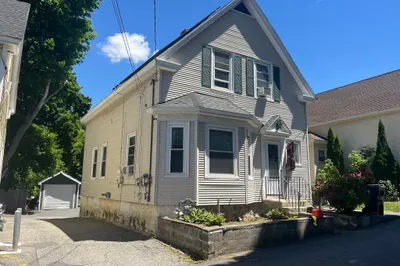
Attention first time home owners!!! Perfect starter home or condo alternative! Welcome to this turn-key single family home. First floor offers a spacious living room, dining room, updated kitchen with granite counter tops, SS appliances w/ peninsula! Also a first floor bedroom, full tiled bath and den/office area. Second floor features two good sized bedrooms a laundry area and an updated full bath. Possible expansion for more sq footage in the full basement with high ceilings. Maintenance free siding, vinyl windows, forced hot air gas heating and one car off street paved driveway complete this beauty. Close proximity to shopping, restaurants and much more!
-
Highlights
- Cooling: Window Unit(s)
- Parking Spots: 1
- Property Type: Single Family Residence
- Total Rooms: 6
- Status: Closed
- Heating: Forced Air, Natural Gas
- Property Class: Residential
- Style: Colonial
- Year Built: 1900
-
Additional Details
- Appliances: Gas Water Heater, Range, Dishwasher, Microwave, Refrigerator
- Construction: Frame
- Foundation: Stone, Irregular
- Road Frontage Type: Public
- SqFt Source: Public Record
- Year Built Source: Public Records
- Basement: Full, Unfinished
- Flooring: Vinyl, Laminate
- Lot Features: Level
- Roof: Shingle
- Year Built Details: Actual
- Zoning: Rg
-
Amenities
- Community Features: Public Transportation, Shopping, Park, Medical Facility, Laundromat, Public School
- Parking Features: Paved Drive, Off Street, Paved
-
Utilities
- Electric: Circuit Breakers, 100 Amp Service
- Water Source: Public
- Sewer: Public Sewer
-
Fees / Taxes
- Assessed Value: $324,800
- Taxes: $3,436
- Tax Year: 2025
Similar Listings
Sold
28 Photos
Sold
40 Photos
Sold
20 Photos
Sold
25 Photos
Content © 2026 MLS Property Information Network, Inc. The information in this listing was gathered from third party resources including the seller and public records.
Listing information provided courtesy of Century 21 North East.
MLS Property Information Network, Inc. and its subscribers disclaim any and all representations or warranties as to the accuracy of this information.
