
Sold!
$1,225,000
3
Beds
3/1
Baths
2,234
Living Area
-
Property Description
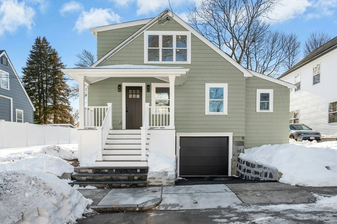
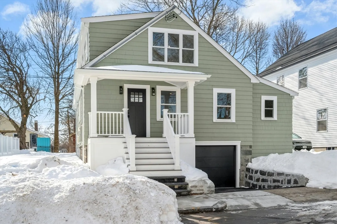
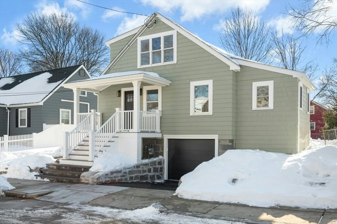
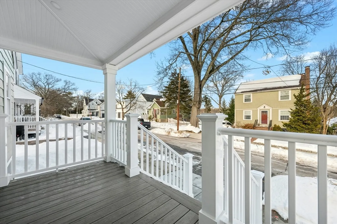
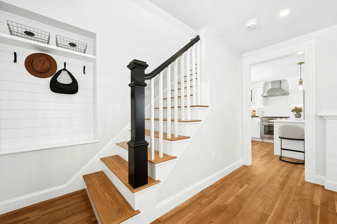
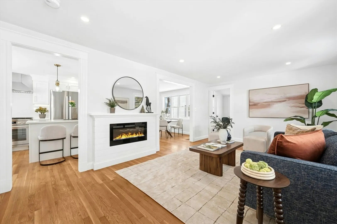
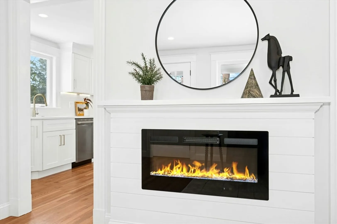
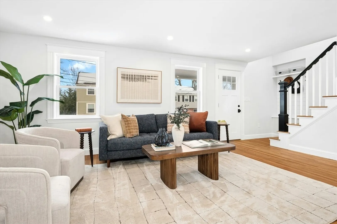
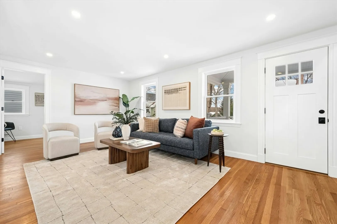
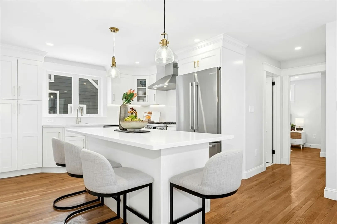
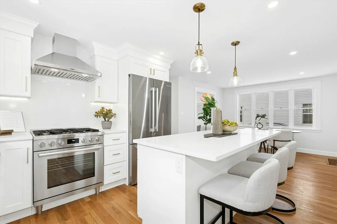
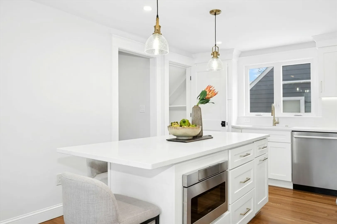
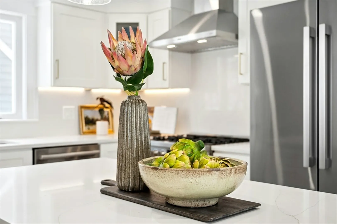
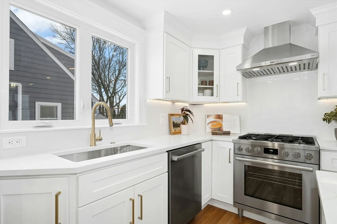
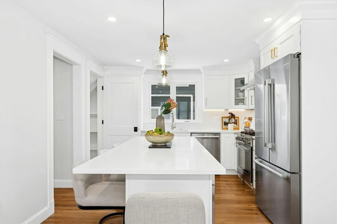
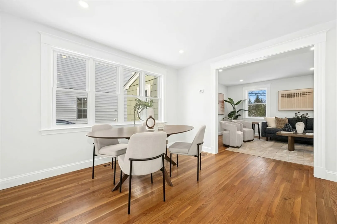
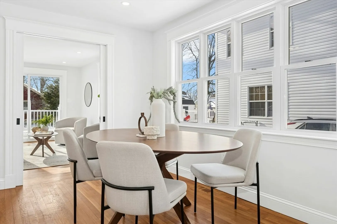
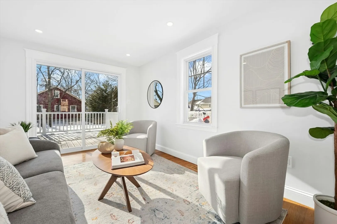
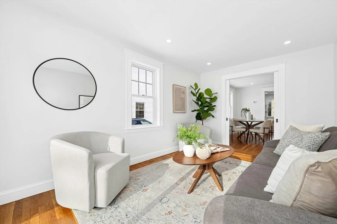
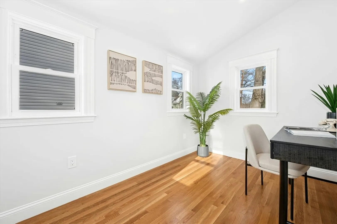
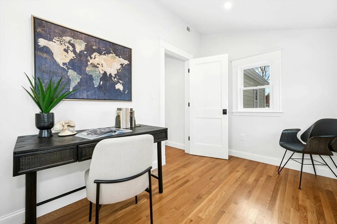
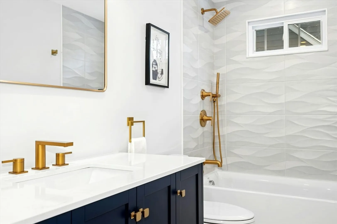
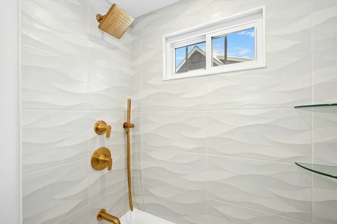
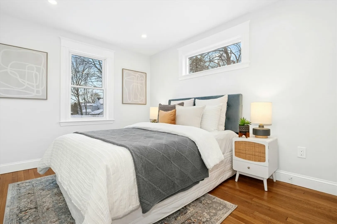
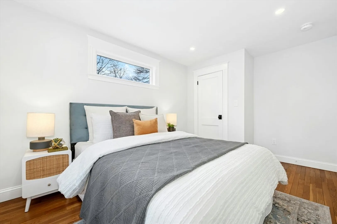
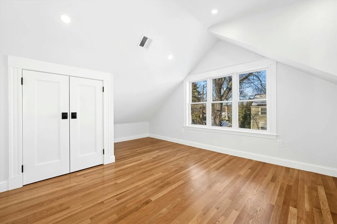
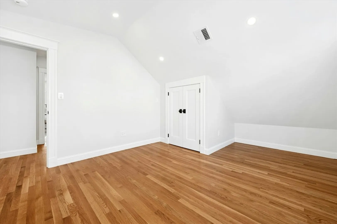
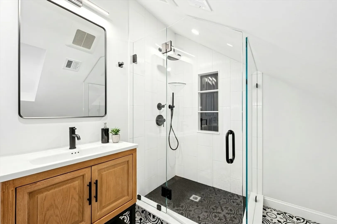
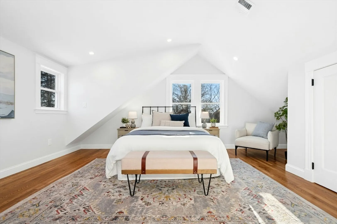
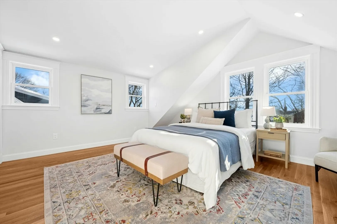
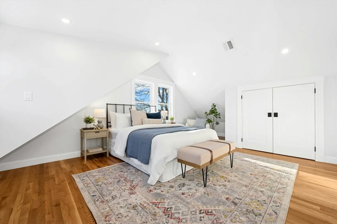
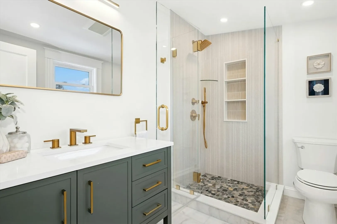
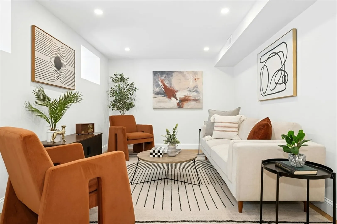
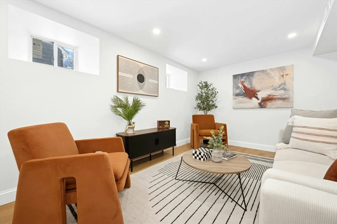
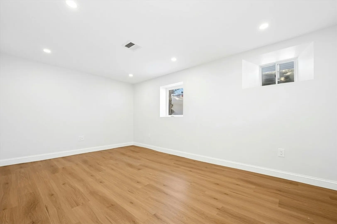
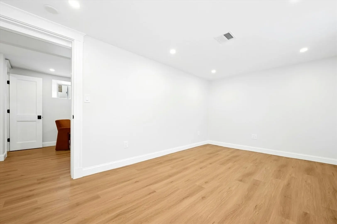
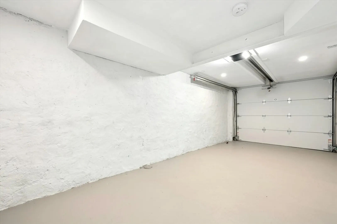
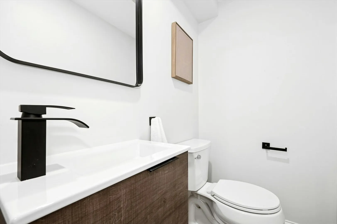
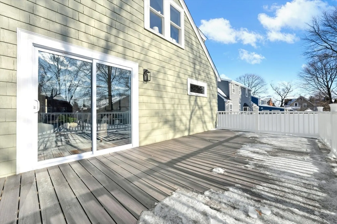
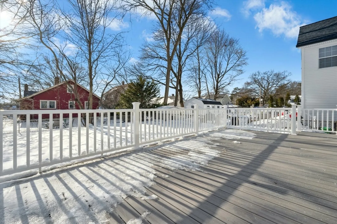
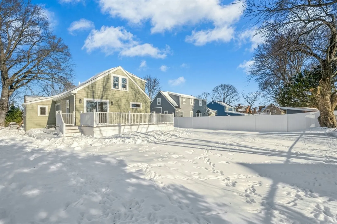
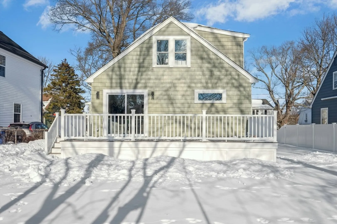
Completely renovated, top to bottom, this large cape has everything you need & more. With 3+ BR, 3.5 baths & multiple living areas, this stunning home has it all, including new heat & central air 2 zones & an electric fireplace to add ambiance to the spacious living room. The large eat-in kitchen has space for a dining table in addition to the island - perfect for entertaining, with pocket-doors to the family room & sliders to the new deck & fenced yard. A BR, full bath & home office complete the 1st FL. The spacious master w/ full bath & WIC is on the 2nd FL, along w/ an addnl bed & bath. The basement has another family room/game room & a bonus room/potential addnl BR. A 1/2 bath, pantry, laundry room & access to the garage complete the basement. The exterior boasts a new roof, new garage door, repaved driveway, new composite front & back decks, new windows,doors & insulation.Close to commuter rail & easy access to Longwood medical area, walk to Centre St shops, restaurants, parks etc
-
Highlights
- Area: West Roxbury
- Heating: Forced Air
- Property Class: Residential
- Style: Cape
- Year Built: 1920
- Cooling: Central Air
- Parking Spots: 2
- Property Type: Single Family Residence
- Total Rooms: 9
- Status: Closed
-
Additional Details
- Appliances: Tankless Water Heater, Disposal, Microwave, ENERGY STAR Qualified Refrigerator, ENERGY STAR Qualified Dishwasher, Range Hood, Range
- Construction: Frame
- Fireplaces: 1
- Foundation: Granite
- Lot Features: Level
- Roof: Shingle
- Year Built Details: Renovated Since
- Zoning: R1
- Basement: Full, Partially Finished, Walk-Out Access, Interior Entry, Garage Access, Sump Pump
- Exterior Features: Deck - Composite, Fenced Yard
- Flooring: Tile, Marble, Hardwood, Flooring - Hardwood, Flooring - Wood, Flooring - Stone/Ceramic Tile
- Interior Features: Recessed Lighting, Bathroom - Half, Office, Den, Bonus Room, Bathroom
- Road Frontage Type: Public
- SqFt Source: Public Record
- Year Built Source: Public Records
-
Amenities
- Community Features: Public Transportation, Shopping, Pool, Tennis Court(s), Park, Walk/Jog Trails, Golf, Medical Facility, Bike Path, Conservation Area, Highway Access, House of Worship, Private School, Public School
- Parking Features: Under, Garage Door Opener, Paved
- Covered Parking Spaces: 1
-
Utilities
- Electric: Circuit Breakers
- Water Source: Public
- Sewer: Public Sewer
-
Fees / Taxes
- Assessed Value: $716,200
- Taxes: $9,316
- Tax Year: 2026
Similar Listings
Sold

11 Photos
Sold

22 Photos
Sold
38 Photos
Sold
40 Photos
Content © 2026 MLS Property Information Network, Inc. The information in this listing was gathered from third party resources including the seller and public records.
Listing information provided courtesy of Torii, Inc..
MLS Property Information Network, Inc. and its subscribers disclaim any and all representations or warranties as to the accuracy of this information.
