
68 Brooks Ave
$1,499,000
6
Beds
3
Baths
2,900
Sqft
- Request Info
- Call
- Save
-
More
- Mortgage Calculator

Property Tools
$1,499,000
6
Beds
3
Baths
2,900
Living Area
-
Property Description
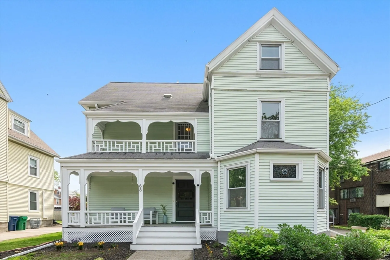
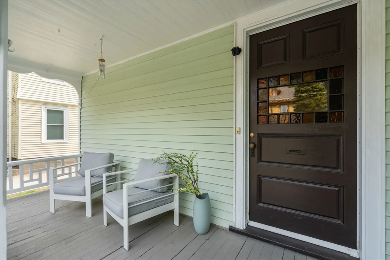
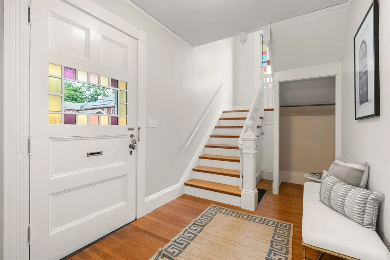
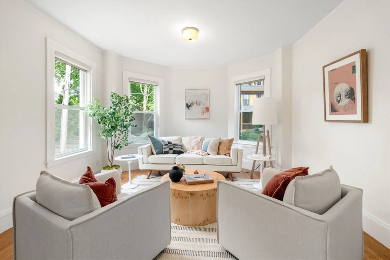
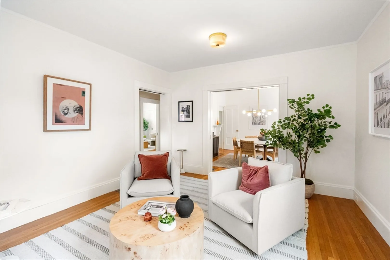
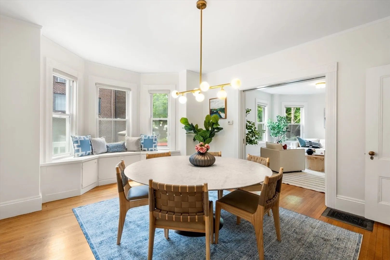
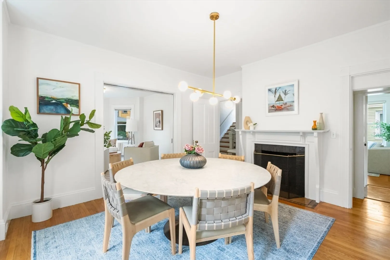
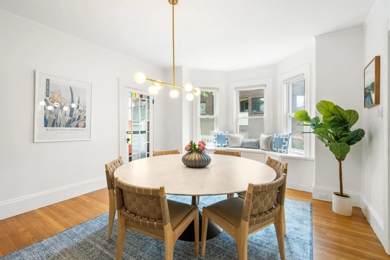
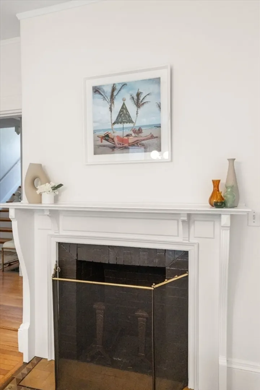
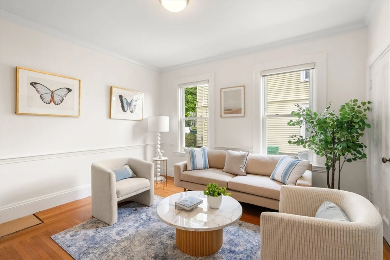
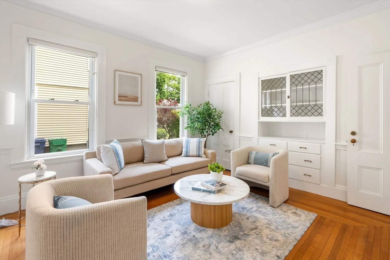
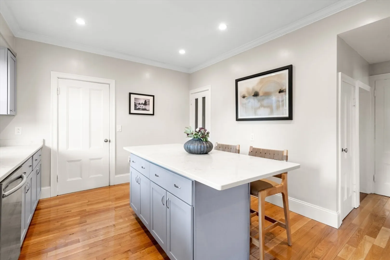
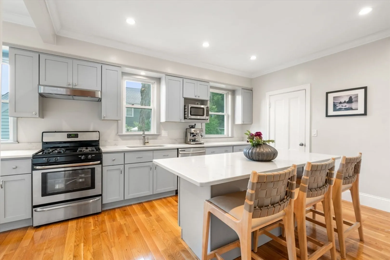
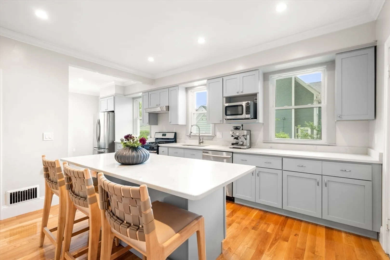
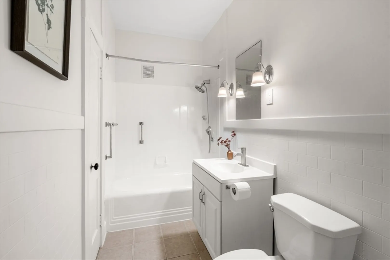
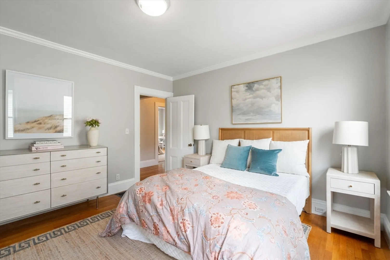
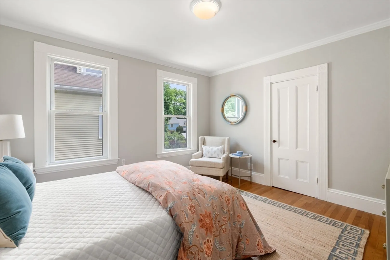
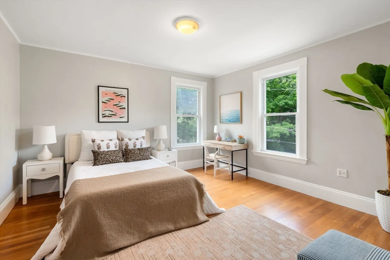
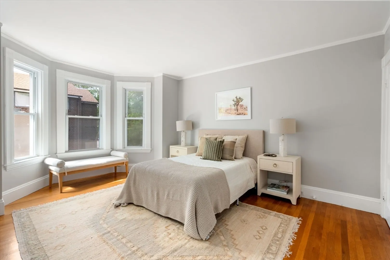
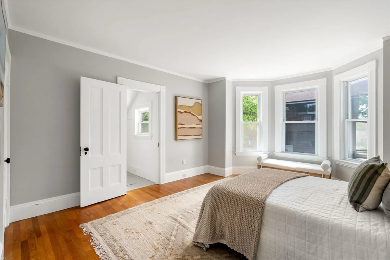
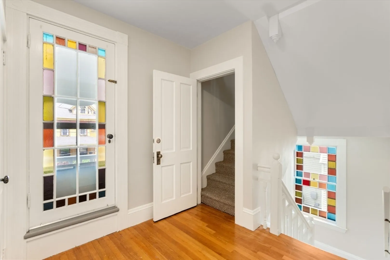
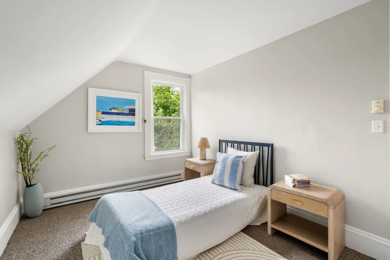
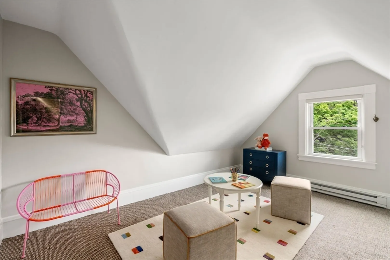
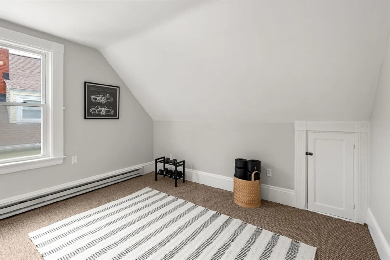
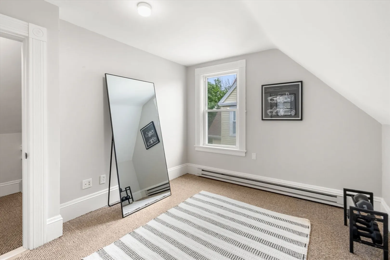
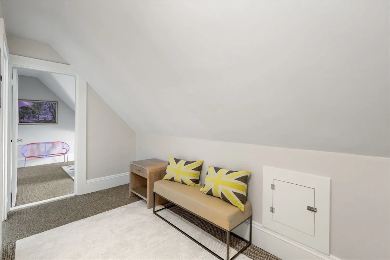
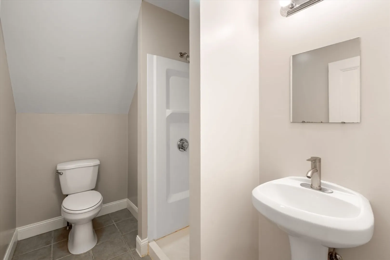
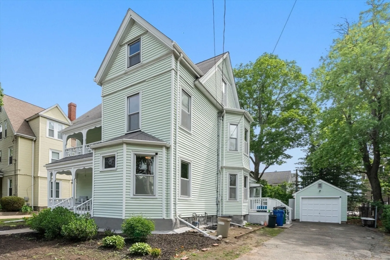
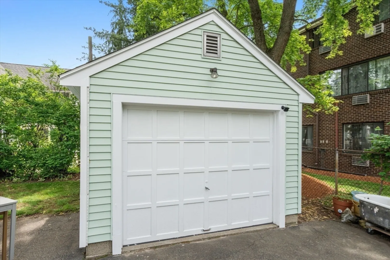
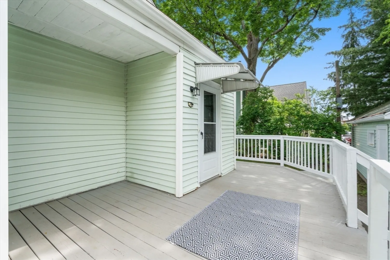
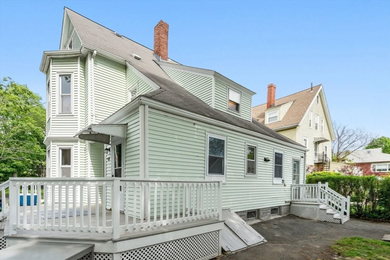
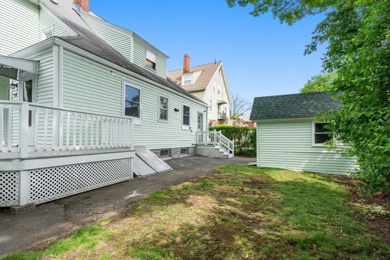
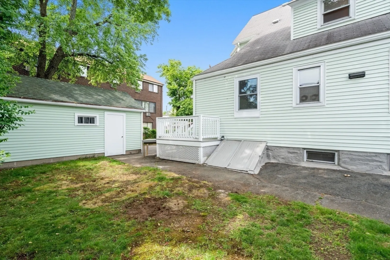
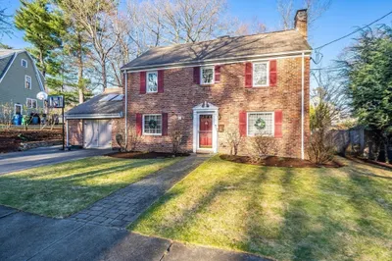
The perfect blend of modern updates and vintage charm, this Newtonville Victorian is nestled on a charming side street near premier shopping, dining, and the commuter rail. A gracious front porch beckons you into the beautiful entry level graced with 9' ceilings, stained glass, and elegant architectural details. The entry foyer flows into an expansive bay-front living room and formal dining room with window-seat, an elegant fireplace mantel, and access to a wonderful deck, yard & garage. This level also offers a spacious family room or guest bedroom with an adjacent full bath. The modern kitchen is equipped with a quartz-capped island, stainless appliances, laundry area, mudroom + deck and yard access. Three spacious 2nd-level bedrooms plus a clever ensuite primary bath that doubles as a hallway bath. Finished attic with a full bath can flex as 3 more bedrooms or office, play and gym spaces. Recent updates inc. 2026 h/w tank, 1st floor bath, garage door opener, and new interior paint.
-
Highlights
- Area: Newtonville
- Parking Spots: 3
- Property Type: Single Family Residence
- Total Rooms: 9
- Status: Active
- Heating: Forced Air, Electric Baseboard, Natural Gas
- Property Class: Residential
- Style: Victorian
- Year Built: 1905
-
Additional Details
- Appliances: Gas Water Heater, Range, Dishwasher, Microwave, Refrigerator, Washer, Dryer
- Exterior Features: Porch, Deck, Storage
- Flooring: Wood, Carpet, Flooring - Wall to Wall Carpet, Flooring - Wood
- Interior Features: Lighting - Overhead, Bedroom, Entry Hall
- Roof: Shingle
- Year Built Details: Approximate
- Zoning: Mr3
- Basement: Interior Entry, Unfinished
- Fireplaces: 1
- Foundation: Stone
- Road Frontage Type: Public
- SqFt Source: Measured
- Year Built Source: Public Records
-
Amenities
- Community Features: Public Transportation, Shopping, Pool, Park, Medical Facility, Highway Access, Private School, Public School, T-Station
- Parking Features: Detached, Garage Door Opener, Paved Drive, Off Street
- Covered Parking Spaces: 1
-
Utilities
- Sewer: Public Sewer
- Water Source: Public
-
Fees / Taxes
- Assessed Value: $1,057,000
- Taxes: $10
- Tax Year: 2026
Similar Listings
Content © 2026 MLS Property Information Network, Inc. The information in this listing was gathered from third party resources including the seller and public records.
Listing information provided courtesy of Compass.
MLS Property Information Network, Inc. and its subscribers disclaim any and all representations or warranties as to the accuracy of this information.