
Sold!
$1,662,000
4
Beds
3
Baths
2,771
Living Area
-
Property Description
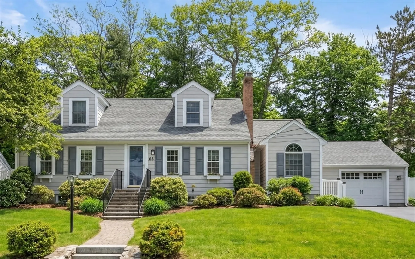
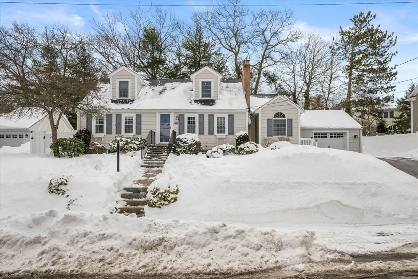
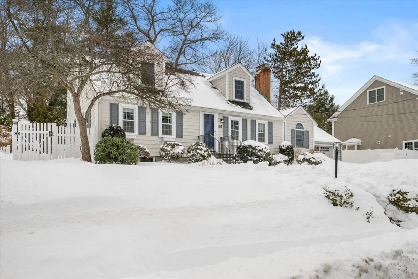
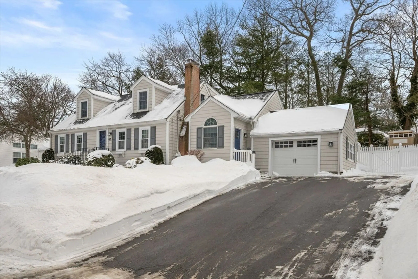
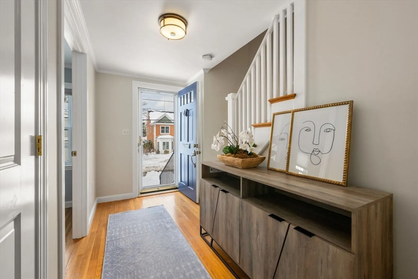
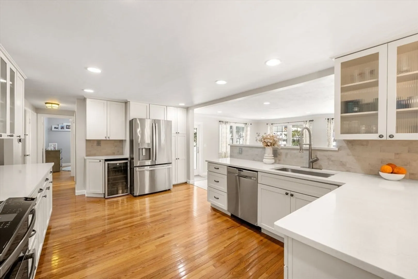
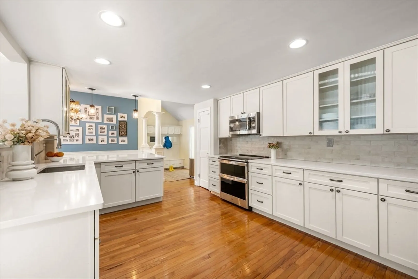
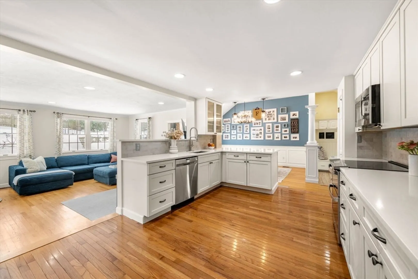
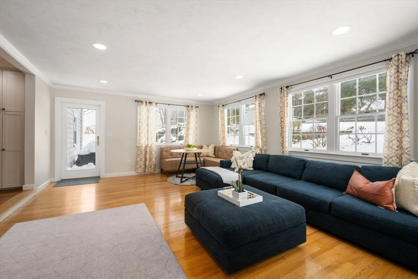
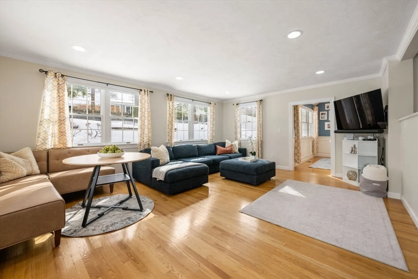
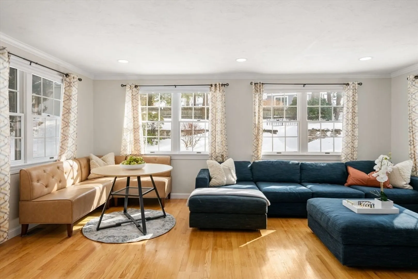
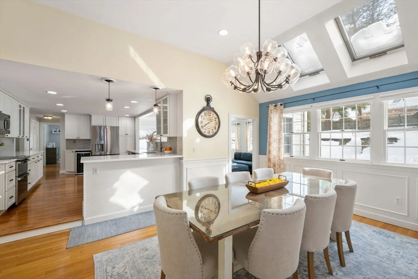
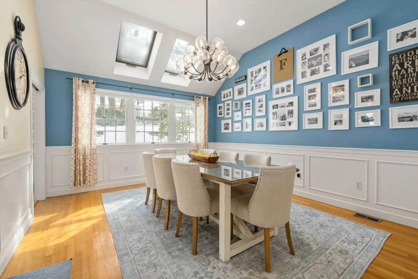
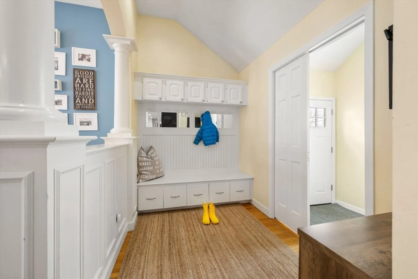
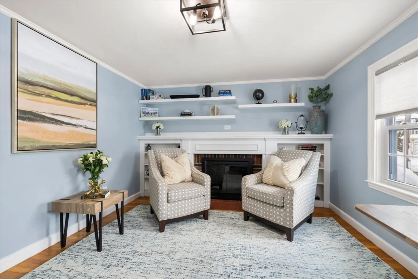
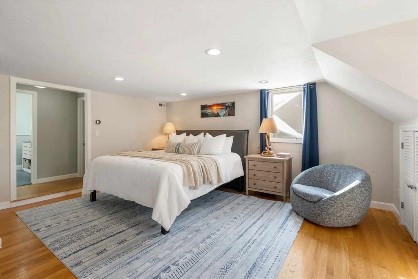
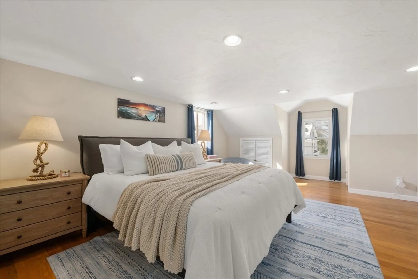
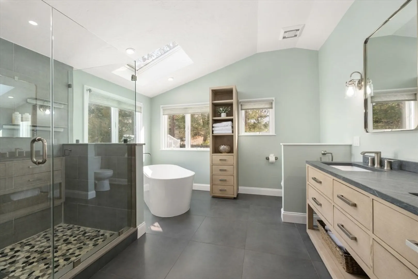
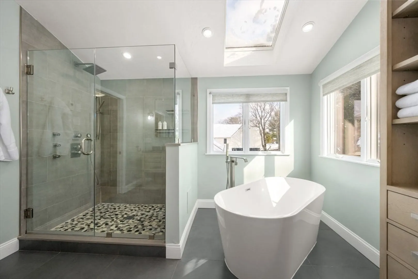
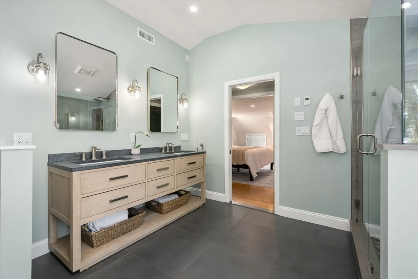
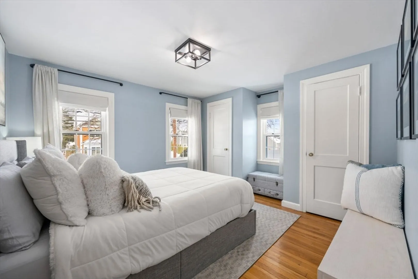
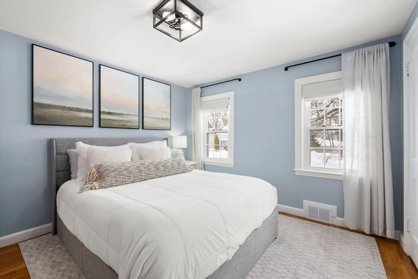
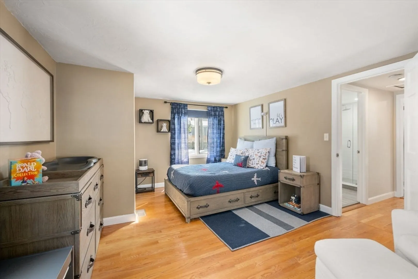
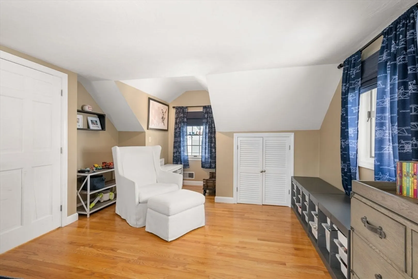
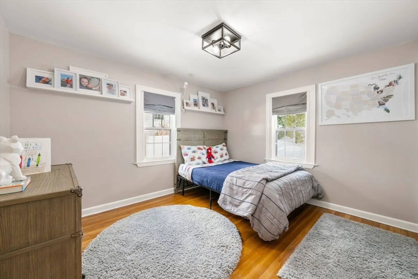
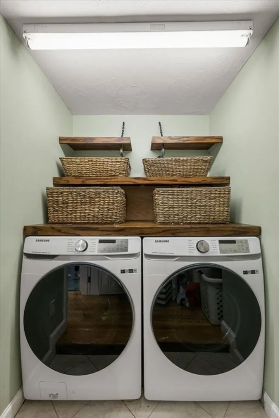
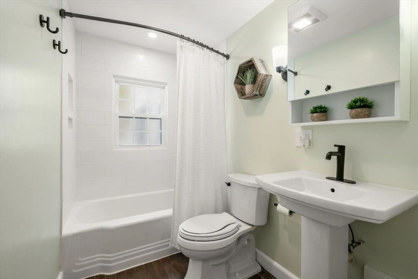
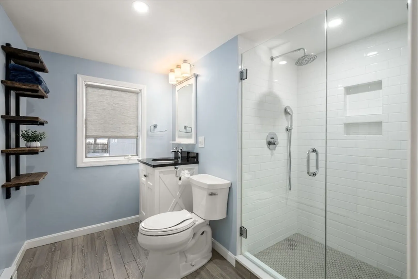
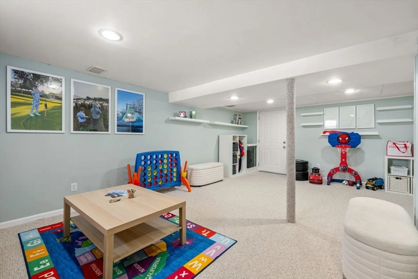
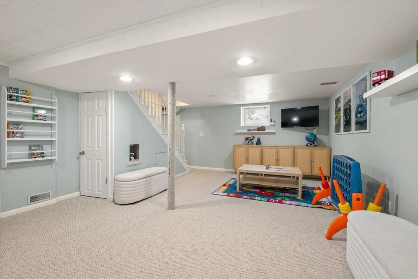
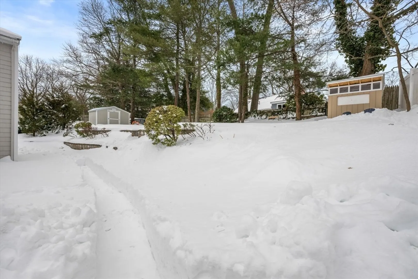
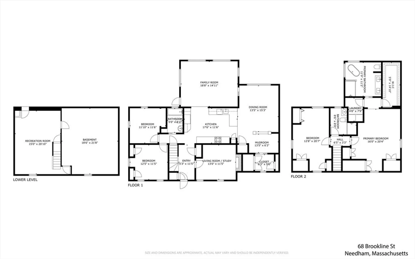
Welcome to this beautifully maintained and truly updated New England Cape Home in Needham's desirable Mitchell School Neighborhood. The first floor has a great flow including an open kitchen, dining and large family room over looking the terraced backyard and patio. An oversized mudroom, with custom built-ins and double closets offers exceptional functionality, a sunny room that can be used for formal living or a home office, and two bedrooms sharing a renovated bath complete this floor. Upstairs, the spacious primary suite is a true retreat, complete with a gorgeous bathroom and laundry room, and an additional bedroom with a full bathroom. Additional highlights include finished lower-level space flexible for both play and exercise. Recently converted to gas for efficiency and convenience, this is a must-see home.
-
Highlights
- Cooling: Central Air
- Parking Spots: 6
- Property Type: Single Family Residence
- Total Rooms: 8
- Status: Closed
- Heating: Forced Air
- Property Class: Residential
- Style: Cape
- Year Built: 1952
-
Additional Details
- Appliances: Gas Water Heater
- Exterior Features: Patio, Rain Gutters, Sprinkler System
- Flooring: Wood, Tile, Carpet
- Interior Features: Play Room
- Roof: Shingle
- Year Built Details: Approximate
- Zoning: Srb
- Basement: Partially Finished, Radon Remediation System
- Fireplaces: 1
- Foundation: Concrete Perimeter
- Road Frontage Type: Public
- SqFt Source: Measured
- Year Built Source: Public Records
-
Amenities
- Community Features: Public Transportation, Park, Highway Access, House of Worship, Private School, Public School
- Parking Features: Attached, Paved Drive
- Covered Parking Spaces: 1
-
Utilities
- Sewer: Public Sewer
- Water Source: Public
-
Fees / Taxes
- Assessed Value: $1,168,500
- Taxes: $12,386
- Tax Year: 2025
Similar Listings
Sold

30 Photos
Sold
41 Photos
Sold
28 Photos
Sold
33 Photos
Content © 2026 MLS Property Information Network, Inc. The information in this listing was gathered from third party resources including the seller and public records.
Listing information provided courtesy of Compass.
MLS Property Information Network, Inc. and its subscribers disclaim any and all representations or warranties as to the accuracy of this information.
