
Sold!
$430,000
3
Beds
1
Bath
1,900
Living Area
-
Property Description
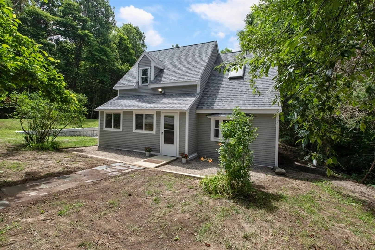
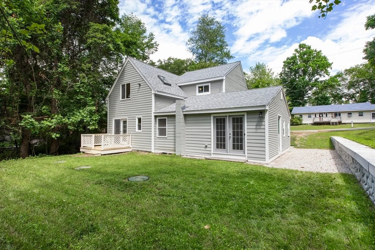
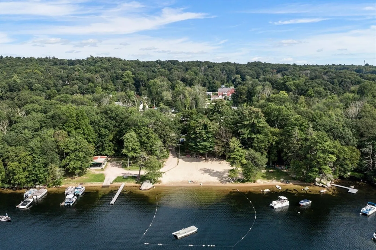
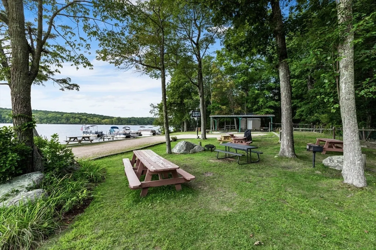
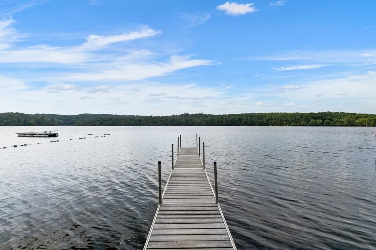
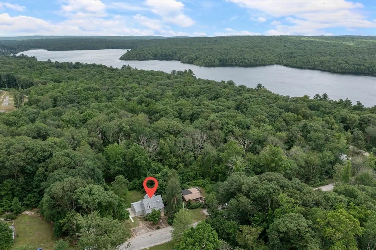
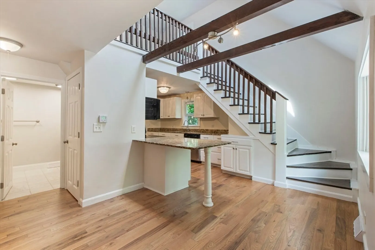
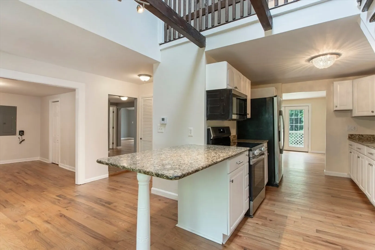
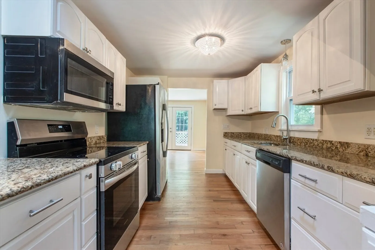
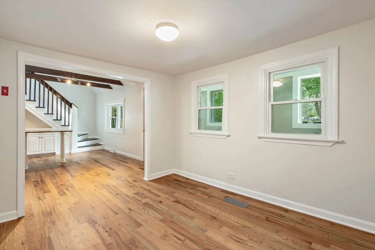
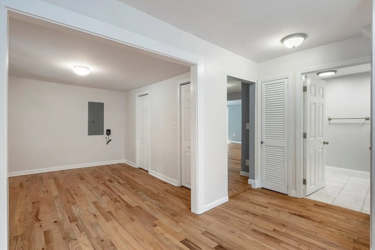
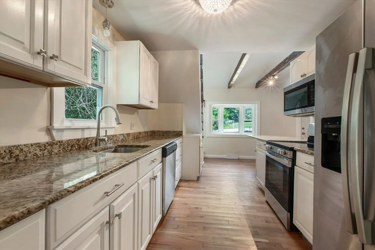
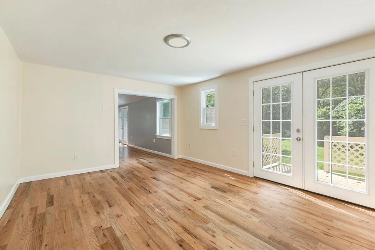
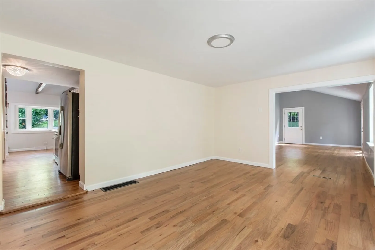
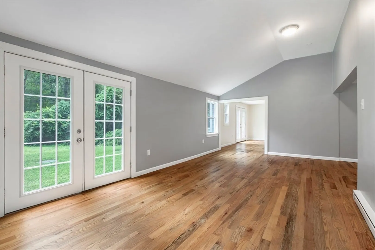
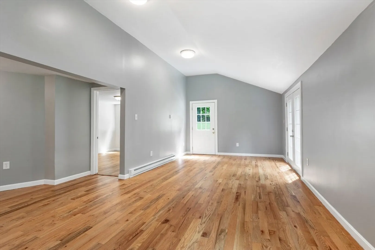
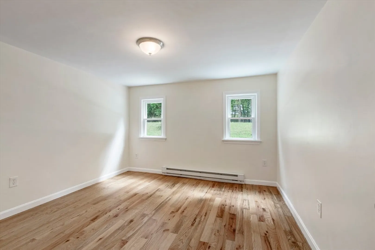
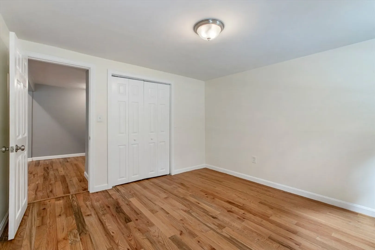
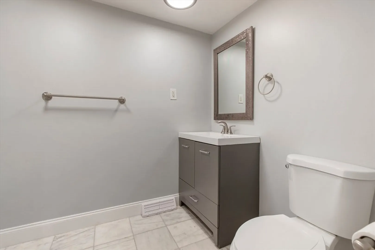
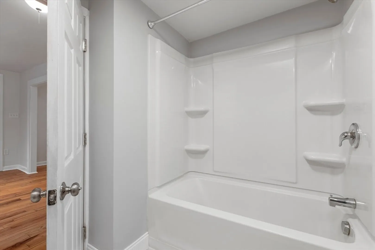
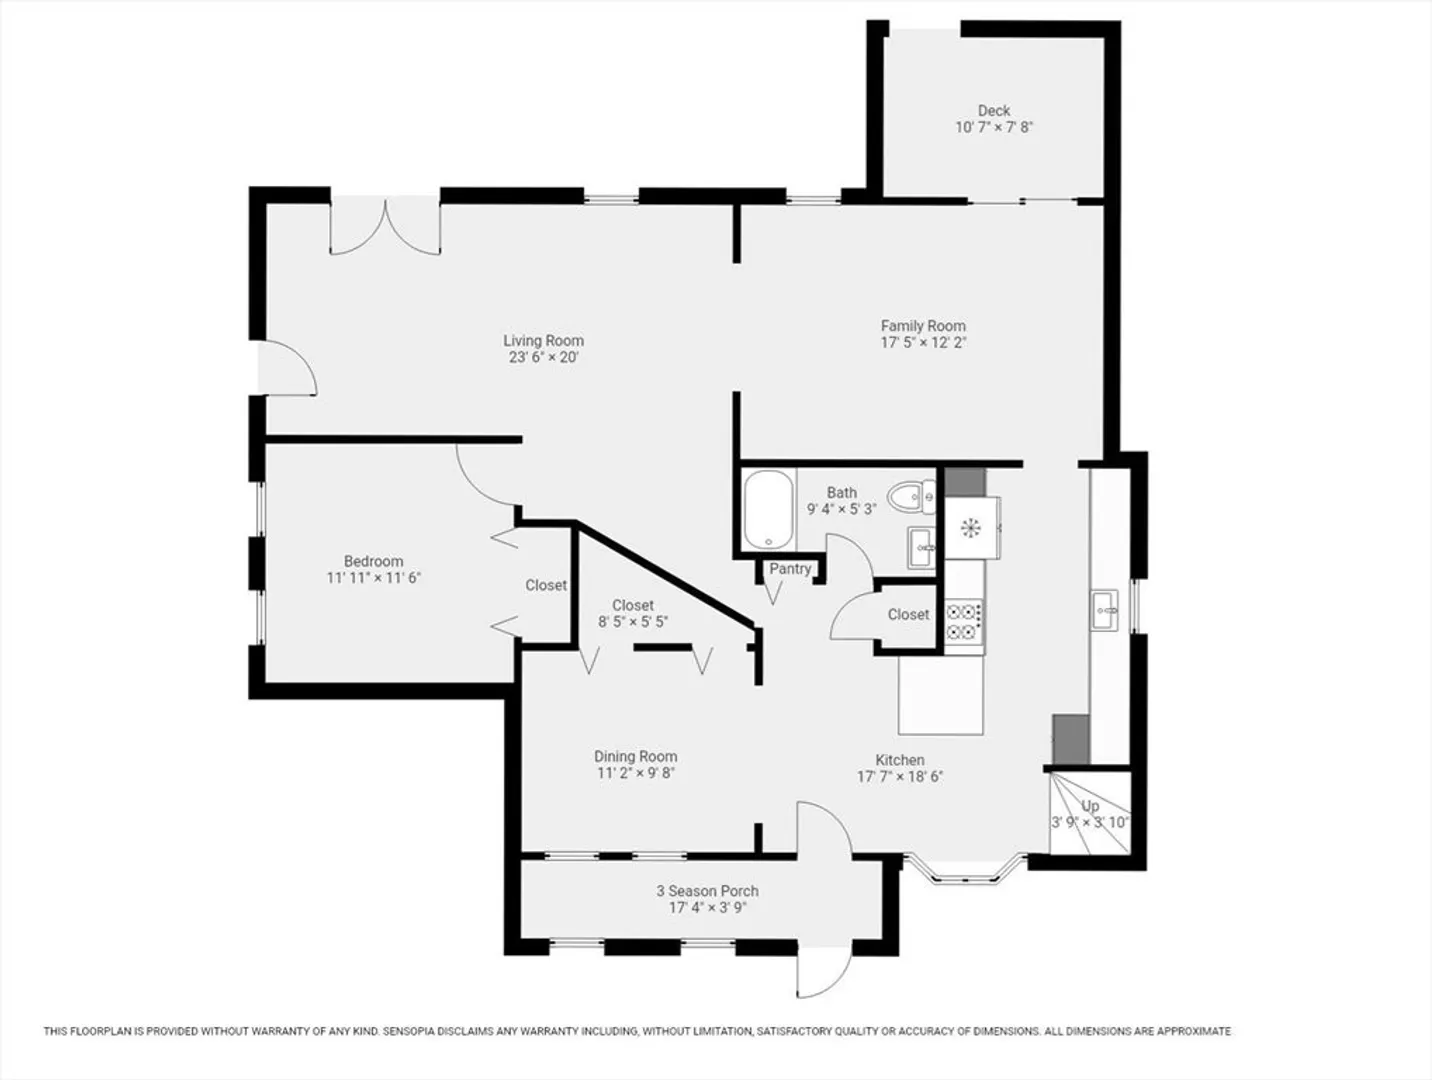
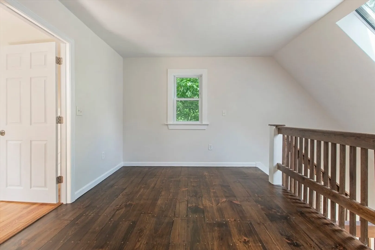
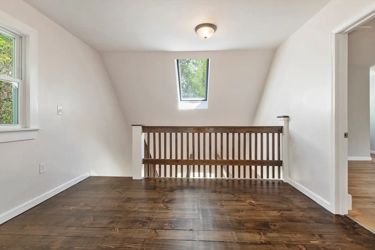
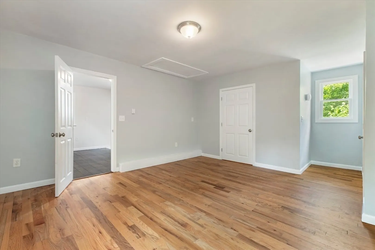
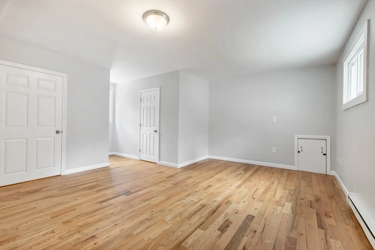
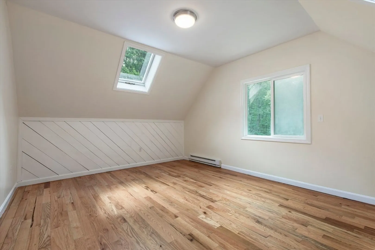
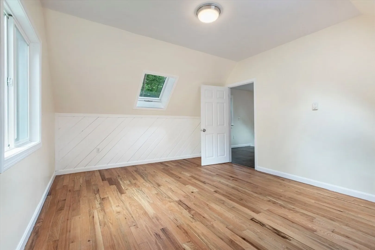
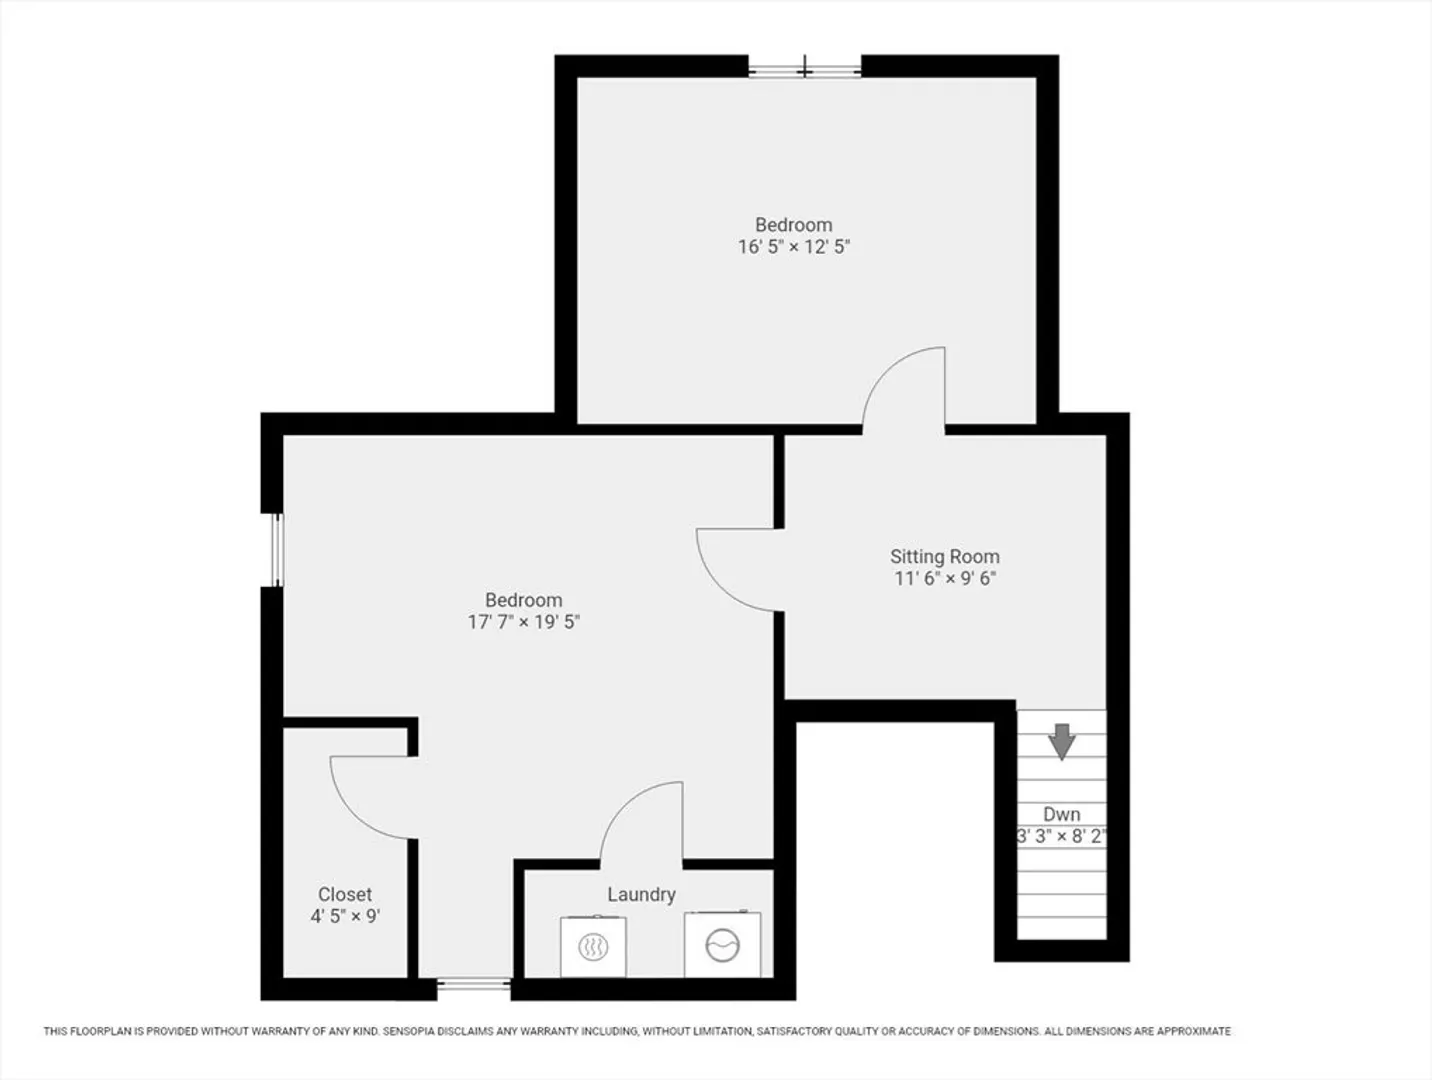
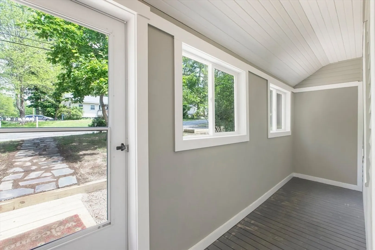
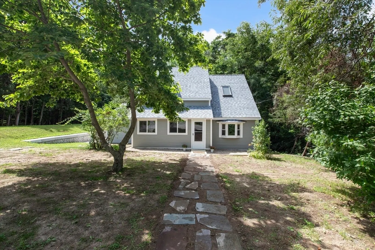
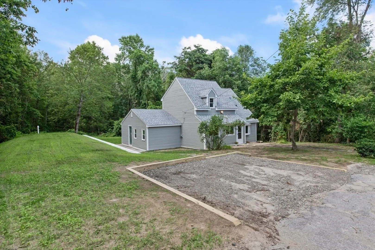
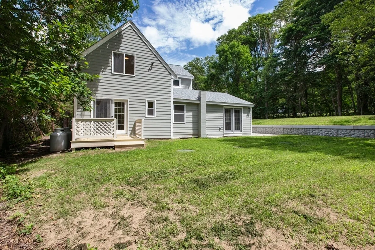
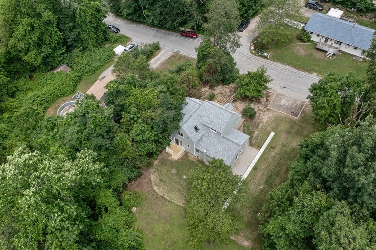
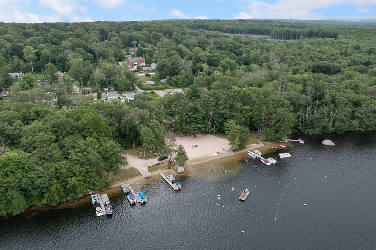
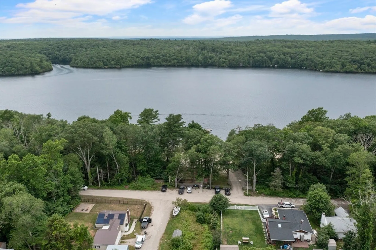
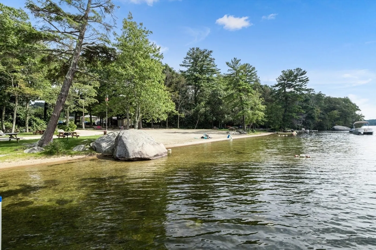
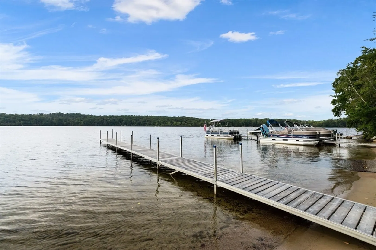
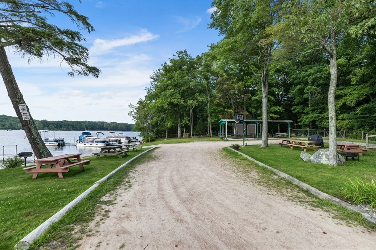
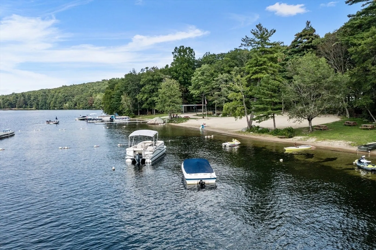
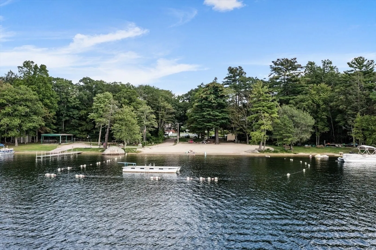
Distinctive, cape style home at Wallum Lake Terrace; 1900 s.f. of well updated space leaves time for you to enjoy Wallum Lake! The assoc. fee of $150.00/year provides you the privilege of beautiful, sandy beach access, docks, a pavilion & picnic area on the shore of a full recreational lake. Stroll down to the beach & enjoy the cool water or take a hike in the miles of Douglas State Forest. Kitchen has granite counters w/ breakfast bar & newer s.s. appliances and is open to dining room. Light filled living rm. & family rm. both have atrium french doors to level backyard with deck. Beautiful, refinished hardwood floors throughout! 1st floor bedroom & full bath with marble flooring. Oak stairs to second floor where you'll find a balcony sitting rm or home office space, primary bedroom with walk-in closet & laundry hook ups & 2nd bedroom w/ skylights. NEW septic system, roof shingles, hot water tank & rear siding. Newer furnace w/ propane fuel. What a beautiful place to call home!
-
Highlights
- Heating: Forced Air, Electric Baseboard, Propane
- Parking Spots: 2
- Property Type: Single Family Residence
- Total Rooms: 8
- Status: Closed
- HOA Fee: $150
- Property Class: Residential
- Style: Cape
- Year Built: 1950
-
Additional Details
- Appliances: Water Heater, Range, Dishwasher, Microwave, Refrigerator
- Exterior Features: Porch - Enclosed, Deck - Wood
- Foundation: Stone
- Lot Features: Wooded, Gentle Sloping, Level, Sloped
- Roof: Shingle
- Year Built Details: Approximate
- Zoning: Ra
- Basement: Crawl Space
- Flooring: Tile, Hardwood, Pine, Flooring - Wood
- Interior Features: Balcony - Interior, Sitting Room
- Road Frontage Type: Private Road
- SqFt Source: Public Record
- Year Built Source: Public Records
-
Amenities
- Community Features: Shopping, Park, Walk/Jog Trails, Stable(s), Golf, Medical Facility, Conservation Area, Highway Access
- Waterfront Features: Lake/Pond, Walk to, Beach Ownership(Association)
- Parking Features: Off Street, Stone/Gravel
-
Utilities
- Electric: Circuit Breakers
- Water Source: Private
- Sewer: Private Sewer
-
Fees / Taxes
- Assessed Value: $335,200
- HOA Fee Frequency: Annually
- Taxes: $4,415
- HOA: Yes
- Tax Year: 2025
Similar Listings
Sold
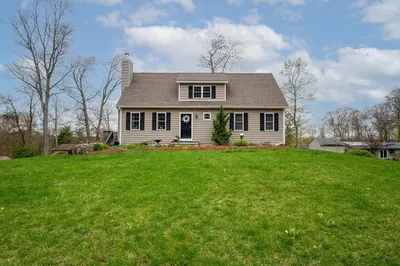
42 Photos
Sold
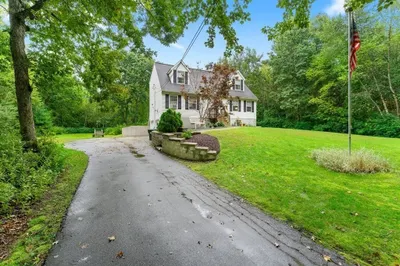
26 Photos
Sold
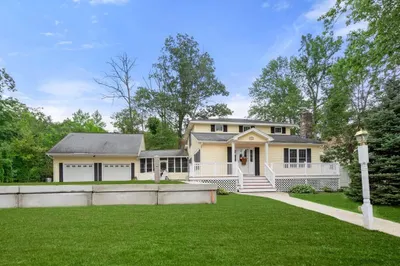
36 Photos
Sold
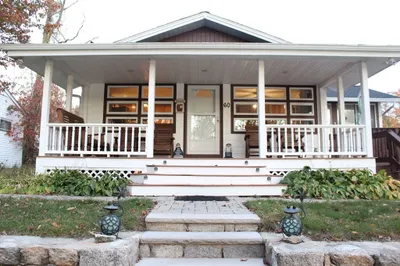
26 Photos
Content © 2026 MLS Property Information Network, Inc. The information in this listing was gathered from third party resources including the seller and public records.
Listing information provided courtesy of Lamacchia Realty, Inc..
MLS Property Information Network, Inc. and its subscribers disclaim any and all representations or warranties as to the accuracy of this information.
