
Sold!
$1,218,171
3
Beds
3
Baths
2,417
Living Area
-
Property Description
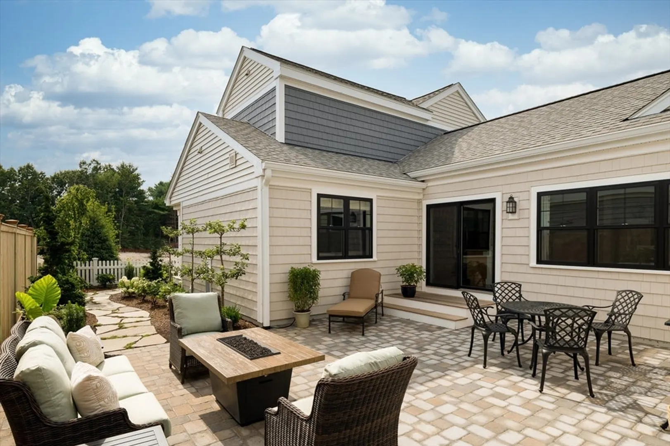
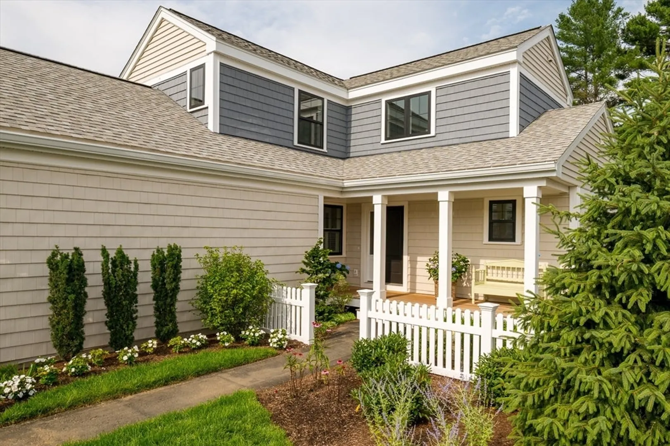
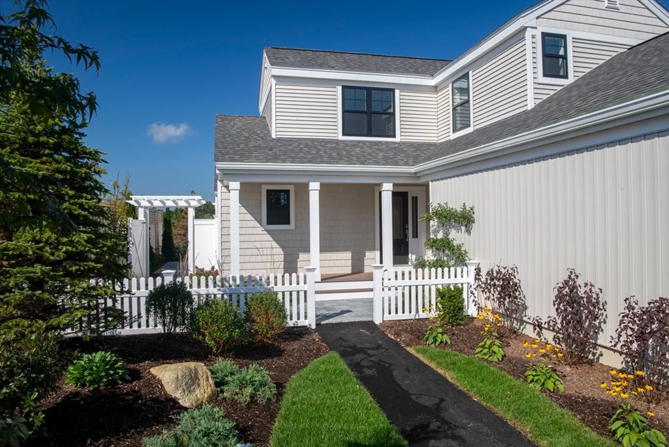
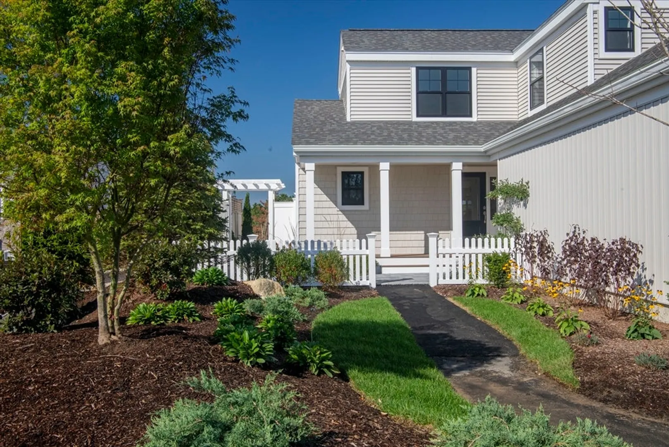
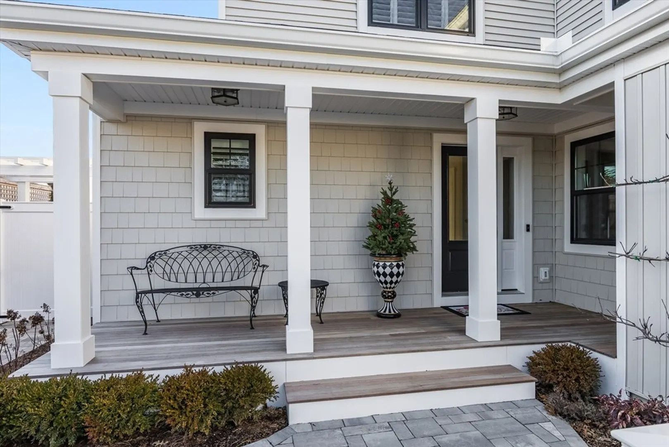
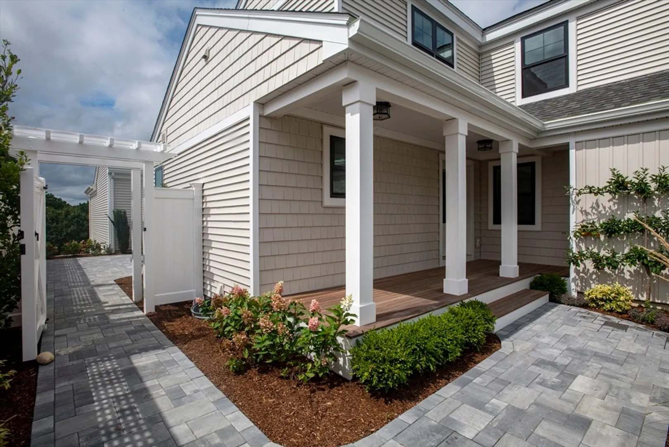
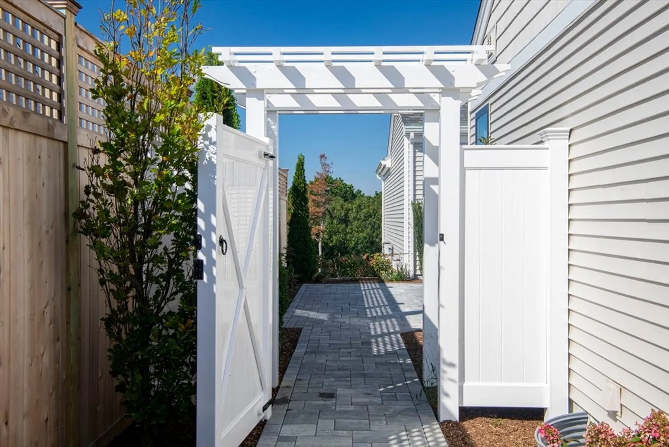
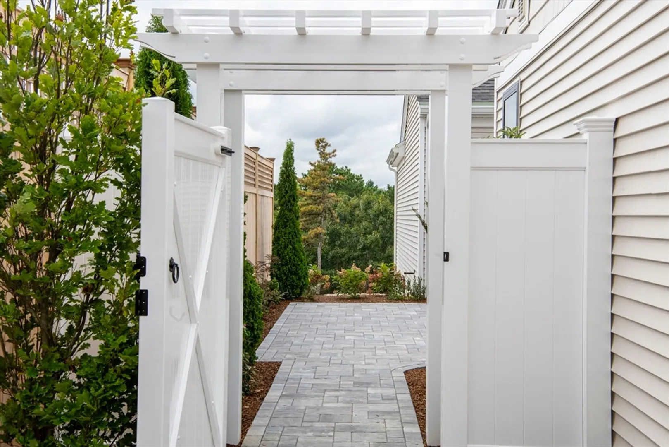
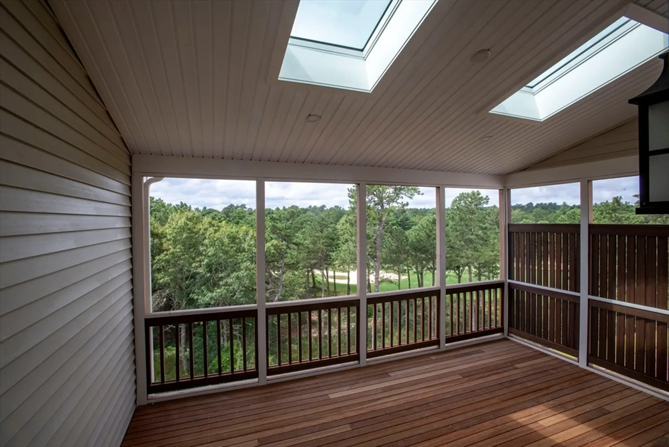
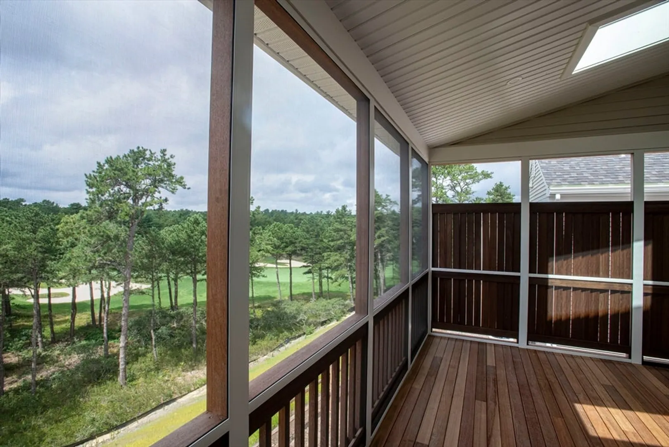
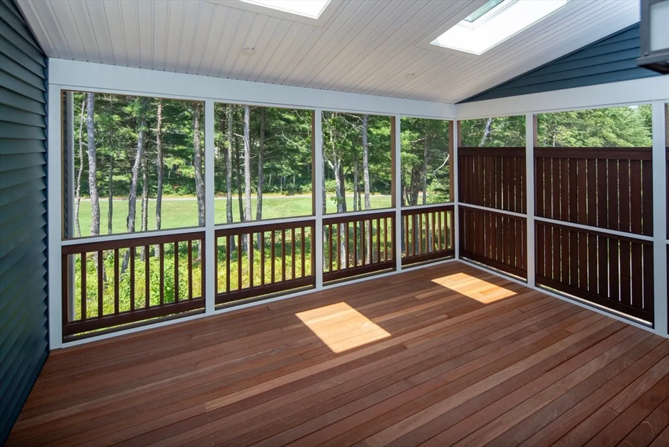
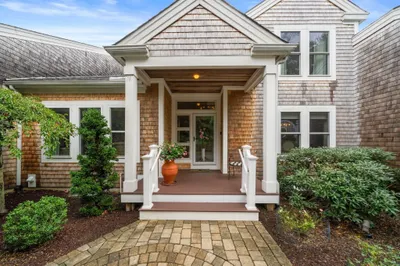
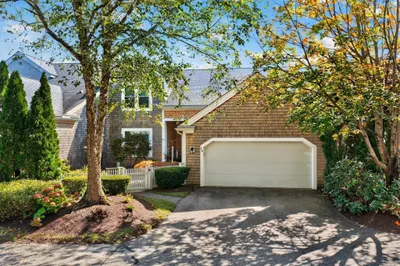
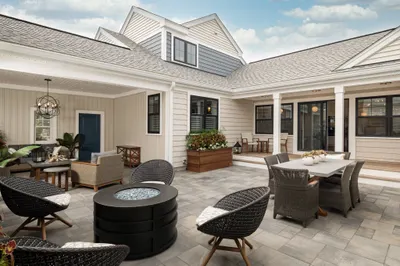
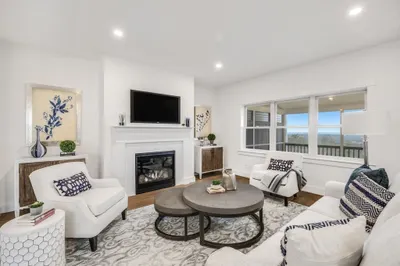
PINEHILLS CURRENTLY UNDER CONSTRUCTION. Award winning Fresco Four, located in The Green Company's popular neighborhood, Bentgrass Mist. The neighborhood is nestled in the heart of The Pinehills Village Green. It not only has golf views but is just a short stroll away from the great shopping, restaurants, services, spa and golf courses that Pinehills offers. This home has it all! Enjoy the concept of indoor outdoor living with a private courtyard, covered front porch and great views from your screened in porch. Light fills the rooms of this open floor plan, including two bedrooms, 2 full baths, large great room ,dining room and den all on the first floor. Great for one level living. The spacious second floor hosts a loft, and a 3rd full bathroom & 3rd bedroom, perfect for guests. Walk out lower level is perfect for finishing for additional living space. Finishes chosen by our design team. Home to be completed late summer of 2026.
-
Highlights
- Area: Pinehills
- Cooling: Central Air
- HOA Fee: $691
- Property Class: Residential
- Stories: 2
- Unit Number: 68
- Status: Closed
- Building Name: Bentgrass Mist
- Heating: Forced Air, Natural Gas
- Parking Spots: 4
- Property Type: Condominium
- Total Rooms: 9
- Year Built: 2025
-
Additional Details
- Basement: Y
- Exterior Features: Porch, Deck
- Interior Features: Loft
- SqFt Source: Unit Floor Plan
- Year Built Details: Under Construction
- Zoning: Res
- Construction: Frame
- Fireplaces: 1
- Roof: Shingle
- Total Number of Units: 39
- Year Built Source: Builder
-
Amenities
- Community Features: Shopping, Pool, Tennis Court(s), Walk/Jog Trails, Golf, Medical Facility, Highway Access
- Parking Features: Attached
- Covered Parking Spaces: 2
-
Utilities
- Sewer: Private Sewer
- Water Source: Private
-
Fees / Taxes
- HOA Fee Frequency: Monthly
- HOA Fee Includes: Insurance, Maintenance Structure, Road Maintenance, Maintenance Grounds, Snow Removal, Trash
Similar Listings
Sold
38 Photos
Sold
14 Photos
Sold
10 Photos
Sold
30 Photos
Content © 2026 MLS Property Information Network, Inc. The information in this listing was gathered from third party resources including the seller and public records.
Listing information provided courtesy of Champion Realty Group, LLC.
MLS Property Information Network, Inc. and its subscribers disclaim any and all representations or warranties as to the accuracy of this information.
