
68-70 B Street
$679,900
4
Beds
2
Baths
1,872
Sqft
- Request Info
- Call
- Save
-
More
- Mortgage Calculator

Property Tools
$679,900
4
Beds
2
Baths
1,872
Living Area
-
Property Description
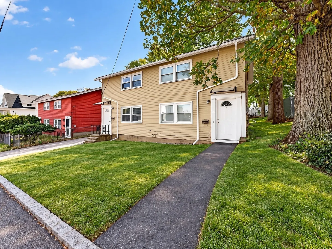
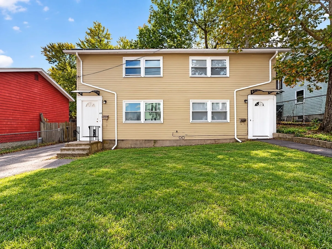
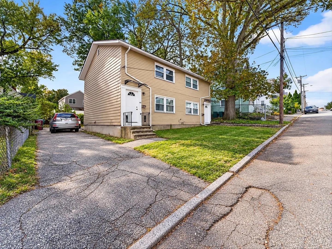
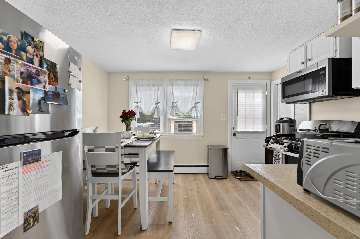
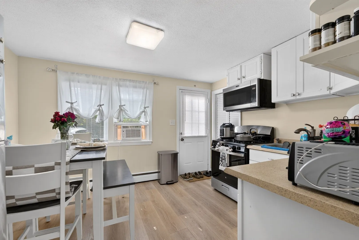
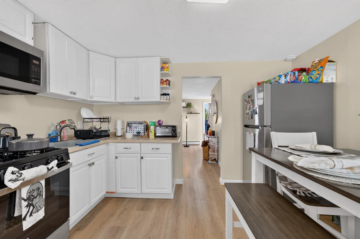
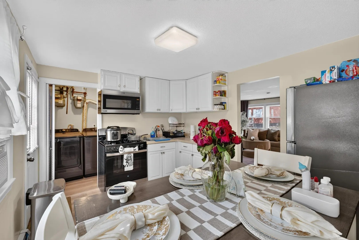
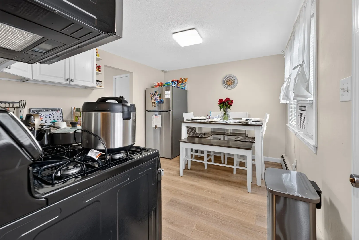
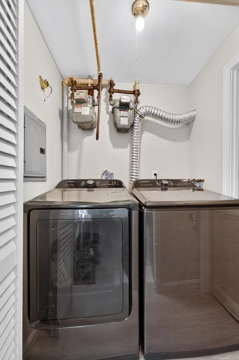
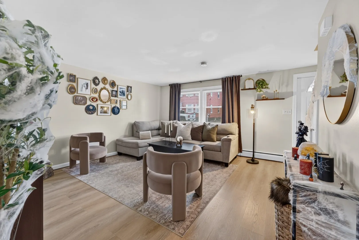
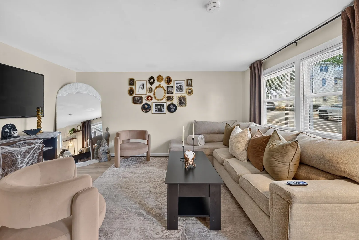
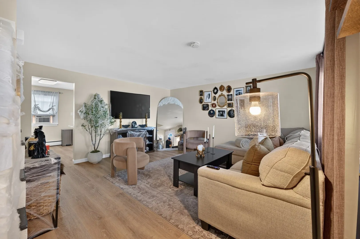
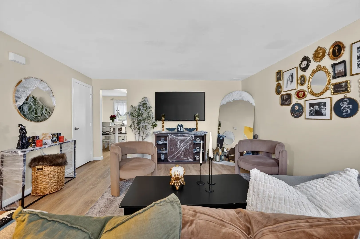
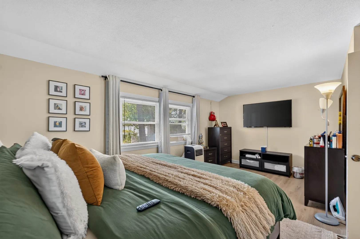
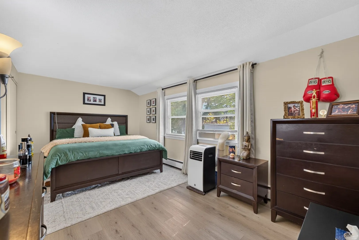
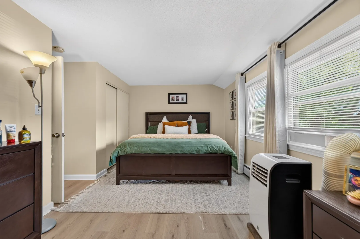
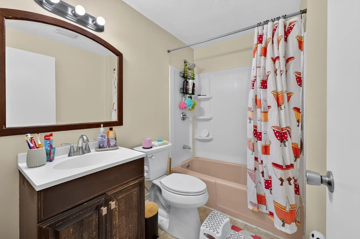
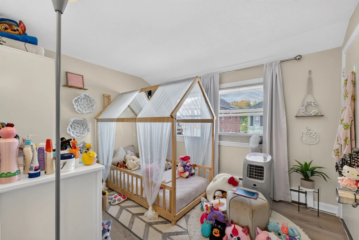
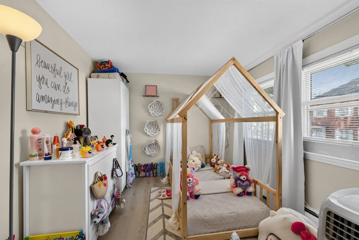
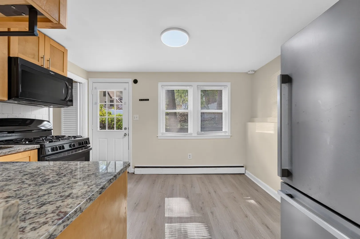
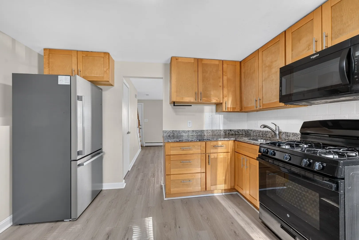
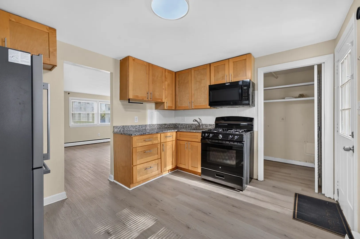
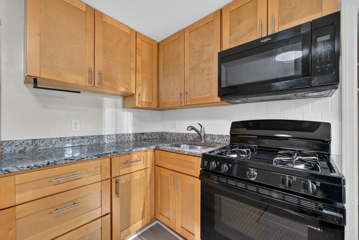
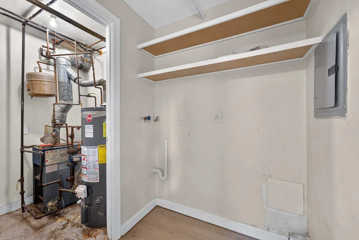
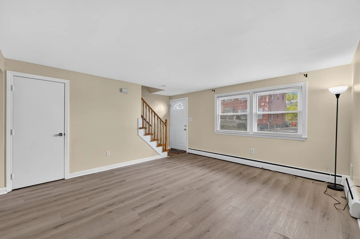
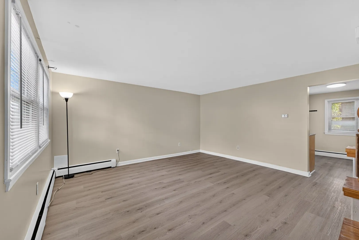
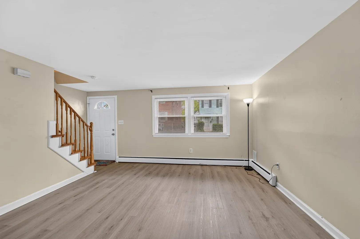
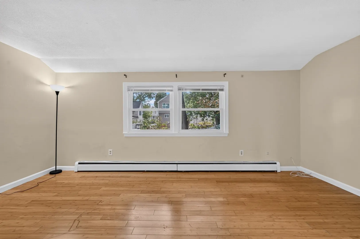
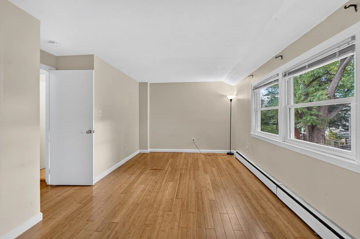
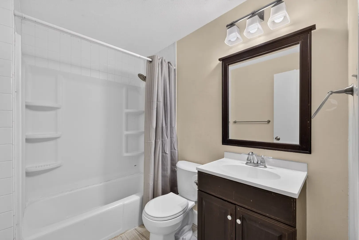
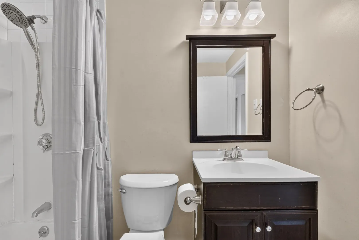
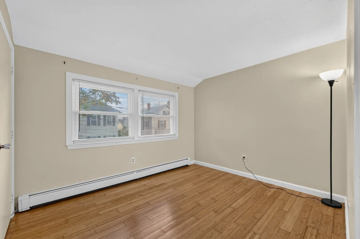
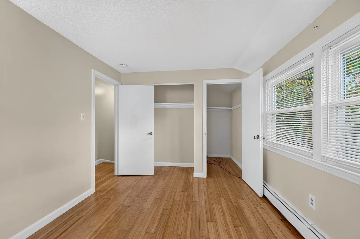
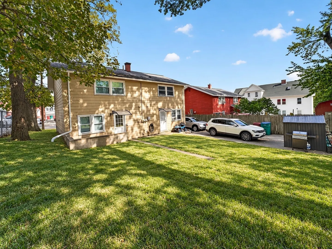
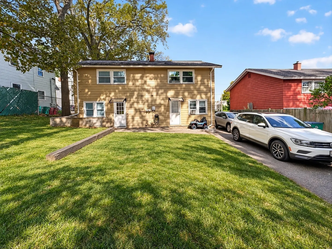
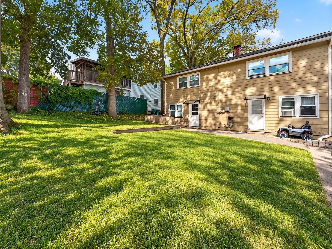
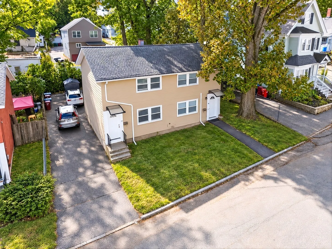
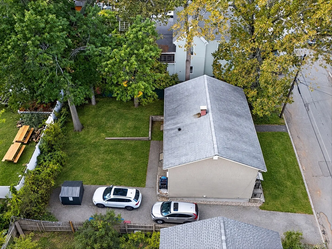
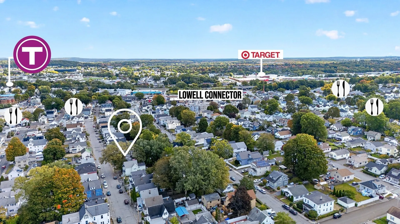
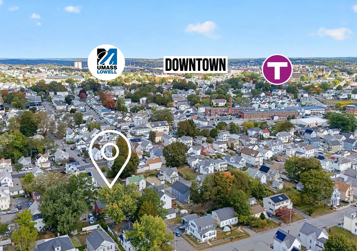
Attention owner occupants and investors! Classic duplex-style two-family in Lowell’s desirable Highlands neighborhood offering 4 rooms, 2 bedrooms, and 1 bath on each side. Opportunity to live in one unit and rent the other, or add to your investment portfolio with easy access to the Lowell Connector, Routes 3 and 495, Target Plaza, restaurants, and public transportation. Unit #68 features Shaker-style kitchen cabinets, vinyl plank flooring, and stainless steel appliances, including a gas stove. Newer boiler and a hot water heater installed in 2019. Unit #70 offers Shaker-style cabinets, granite countertops, a gas stove, and a new refrigerator. Both bedrooms have bamboo flooring, with a double closet in the front bedroom. Older boiler and hot heater installed in 2022. Other features and Improvements include new windows and treatments throughout, 100 amps circuit breakers each unit, fresh paint, new gutters, updated flooring, newer refrigerators, and a new stove. Both sides offer in-unit washer and dryer hookups and semi updated bathrooms. Five-car off-street parking and a fenced backyard add everyday convenience. Open Houses Saturday 10/17 1:30-3pm and Sunday 10/18 11:30-1pm!
-
Highlights
- Area: Highlands
- Levels: 4
- Property Class: Residential Income
- Stories: 4
- Year Built: 1965
- Heating: Baseboard, Natural Gas, Individual, Unit Control
- Parking Spots: 5
- Property Type: 2 Family - 2 Units Side by Side
- Total Rooms: 8
- Status: Active
-
Additional Details
- Appliances: Range, Microwave, Refrigerator
- Exclusions: W&D In Unit #68 Belongs To Tenant And Does Not Convey.
- Foundation: Slab
- Lot Features: Level
- Roof: Shingle
- Total Number of Units: 2
- Year Built Source: Public Records
- Construction: Frame
- Flooring: Tile, Vinyl, Bamboo
- Interior Features: Remodeled, Internet Available - Fiber-Optic, Stone/Granite/Solid Counters, Living Room, Kitchen, Laundry Room
- Road Frontage Type: Public
- SqFt Source: Public Record
- Year Built Details: Actual
- Zoning: Ttf
-
Amenities
- Community Features: Public Transportation, Shopping, Tennis Court(s), Park, Walk/Jog Trails, Medical Facility, Conservation Area, Highway Access, Public School, T-Station, University, Sidewalks
- Parking Features: Paved Drive, Off Street, Tandem, Paved
-
Utilities
- Electric: Circuit Breakers, 100 Amp Service, Individually Metered
- Water Source: Public
- Sewer: Public Sewer
-
Fees / Taxes
- Assessed Value: $481,700
- Tax Year: 2026
- Total Rent: $2,500
- Rental Fee Includes: Unit 1(None), Unit 2(None)
- Taxes: $5,467
Similar Listings
Sold
41 Photos
Sold
8 Photos
Sold
39 Photos
Sold
42 Photos
Content © 2026 MLS Property Information Network, Inc. The information in this listing was gathered from third party resources including the seller and public records.
Listing information provided courtesy of Steve Bremis Realty Group.
MLS Property Information Network, Inc. and its subscribers disclaim any and all representations or warranties as to the accuracy of this information.