
Sold!


$285,000
2
Beds
1
Bath
780
Living Area
-
Property Description
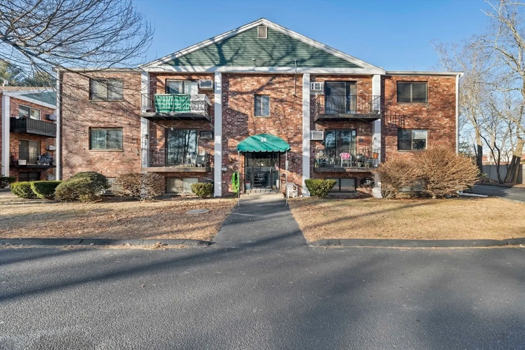
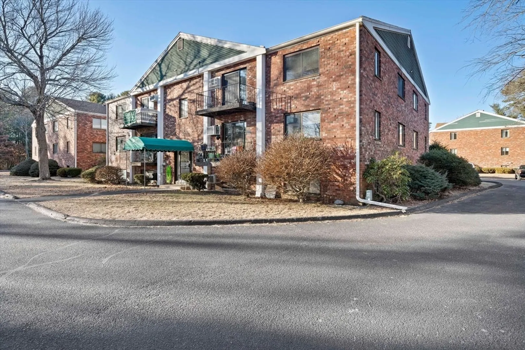
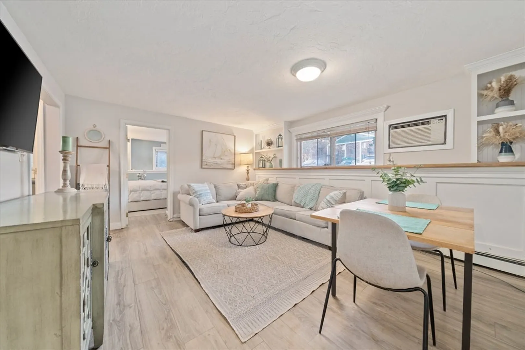
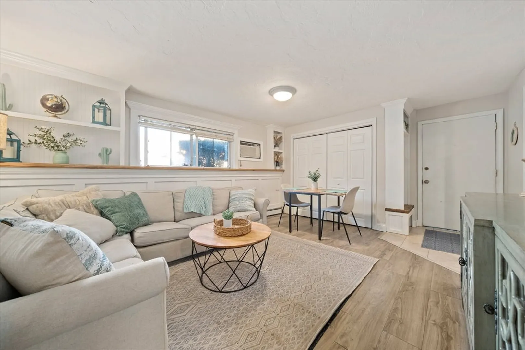
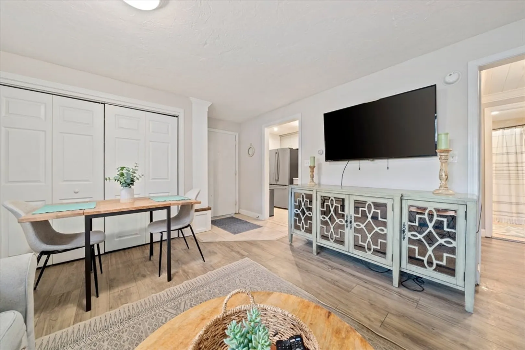
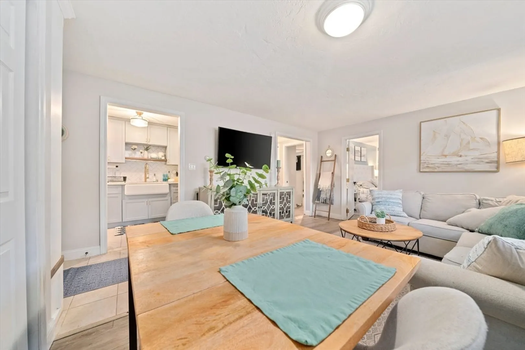
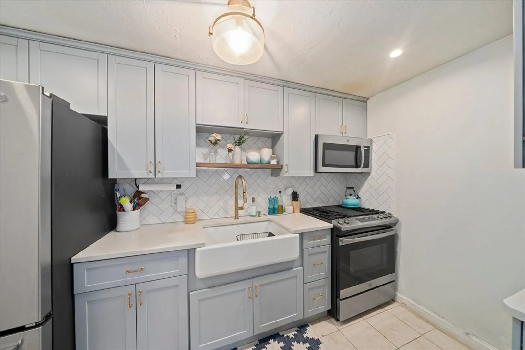
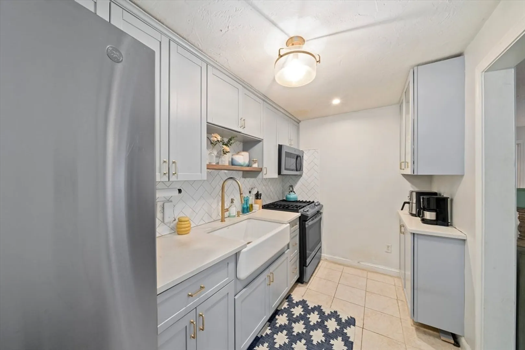
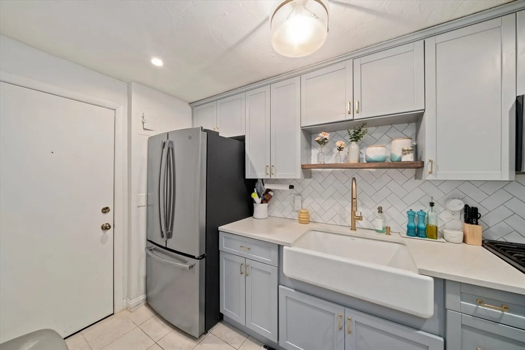
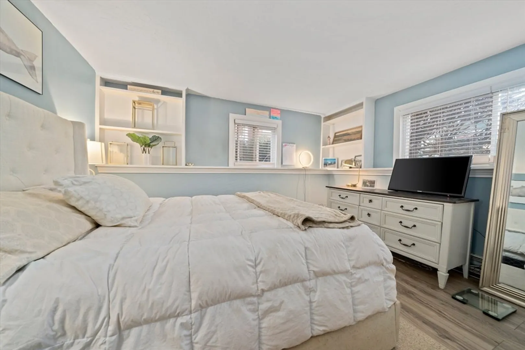
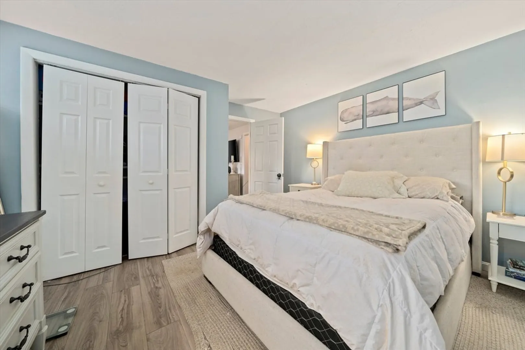
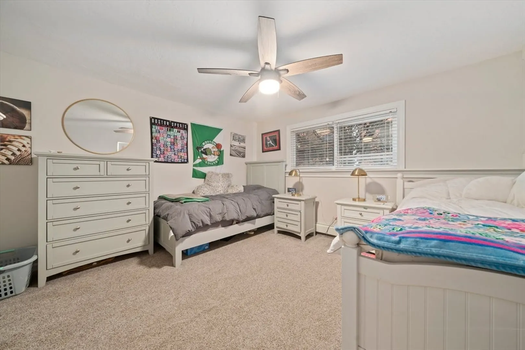
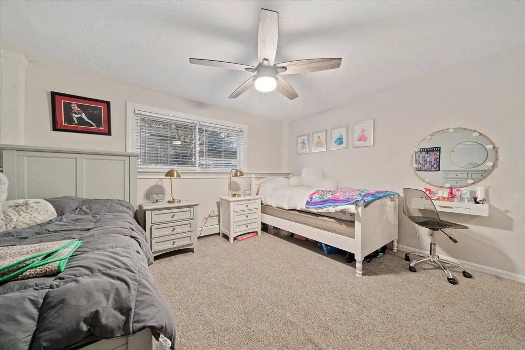
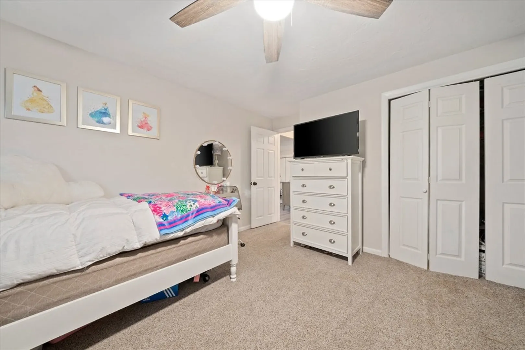
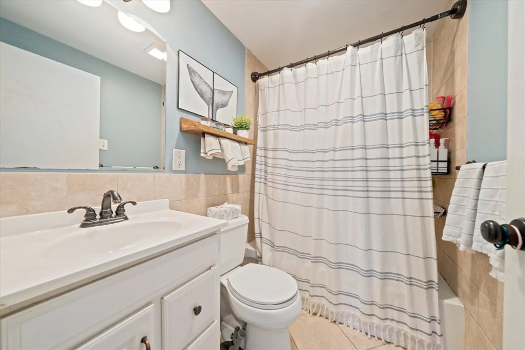
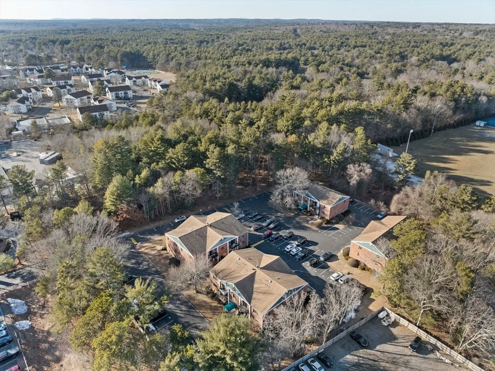
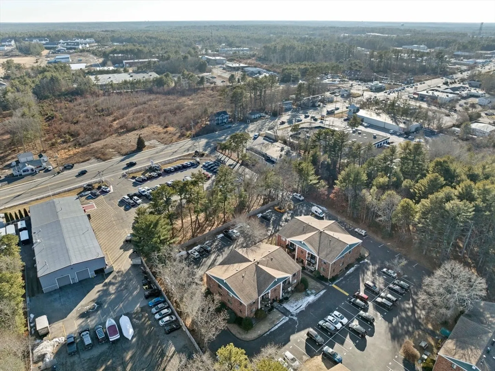
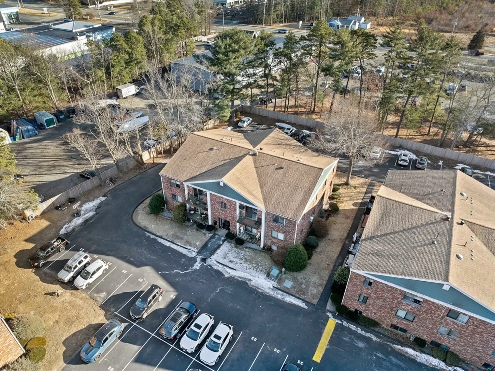
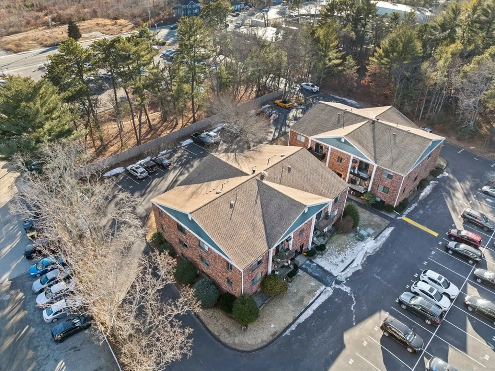
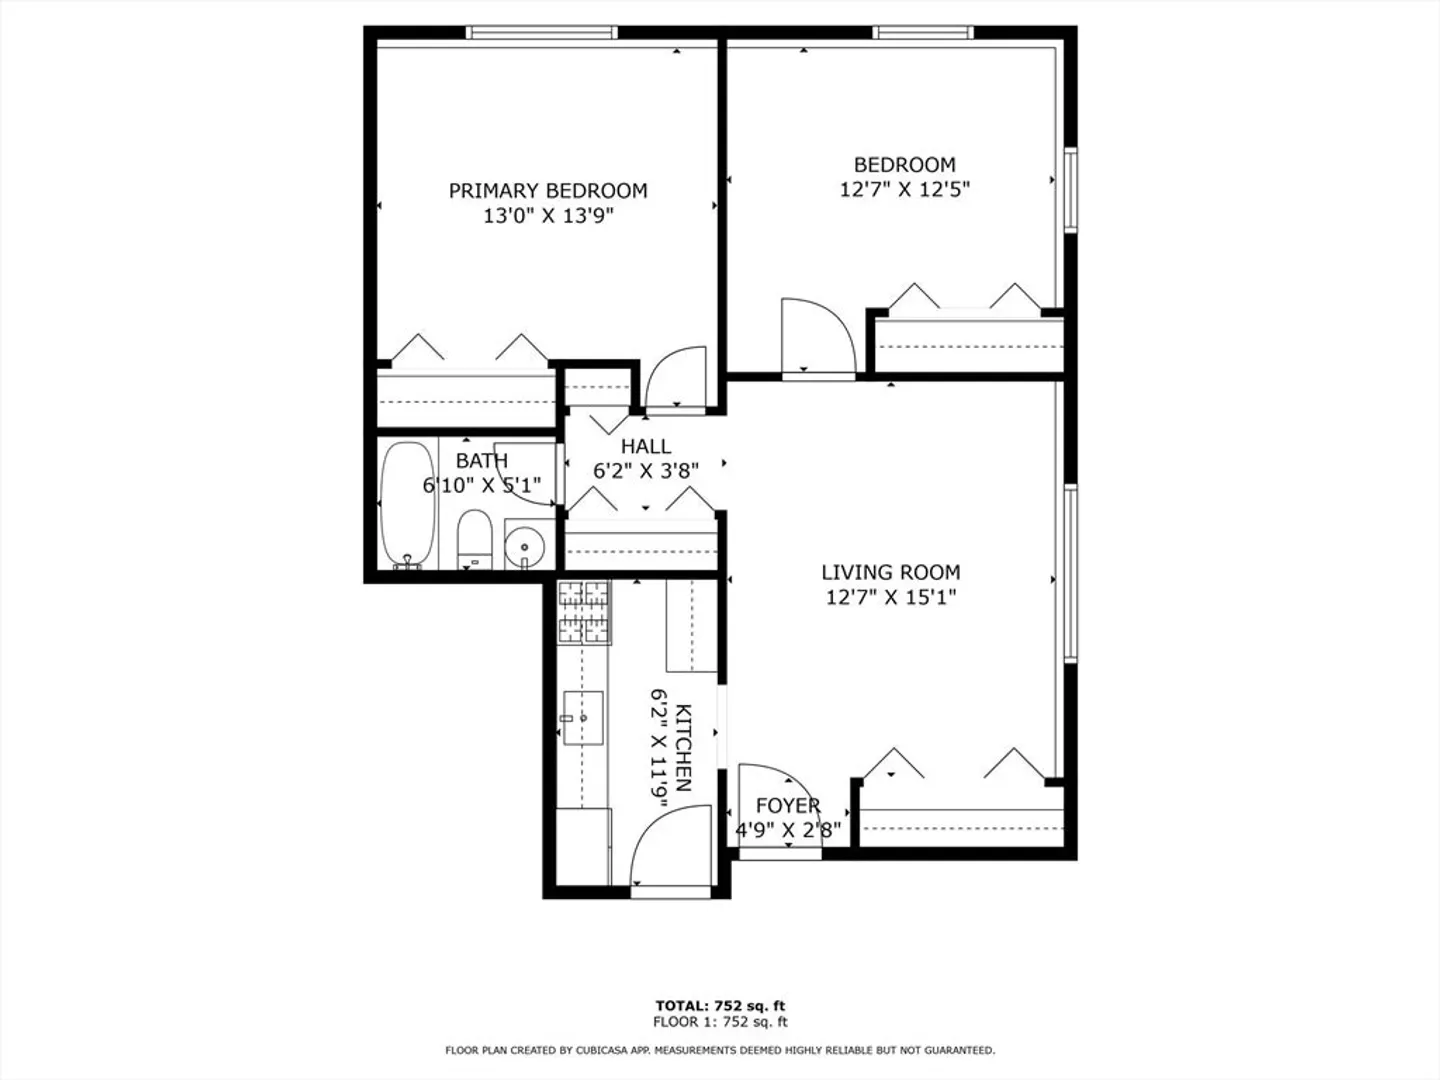
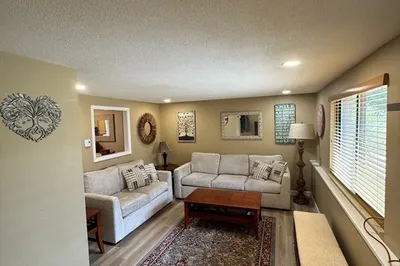
OFFERS DUE MON, 3/31 at 3:00 PM., make good through Tuesday, April 1st at 10:00 a.m. Instructions attached! Looking for an affordable and comfortable place to call home? Look no further than this stylish and well maintained two-bedroom condominium located in Hunters Glen! Tastefully remodeled by current owner, the updated kitchen has a stainless-steel refrigerator, range, microwave, subway tile backsplash, and an apron sink! Newer laminate flooring flows through the dining room, primary bedroom, and hallway adding warmth and character. The living room has built-in shelving on either side of the large window creating a perfect space for relaxation. Just off the kitchen is an oversized closet and small dining area. Both bedrooms are spacious and offer ample closet space for easy storage. The updated bathroom has a newer vanity and a tiled bath and shower. Cozy, neat, and move-in ready! Conveniently located near local shops, MHS complex, beaches, amenities, w/easy access to major highway.
-
Highlights
- Building Name: Hunter's Glen
- Heating: Baseboard, Natural Gas
- Parking Spots: 2
- Property Type: Condominium
- Total Rooms: 4
- Year Built: 1971
- Cooling: Wall Unit(s)
- HOA Fee: $276
- Property Class: Residential
- Stories: 3
- Unit Number: 4a
- Status: Closed
-
Additional Details
- Appliances: Range, Microwave, Refrigerator
- Exclusions: Personal Property
- SqFt Source: Field Card
- Year Built Details: Actual
- Zoning: B-2
- Basement: N
- Flooring: Tile, Carpet, Laminate
- Total Number of Units: 48
- Year Built Source: Public Records
-
Amenities
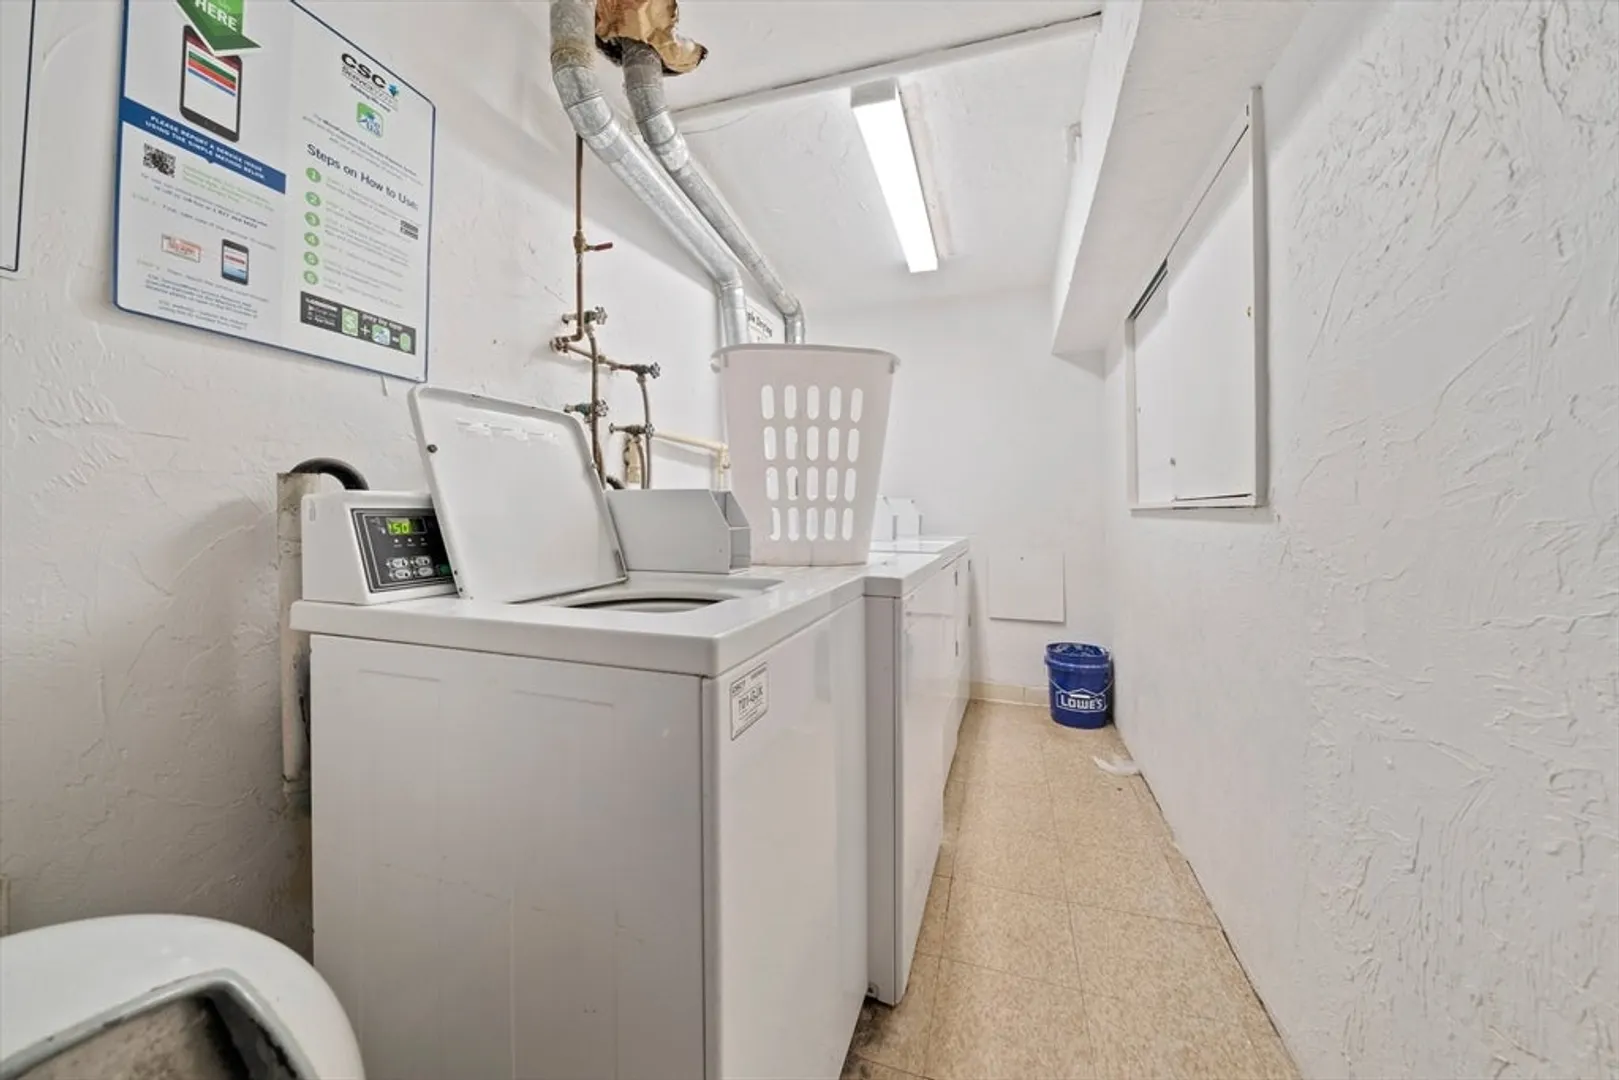
- Community Features: Public Transportation, Shopping, Tennis Court(s), Park, Walk/Jog Trails, Golf, Medical Facility, Laundromat, Bike Path, Conservation Area, Highway Access, House of Worship, Marina, Public School
- Security Features: Intercom
- Parking Features: Assigned
- Waterfront Features: Ocean, Beach Ownership(Public)
-
Utilities
- Sewer: Private Sewer
- Water Source: Public
-
Fees / Taxes
- Assessed Value: $215,100
- HOA Fee Includes: Heat, Gas, Sewer, Insurance, Maintenance Structure, Maintenance Grounds, Snow Removal, Trash
- Taxes: $2,129
- HOA Fee Frequency: Monthly
- Tax Year: 2025
Similar Listings
Sold
14 Photos
Sold
22 Photos
Sold
13 Photos
Sold
30 Photos
Content © 2026 MLS Property Information Network, Inc. The information in this listing was gathered from third party resources including the seller and public records.
Listing information provided courtesy of LAER Realty Partners.
MLS Property Information Network, Inc. and its subscribers disclaim any and all representations or warranties as to the accuracy of this information.
