
Rented!
$4,200/mo
2
Beds
2/1
Baths
1,885
Living Area
-
Property Description
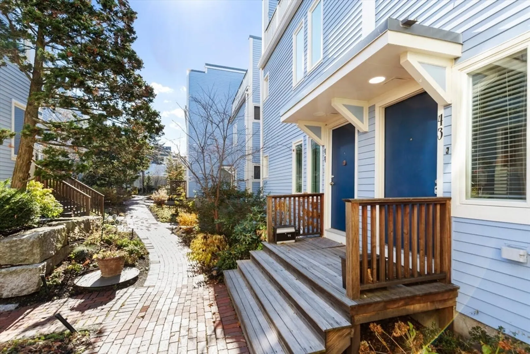
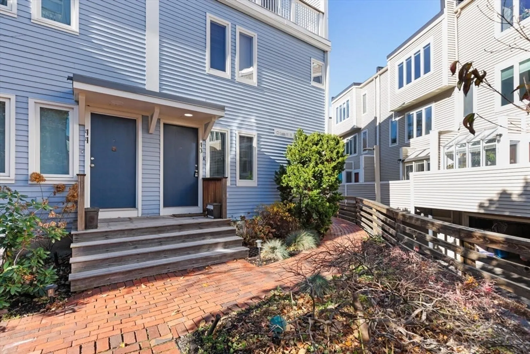
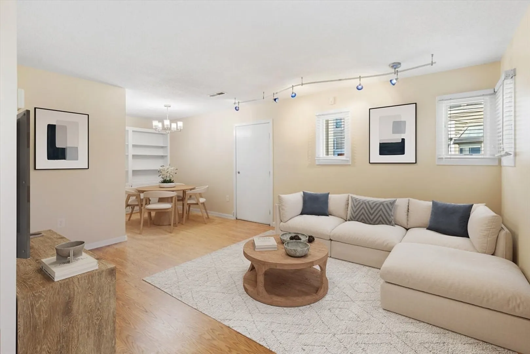
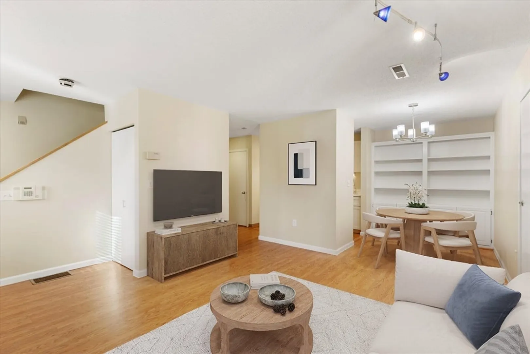
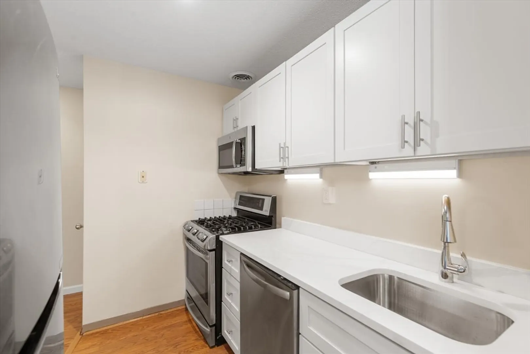
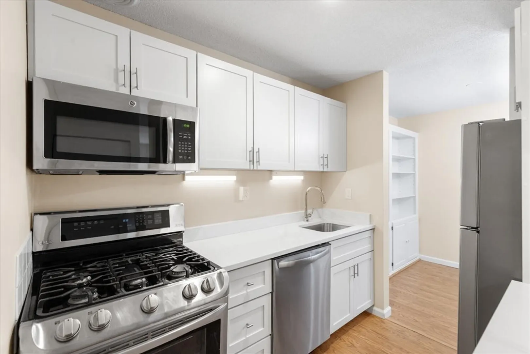
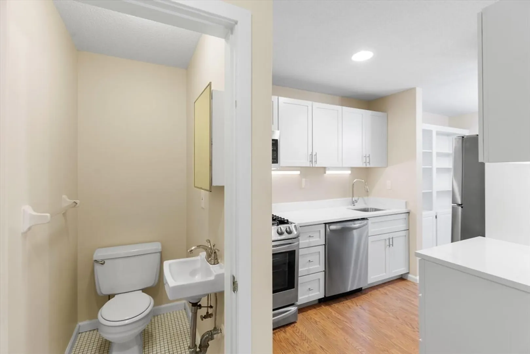
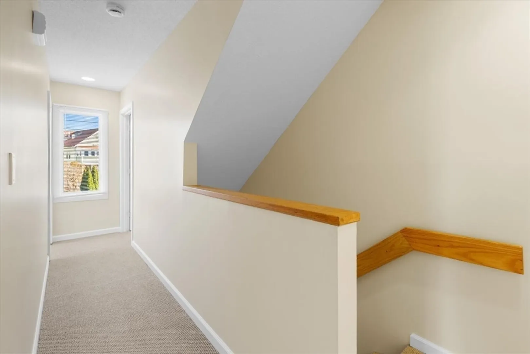
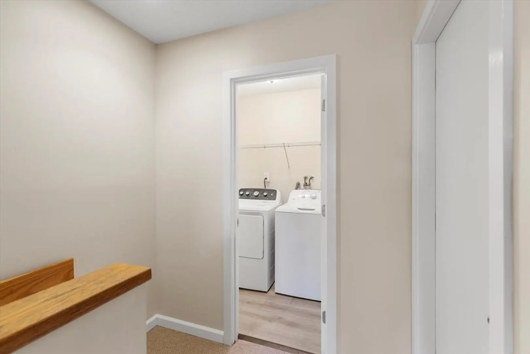
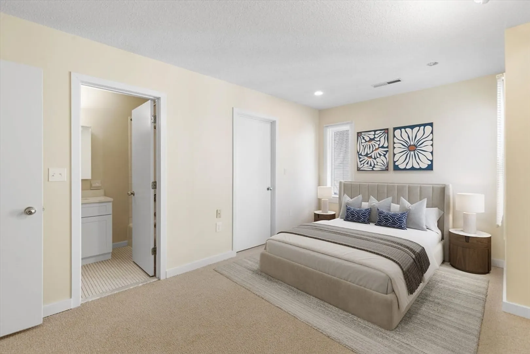
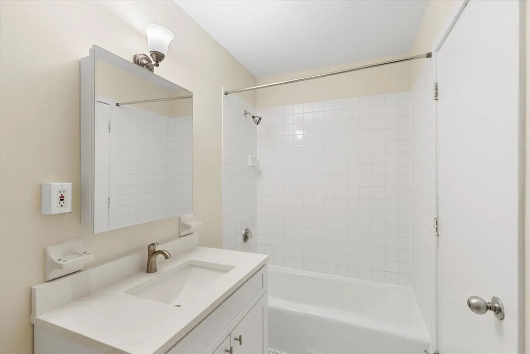
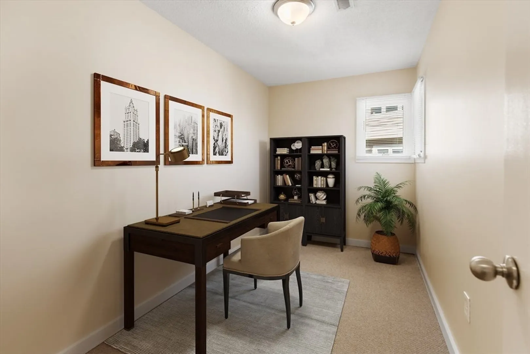
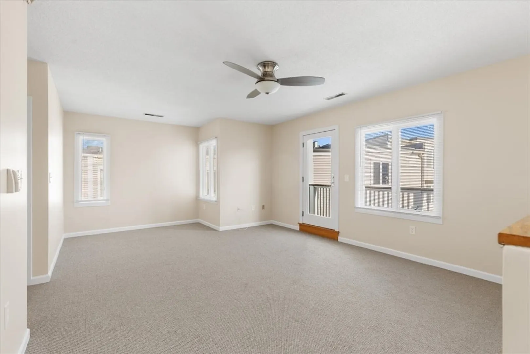
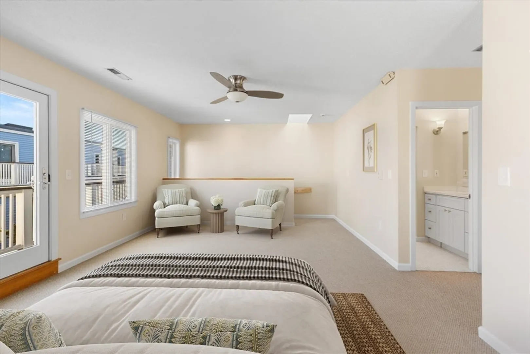
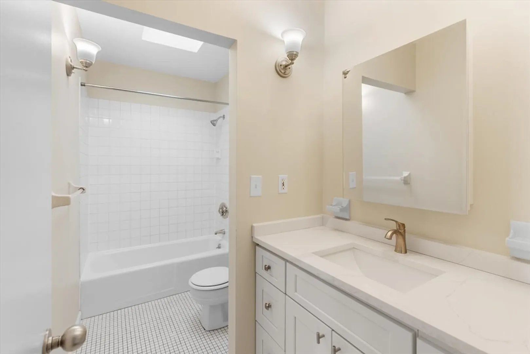
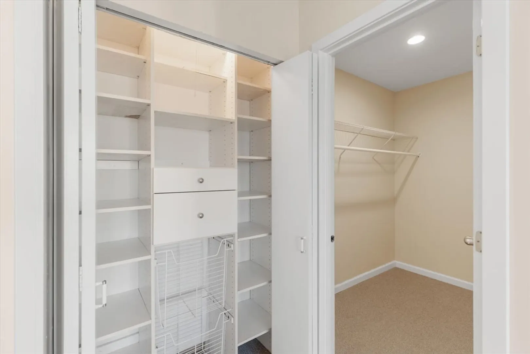
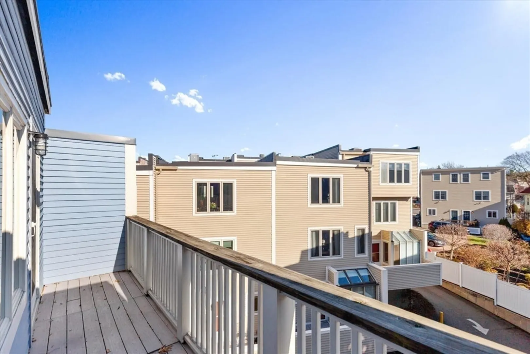
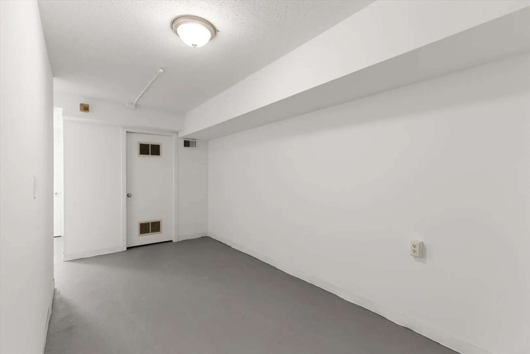
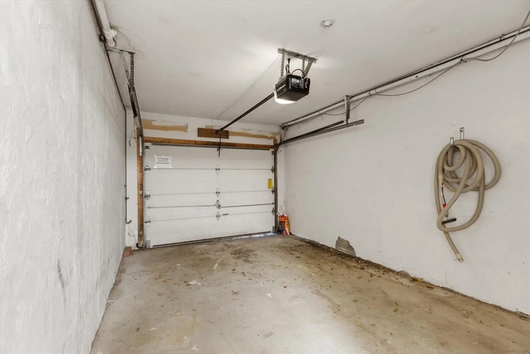
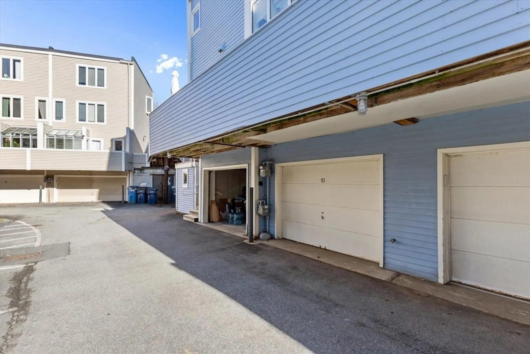
SUNNY STRAWBERRY HILL TOWNHOUSE | This expansive triplex layout features two bedrooms + a den, recentlyrefreshed with new paint and carpeting. The entry-level offers a large living/dining area with a renovated kitchen andhalf bath, including new cabinets, quartz countertops, and a stainless-steel appliance package. Upstairs, the secondbedroom has an en-suite bathroom with a new vanity, accompanied by the den and laundry room. The top floor featuresa bright, spacious primary suite with an en-suite bathroom, a walk-in closet with premium closet systems, and a privatebalcony. The lower level provides direct access to the one-car garage and ample storage in the partially finishedbasement. Professionally managed association with a heated indoor pool. Ideally located near Fresh Pond Reservation,Huron Village, and Mount Auburn.
-
Highlights
- Area: Strawberry Hill
- Parking Spots: 2
- Property Type: Attached (Townhouse/Rowhouse/Duplex)
- Unit Number: #43
- Status: Closed
- Heating: Forced Air
- Property Class: Residential Lease
- Total Rooms: 5
- Year Built: 1981
-
Additional Details
- Appliances: Range, Dishwasher, Disposal, Refrigerator, Freezer, Washer, Dryer, ENERGY STAR Qualified Refrigerator, ENERGY STAR Qualified Dryer, ENERGY STAR Qualified Dishwasher, ENERGY STAR Qualified Washer
- Exterior Features: Balcony, Professional Landscaping
- SqFt Source: Owner
- Available Date: March 1, 2026
- Pets Allowed: Yes w/ Restrictions
-
Amenities
- Community Features: Public Transportation, Shopping, Pool, Tennis Court(s), Park, Walk/Jog Trails, Stable(s), Golf, Medical Facility, Laundromat, Bike Path, Conservation Area, Highway Access, House of Worship, Marina, Public School, T-Station, University, Other
- Covered Parking Spaces: 1
-
Fees / Taxes
- Rental Fee Includes: Trash Collection, Snow Removal, Gardener, Swimming Pool
Similar Listings

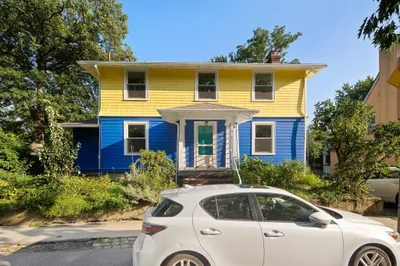
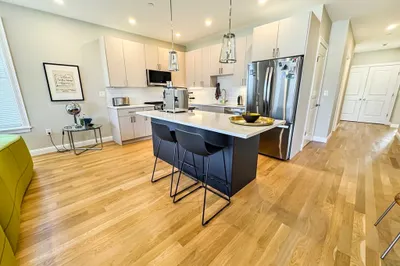
Sold
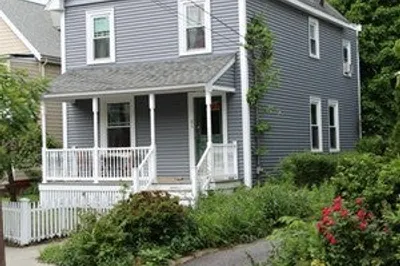
18 Photos
Sold
10 Photos
Sold
56 Photos
Sold
24 Photos
Content © 2026 MLS Property Information Network, Inc. The information in this listing was gathered from third party resources including the seller and public records.
Listing information provided courtesy of Corcoran Property Advisors.
MLS Property Information Network, Inc. and its subscribers disclaim any and all representations or warranties as to the accuracy of this information.
