
675 Gay Street
$1,495,000
4
Beds
2/2
Baths
3,076
Sqft
- Request Info
- Call
- Save
-
More
- Mortgage Calculator

Property Tools
$1,495,000
4
Beds
2/2
Baths
3,076
Living Area
-
Property Description
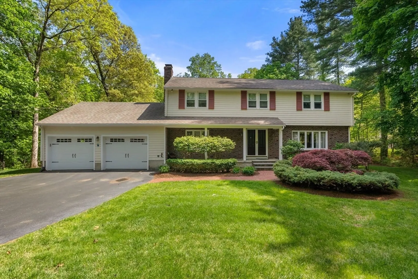
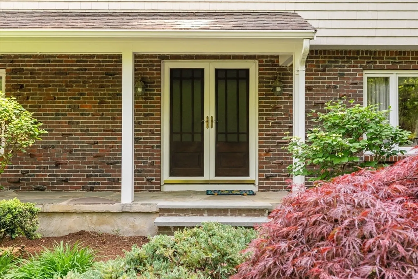
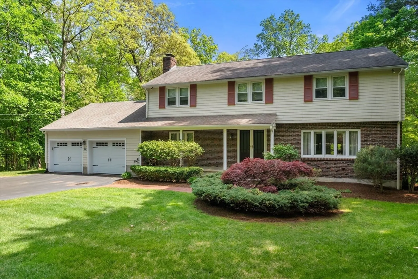
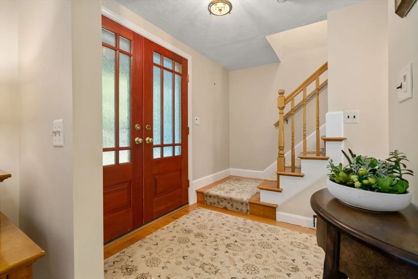
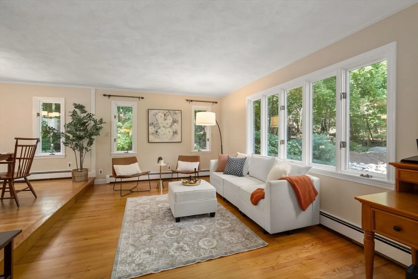
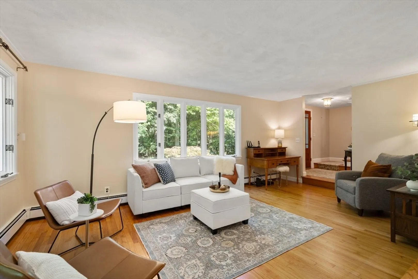
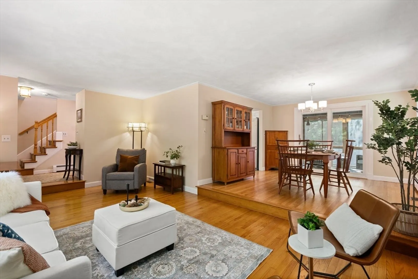
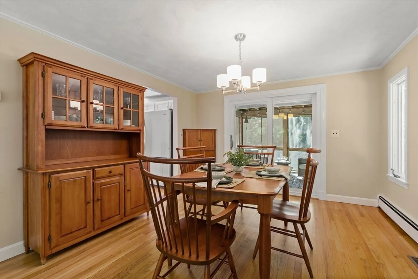
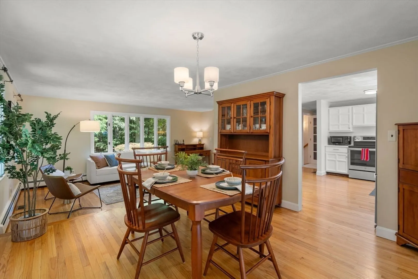
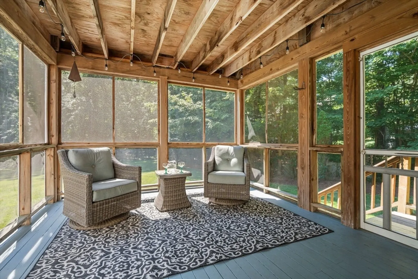
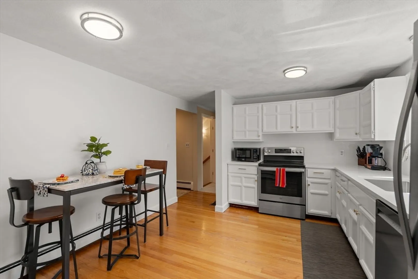
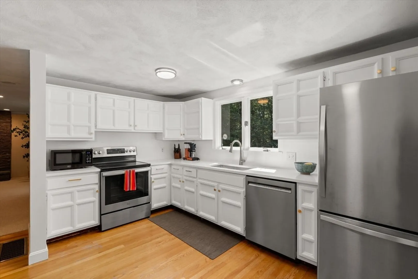
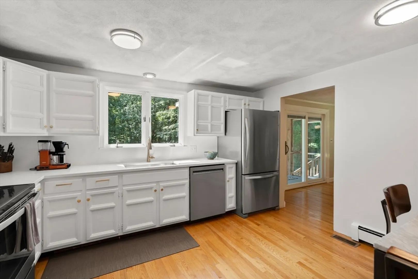
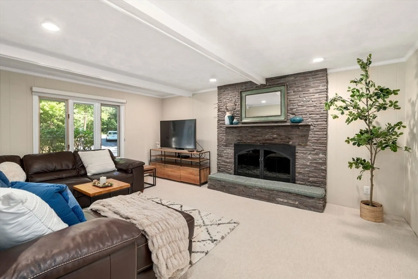
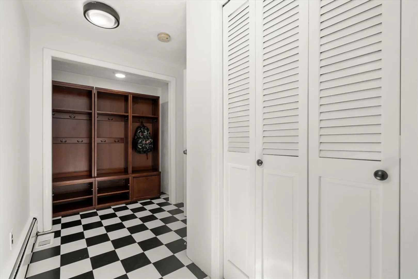
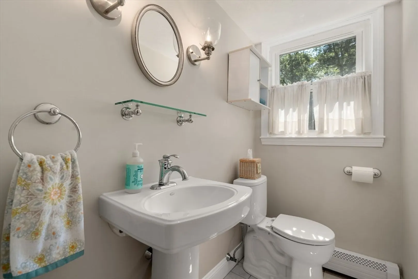
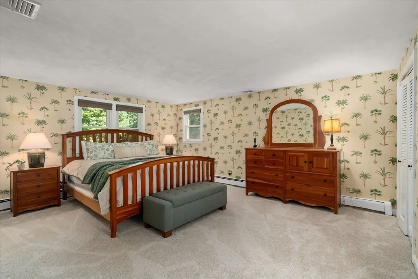
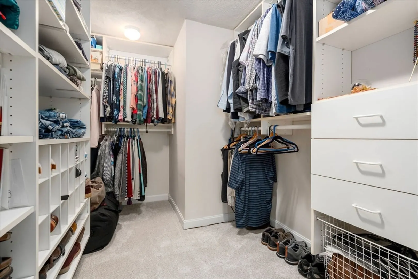
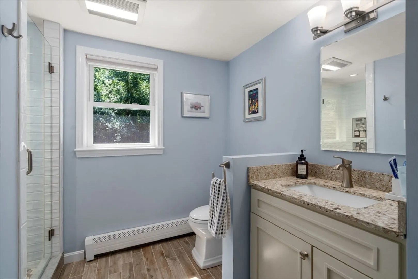
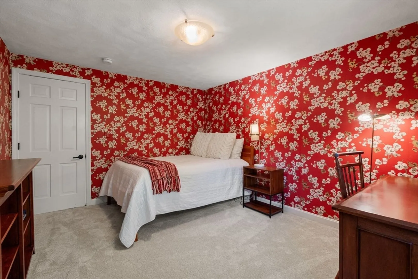
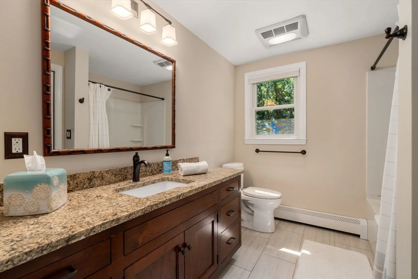
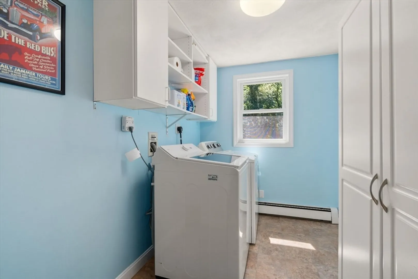
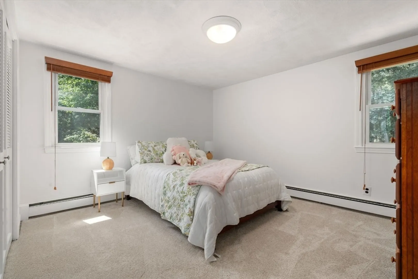
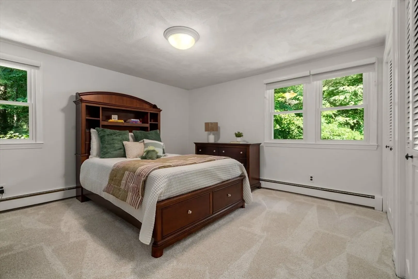
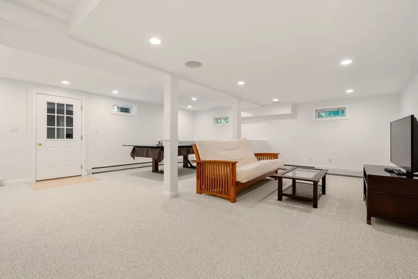
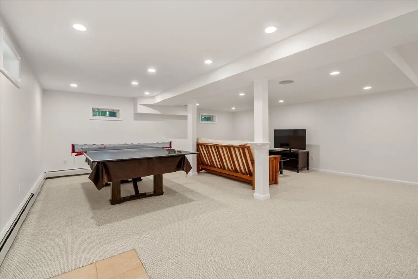
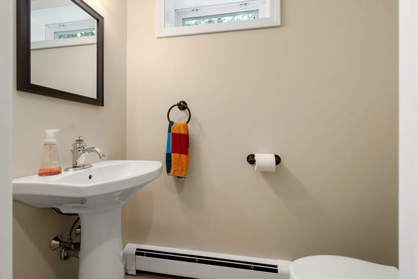
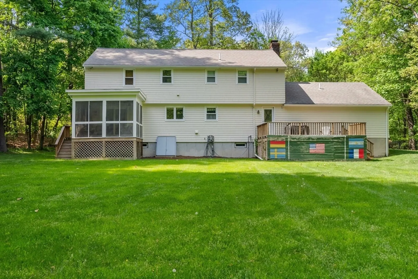
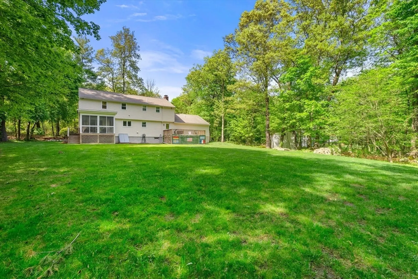
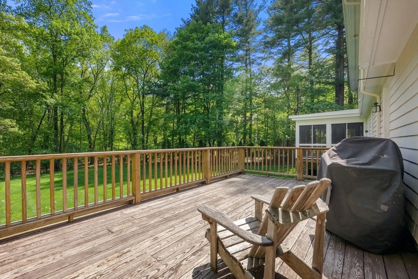
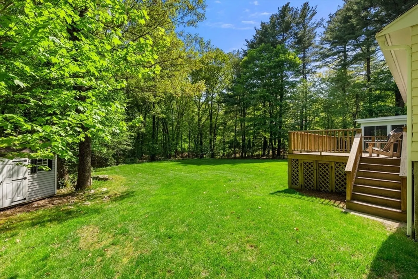
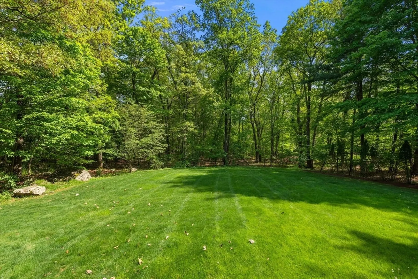
Take advantage of this steps to school and Islington center. Beautifully maintained and updated over the years this move in ready home is set back from street on almost 2 manicured acres. spacious living areas with a blend of charm and contemporary comfort. A welcoming front porch enhances the home's curb appeal and leads guests into the hall foyer. Sunlit sitting room is open to the dining room allowing for easy flow when entertaining. Eat in kitchen boasts new quartz counters with refreshed cabinets and appliances. Warm and cozy family room is the perfect spot for casual living and offers plenty of space to spread out and enjoy. Relax and take in the private outdoors overlooking the sizable back yard from your screened porch. Mudroom with pantry has access to the 2 car garage, powder room and back deck. Second floor hosts four generous sized bedrooms with spacious closets, separate laundry room, and the primary suite with walk in closet and full bath. There is additional living space in the lower level with a large game room and powder room. Walk to Pine Hill School, School Street playground, major routes, trains, shopping and restaurants. Great Value !
-
Highlights
- Acres: 1
- Heating: Baseboard, Oil
- Property Class: Residential
- Style: Colonial
- Year Built: 1973
- Cooling: Central Air
- Parking Spots: 10
- Property Type: Single Family Residence
- Total Rooms: 11
- Status: Active
-
Additional Details
- Appliances: Water Heater, Range, Dishwasher, Refrigerator, Freezer, Washer, Dryer
- Construction: Frame
- Fireplaces: 1
- Foundation: Concrete Perimeter
- Lot Features: Wooded, Level
- Roof: Shingle
- Year Built Details: Renovated Since
- Zoning: Re
- Basement: Full, Finished, Interior Entry, Bulkhead, Sump Pump, Radon Remediation System, Concrete
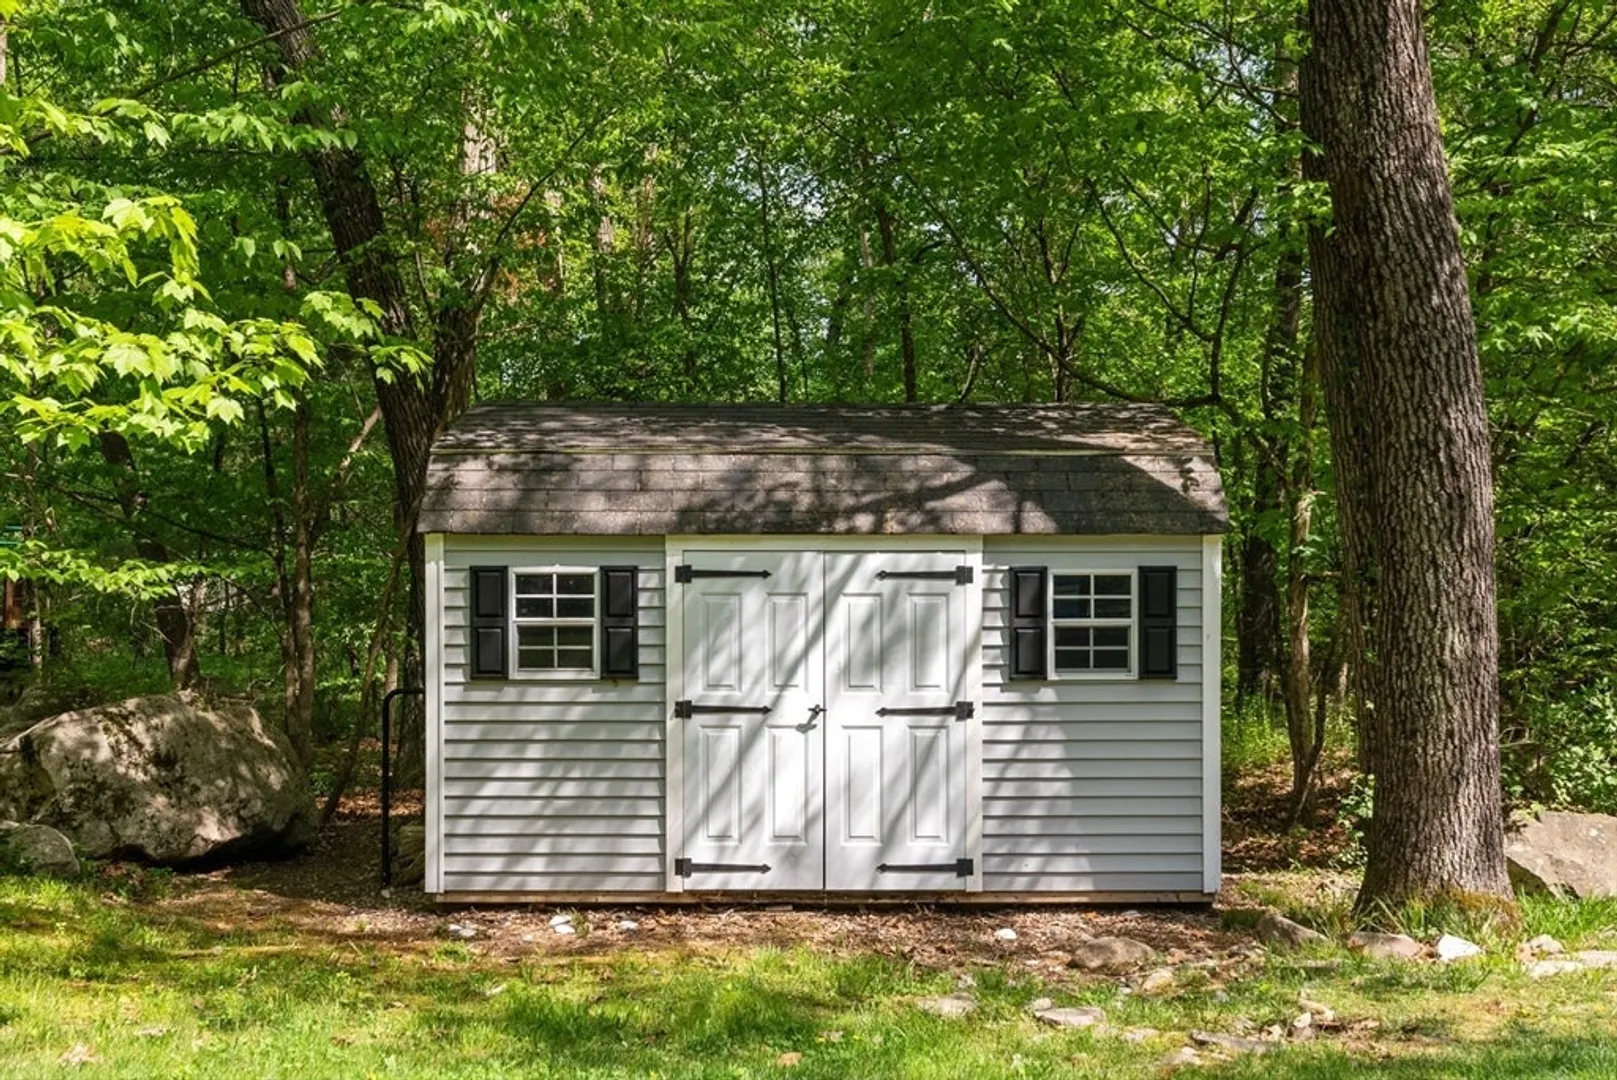
- Exterior Features: Porch, Porch - Screened, Deck, Rain Gutters, Storage, Professional Landscaping, Sprinkler System, Decorative Lighting, Screens, Stone Wall
- Flooring: Wood, Tile, Carpet, Flooring - Stone/Ceramic Tile, Flooring - Hardwood, Flooring - Wall to Wall Carpet
- Interior Features: Closet, Recessed Lighting, Walk-In Closet(s), Bathroom - Half, Mud Room, Entry Hall, Game Room, Play Room, Sun Room, Bathroom, Internet Available - Broadband
- Road Frontage Type: Public
- SqFt Source: Other
- Year Built Source: Public Records
-
Amenities
- Community Features: Public Transportation, Shopping, Pool, Tennis Court(s), Park, Walk/Jog Trails, Golf, Bike Path, Conservation Area, Highway Access, House of Worship, Private School, Public School, T-Station, Other
- Parking Features: Attached, Garage Door Opener, Storage, Paved Drive, Off Street, Paved
- Covered Parking Spaces: 2
-
Utilities
- Electric: Circuit Breakers
- Water Source: Public
- Sewer: Public Sewer
-
Fees / Taxes
- Assessed Value: $1,792,200
- Taxes: $23,066
- Tax Year: 2026
Similar Listings
Content © 2026 MLS Property Information Network, Inc. The information in this listing was gathered from third party resources including the seller and public records.
Listing information provided courtesy of Coldwell Banker Realty - Westwood.
MLS Property Information Network, Inc. and its subscribers disclaim any and all representations or warranties as to the accuracy of this information.