Artboard 1? alert-icon? Artboard 1? ? ? delete-icon? edit-icon? email-icon hide-hover-icon? Artboard 1? login-icon-white Artboard 1? next-icon-left next-icon-right-left next-icon-left-ochre next-icon next-icon-right-grey next-icon-right-ochre plus-with-circle-iconP search-fw-icon? search-icon-ochre search-icon-white

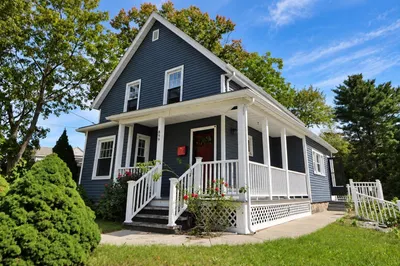
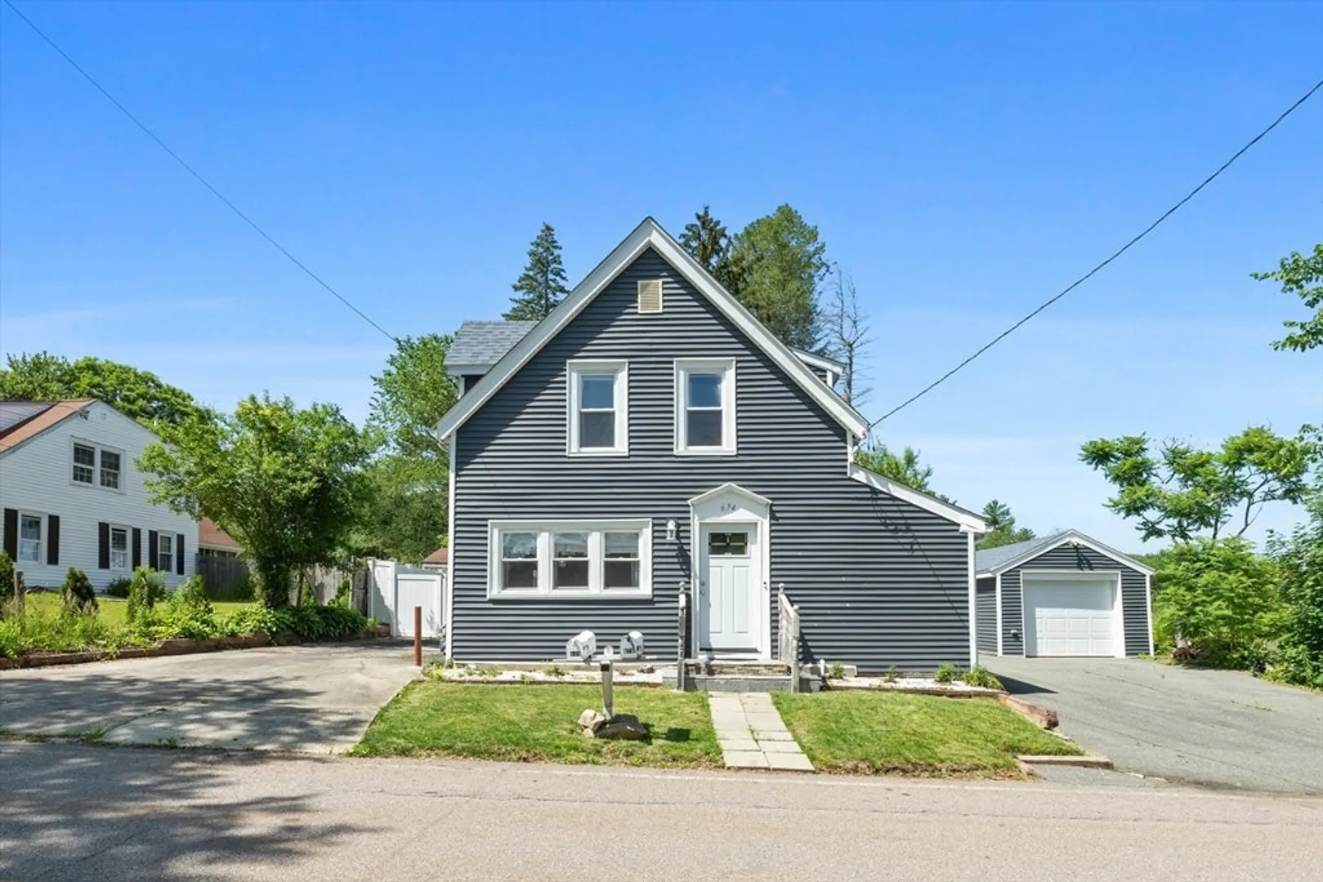
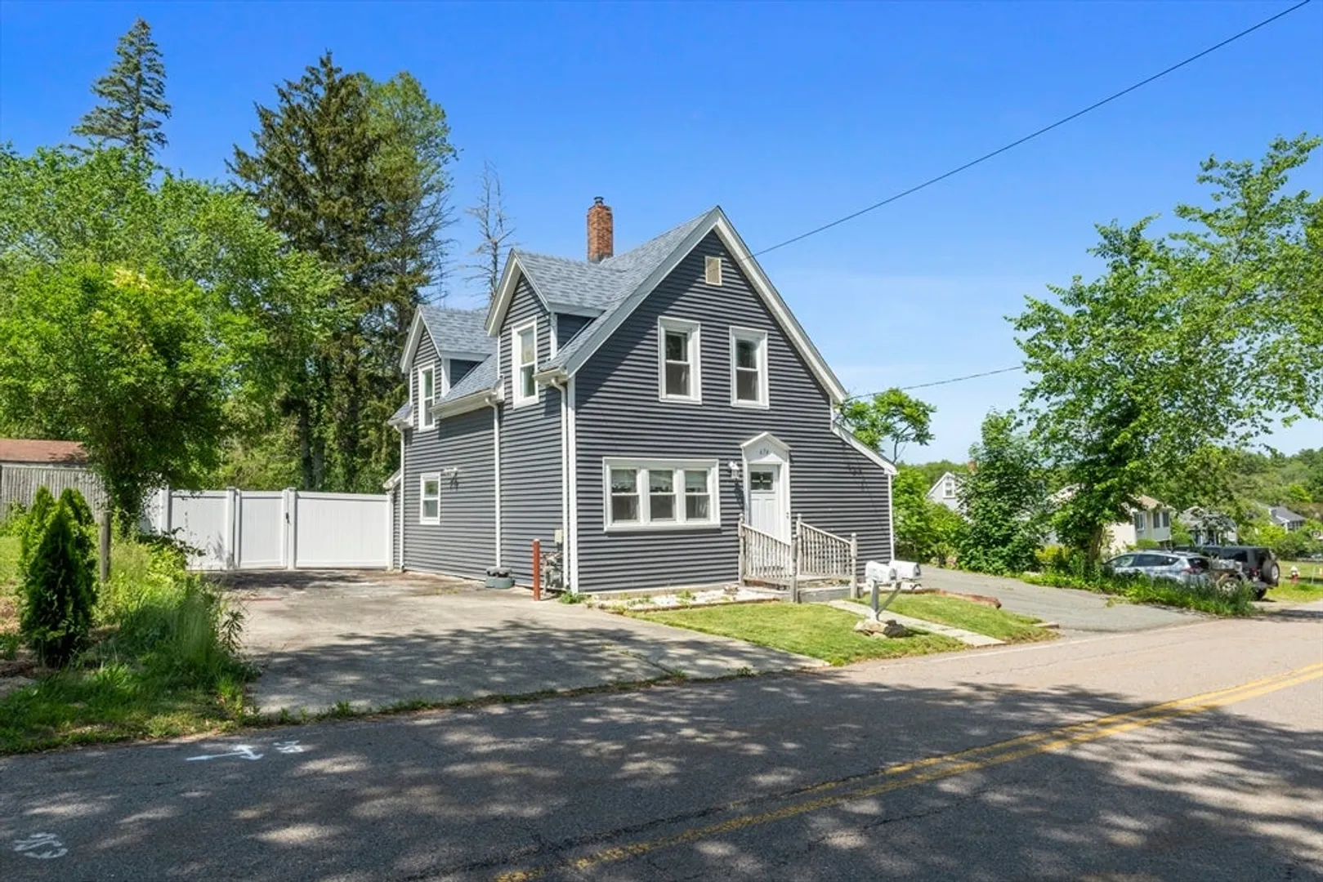
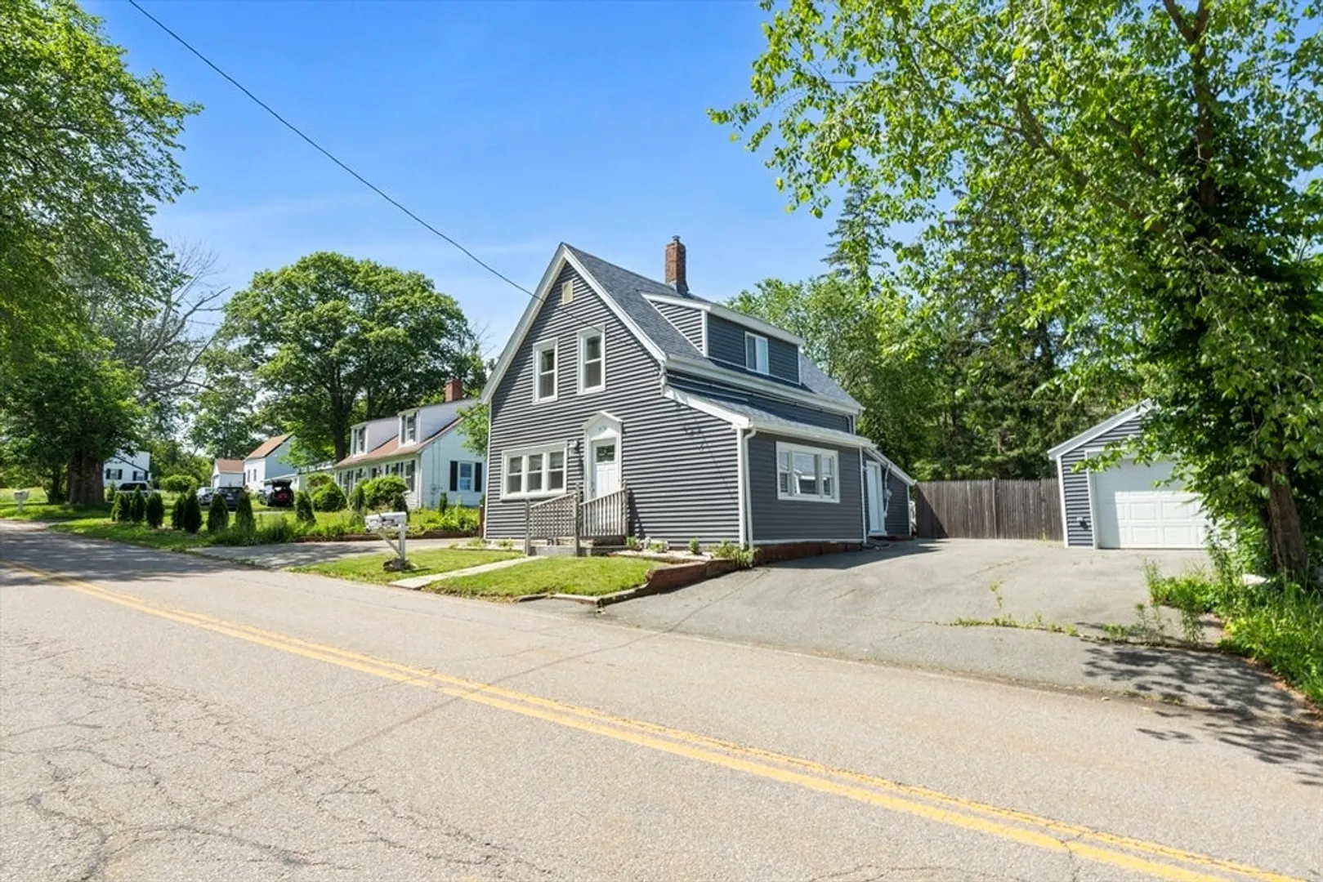
674 Plymouth St

Holbrook, MA 02343
$475,000
3 Beds
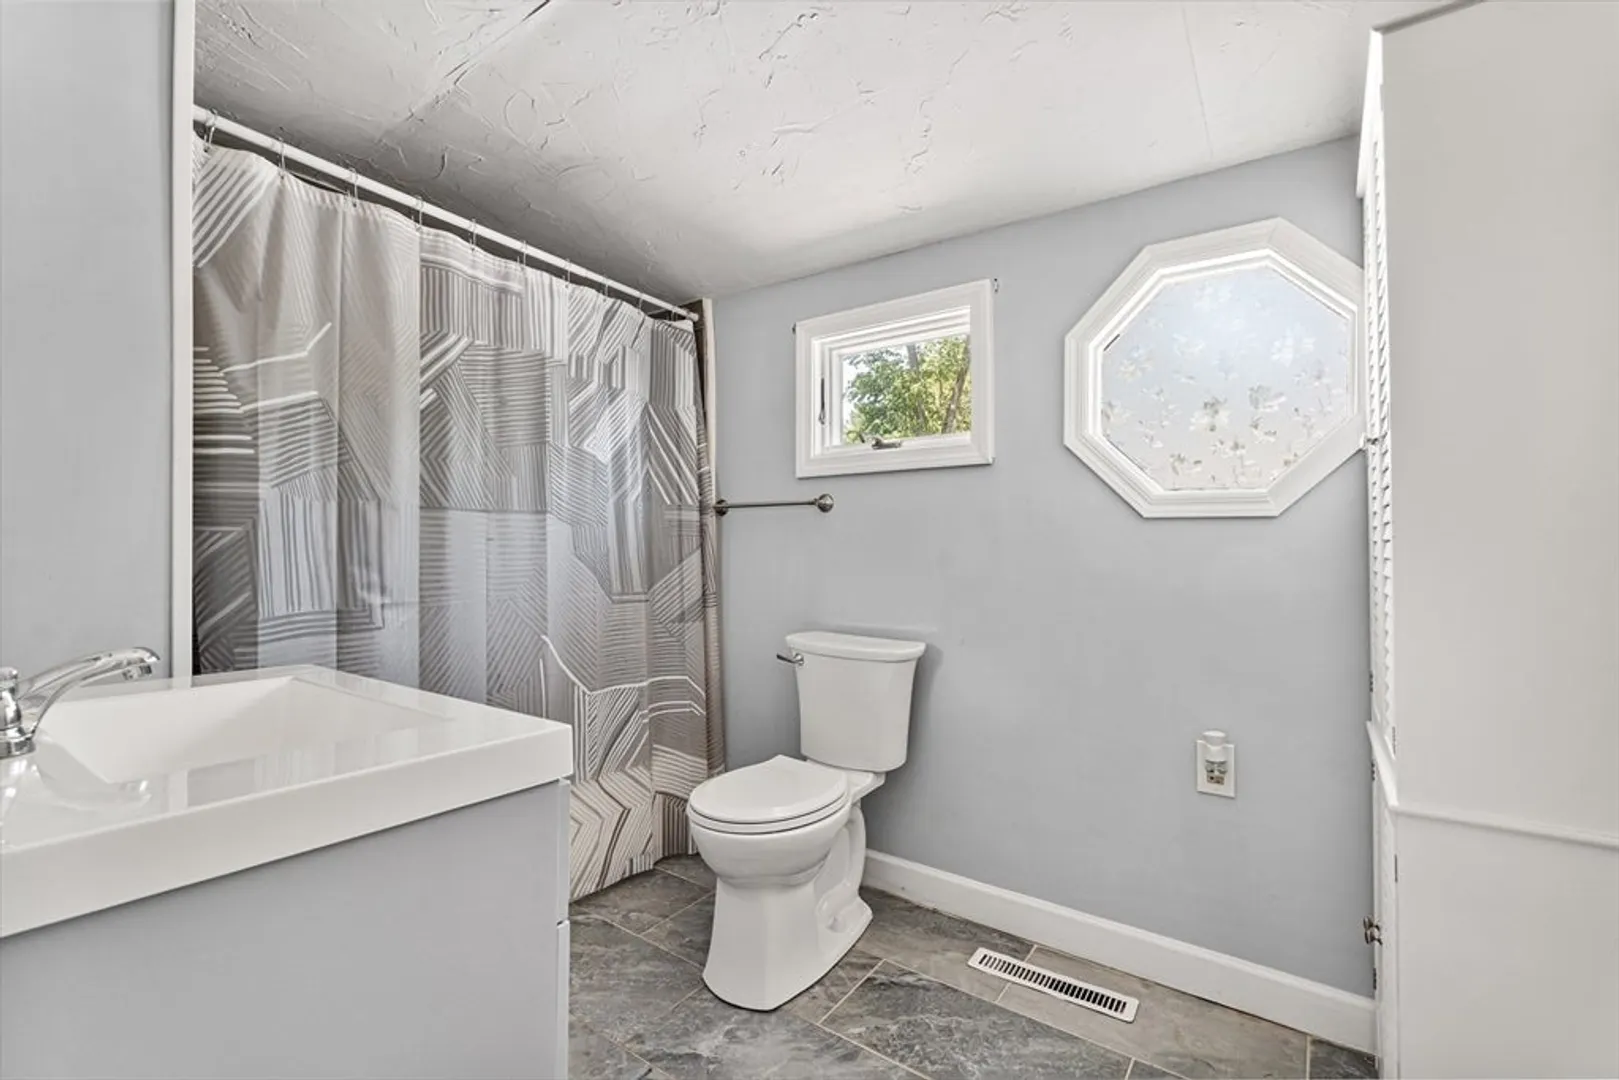
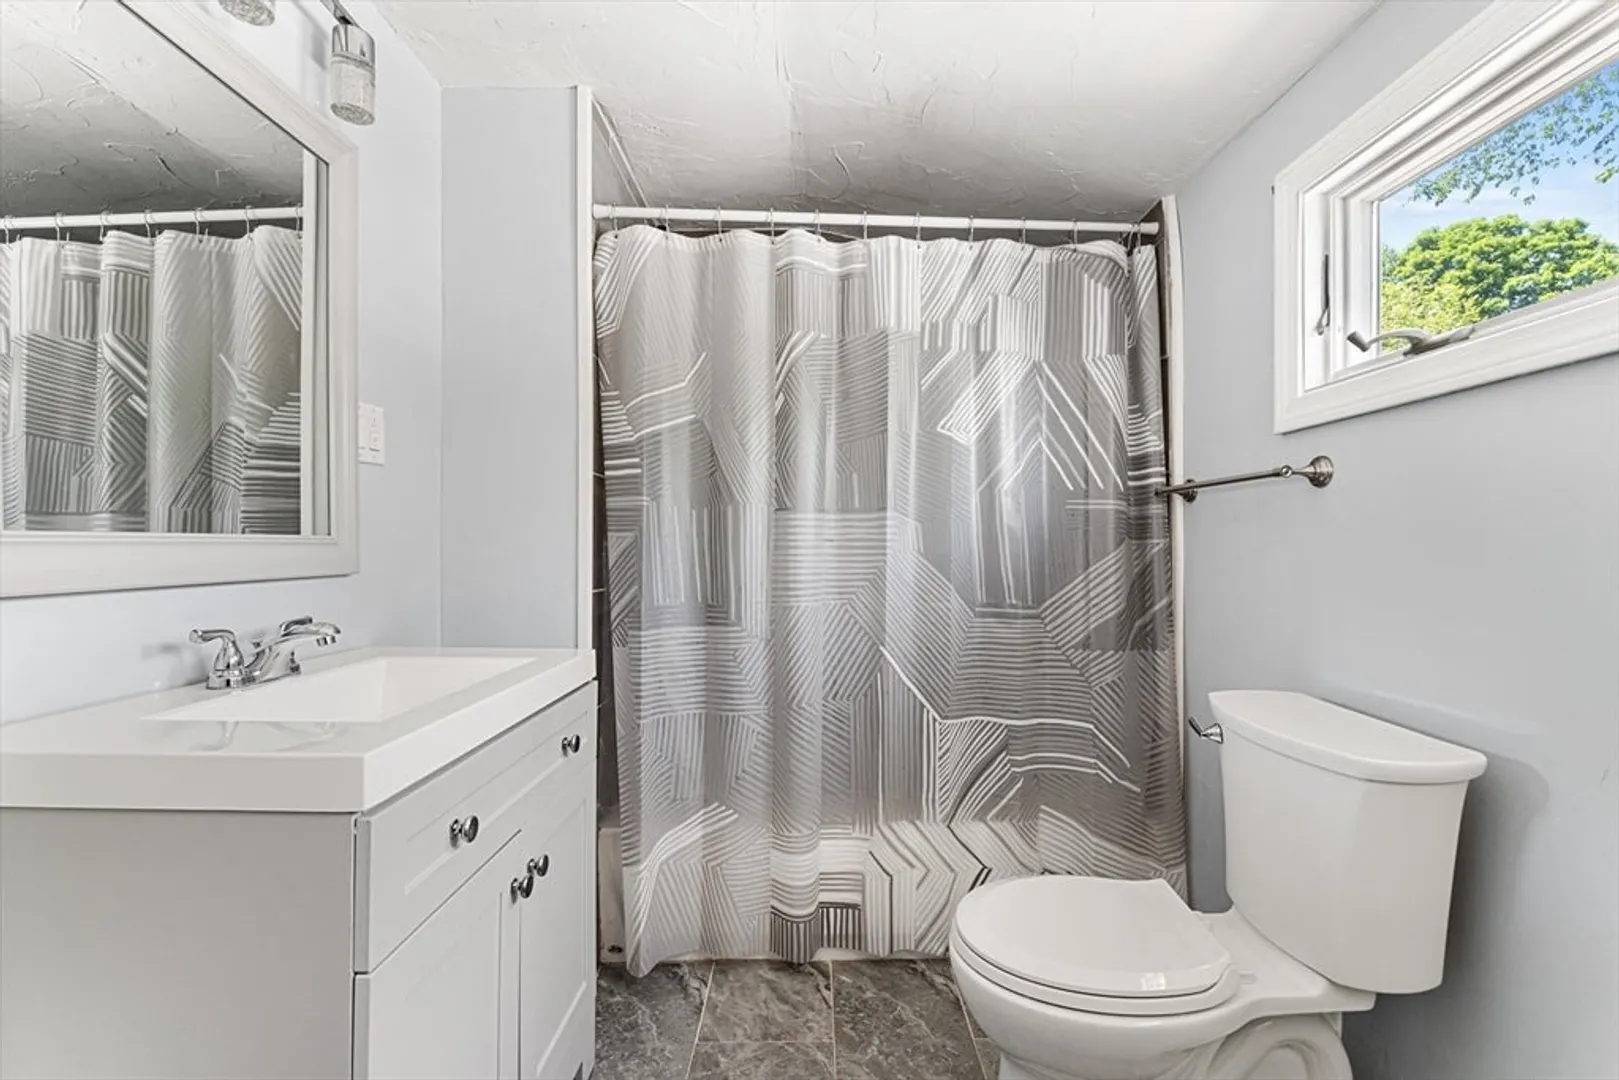
1 Bath
1,148 Living Area
  • Property Description
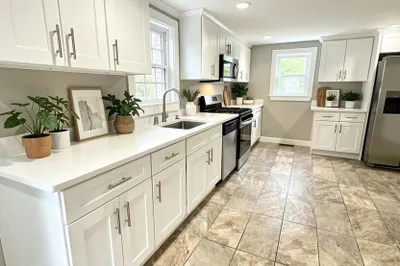
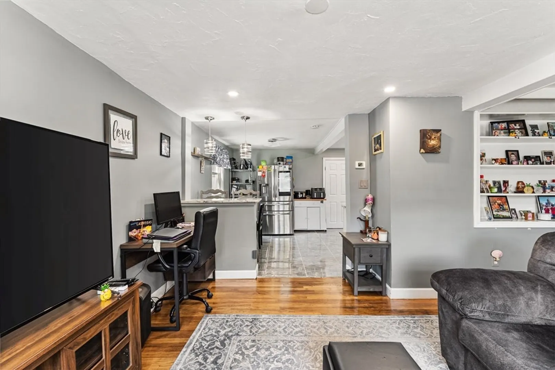
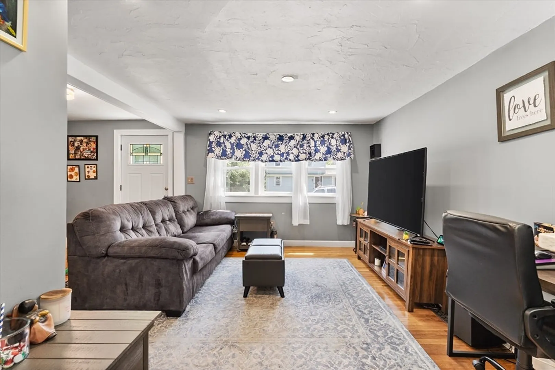
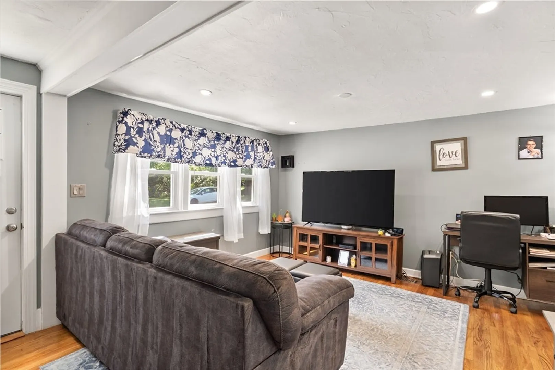
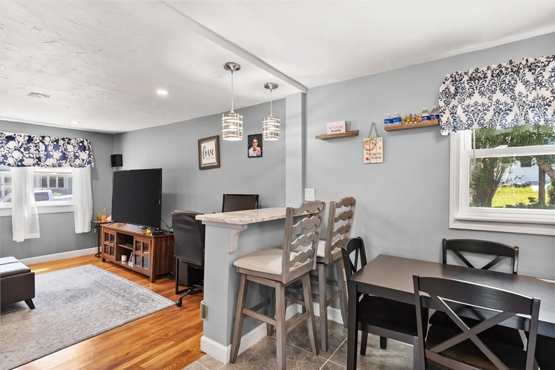
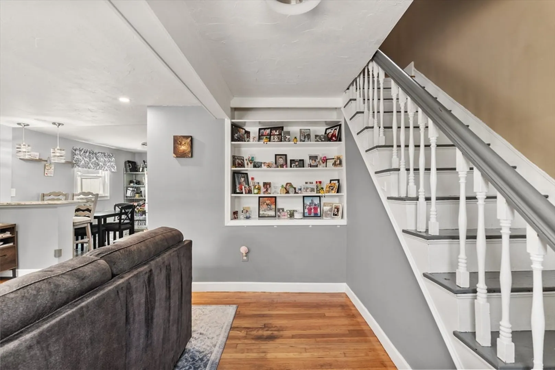
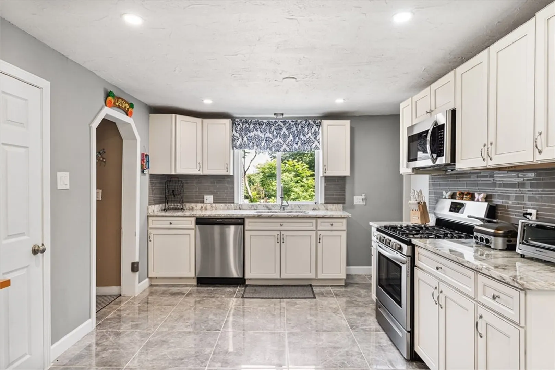
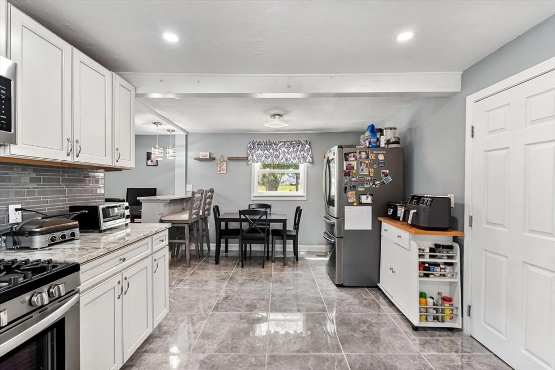
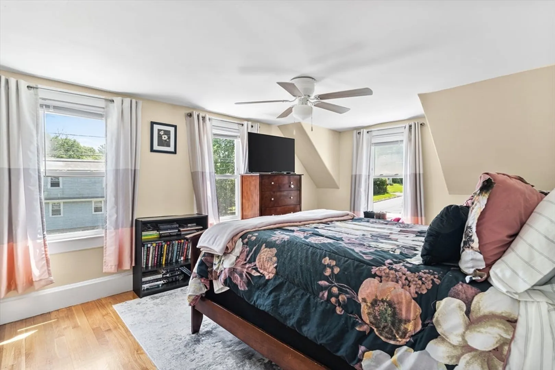
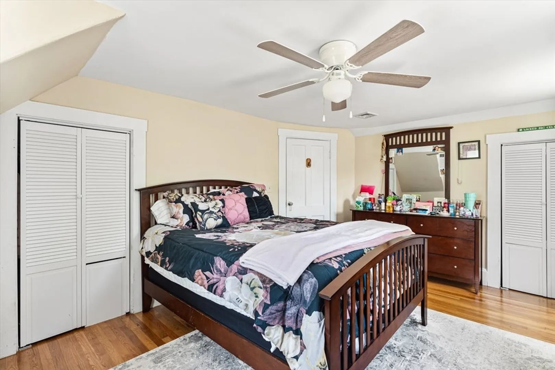
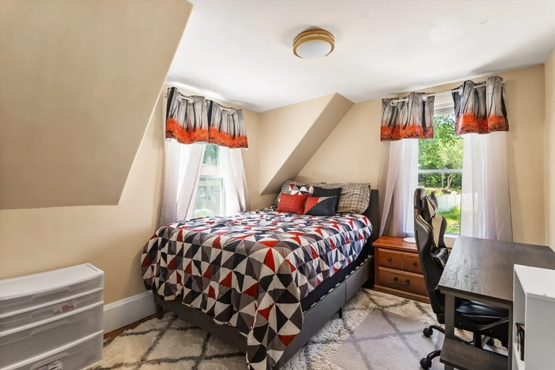
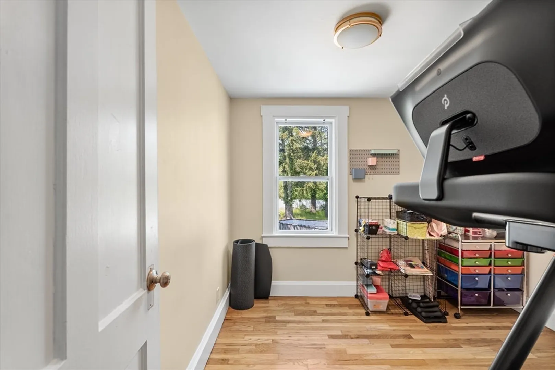
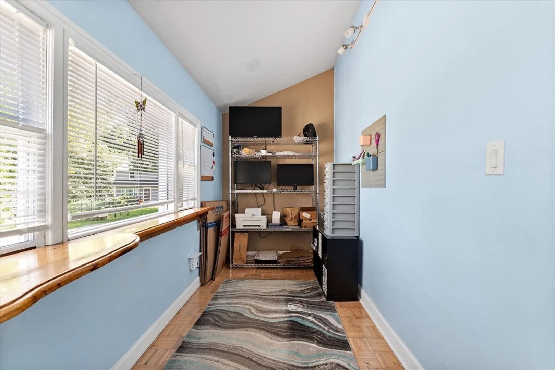
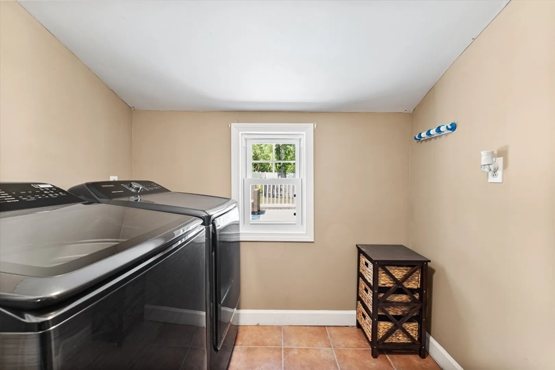
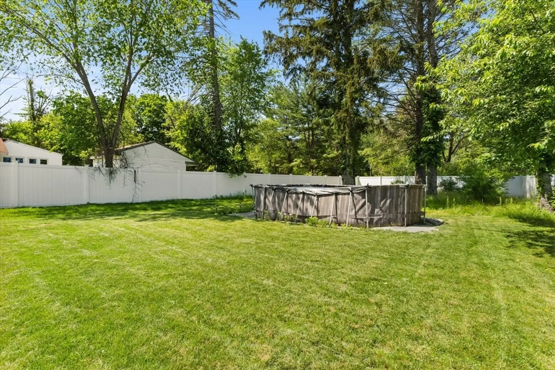
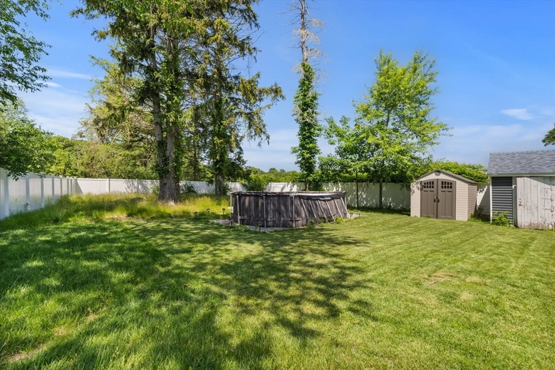
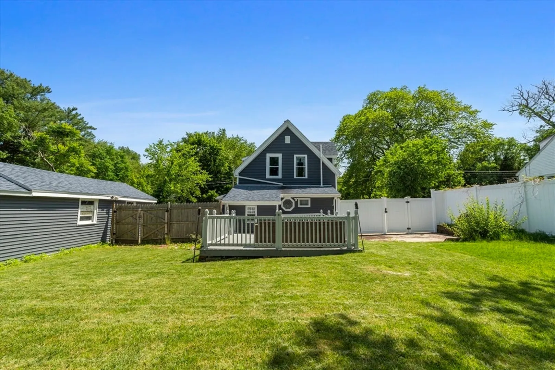
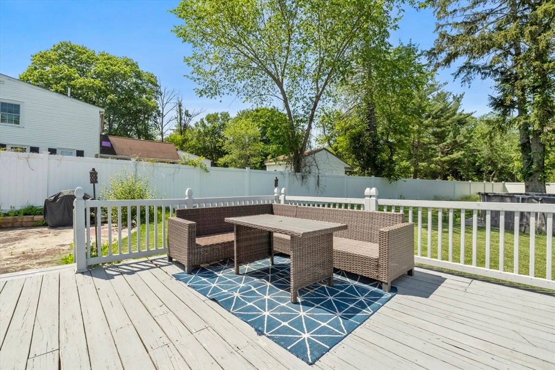
    Step into elegance with this beautifully maintained home featuring a stunning kitchen with 19-inch porcelain tile flooring, sleek granite countertops, including a Samsung fridge with built-in tablet. Just off the kitchen, enjoy a bright and versatile sunroom perfect for an office, sitting area, or creative space.This home boasts unique lighting fixtures throughout and original gleaming hardwood floors that add warmth and character. The bedrooms offer generous space, while the full laundry room comes equipped with hookups for your convenience.Ideal for entertaining, the spacious backyard and deck create the perfect setting for hosting gatherings in comfort and style.Located in a prime area near top-rated restaurants, shops, and just minutes from South Shore Mall and Target. Enjoy the walkable community and everything this vibrant neighborhood has to offer!
  • Highlights
    • Cooling: Other
    • Parking Spots: 5
    • Property Type: Single Family Residence
    • Total Rooms: 5
    • Status: Closed
    • Heating: Forced Air, Natural Gas
    • Property Class: Residential
    • Style: Cape
    • Year Built: 1850
  • Additional Details
    • Appliances: Gas Water Heater
    • Foundation: Stone
    • Year Built Details: Actual
    • Zoning: R2
    • Basement: Crawl Space
    • SqFt Source: Public Record
    • Year Built Source: Public Records
  • Amenities
    • Covered Parking Spaces: 1
    • Parking Features: Paved Drive
  • Utilities
    • Sewer: Public Sewer
    • Water Source: Public
  • Fees / Taxes
    • Assessed Value: $446,400
    • Taxes: $5,884
    • Tax Year: 2025

Location

674 Plymouth St, Holbrook, MA 02343

Loading Map...

Similar Listings

14 Elm Ave 1
35 Photos
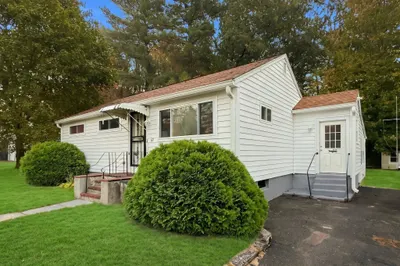
14 Elm Ave Holbrook, MA 02343
$579,900
4 Beds 2/1 Baths 1,685 Sqft
View Details
Open House, Sat 11:00-12:30
67 Rindone St 1
28 Photos
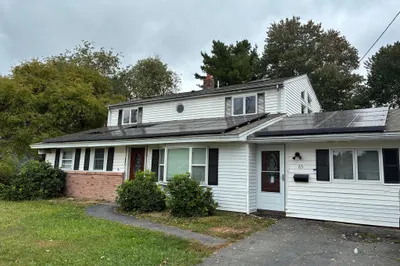
67 Rindone St Holbrook, MA 02343
$575,000
3 Beds 2 Baths 1,475 Sqft
View Details
Open House, Sat 11:00-12:00
65 Gary Rd 1
20 Photos
65 Gary Rd Brockton, MA 02302
$569,000
5 Beds 2 Baths 2,512 Sqft
View Details
Open House, Sat 11:00-12:30
899 S Franklin St 1
21 Photos
899 S Franklin St Holbrook, MA 02343
$550,000
3 Beds 1 Bath 1,200 Sqft
View Details
Sold
44 Maplewood Avenue 1
36 Photos
44 Maplewood Avenue Holbrook, MA 02343
$595,000
3 Beds 1 Bath 1,374 Sqft
View Details
Sold
41 Quincy Street 1
24 Photos
41 Quincy Street Holbrook, MA 02343
$595,000
3 Beds 2 Baths 1,740 Sqft
View Details
Sold
83 Pleasant St 1
21 Photos
83 Pleasant St Holbrook, MA 02343
$589,900
3 Beds 2/1 Baths 1,456 Sqft
View Details
Sold
56 Great Pond Rd 1
36 Photos
56 Great Pond Rd Weymouth, MA 02190
$589,900
3 Beds 2 Baths 1,302 Sqft
View Details
Content © 2026 MLS Property Information Network, Inc. The information in this listing was gathered from third party resources including the seller and public records. Listing information provided courtesy of Capital Residential Group, LLC. MLS Property Information Network, Inc. and its subscribers disclaim any and all representations or warranties as to the accuracy of this information.
  • Request More Information:

    617.262.2500
    When you are ready, please contact us and we will put our unrivaled knowledge of the Boston real estate market to work for you. Whether you are buying a luxury condo or renting a luxury apartment, we pledge to make your experience as stress free and enjoyable as possible.

    Please call, email, or send us a message through the web form below. An LRG Real Estate agent will contact you promptly.

    For More Info Please Call:

    617.262.2500

    or

    Email Us
  • Hidden
  • This field is for validation purposes and should be left unchanged.

By joining you agree to our Terms of Use and Privacy Policy