
Sold!
$360,000
3
Beds
2/1
Baths
3,430
Living Area
-
Property Description
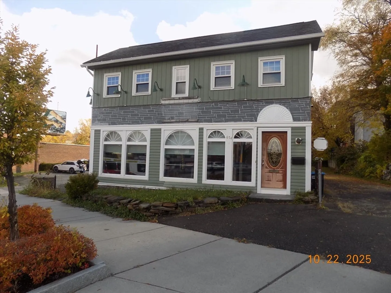
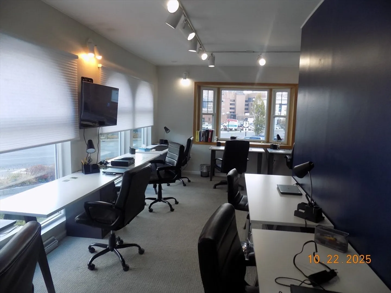
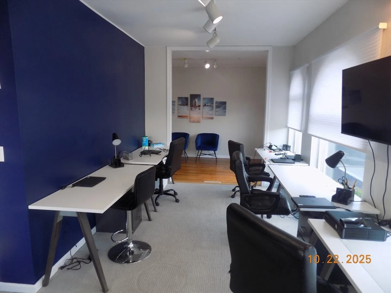
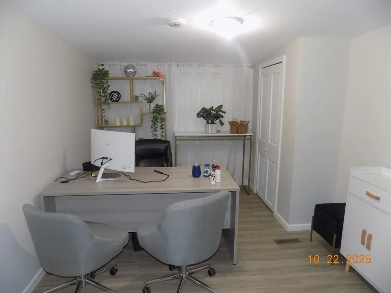
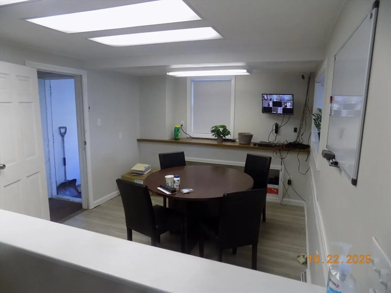
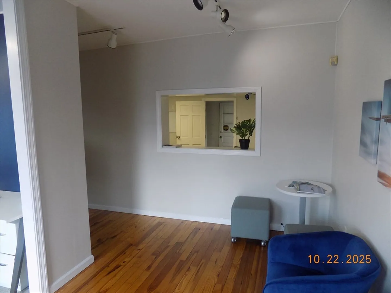
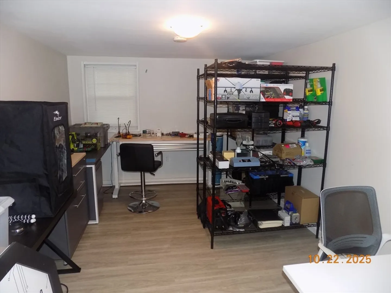
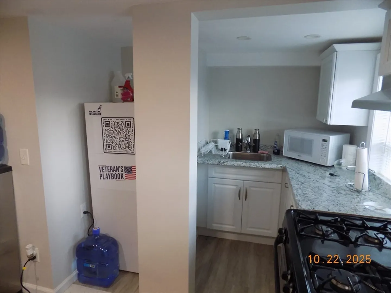
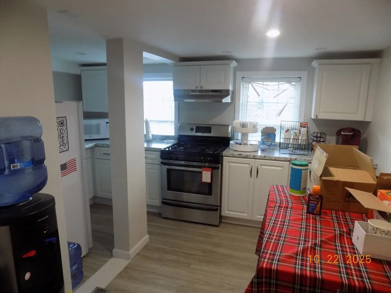
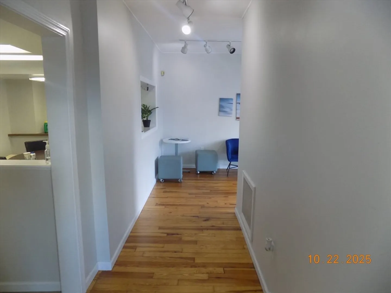
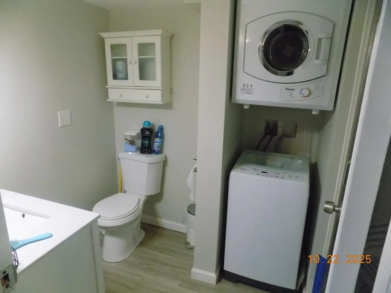
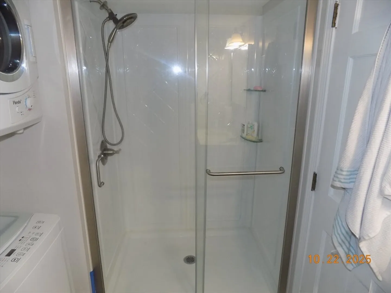
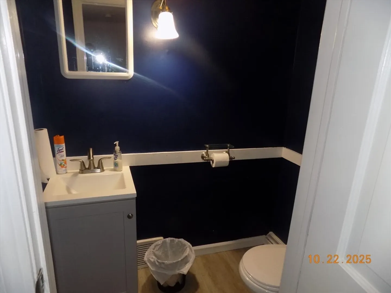
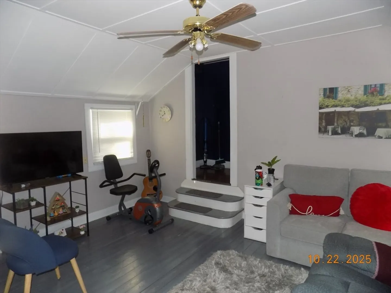
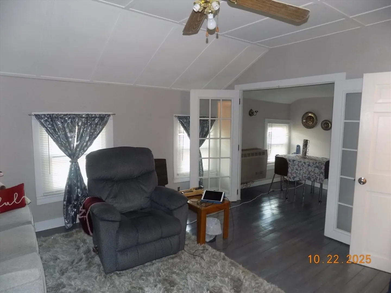
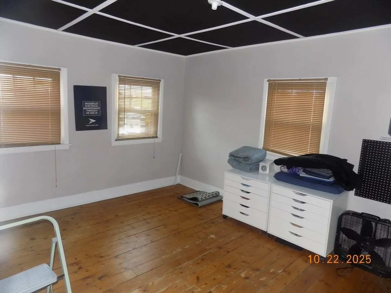
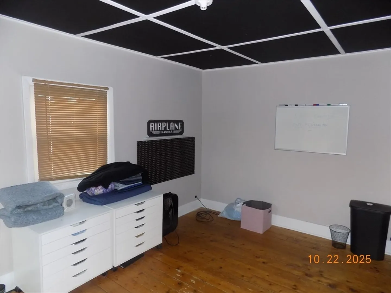
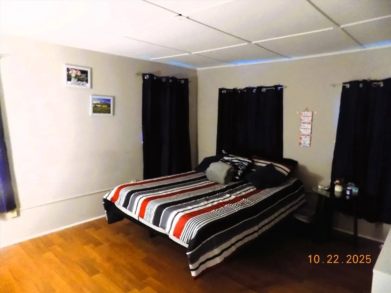
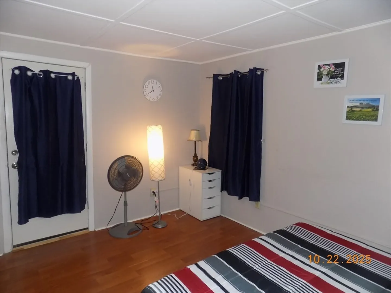
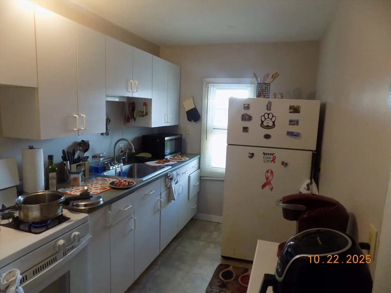
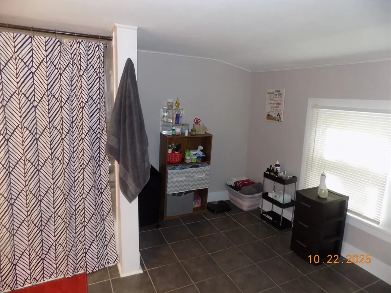
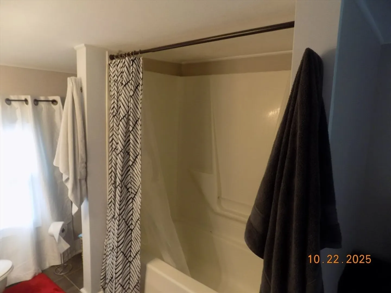
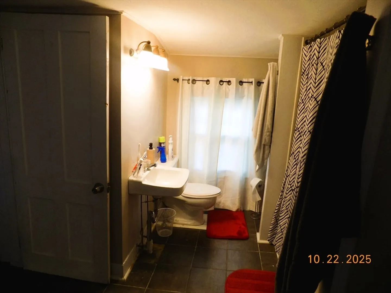
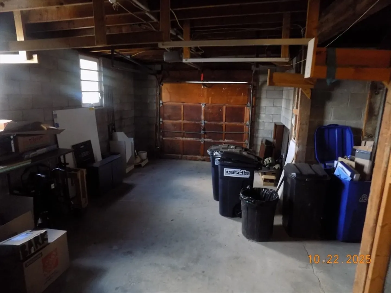
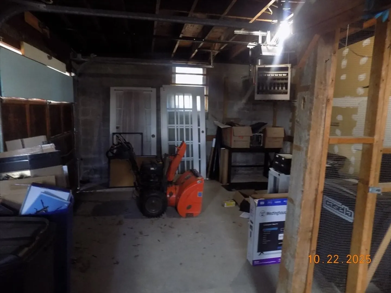
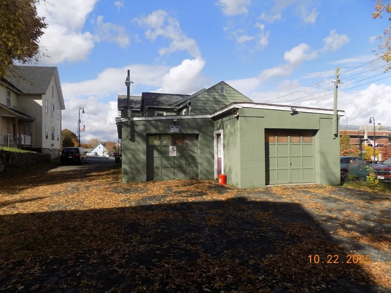
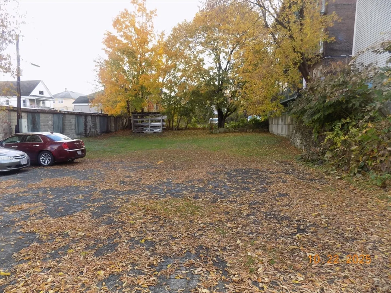
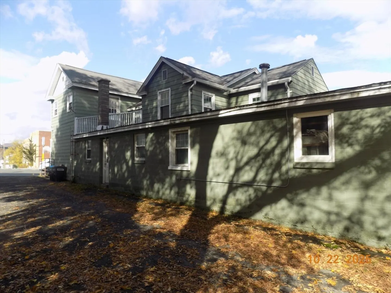
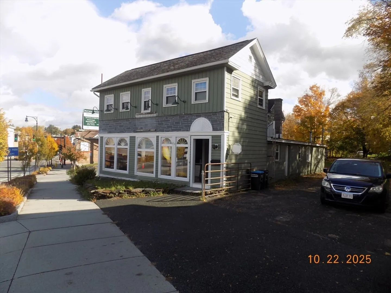
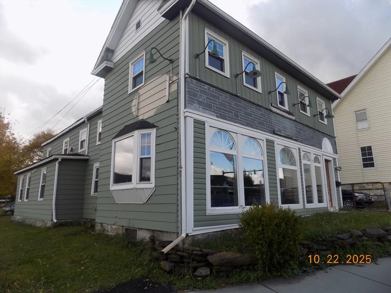
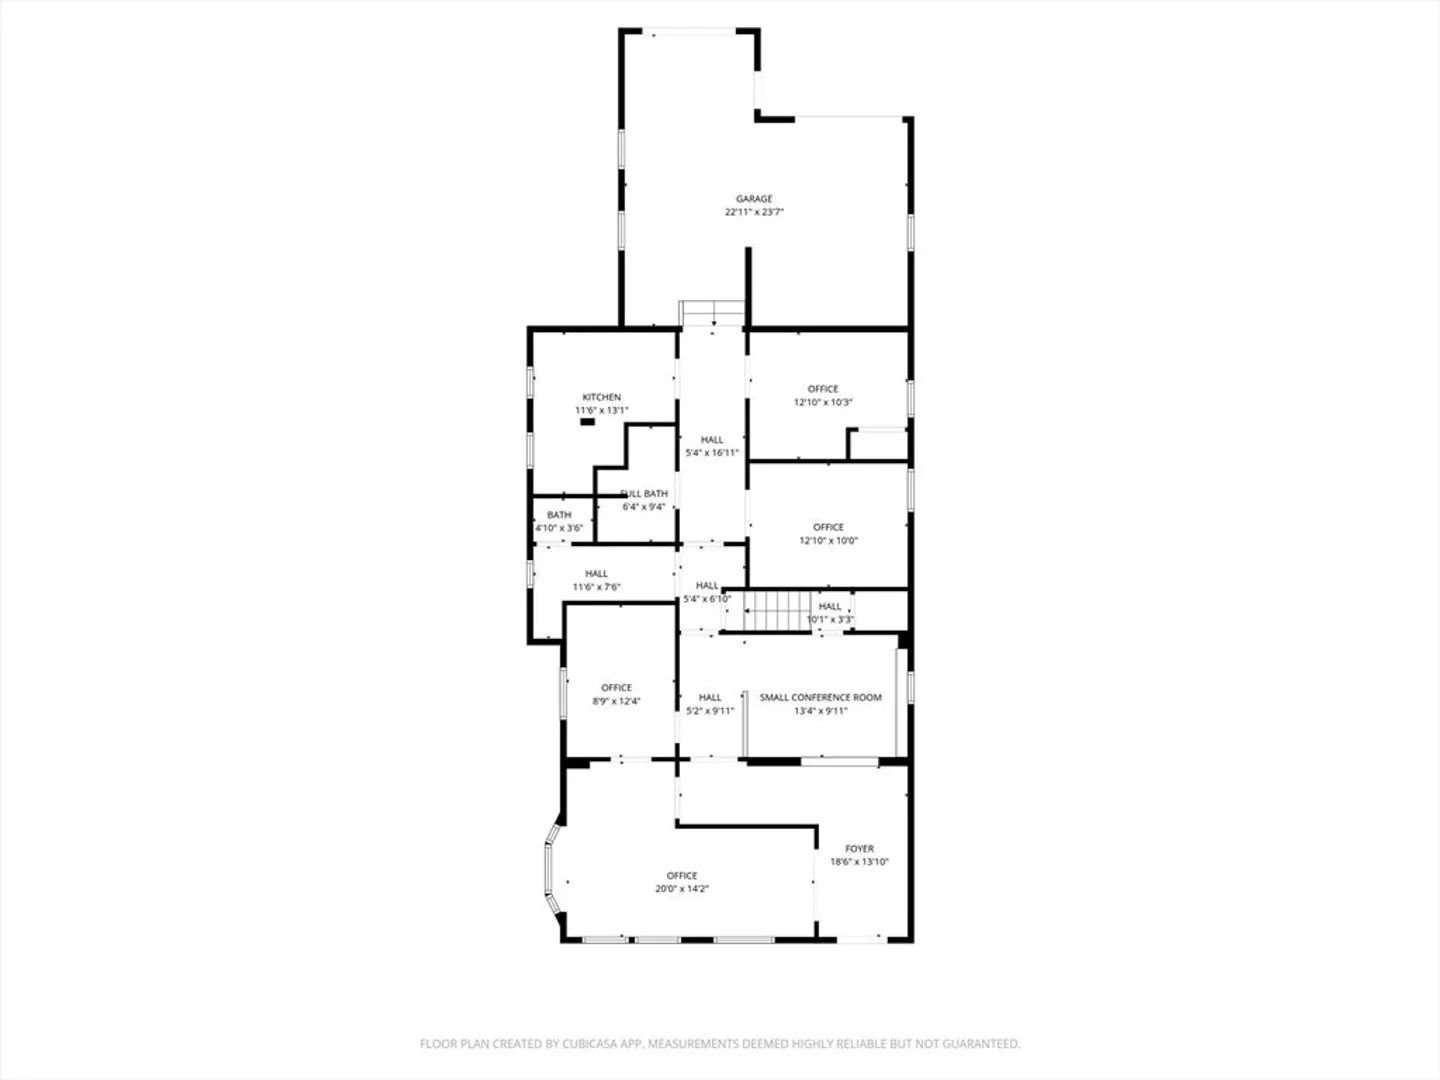
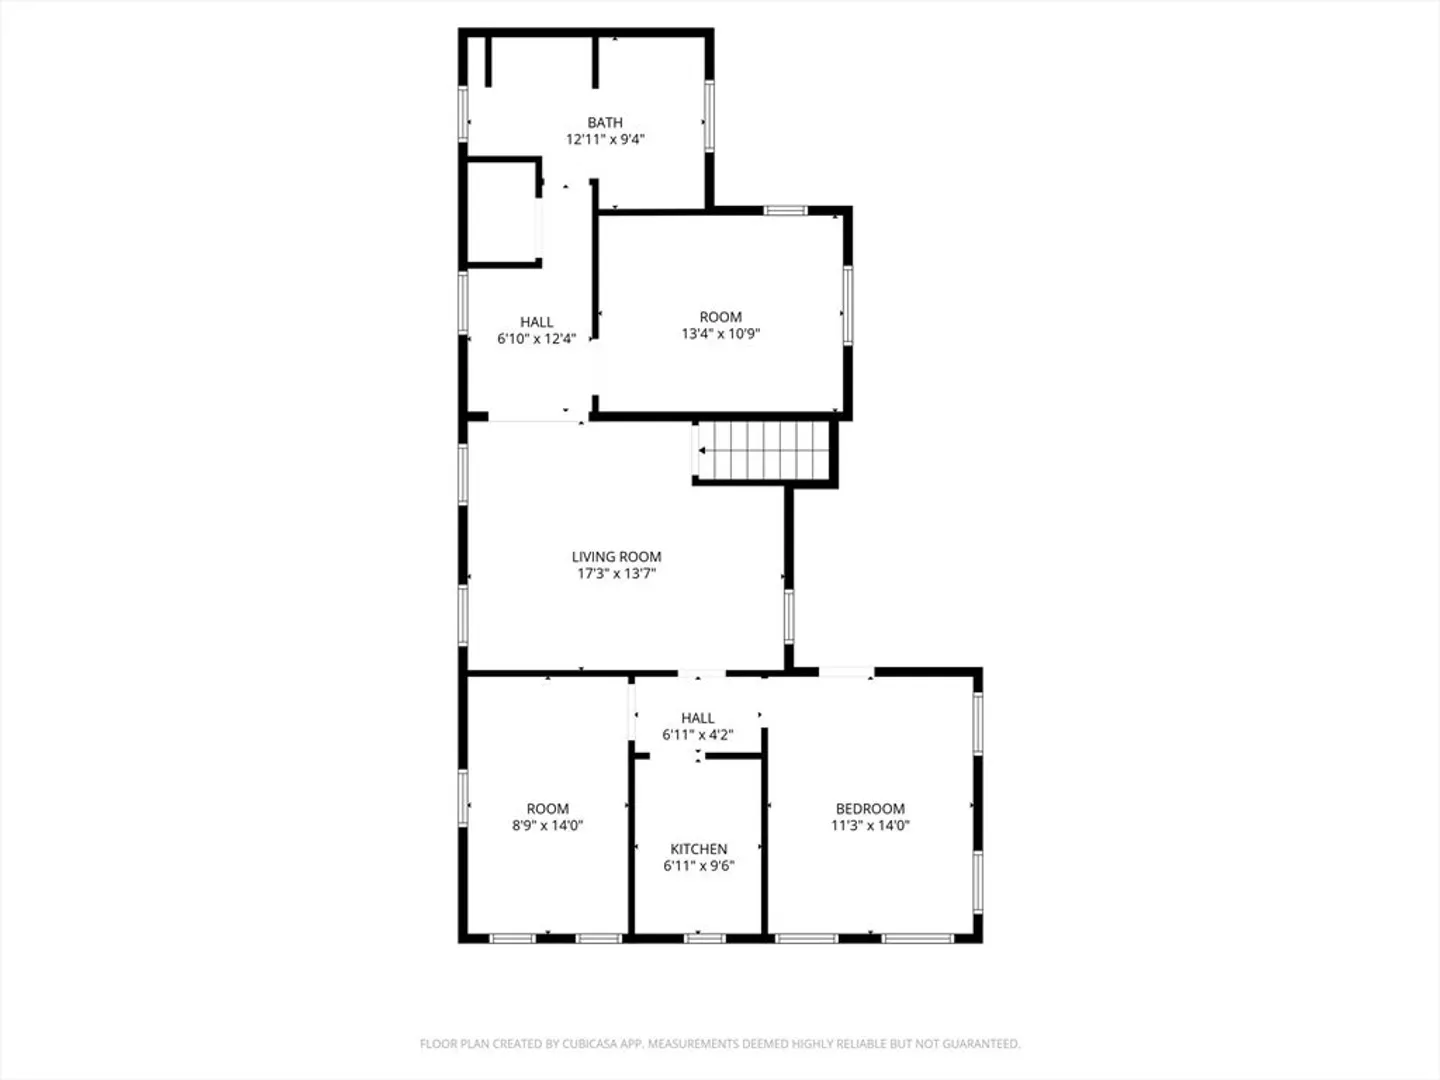
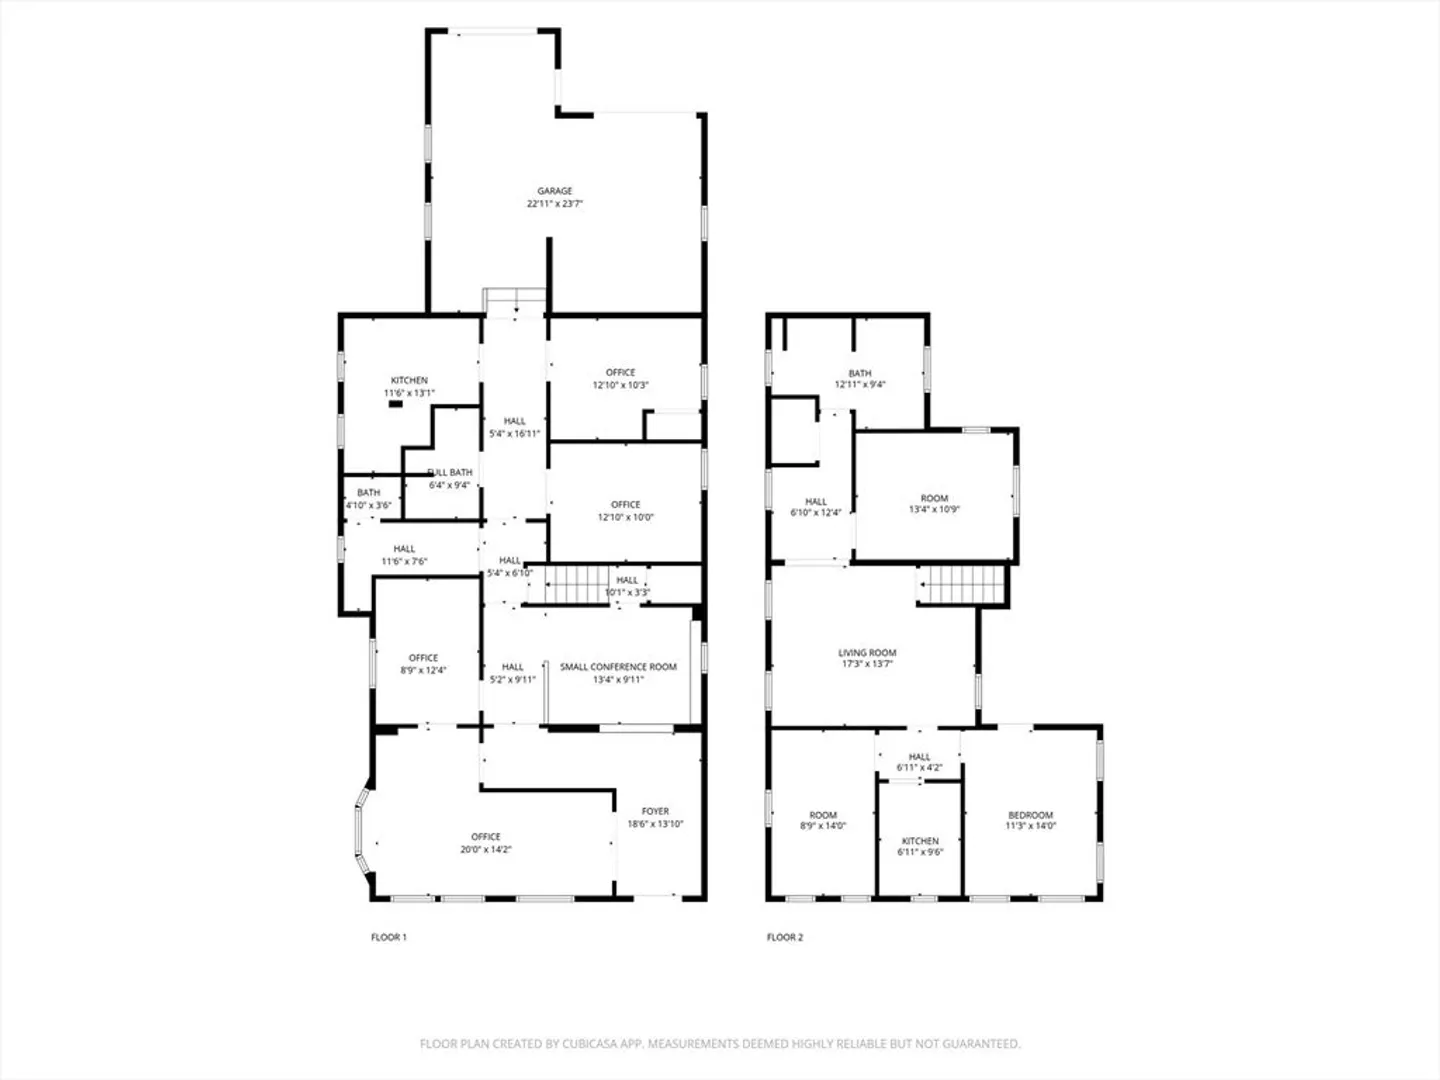
Well-maintained mixed-use property ideally located on busy North Street offering excellent visibility and versatility not to mention it is in very close proximity of Berkshire Medical Center. The first floor is currently configured as professional office space featuring four private offices, a small conference room, an employee break area with kitchen, a full bath with shower, and an additional half bath. Direct access to a two-car garage provides convenient storage or additional workspace options. The second floor hosts a spacious three-bedroom apartment—perfect for an owner-occupant, additional rental income, or staff housing. The rear of the property offers generous off-street parking for approximately 15–20 vehicles, accommodating both residential and business needs. This property presents an outstanding opportunity for investors, business owners, or professionals seeking a combined live/work space in a high-traffic Pittsfield location close to downtown amenities.
-
Highlights
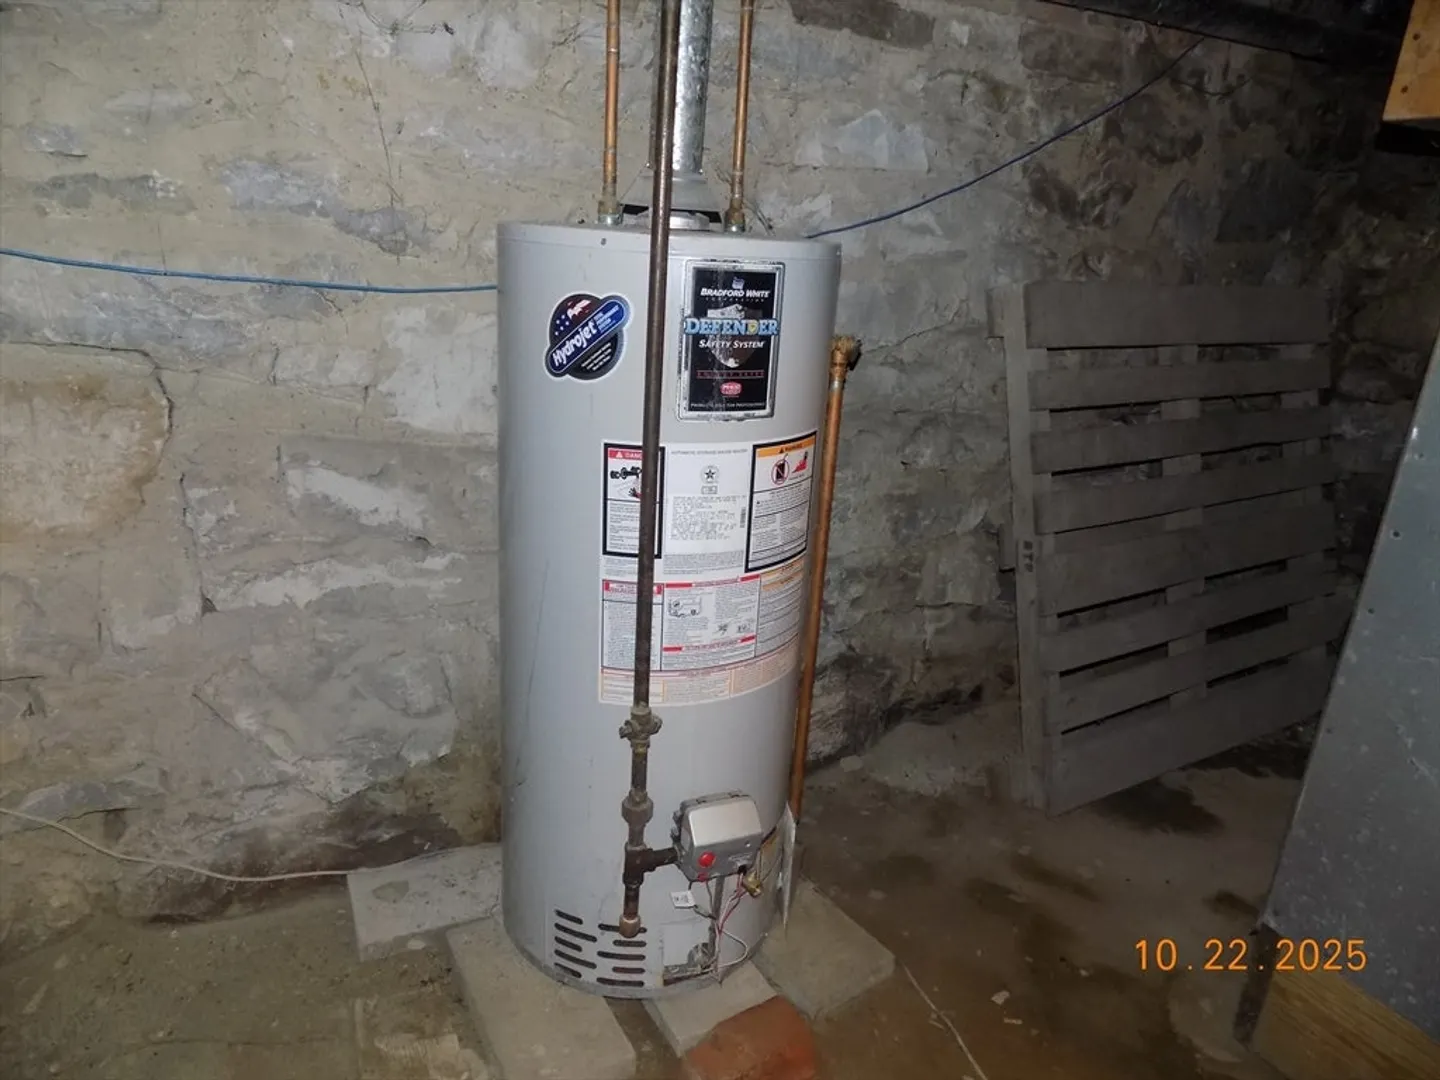
- Heating: Central, Forced Air, Natural Gas, Space Heater
- Parking Spots: 22
- Property Type: Multi Family
- Total Rooms: 11
- Status: Closed
- Levels: 2
- Property Class: Residential Income
- Stories: 2
- Year Built: 1900
-
Additional Details
- Appliances: Range, Refrigerator
- Construction: Frame
- Foundation: Stone
- Lot Features: Level
- Roof: Shingle
- Total Number of Units: 2
- Year Built Source: Public Records
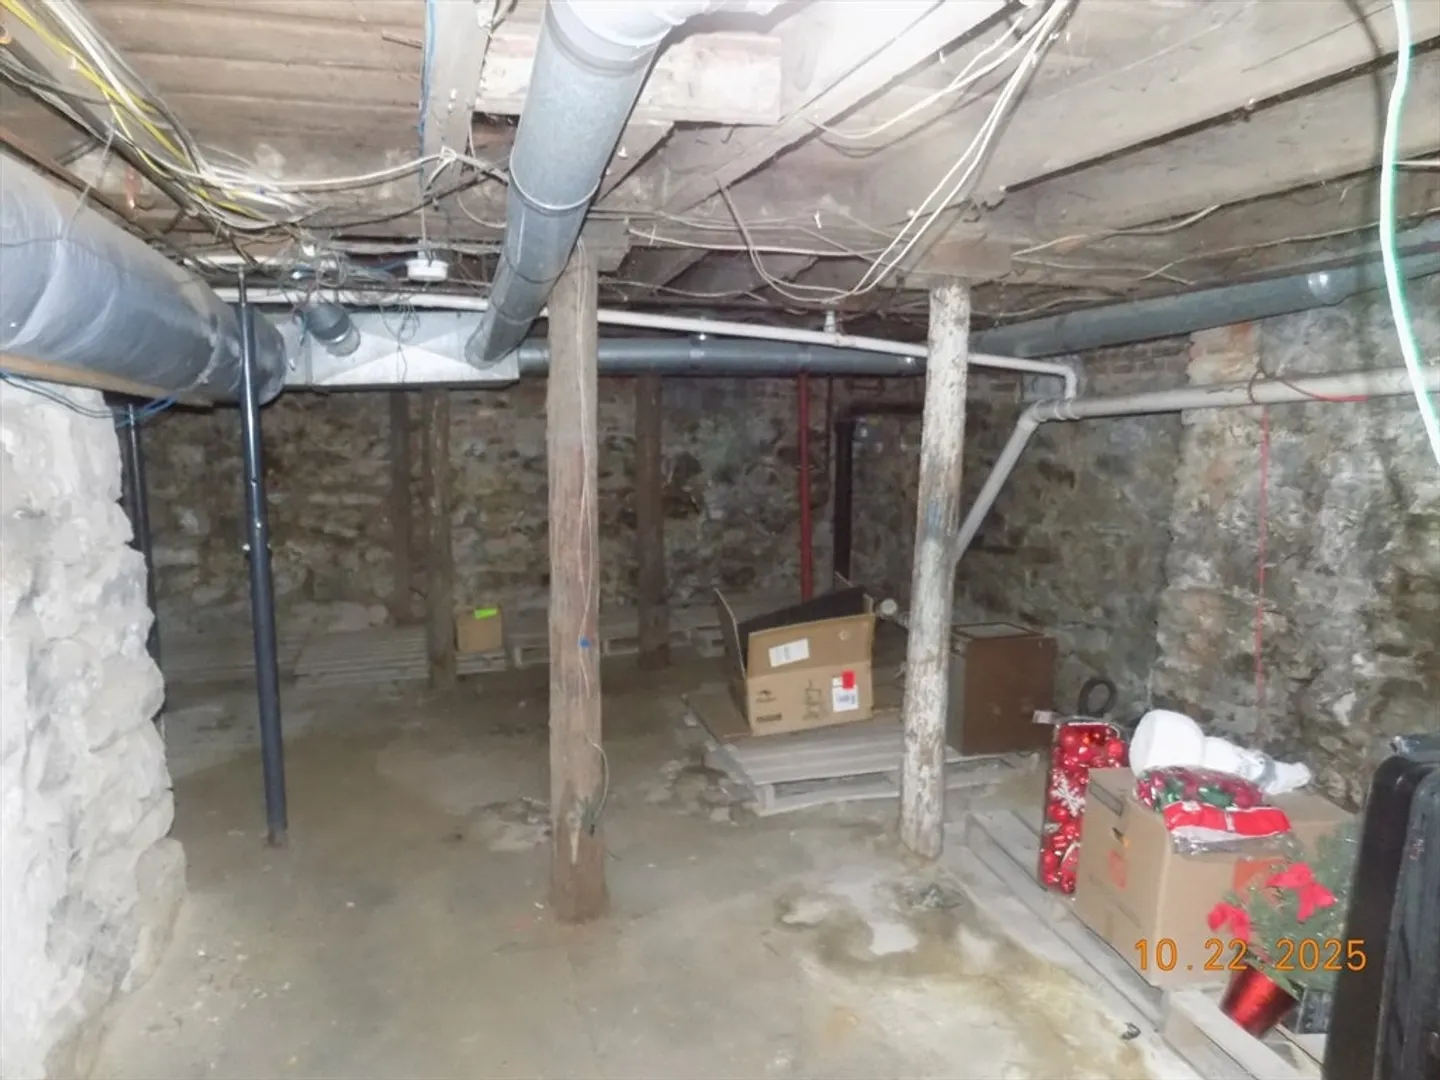
- Basement: Full, Interior Entry, Dirt Floor, Concrete
- Flooring: Wood, Tile, Laminate
- Interior Features: Living Room, Dining Room, Kitchen, Laundry Room
- Road Frontage Type: Public
- SqFt Source: Public Record
- Year Built Details: Approximate
- Zoning: Dcd
-
Amenities
- Community Features: Public Transportation, Shopping, Public School
- Parking Features: Paved Drive, Off Street, Paved
- Covered Parking Spaces: 2
- Waterfront Features: Lake/Pond, 1 to 2 Mile To Beach, Beach Ownership(Public)
-
Utilities
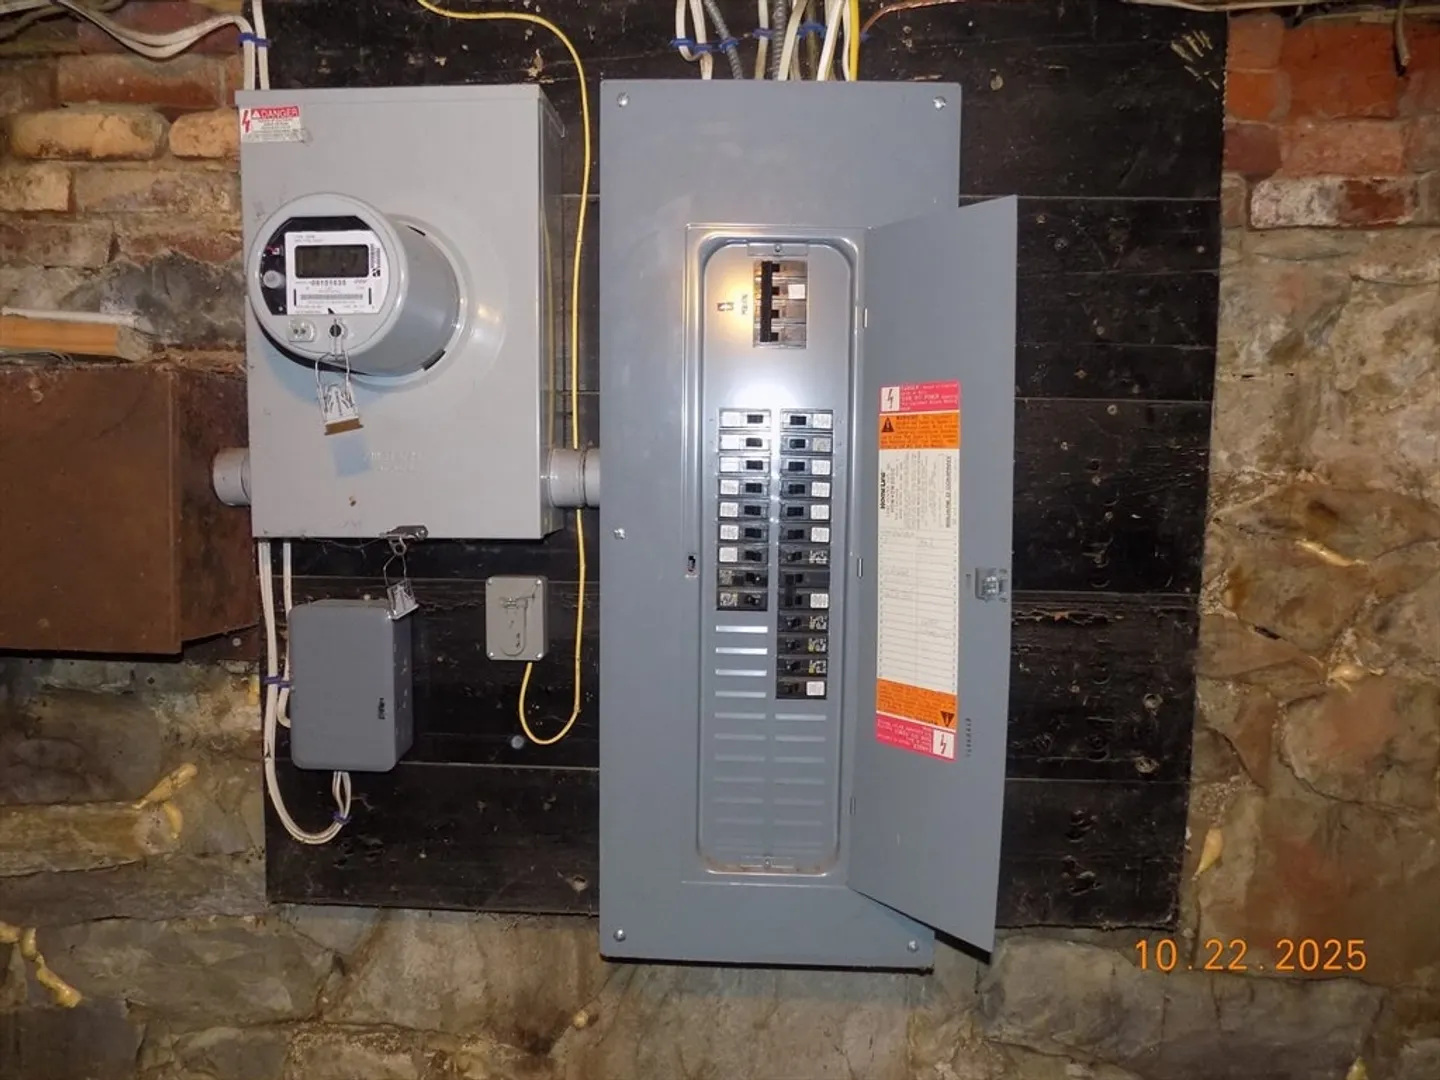
- Electric: Circuit Breakers, 200+ Amp Service
- Water Source: Public
- Sewer: Public Sewer
-
Fees / Taxes
- Assessed Value: $172,800
- Tax Year: 2025
- Total Rent: $800
- Rental Fee Includes: Unit 1(Heat, Electric, Gas, Water, Hot Water), Unit 2(Heat, Electric, Gas, Water, Hot Water)
- Taxes: $4,365
Similar Listings
Sold
2 Photos
Sold
42 Photos
Sold
42 Photos
Sold
1 Photo
Content © 2026 MLS Property Information Network, Inc. The information in this listing was gathered from third party resources including the seller and public records.
Listing information provided courtesy of Berkshire Hathaway HomeServices Realty Professionals.
MLS Property Information Network, Inc. and its subscribers disclaim any and all representations or warranties as to the accuracy of this information.
