
Sold!
$700,000
2
Beds
2
Baths
1,012
Living Area
-
Property Description
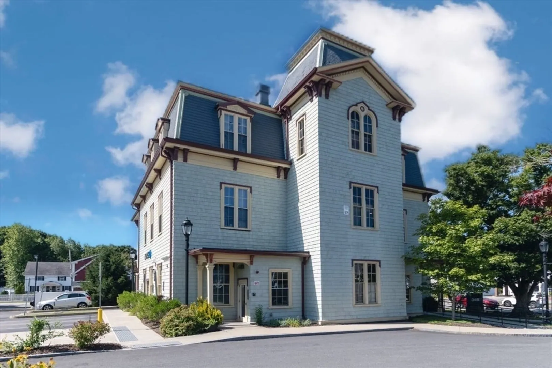
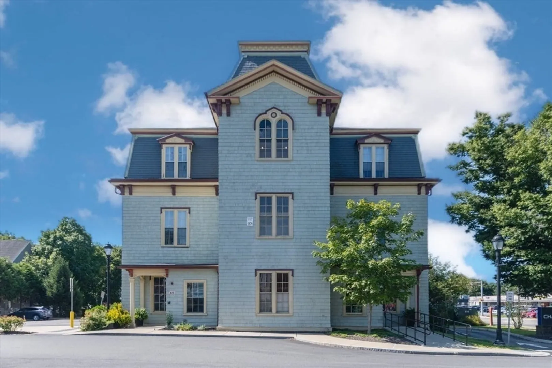
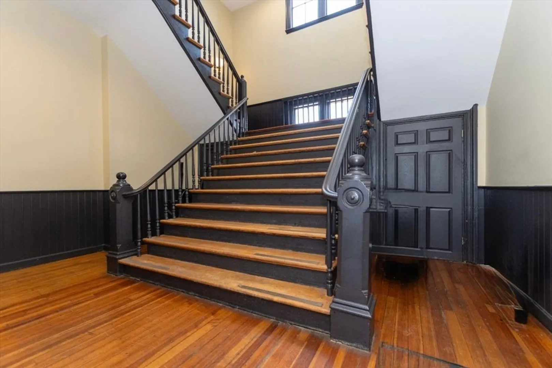
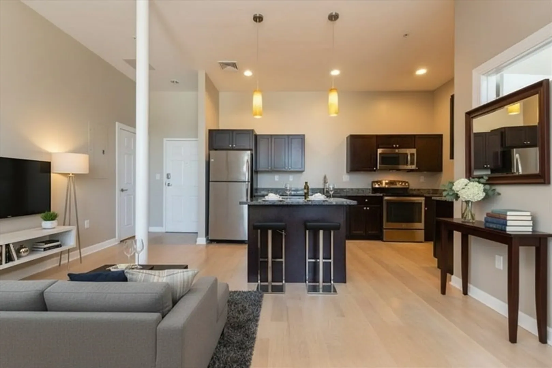
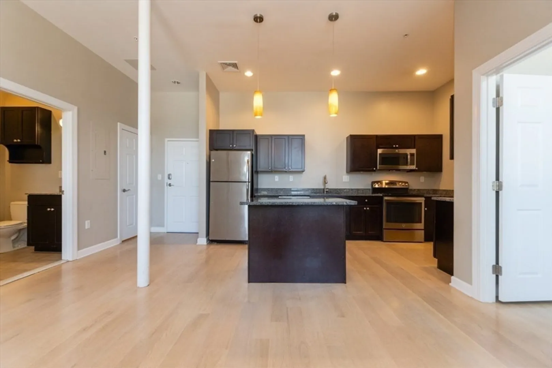
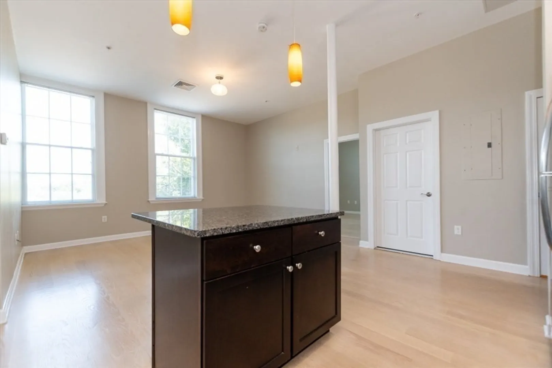
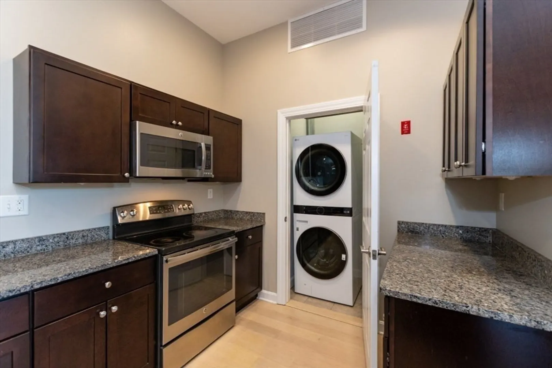
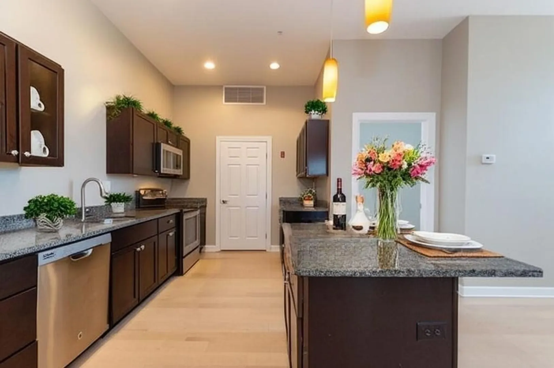
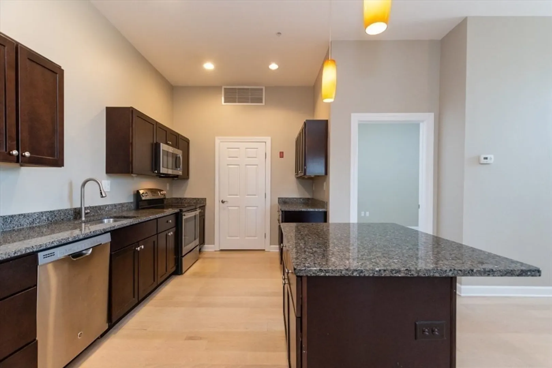
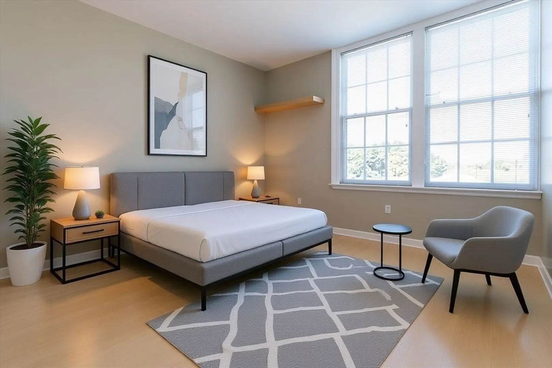
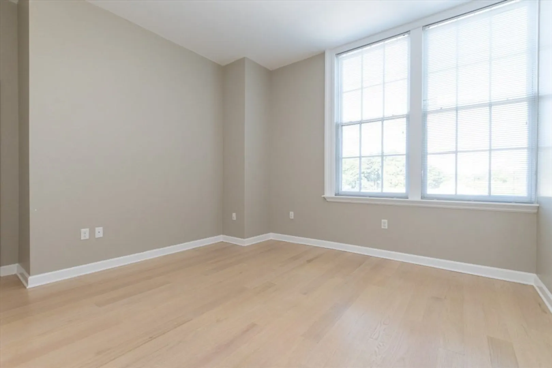
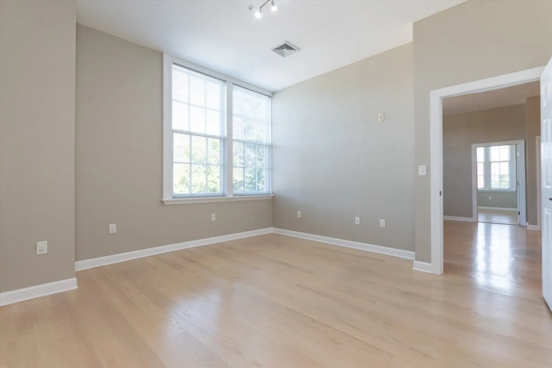
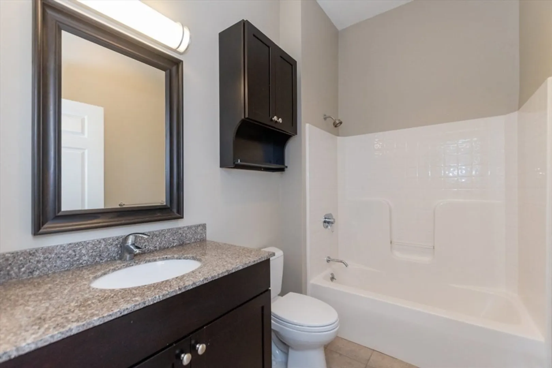
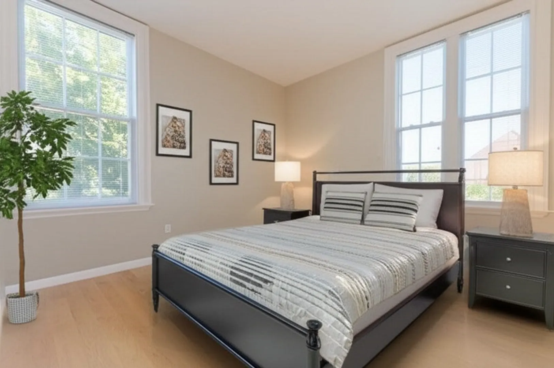
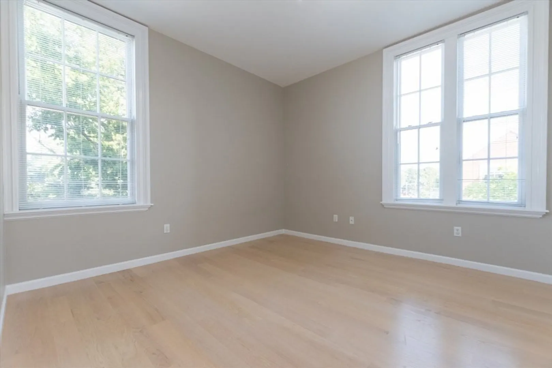
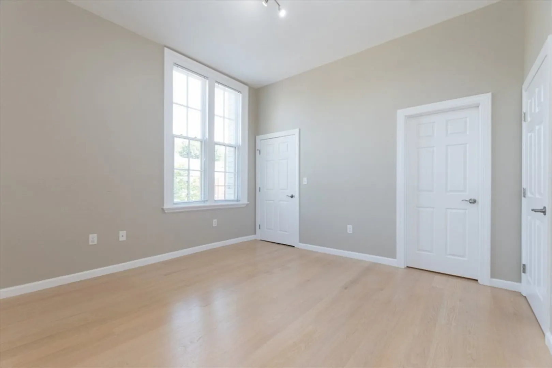
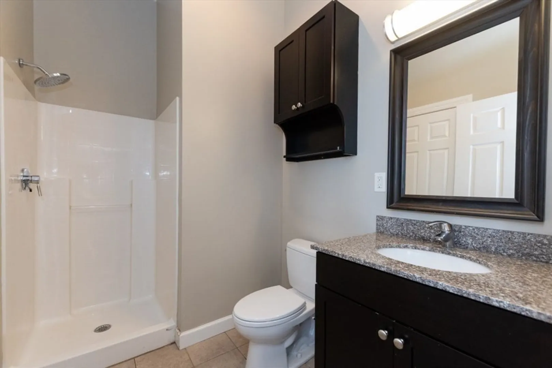
Price Improvement! Welcome to your dream home. Upon entering the building you're welcomed with a charming lobby and a captivating grand staircase and resident elevator . Beautifully updated 2 bed/2bath condo offers the perfect blend of modern elegance and classic charm. Open floor plan that seamlessly connects the living, dining and kitchen area creating an inviting space perfect for entertaining or relaxing. The kitchen offers ample cabinet space, stainless steel appliances, bar area and kitchen island with pendant lighting. A spacious living/dining room sets the stage for cozy evenings or hosting friends. Oversized windows flood the space with natural light and ceiling heights over 10ft bring warmth and sophistication throughout. In/Unit laundry brand new full size washer/dryer. Ideally located in the heart of Westwood just minutes from Westwood Police & Fire Stations major highways and The New Pine Hill School District. University Station nearby with,dining,shopping, commuter rail.
-
Highlights
- Building Name: Colburn Condominium
- Heating: Central, Forced Air, Natural Gas
- Parking Spots: 2
- Property Type: Condominium
- Total Rooms: 3
- Year Built: 1814
- Cooling: Central Air
- HOA Fee: $359
- Property Class: Residential
- Stories: 1
- Unit Number: 3
- Status: Closed
-
Additional Details
- Appliances: Range, Dishwasher, Disposal, Microwave, Refrigerator, Washer/Dryer
- Construction: Frame
- Flooring: Wood, Tile
- Pets Allowed: Yes w/ Restrictions
- Total Number of Units: 7
- Year Built Source: Public Records
- Zoning: M
- Basement: Y
- Exterior Features: Rain Gutters, Sprinkler System
- Interior Features: Elevator
- SqFt Source: Public Record
- Year Built Details: Actual, Renovated Since
- Year Converted: 2013
-
Amenities
- Community Features: Public Transportation, Shopping, Park, Walk/Jog Trails, Stable(s), Golf, Medical Facility, Conservation Area, Highway Access, House of Worship, Private School, Public School, T-Station
- Security Features: Intercom
- Parking Features: Off Street, Assigned, Guest, Paved
-
Utilities
- Sewer: Public Sewer
- Water Source: Public
-
Fees / Taxes
- Assessed Value: $506,800
- HOA Fee Includes: Insurance, Snow Removal, Trash
- Taxes: $6,492
- HOA Fee Frequency: Monthly
- Tax Year: 2025
Similar Listings
Sold
19 Photos
Sold
23 Photos
Sold

42 Photos
Sold
26 Photos
Content © 2026 MLS Property Information Network, Inc. The information in this listing was gathered from third party resources including the seller and public records.
Listing information provided courtesy of RE/MAX Preferred Properties.
MLS Property Information Network, Inc. and its subscribers disclaim any and all representations or warranties as to the accuracy of this information.
