
Sold!

$508,000
2
Beds
2/1
Baths
2,056
Living Area
-
Property Description
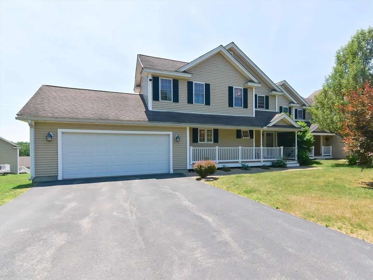
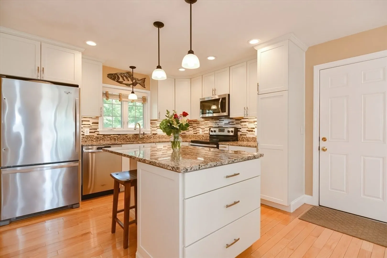
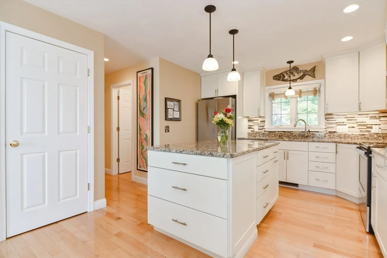
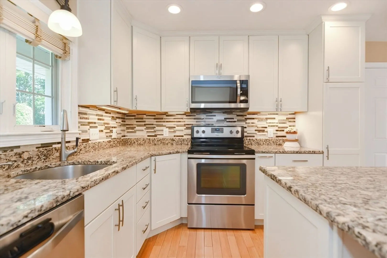
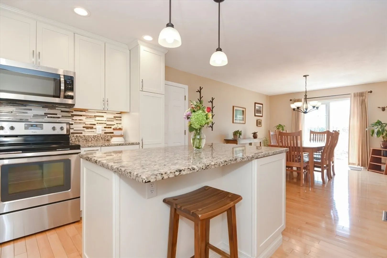
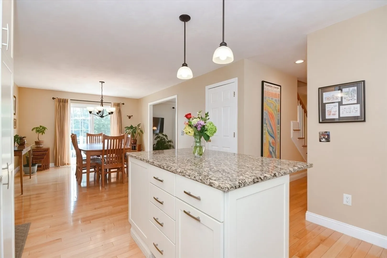
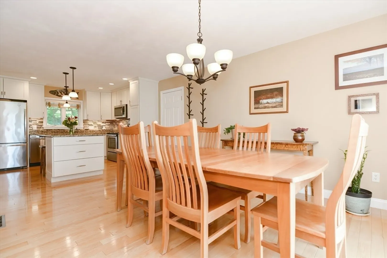
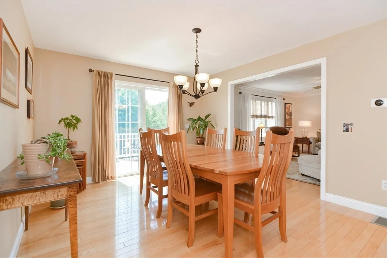
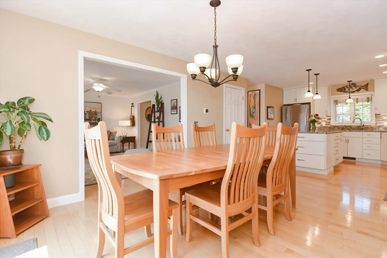
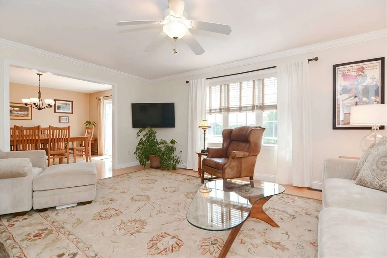
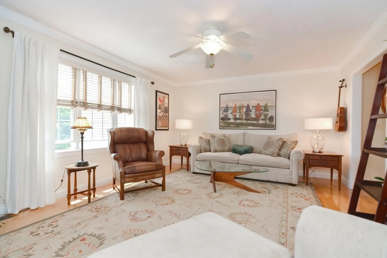
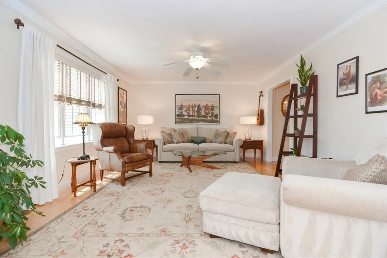
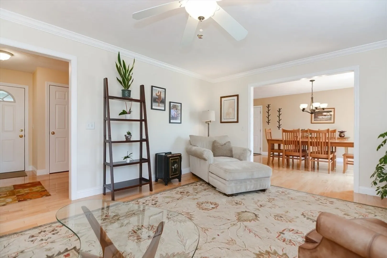
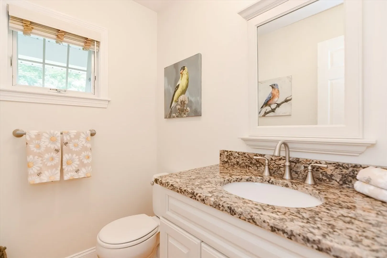
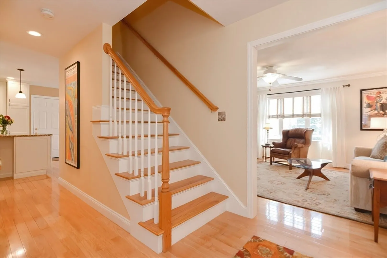
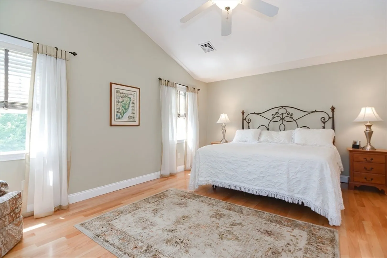
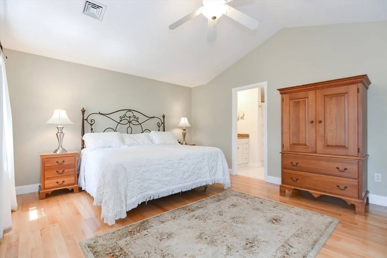
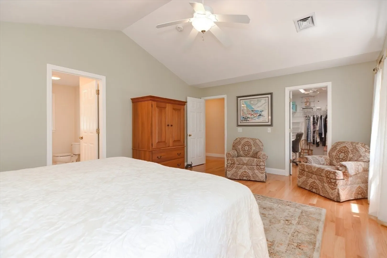
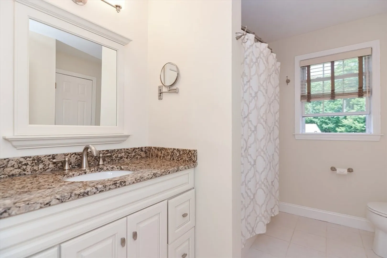
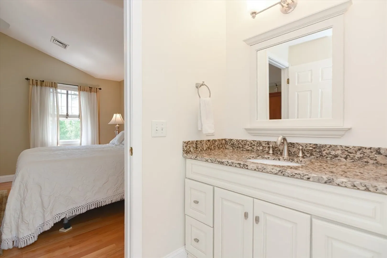
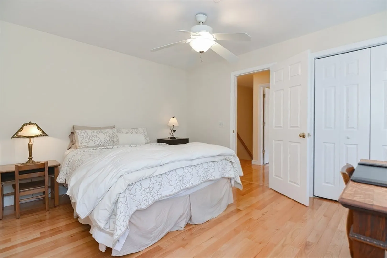
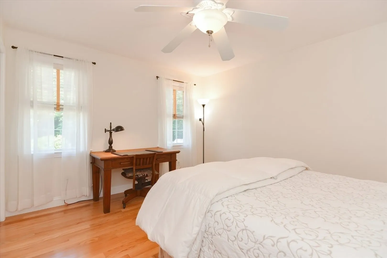
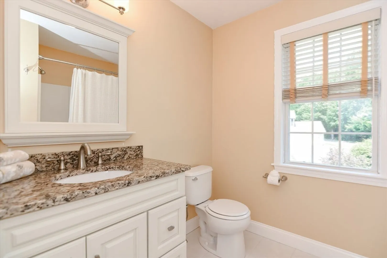
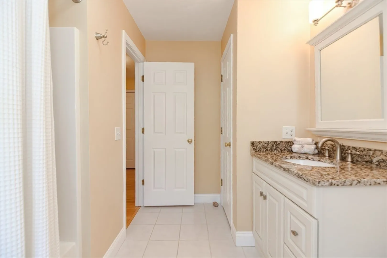
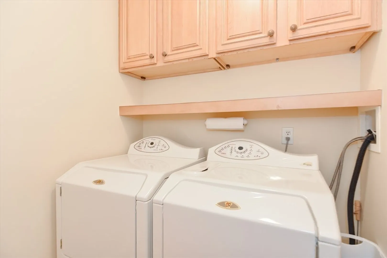
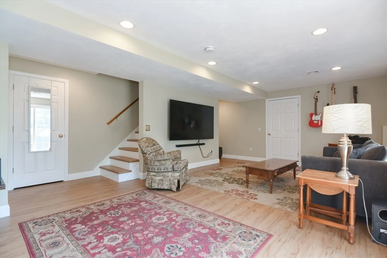
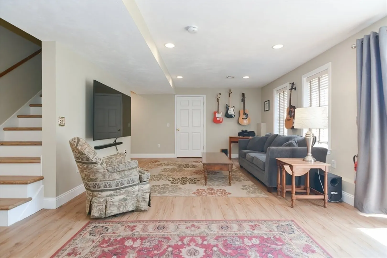
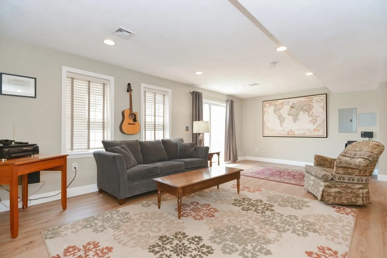
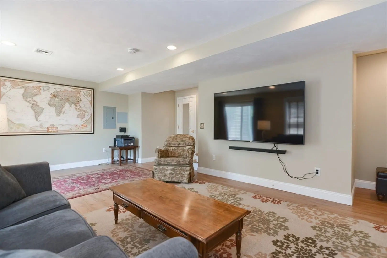
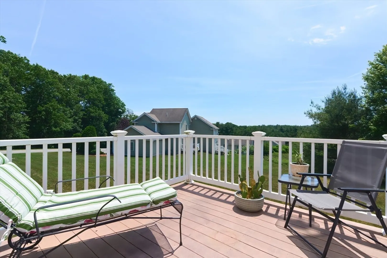
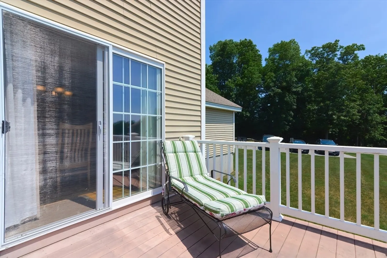
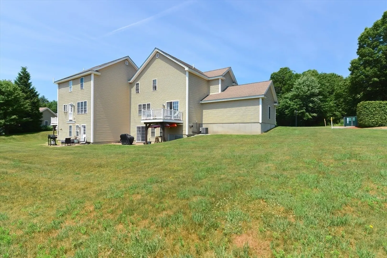
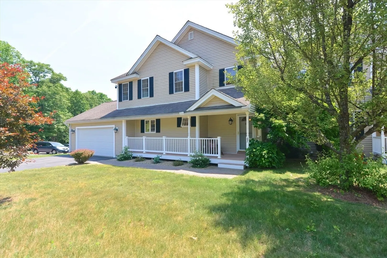
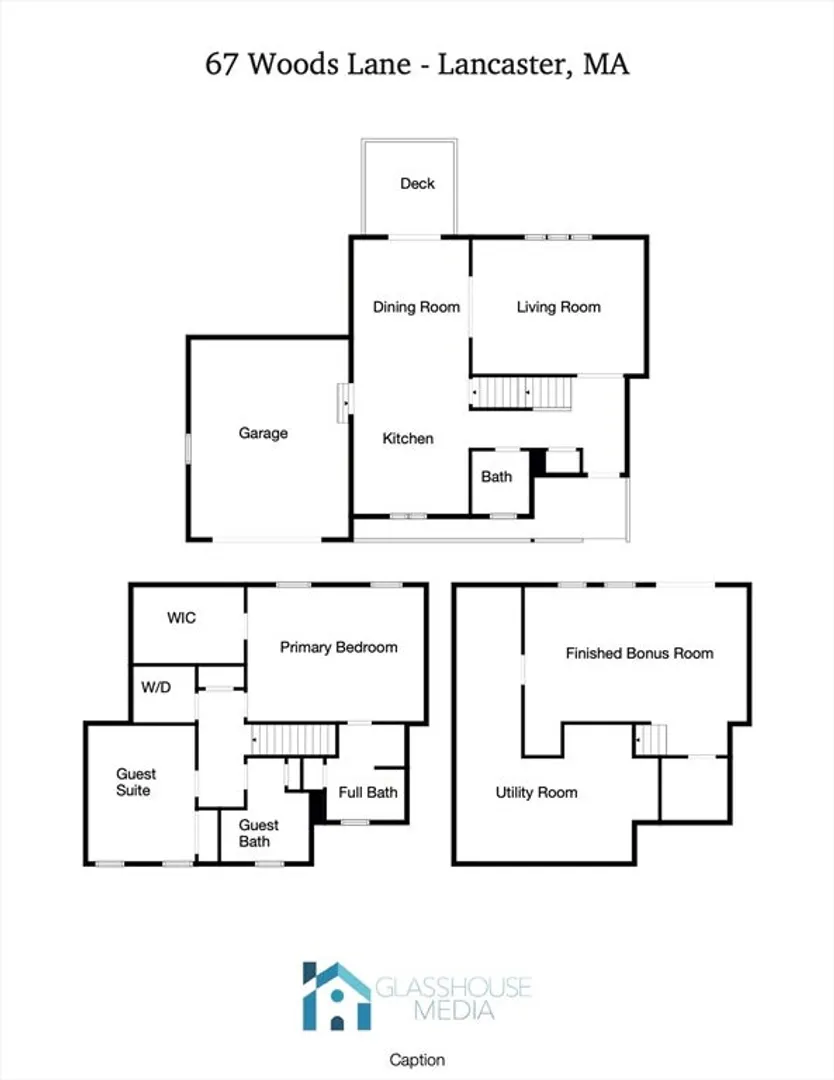
Would you enjoy fishing, boating and swimming less than a mile from home? This turn-key, three level, end unit Townhouse at Lancaster Woods gives you the best of everything with prime commuter access just one turn off Rt 2, nestled up the hill surrounded by woods and wildlife in a small well kept complex to give you that peaceful country lifestyle! This unit welcomes you home with hardwood floors throughout, an updated white kitchen w/42" cabinets, granite counters, center island w/deep pull out drawers & pantry. An inviting first floor layout includes a sunlit living room, dining room, half bath, kitchen and sliders to your south facing deck! Upstairs you'll find a guest bedroom & full bath, laundry room w/cabinets & floating shelf, hall closet, and spacious primary suite w/vaulted ceilings, WIC, and tiled en suite bathroom. Lower level walk out offers bonus space for additional entertaining, home office, exercise room or playroom!
-
Highlights
- Building Name: Lanaster Woods
- Heating: Forced Air, Oil
- Parking Spots: 6
- Property Type: Condominium
- Total Rooms: 6
- Year Built: 2005
- Cooling: Central Air
- HOA Fee: $516
- Property Class: Residential
- Stories: 3
- Unit Number: 67
- Status: Closed
-
Additional Details
- Appliances: Range, Dishwasher, Microwave, Refrigerator
- Construction: Frame
- Exterior Features: Deck - Composite
- Pets Allowed: Yes w/ Restrictions
- SqFt Source: Public Record
- Year Built Details: Approximate
- Zoning: R
- Basement: Y
- Exclusions: Some Switch Plate Covers. Washer, Dryer. Tv Mounting Brackets, Garage Cabinets
- Flooring: Tile, Hardwood
- Roof: Shingle
- Total Number of Units: 30
- Year Built Source: Public Records
-
Amenities
- Community Features: Shopping
- Parking Features: Attached, Garage Door Opener, Storage, Workshop in Garage, Off Street, Deeded, Paved
- Covered Parking Spaces: 2
- Waterfront Features: Lake/Pond, 1/2 to 1 Mile To Beach, Beach Ownership(Public)
-
Utilities
- Electric: Circuit Breakers
- Water Source: Well
- Sewer: Private Sewer
-
Fees / Taxes
- Assessed Value: $410,700
- HOA Fee Includes: Water, Sewer, Insurance, Road Maintenance, Maintenance Grounds, Snow Removal, Trash
- Taxes: $7,171
- HOA Fee Frequency: Monthly
- Tax Year: 2024
Similar Listings
Sold
42 Photos
Sold
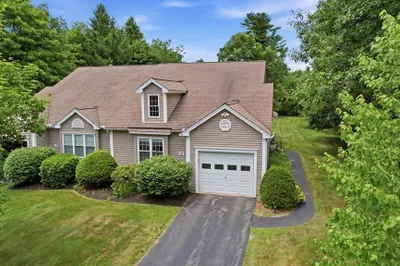
30 Photos
Sold
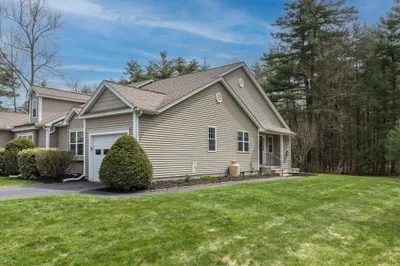
24 Photos
Content © 2026 MLS Property Information Network, Inc. The information in this listing was gathered from third party resources including the seller and public records.
Listing information provided courtesy of Central Mass Real Estate.
MLS Property Information Network, Inc. and its subscribers disclaim any and all representations or warranties as to the accuracy of this information.
