
Sold!
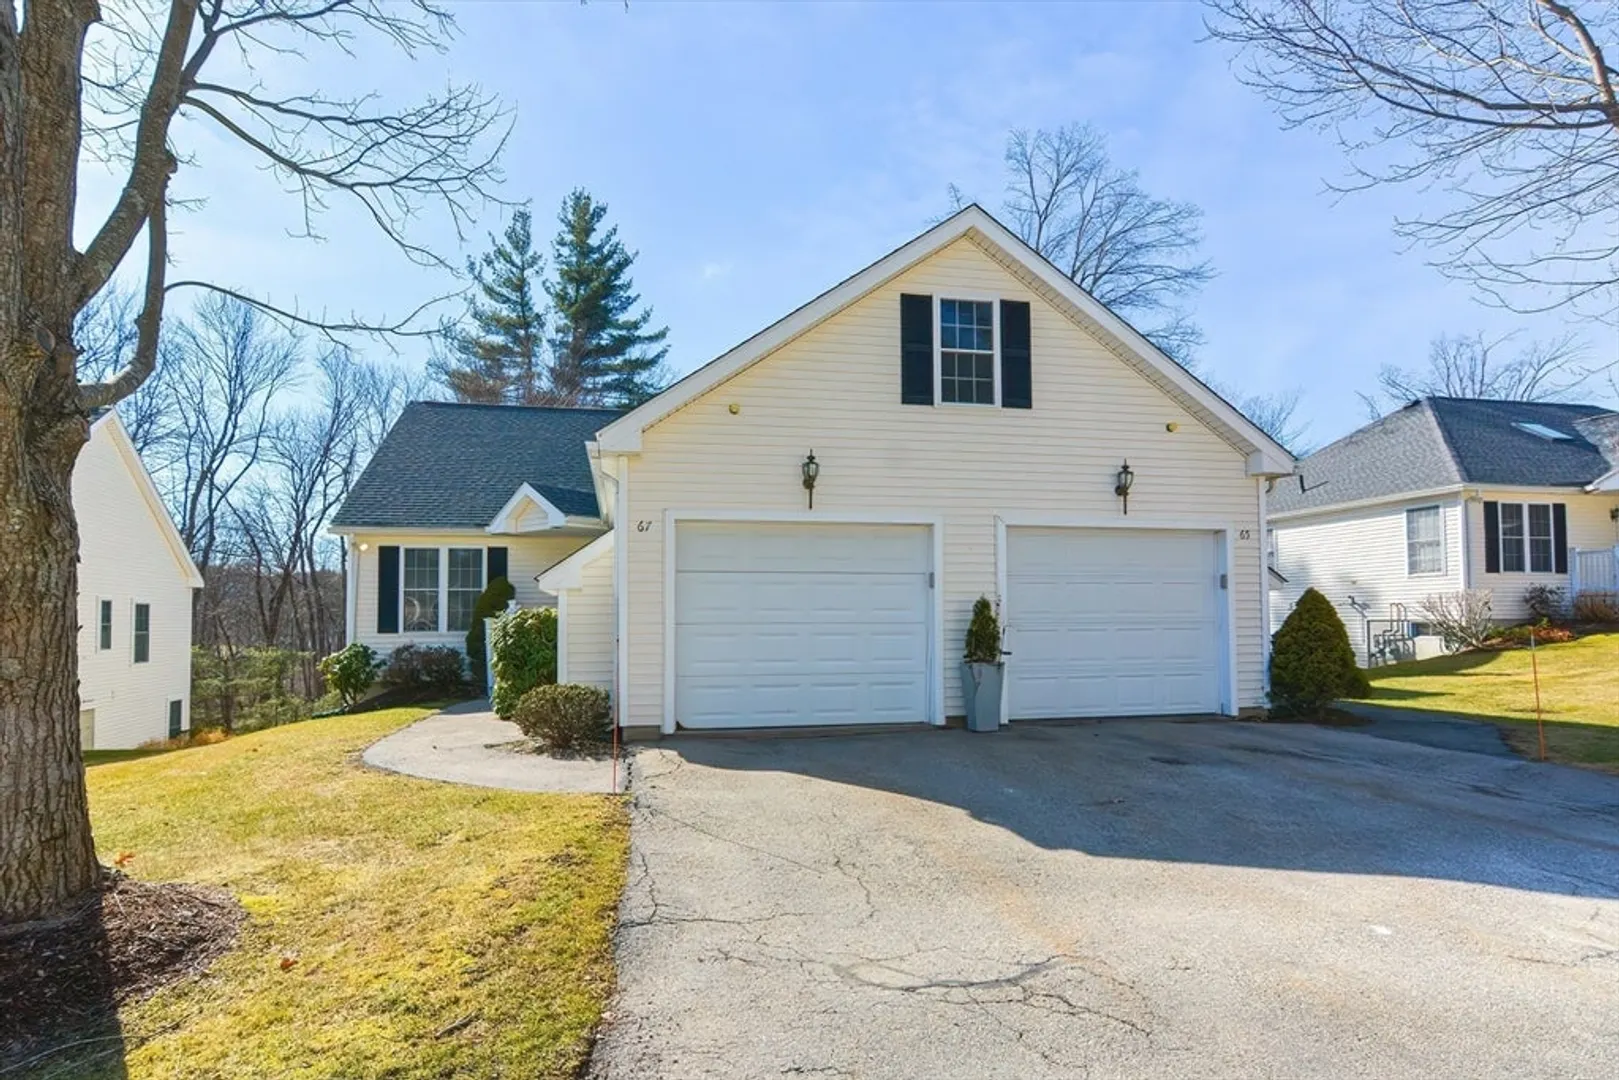
$539,500
2
Beds
2/1
Baths
1,788
Living Area
-
Property Description
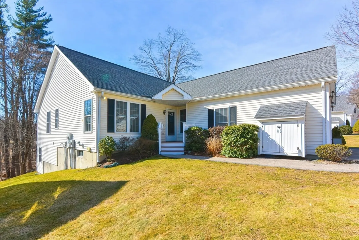
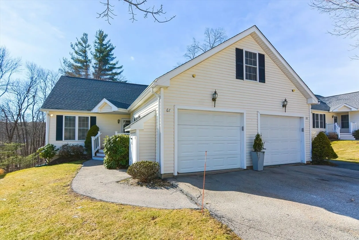
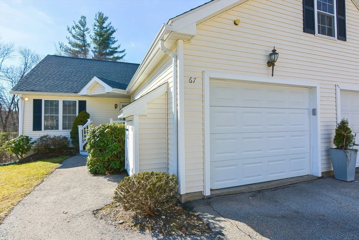
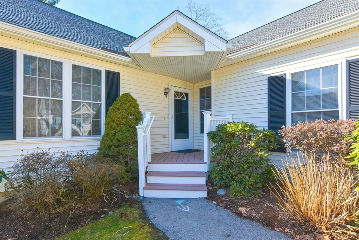
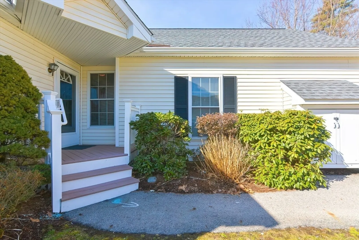
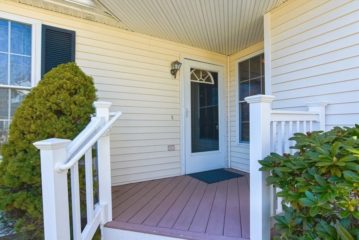
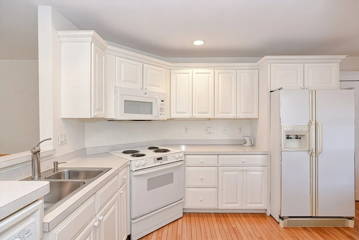
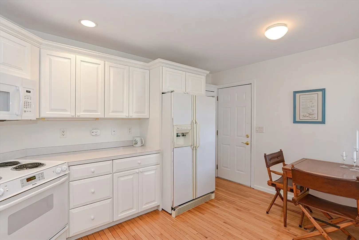
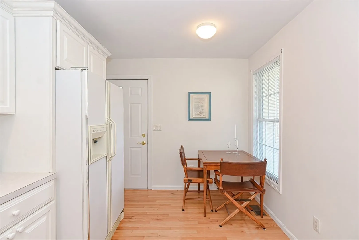
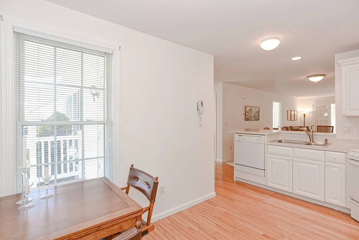
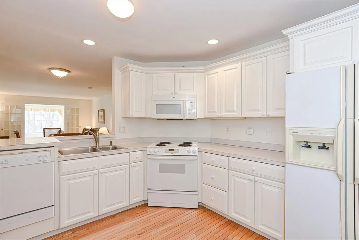
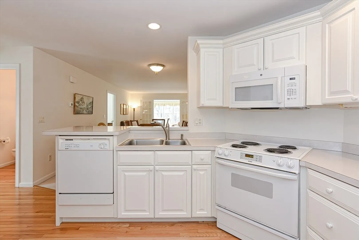
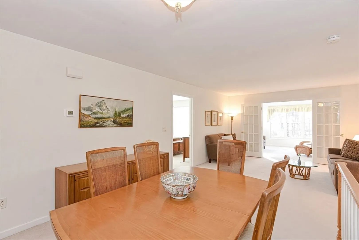
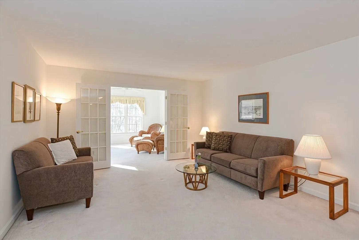
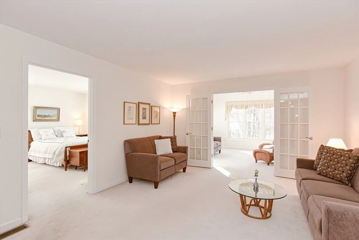
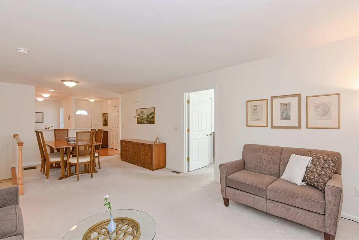
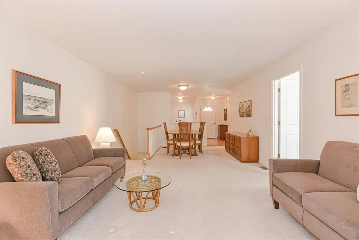
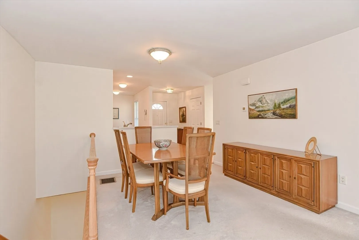
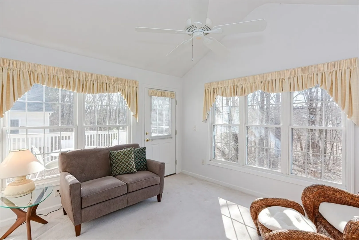
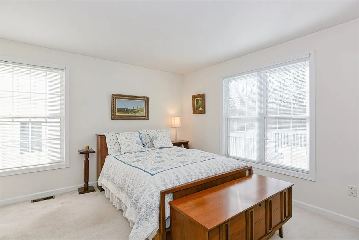
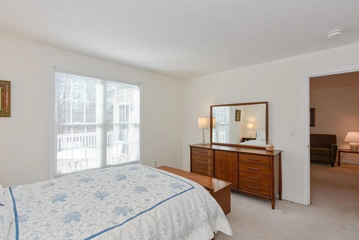
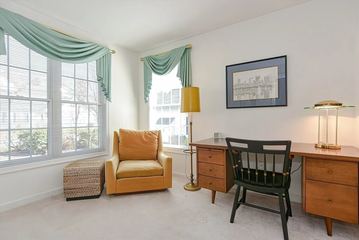
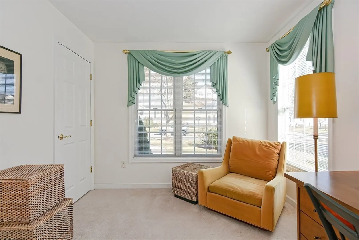
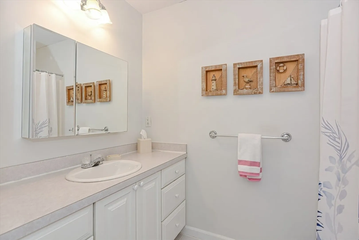
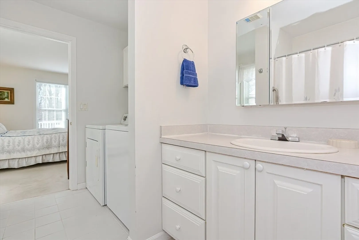
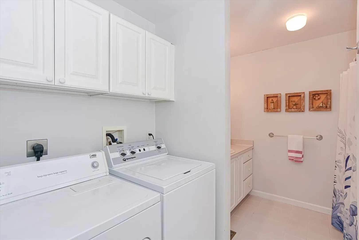
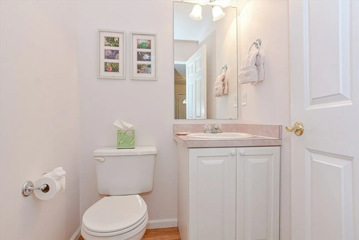
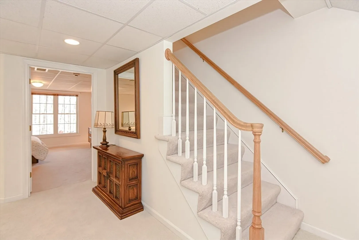
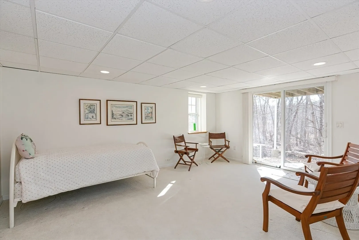
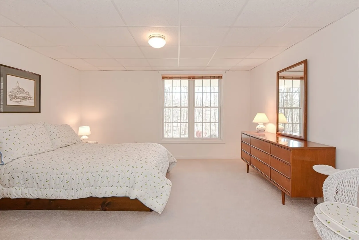
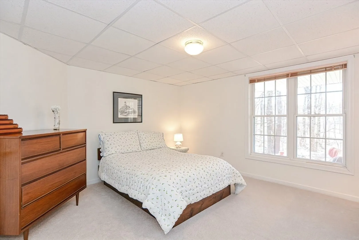
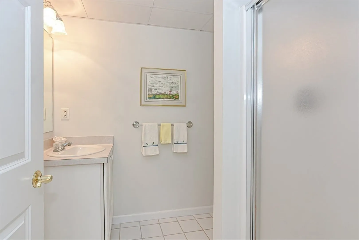
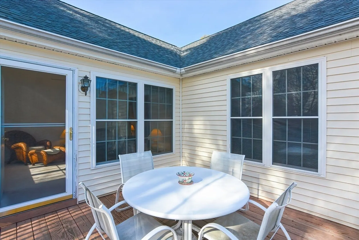
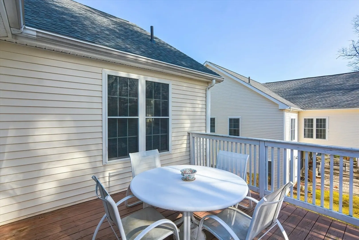
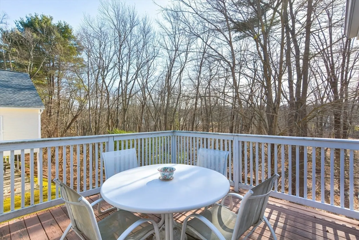
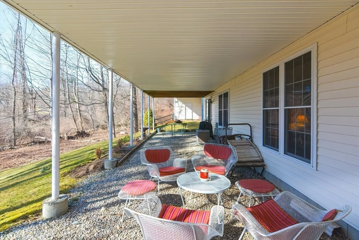
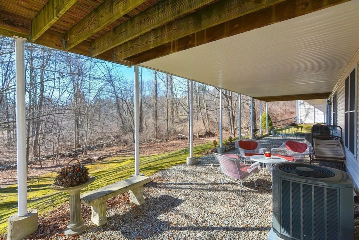
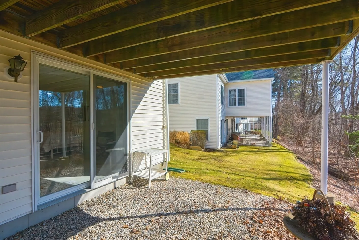
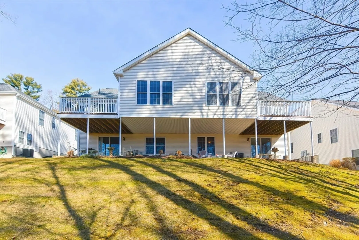
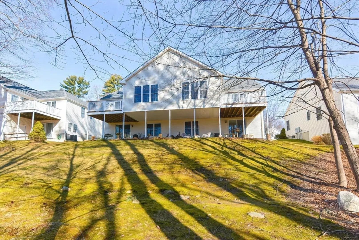
Move right in to this lovely bright & open 55+ ranch style Condo with finished walk out lower level in Southborough Meadows! White eat in kitchen w/recessed Lts & wood floor w/direct access to 1 car attached garage! Lovely open floor plan with formal dining rm/living rm with French doors to gorgeous sun m w/cathedral ceiling w/patio door to large private deck overlooking the woods! Lg Master suite w/walk in close closet & full bath w/laundry! Gorgeous finished walkout lower level w/office/Den, full bath & family rm w/recessed Lts & slider to patio area overlooking wooded backyard! New roof in 2022, new heating in 2022 & new Central Air in Sept 2020! Wonderful convenient location, close to all major routes, restaurants & shopping!
-
Highlights
- Building Name: Southborough Meadows
- Heating: Forced Air, Natural Gas
- Parking Spots: 3
- Property Type: Condominium
- Total Rooms: 8
- Year Built: 1998
- Cooling: Central Air
- HOA Fee: $425
- Property Class: Residential
- Stories: 1
- Unit Number: 67
- Status: Closed
-
Additional Details
- Appliances: Range, Dishwasher, Microwave, Refrigerator, Washer, Dryer
- Exterior Features: Deck
- Interior Features: Recessed Lighting, Closet, Lighting - Overhead, Cathedral Ceiling(s), Ceiling Fan(s), Open Floorplan, Office, Foyer, Sun Room
- Roof: Shingle
- Total Number of Units: 52
- Year Built Source: Public Records
- Basement: Y
- Flooring: Wood, Tile, Carpet, Flooring - Wall to Wall Carpet
- Pets Allowed: Yes w/ Restrictions
- SqFt Source: Measured
- Year Built Details: Actual
- Zoning: Rb
-
Amenities
- Community Features: Public Transportation, Shopping, Park, Walk/Jog Trails, Conservation Area, Highway Access, Adult Community
- Parking Features: Attached, Garage Door Opener
- Covered Parking Spaces: 1
- Security Features: Security System
-
Utilities
- Electric: Circuit Breakers
- Water Source: Public
- Sewer: Private Sewer
-
Fees / Taxes
- Assessed Value: $469,200
- HOA Fee Includes: Water, Sewer, Insurance, Maintenance Structure, Road Maintenance, Maintenance Grounds, Snow Removal, Trash
- Taxes: $6,527
- HOA Fee Frequency: Monthly
- Tax Year: 2024
Similar Listings
Sold
38 Photos
Sold
30 Photos
Sold
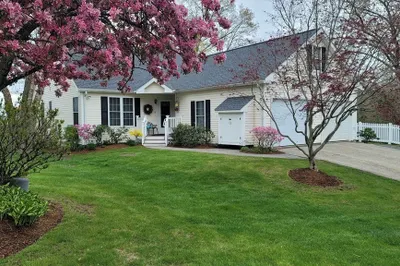
40 Photos
Sold

27 Photos
Content © 2026 MLS Property Information Network, Inc. The information in this listing was gathered from third party resources including the seller and public records.
Listing information provided courtesy of Ginny Martins & Associates.
MLS Property Information Network, Inc. and its subscribers disclaim any and all representations or warranties as to the accuracy of this information.
