
Sold!

$555,000
1
Bed
1
Bath
432
Living Area
-
Property Description
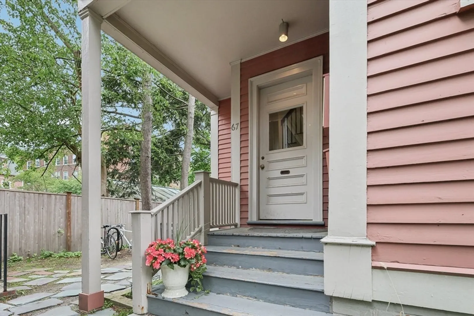
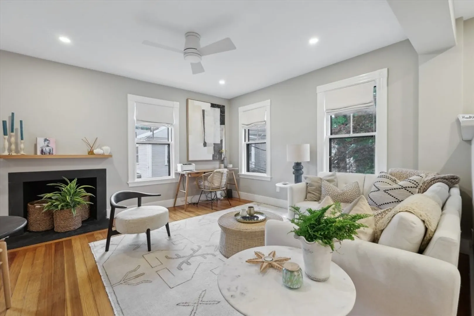
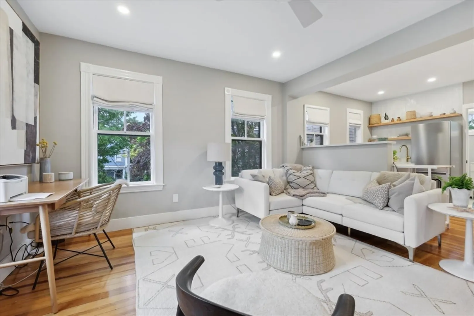
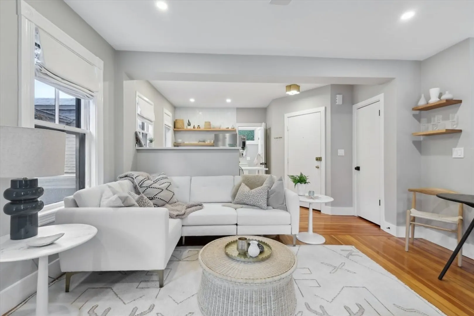
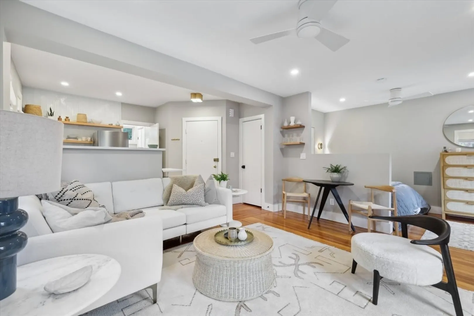
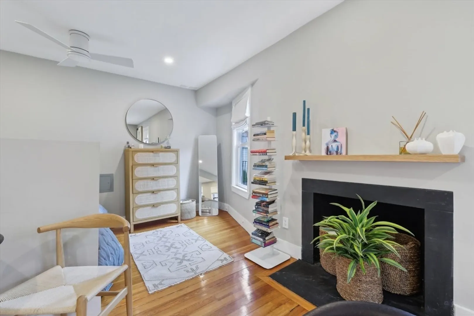
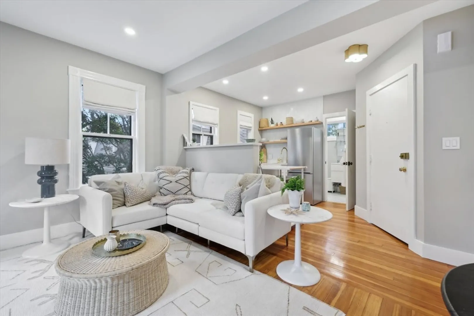
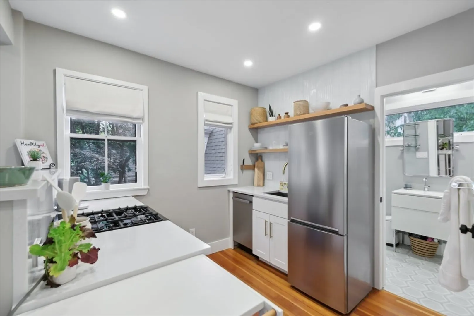
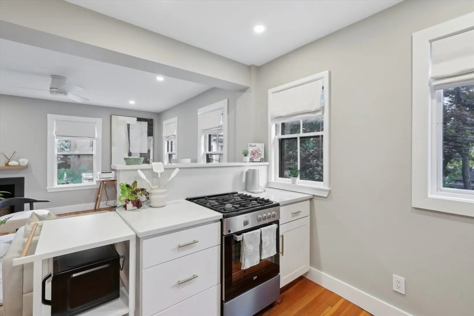
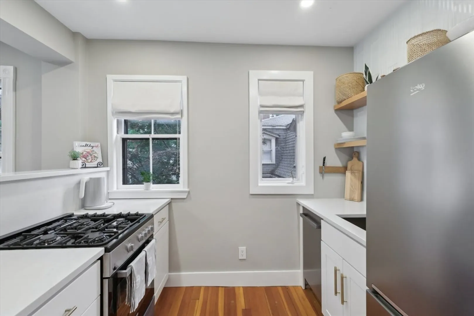
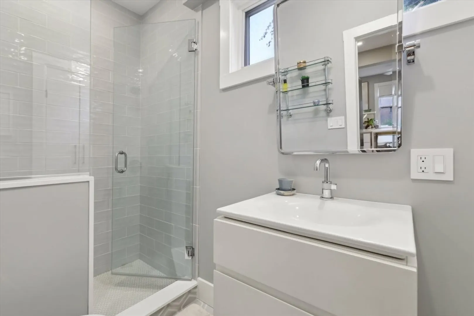
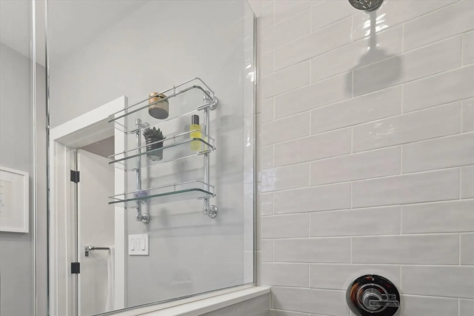
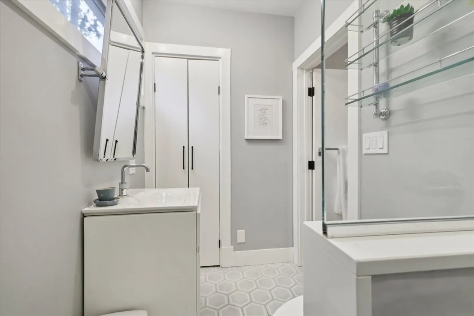
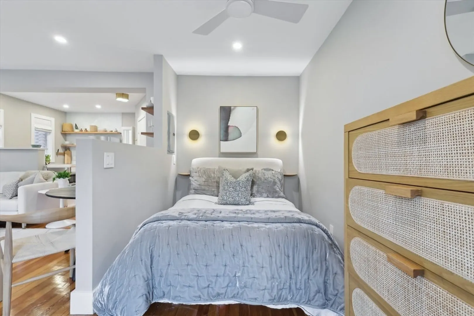
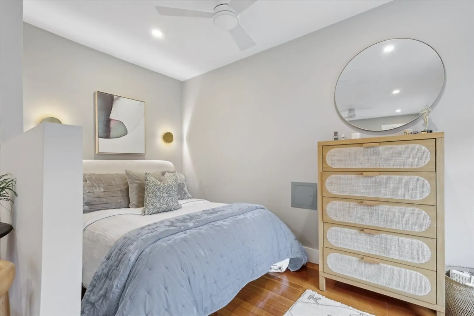
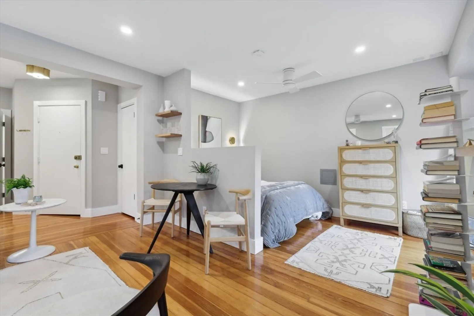
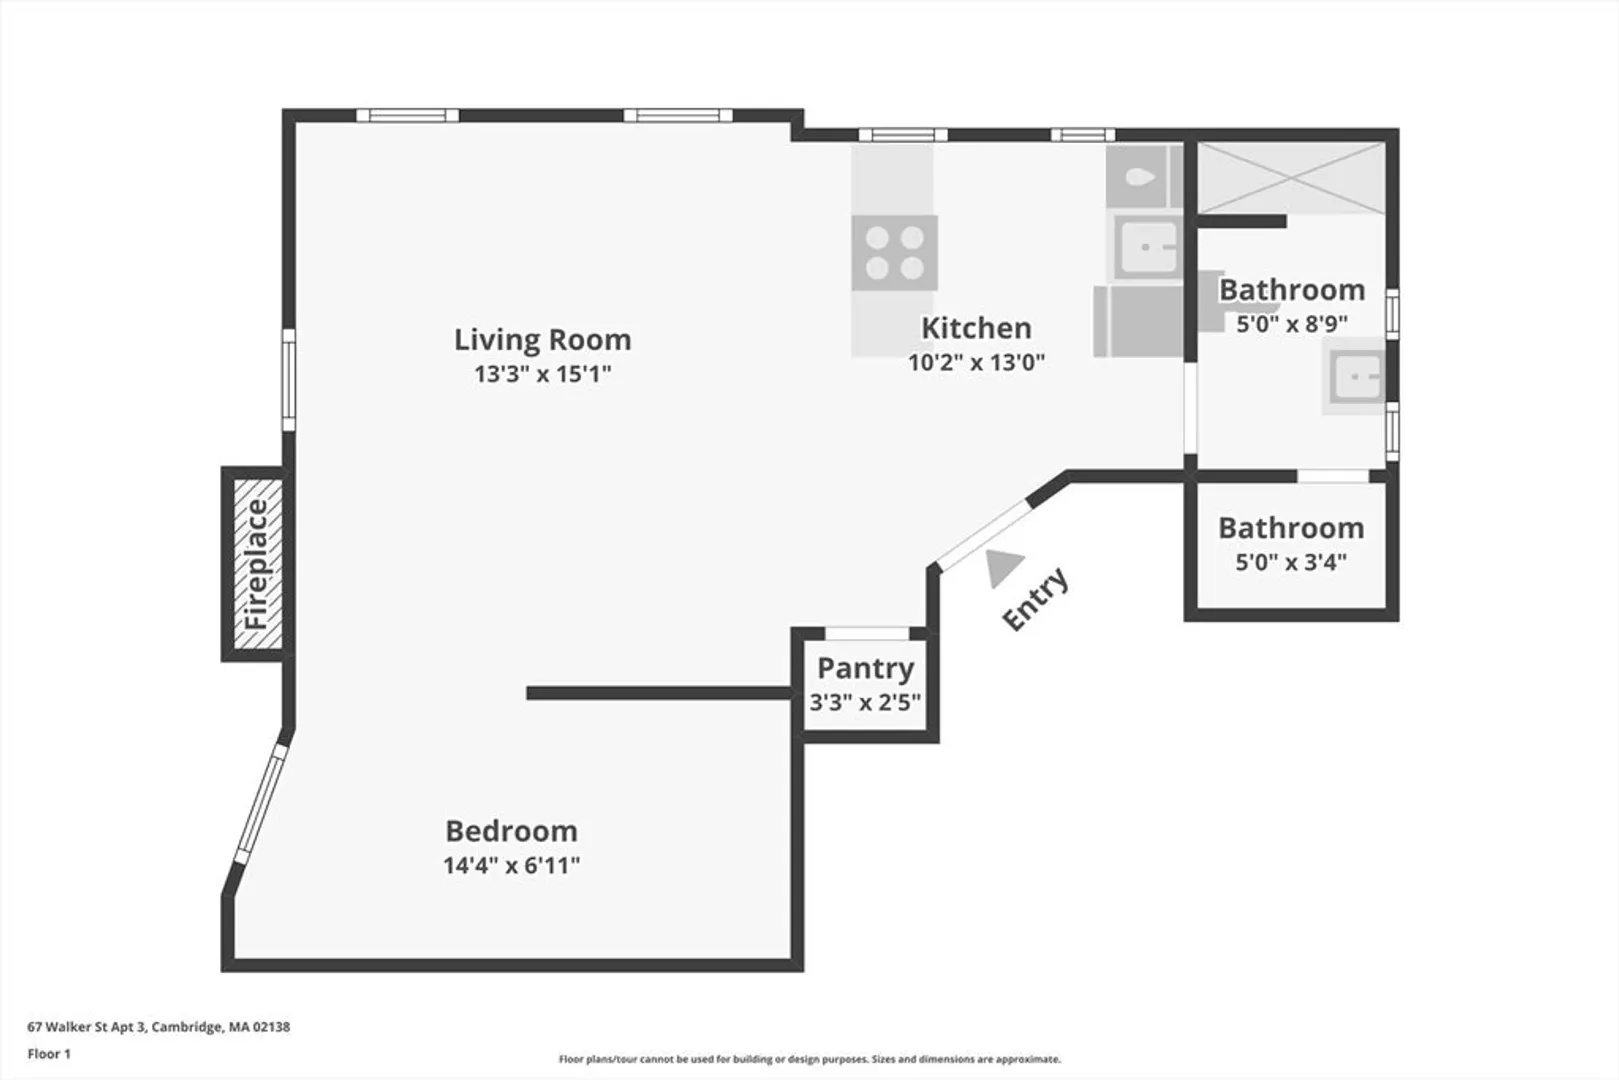
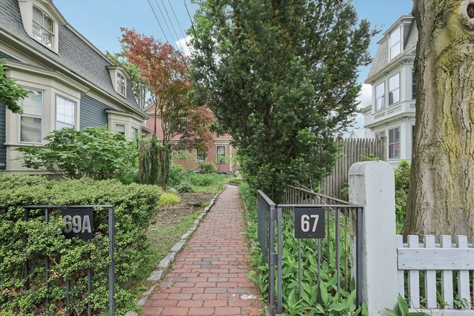
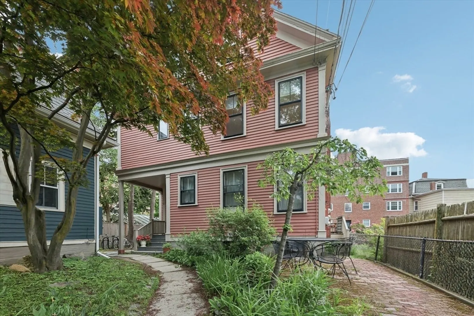
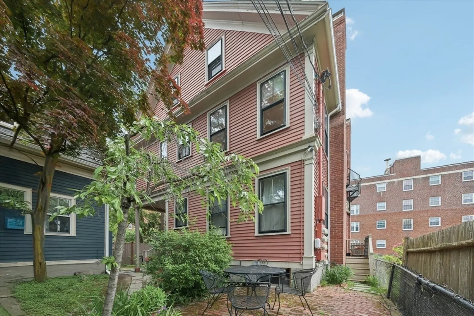
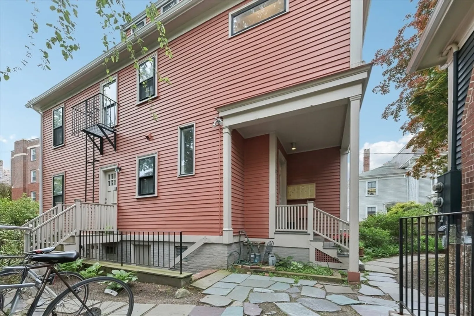
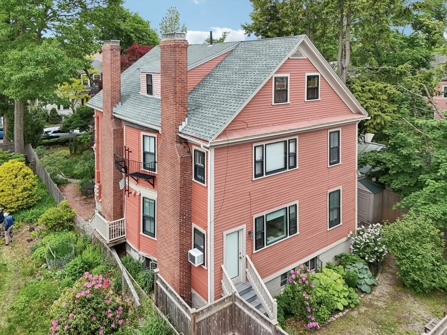
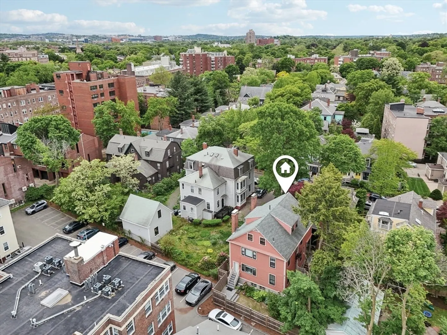
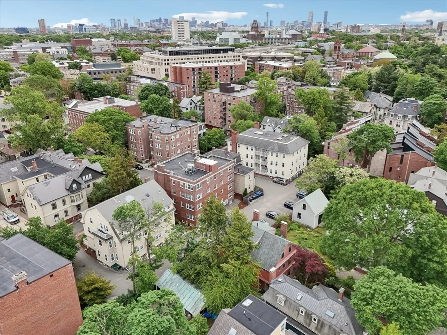
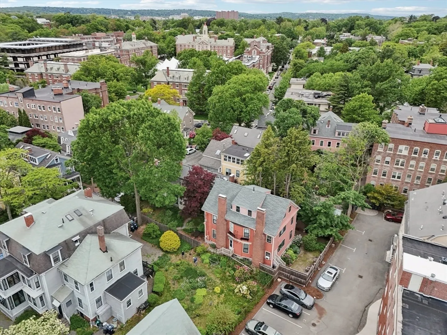
Nestled in the Harvard/Radcliffe neighborhood, this professionally managed second-floor condo offers a serene living environment on a beautiful, quiet, tree-lined street. You'll appreciate the abundance of natural light streaming through the large, southwest-facing windows. The condo features a newly renovated, good-size galley kitchen equipped with a gas cooktop, as well as a gorgeous, newly renovated tiled bathroom. The expansive main living area provides ample space for dining, comfortable seating, and a dedicated desk area perfect for studying or working from home. The separate sleeping area ensures privacy and tranquility. Residents can enjoy the common outdoor patio and garden or take a leisurely stroll along the tranquil brick and stone path that leads out to all the local amenities, just a few blocks from Harvard University and Harvard Square. The building also offers common laundry facilities and an exclusive-use storage unit on the lower level.
-
Highlights
- Area: Harvard Square
- Cooling: Window Unit(s)
- HOA Fee: $364
- Property Type: Condominium
- Total Rooms: 3
- Year Built: 1847
- Building Name: 65-69 Walker Streeet
- Heating: Baseboard
- Property Class: Residential
- Stories: 1
- Unit Number: 3
- Status: Closed
-
Additional Details
- Appliances: Dishwasher, Refrigerator
- Construction: Frame
- Fireplaces: 1
- Roof: Shingle, Rubber
- Total Number of Units: 8
- Year Built Source: Public Records
- Basement: Y
- Exterior Features: Patio, Fenced Yard
- Flooring: Wood, Tile
- SqFt Source: Public Record
- Year Built Details: Actual
- Zoning: B
-
Amenities
- Community Features: Public Transportation, Shopping, Park, Walk/Jog Trails, Medical Facility, Laundromat, Bike Path, Highway Access, House of Worship, Private School, Public School, T-Station, University
- Parking Features: On Street
-
Utilities
- Electric: Circuit Breakers
- Water Source: Public
- Sewer: Public Sewer
-
Fees / Taxes
- Assessed Value: $498,400
- HOA Fee Includes: Heat, Water, Sewer, Insurance, Maintenance Structure, Maintenance Grounds, Snow Removal, Trash
- Taxes: $3,165
- HOA Fee Frequency: Monthly
- Tax Year: 2025
Similar Listings


Sold

12 Photos
Sold

5 Photos
Sold
28 Photos
Sold

82 Photos
Content © 2026 MLS Property Information Network, Inc. The information in this listing was gathered from third party resources including the seller and public records.
Listing information provided courtesy of HMW Real Estate, LLC.
MLS Property Information Network, Inc. and its subscribers disclaim any and all representations or warranties as to the accuracy of this information.
