
Sold!

$410,000
5
Beds
1/1
Bath
2,382
Living Area
-
Property Description
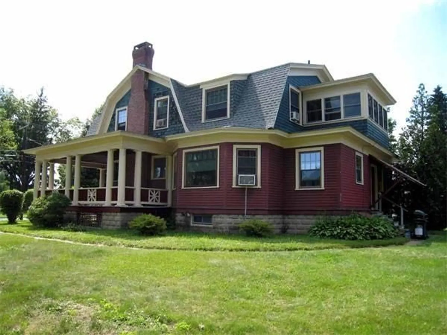
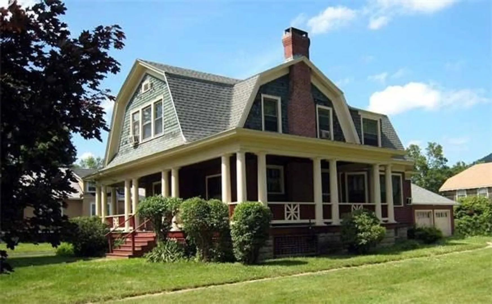
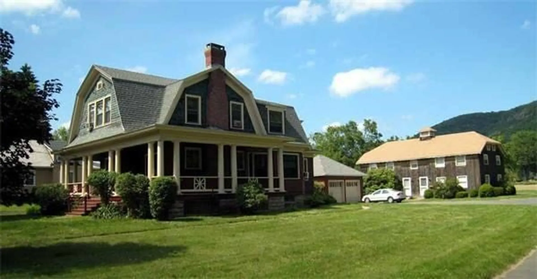
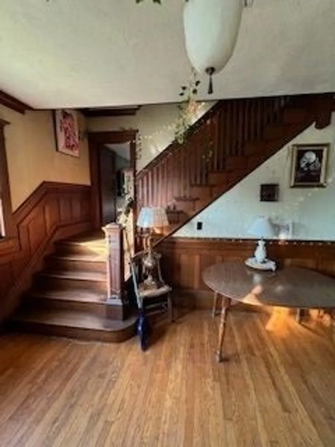
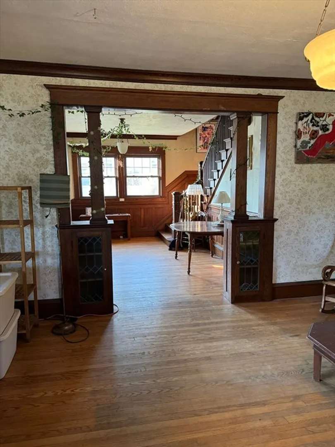
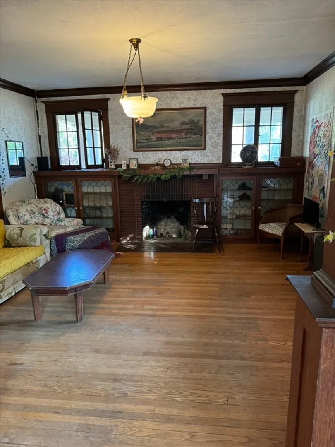
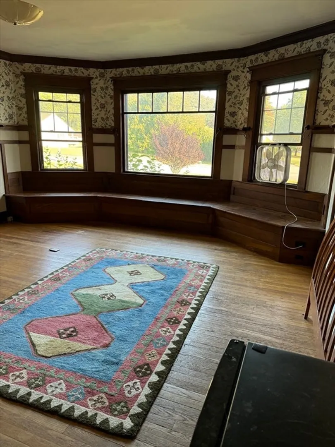
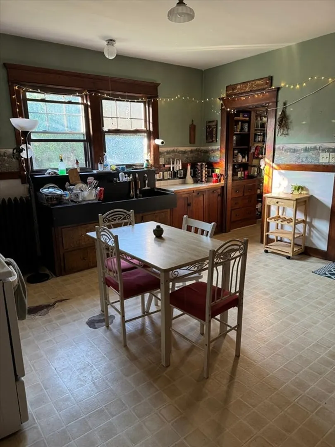
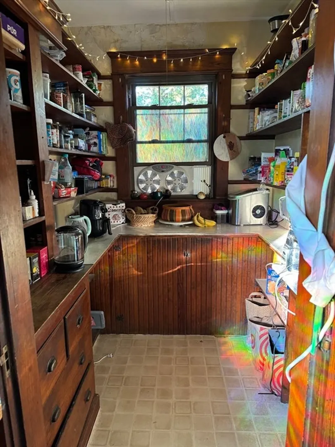
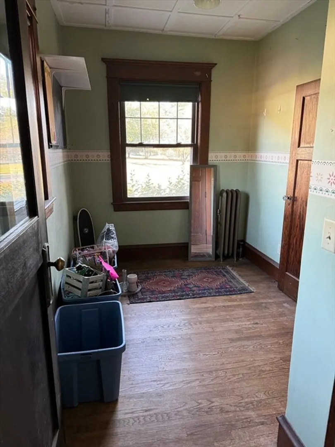
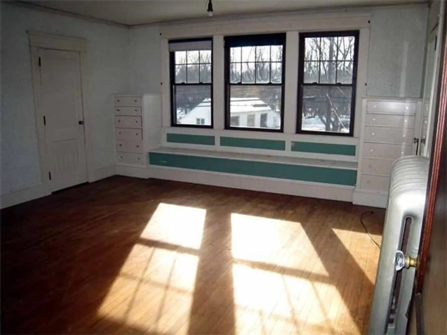
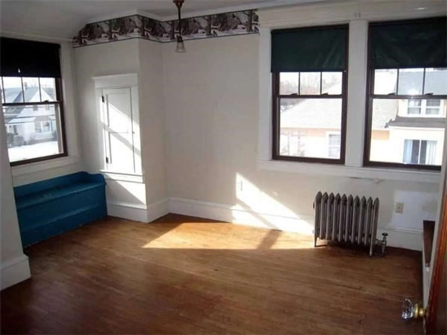
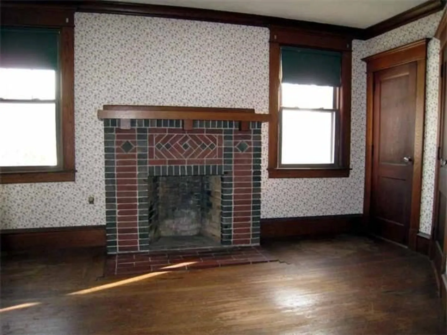
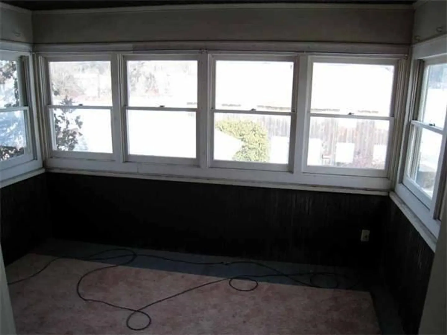
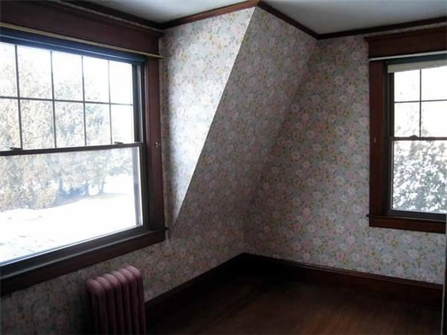
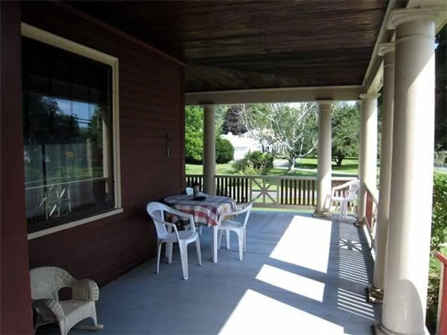
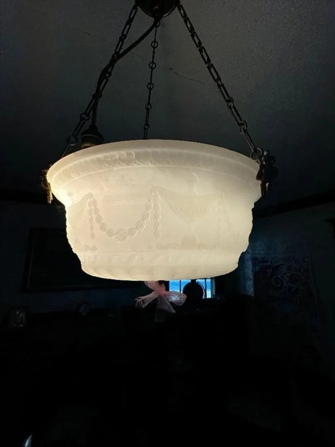
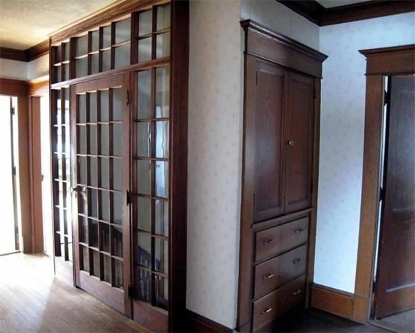
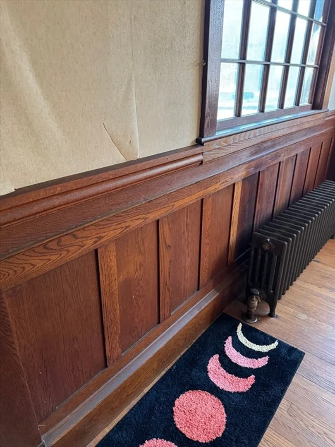
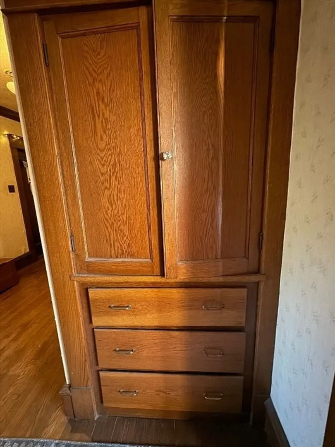
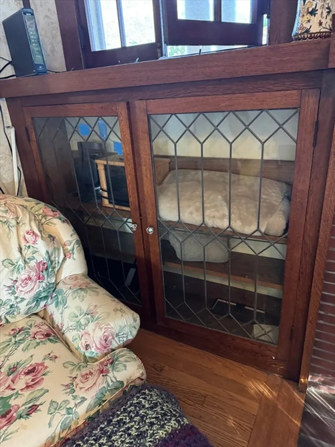
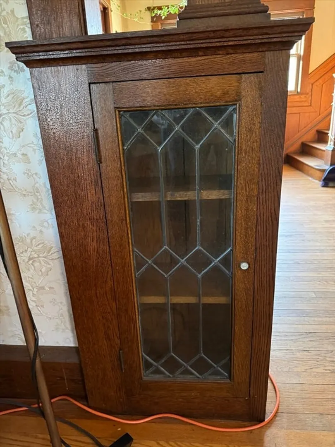
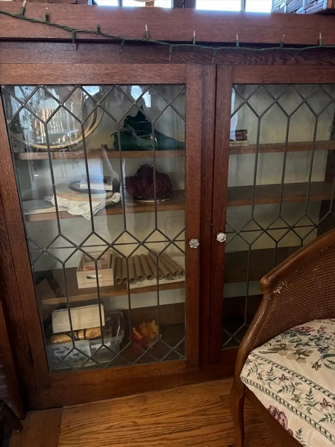
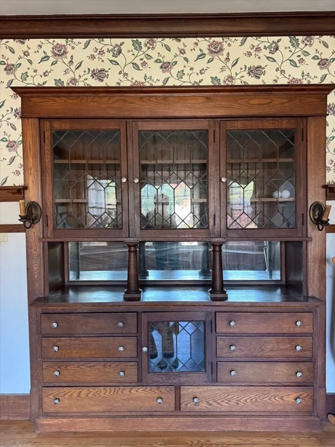
A great example of original Craftsman architecture. Enjoy a leisurely sit on the wraparound porch, a crackling fire in front of either period fireplace, high ceilings and lots of original features like unpainted ornate oak trim, leaded glass, custom cabinets, large rooms and much more. The home is very livable but would be "next-level" if brought up to todays standards. Maybe a new kitchen leaving the pantry and the custom wall-of-cabinets. Perhaps combine rooms to create an envious primary bedroom with the existing fireplace, sitting room, 3 season porch and add a primary bath, leaving plenty of bedrooms for family/guests? Move in, make it home and work on it as you desire or all at once while enjoying a great location and views of Mt. Sugarloaf. Close to downtown shopping/schools/medical offices/coffee shop/eateries and seconds to major roads. Just 15 mins+- to Amherst, Greenfield, Northampton and several renowned private schools. Easy to show, priced over $50,000 below assessment.
-
Highlights
- Area: South Deerfield
- Has View: Yes
- Parking Spots: 10
- Property Type: Single Family Residence
- Total Rooms: 9
- Status: Closed
- Cooling: Window Unit(s), Passive Cooling
- Heating: Hot Water, Steam, Oil
- Property Class: Residential
- Style: Victorian, Other (See Remarks)
- Year Built: 1919
-
Additional Details
- Appliances: Water Heater, Tankless Water Heater, Range, Refrigerator, Dryer
- Construction: Frame, Block, Conventional (2x4-2x6)
- Exterior Features: Porch, Porch - Enclosed, Rain Gutters, Screens
- Flooring: Vinyl, Hardwood, Flooring - Hardwood
- Interior Features: Closet/Cabinets - Custom Built, Office, Finish - Cement Plaster, Laundry Chute
- Road Frontage Type: Public
- SqFt Source: Public Record
- Year Built Details: Approximate
- Zoning: Cvr
- Basement: Full, Interior Entry, Bulkhead, Concrete
- Exclusions: None, All Period Fixtures And Other Period Pieces Stored/Displayed In The Home Will Transfer At Sale
- Fireplaces: 2
- Foundation: Concrete Perimeter, Block, Brick/Mortar
- Lot Features: Corner Lot, Easements, Cleared, Level
- Roof: Shingle, Wood
- View: Scenic View(s)
- Year Built Source: Public Records
-
Amenities
- Community Features: Public Transportation, Shopping, Park, Walk/Jog Trails, Medical Facility, Laundromat, Bike Path, Conservation Area, Highway Access, House of Worship, Private School, Public School, Sidewalks
- Parking Features: Detached, Paved Drive, Off Street, Paved
- Covered Parking Spaces: 2
-
Utilities
- Electric: 150 Amp Service, 200+ Amp Service, Knob & Tube Wiring
- Water Source: Public
- Sewer: Public Sewer
-
Fees / Taxes
- Assessed Value: $456,800
- Taxes: $6,053
- Tax Year: 2025
Similar Listings
Sold
40 Photos
Sold
40 Photos
Sold
41 Photos
Sold
39 Photos
Content © 2026 MLS Property Information Network, Inc. The information in this listing was gathered from third party resources including the seller and public records.
Listing information provided courtesy of The Greene Realty Group.
MLS Property Information Network, Inc. and its subscribers disclaim any and all representations or warranties as to the accuracy of this information.
