
Sold!
$435,000
4
Beds
2
Baths
1,531
Living Area
-
Property Description
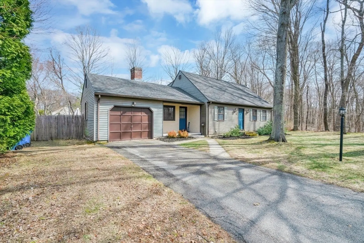
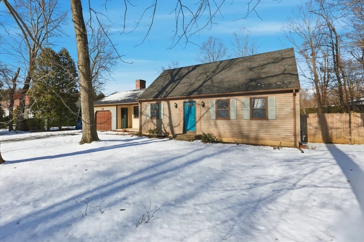
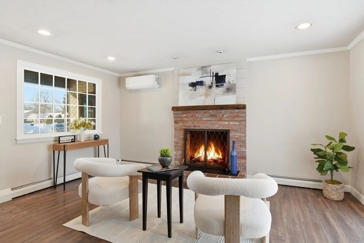
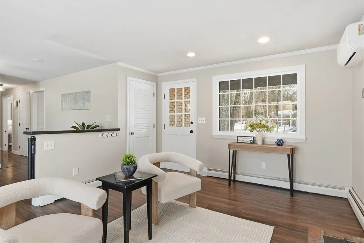
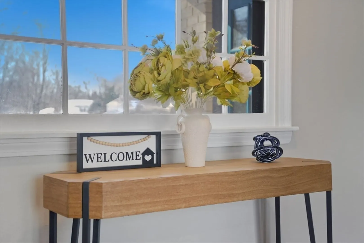
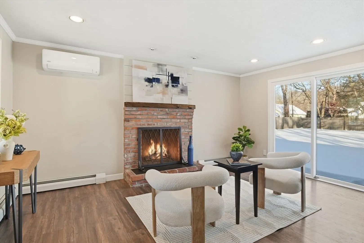
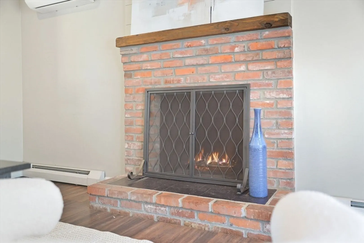
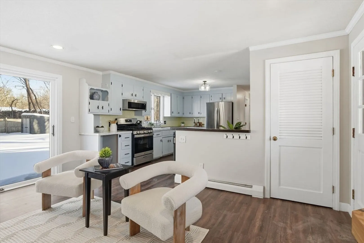
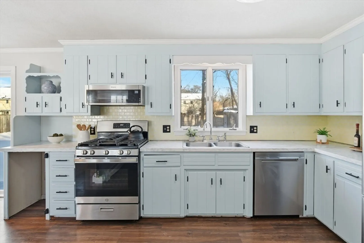
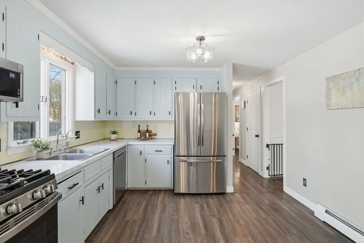
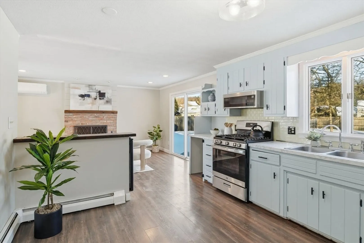
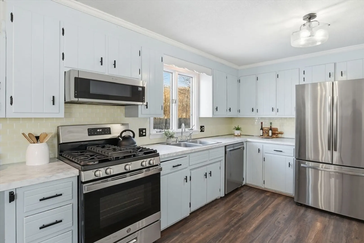
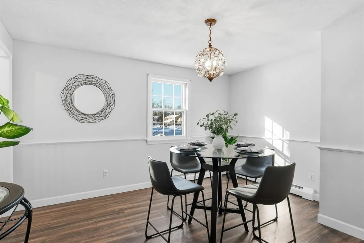
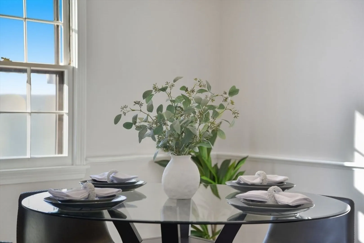
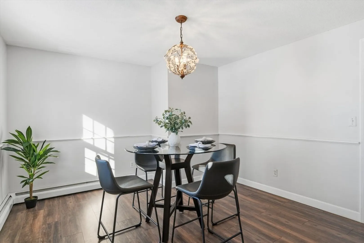
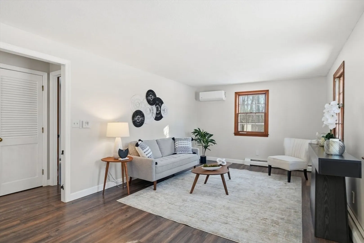
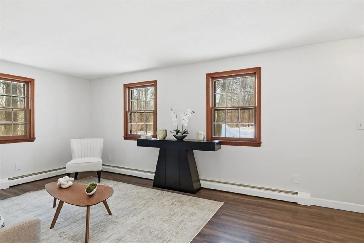
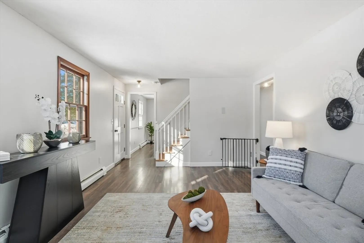
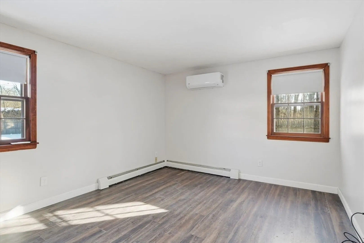
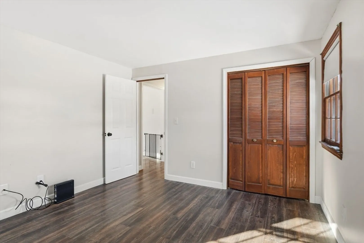
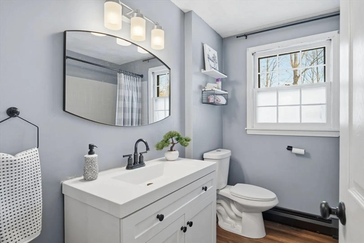
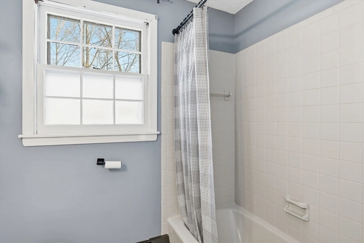
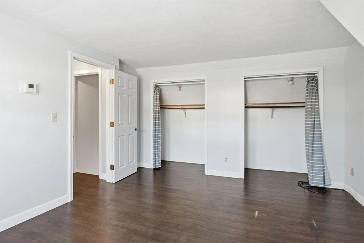
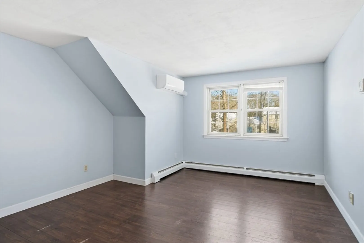
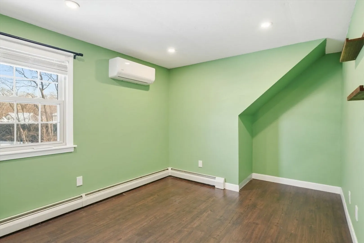
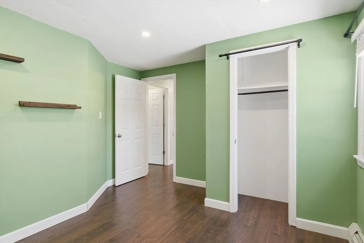
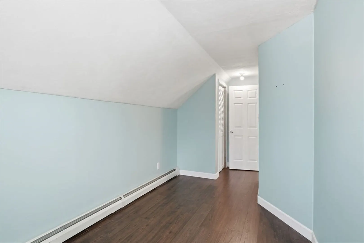
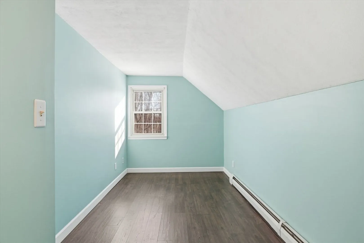
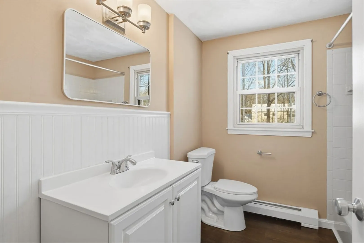
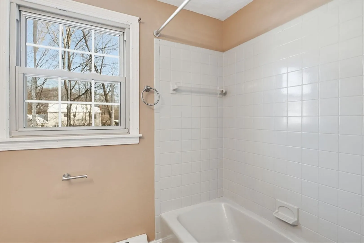
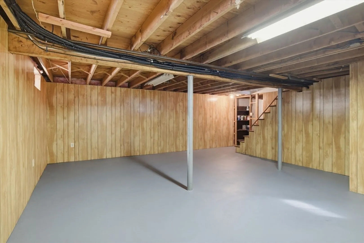
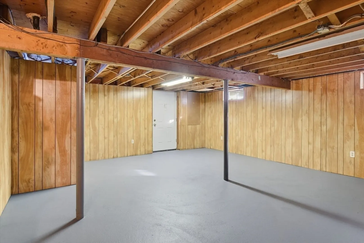
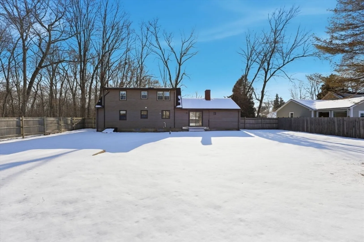
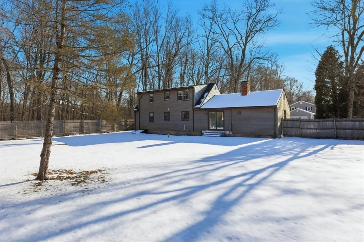
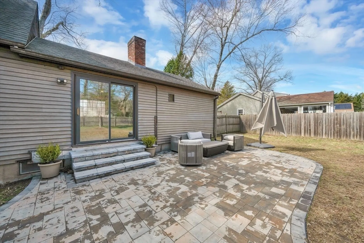
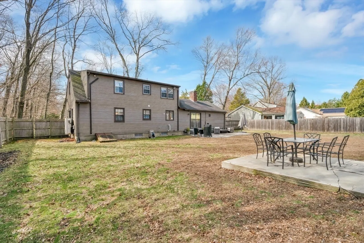
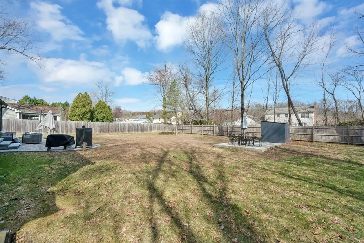
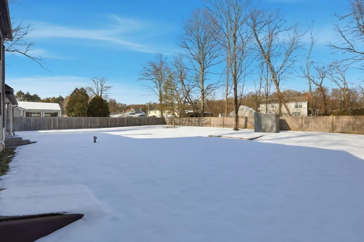
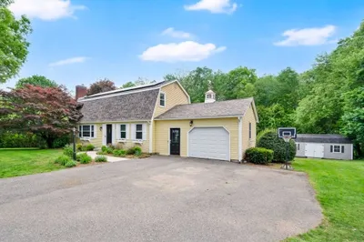
Set apart by its privacy, generous layout, & multiple living spaces, this 4 bedroom, 2 full bath Cape style stands out from the rest. You are immediately welcomed by the family room showcasing a brick fireplace w/ a seating area & sliding glass doors overlooking the private fenced in yard & patio. The well appointed kitchen features ample cabinet space, subway tile & SS appliances. The formal dining room offers versatility & may also serve as a playroom, providing flexibility. The main level includes a sun filled living room & a first floor bdrm or home office complimented by a full bathroom. The second floor highlights three additional bedrooms & a full bathroom. A partially finished basement w/ freshly painted floors providing valuable bonus space for storage or future use. Privately set on a large lot & located on a dead end street, the outdoor space offers a serene setting ideal for enjoying the warmer months ahead, while remaining close to restaurants, shopping, & major highways.
-
Highlights
- Cooling: Ductless
- Parking Spots: 5
- Property Type: Single Family Residence
- Total Rooms: 9
- Status: Closed
- Heating: Ductless
- Property Class: Residential
- Style: Cape
- Year Built: 1974
-
Additional Details
- Appliances: Range, Dishwasher, Microwave, Refrigerator
- Construction: Frame
- Flooring: Wood Laminate
- Interior Features: Bonus Room
- Roof: Shingle
- Year Built Details: Actual
- Zoning: Res
- Basement: Full, Partially Finished
- Fireplaces: 1
- Foundation: Concrete Perimeter
- Lot Features: Corner Lot, Level
- SqFt Source: Public Record
- Year Built Source: Public Records
-
Amenities
- Covered Parking Spaces: 1
- Parking Features: Attached, Off Street
-
Utilities
- Electric: Circuit Breakers
- Water Source: Public
- Sewer: Public Sewer
-
Fees / Taxes
- Assessed Value: $319,900
- Taxes: $4,744
- Tax Year: 2025
Similar Listings
Sold
NEW CONSTRUCTION
42 Photos
Sold
39 Photos
Sold
42 Photos
Sold
42 Photos
Content © 2026 MLS Property Information Network, Inc. The information in this listing was gathered from third party resources including the seller and public records.
Listing information provided courtesy of Berkshire Hathaway HomeServices Realty Professionals.
MLS Property Information Network, Inc. and its subscribers disclaim any and all representations or warranties as to the accuracy of this information.
