
Sold!
$950,000
5
Beds
2/2
Baths
4,641
Living Area
-
Property Description
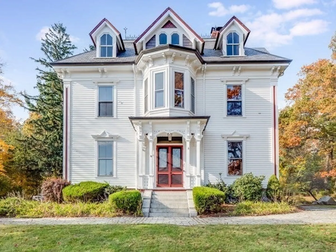
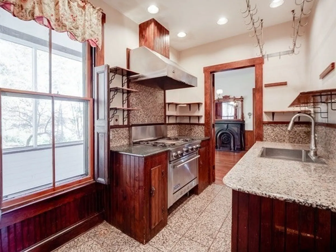
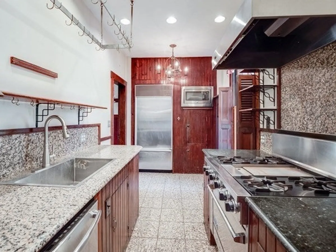
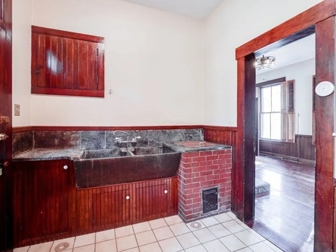
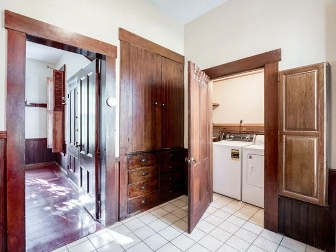
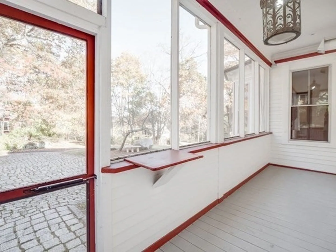
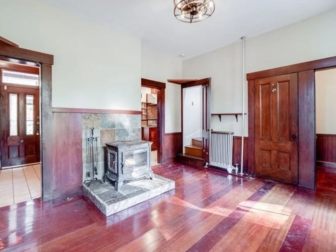
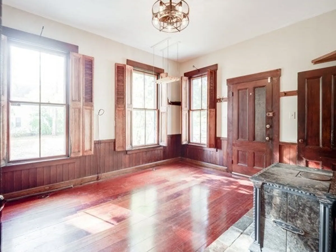
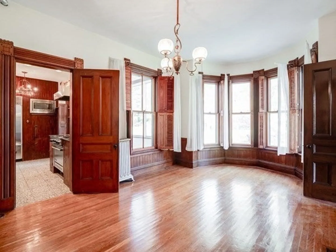
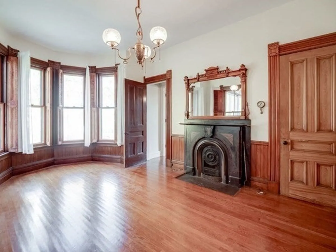
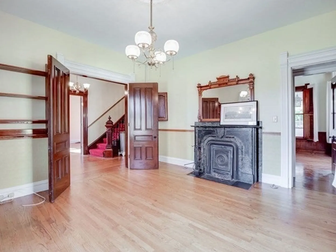
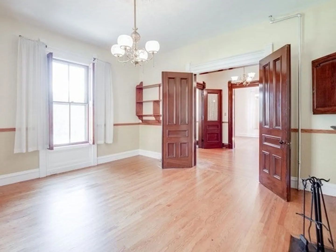
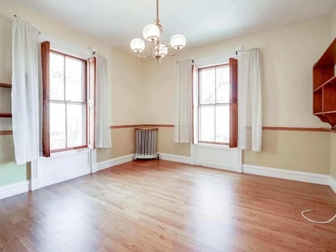
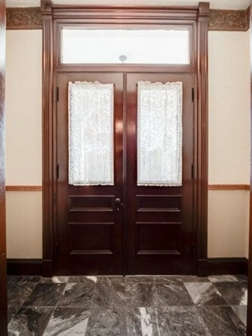
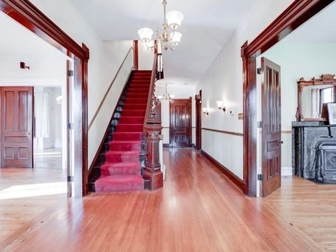
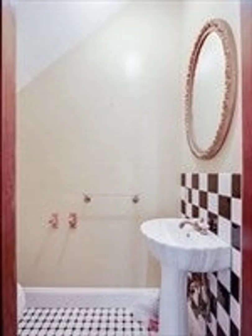
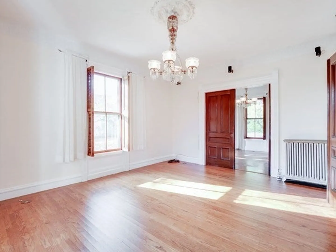
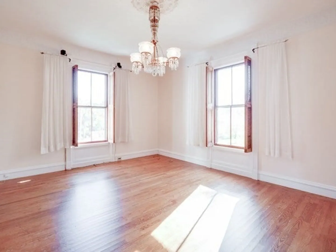
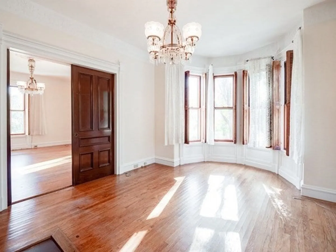
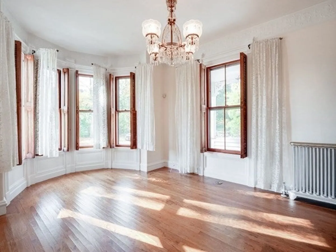
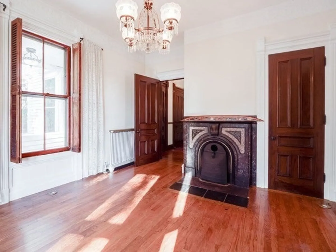
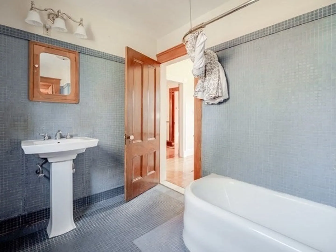
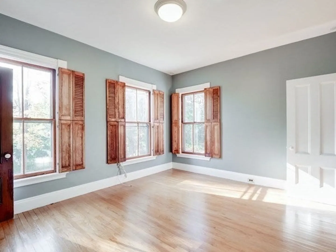
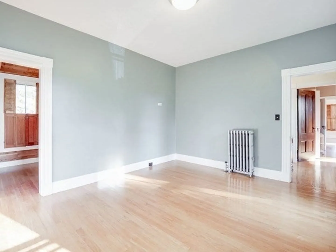
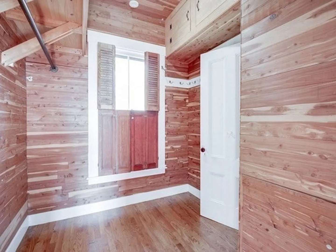
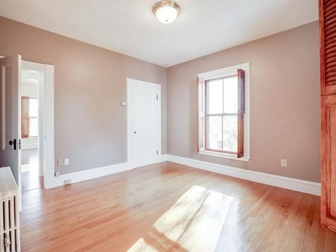
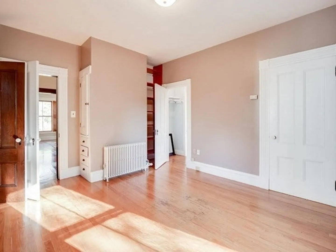
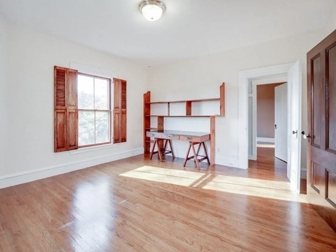
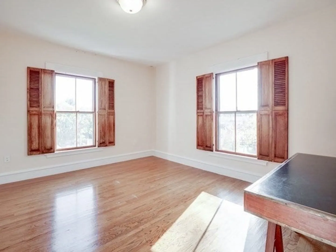
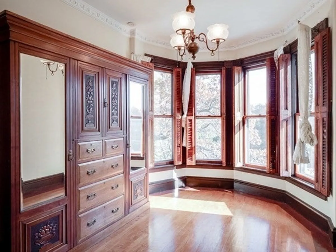
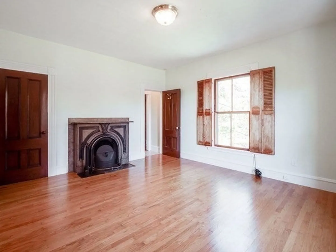
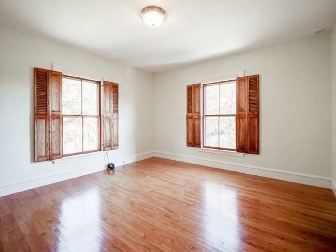
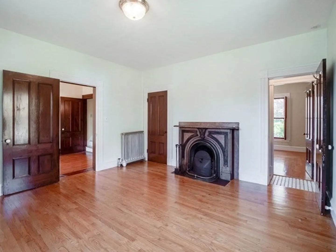
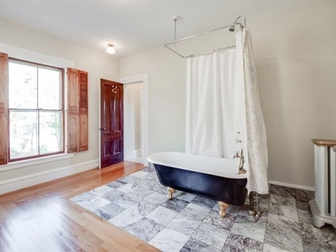
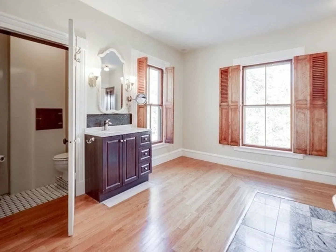
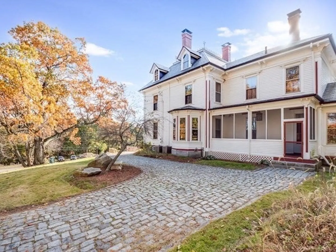
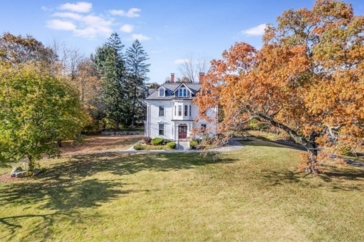
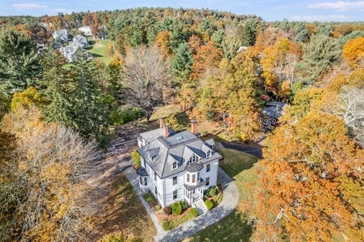
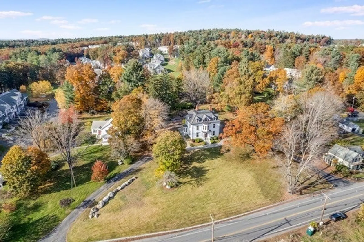
Welcome to The William Reed House. This Meticulously Maintained 1856 Historic Second World Empire was built on granite blocks and settled on 1.4 acres. Offering two and one-half stories, 5 Bedrooms, 4 Bathrooms and 4,641 Finished SqFt. Featuring a Corridor Kitchen with stainless steel appliances, Viking gas stove, Subzero refrigerator, granite counter tops and marble flooring. Original oak icebox, soapstone sink and copper hot water tank in the pantry. A formal Dining room & Breakfast room display bay windows, marble surround fireplaces and custom built-in cabinetry. A sprawling living room, half bathroom and a private office with fireplace and wet bar off the front foyer. French doors, Indian Shutters, Cathedral Ceilings & Hardwood Floors Throughout. Newly installed Slate Roof, Copper Peeks, Valleys, Gutters, Central AC, Tankless Hot Water Heater, 200 Amp Electrical & Septic System. Great Access to Westford School Systems & Town Amenities. Conveniently close to Routes 495, 225 & 3
-
Highlights
- Acres: 1
- Has View: Yes
- Parking Spots: 10
- Property Type: Single Family Residence
- Total Rooms: 9
- Status: Closed
- Cooling: Central Air
- Heating: Hot Water, Steam, Natural Gas, Wood Stove, Fireplace(s), Fireplace
- Property Class: Residential
- Style: Victorian
- Year Built: 1856
-
Additional Details
- Appliances: Gas Water Heater, Tankless Water Heater, Range, Microwave, ENERGY STAR Qualified Refrigerator, ENERGY STAR Qualified Dryer, ENERGY STAR Qualified Dishwasher, ENERGY STAR Qualified Washer, Range Hood, Instant Hot Water, Oven, Wine Cooler
- Construction: Frame, Stone
- Fireplaces: 5
- Foundation: Granite
- Lot Features: Easements, Cleared, Gentle Sloping, Sloped
- Roof: Slate
- Year Built Details: Approximate, Certified Historic
- Zoning: Ra
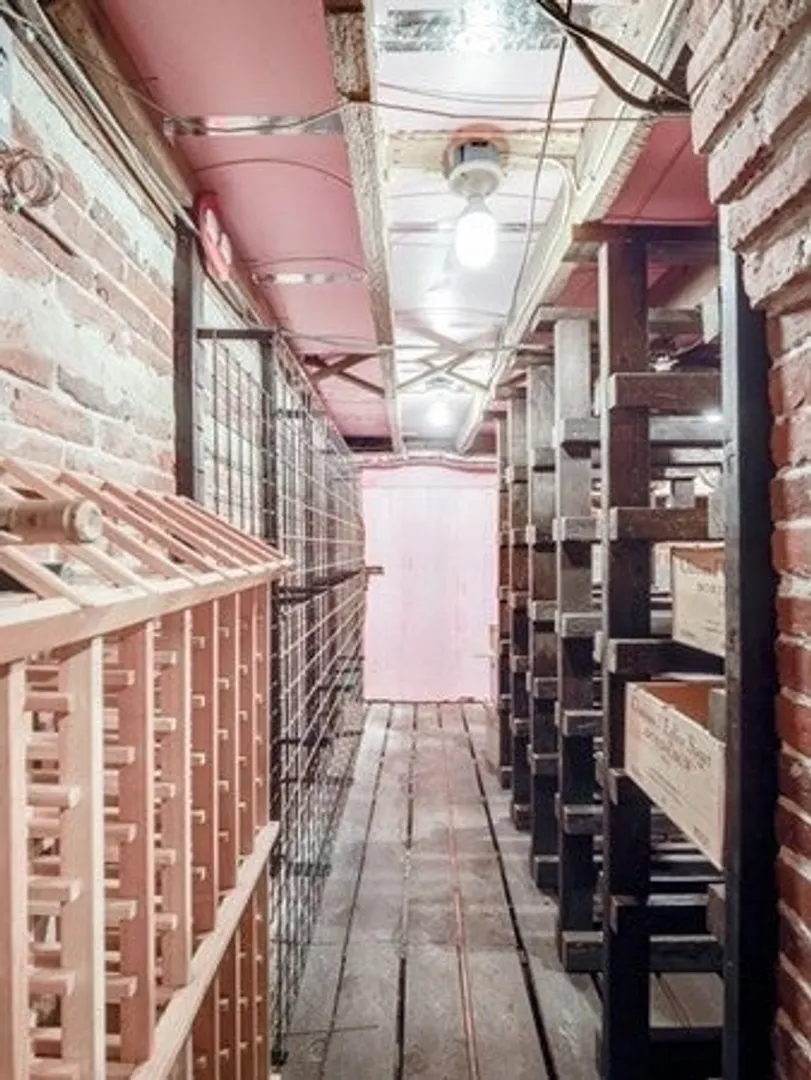
- Basement: Full, Interior Entry, Bulkhead, Sump Pump, Concrete, Unfinished
- Exterior Features: Porch, Porch - Screened, Patio, Rain Gutters, Storage, Sprinkler System, Garden, Kennel, Stone Wall
- Flooring: Wood, Tile, Marble, Hardwood, Flooring - Hardwood, Flooring - Marble
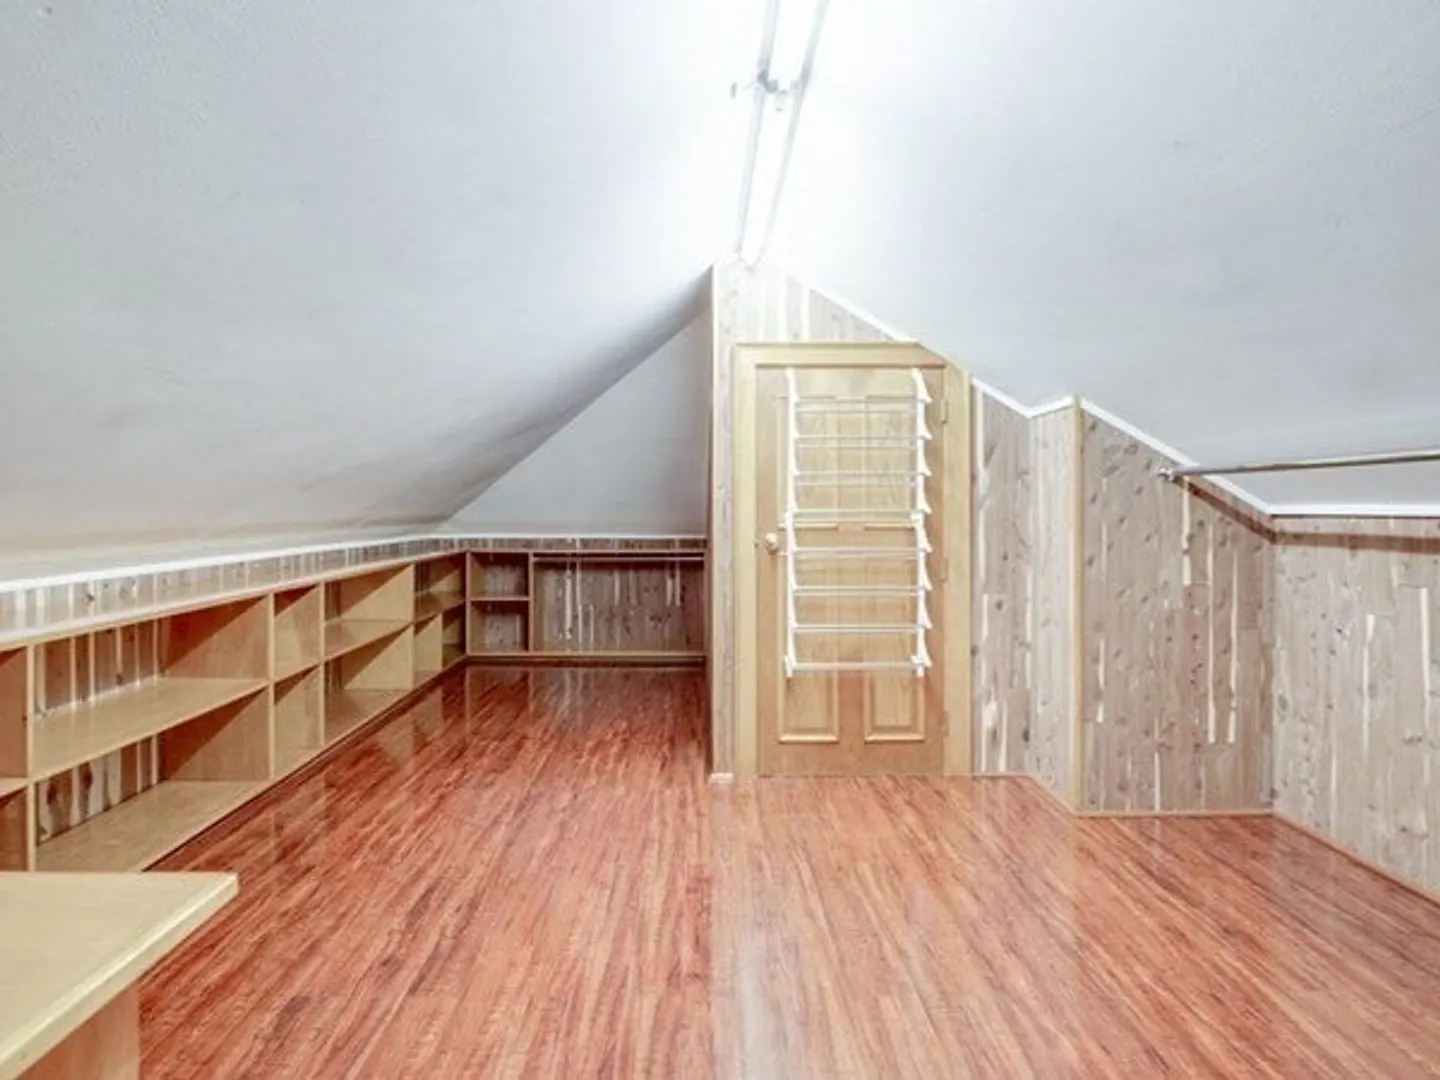
- Interior Features: Cathedral Ceiling(s), Wet bar, Chair Rail, Lighting - Pendant, Closet, Breakfast Bar / Nook, Cable Hookup, Wainscoting, Decorative Molding, Lighting - Overhead, Bathroom - Half, Lighting - Sconce, Vestibule, Pedestal Sink, Cedar Closet(s), Closet/Cabinets - Custom Built, Attic Access, Home Office, Sitting Room, Mud Room, Foyer, Wine Cellar, Wet Bar, Walk-up Attic, Wired for Sound, Internet Available - Unknown
- Road Frontage Type: Public
- View: Scenic View(s)
- Year Built Source: Public Records
-
Amenities
- Community Features: Public Transportation, Shopping, Pool, Tennis Court(s), Park, Walk/Jog Trails, Stable(s), Golf, Medical Facility, Laundromat, Bike Path, Conservation Area, Highway Access, House of Worship, Public School
- Parking Features: Attached, Storage, Workshop in Garage, Garage Faces Side, Paved Drive, Off Street, Stone/Gravel, Paved
- Waterfront Features: Beach Front, Lake/Pond, 1 to 2 Mile To Beach, Beach Ownership(Public)
- Covered Parking Spaces: 1
- Security Features: Security System
-
Utilities
- Electric: Circuit Breakers, 200+ Amp Service
- Water Source: Public
- Sewer: Private Sewer
-
Fees / Taxes
- Assessed Value: $1,010,100
- Compensation Based On: Net Sale Price
- Tax Year: 2023
- Buyer Agent Compensation: 2%
- Facilitator Compensation: 2%
- Taxes: $14,909
Similar Listings
Sold
15 Photos
Sold
42 Photos
Sold
32 Photos
Sold
37 Photos
Content © 2026 MLS Property Information Network, Inc. The information in this listing was gathered from third party resources including the seller and public records.
Listing information provided courtesy of Gibson Sotheby's International Realty.
MLS Property Information Network, Inc. and its subscribers disclaim any and all representations or warranties as to the accuracy of this information.
