
Sold!
$700,000
3
Beds
1
Bath
1,320
Living Area
-
Property Description
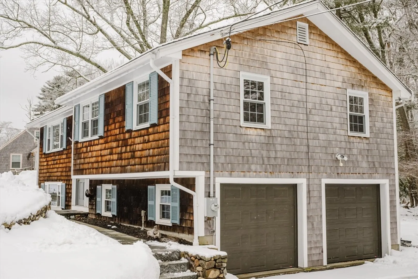
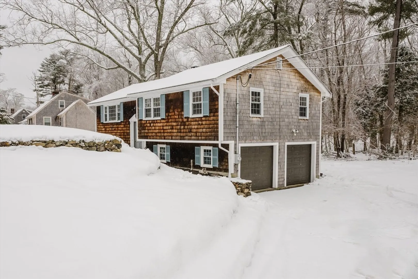
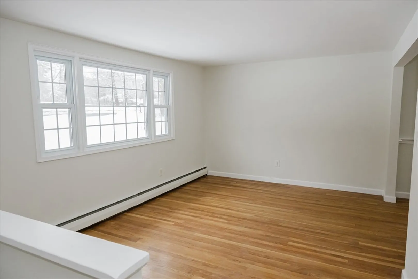
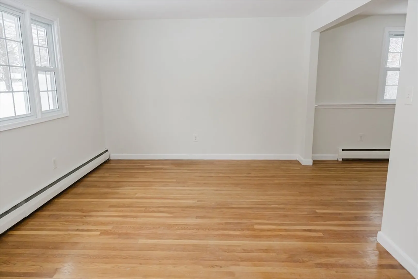
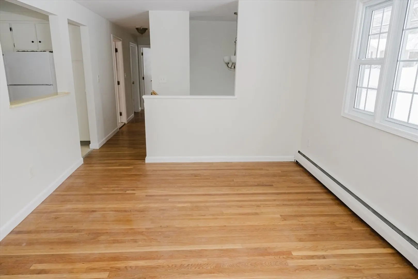
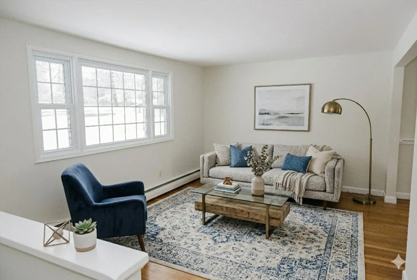
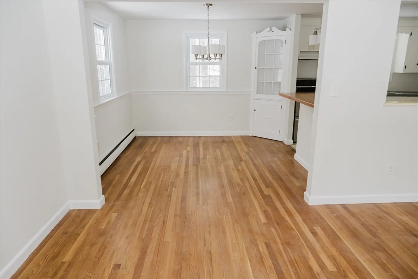
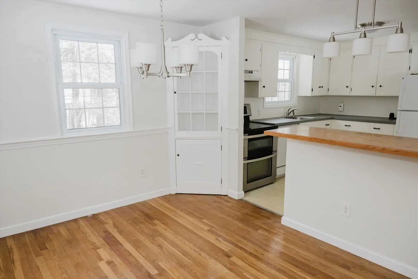
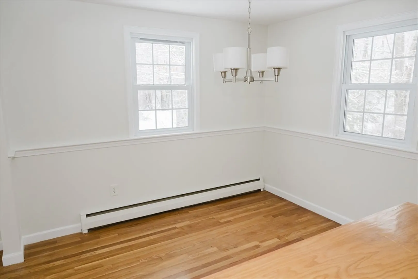
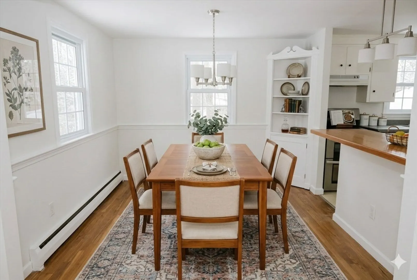
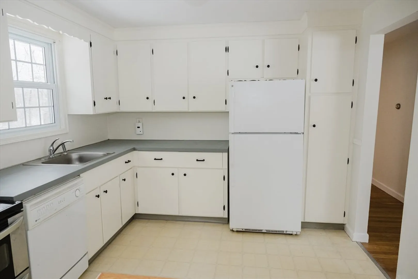
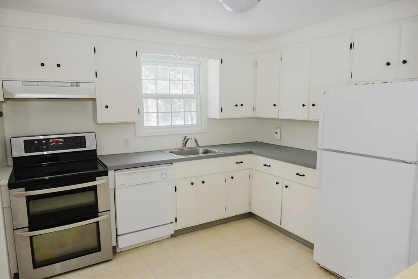
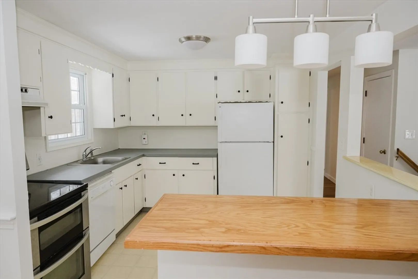
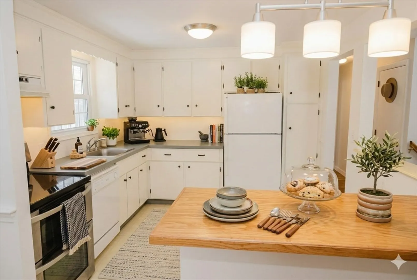
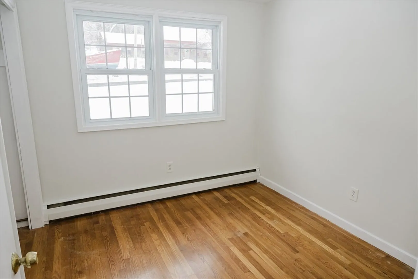
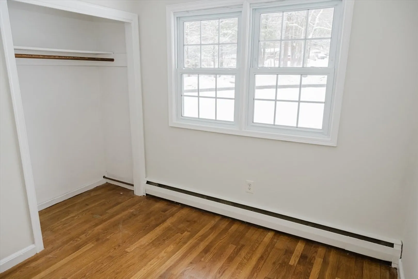
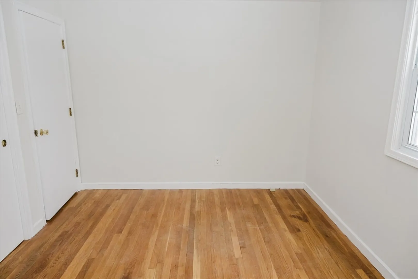
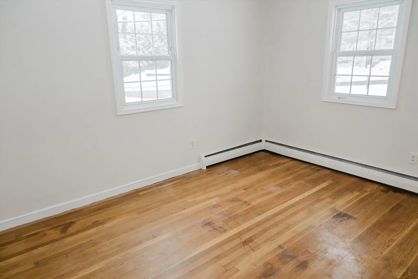
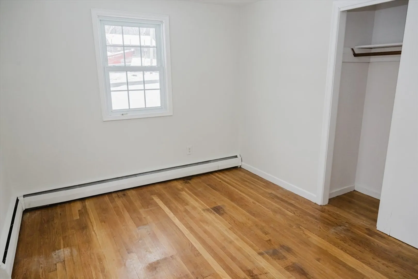
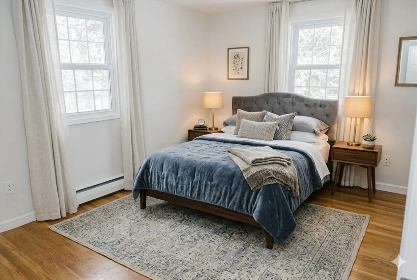
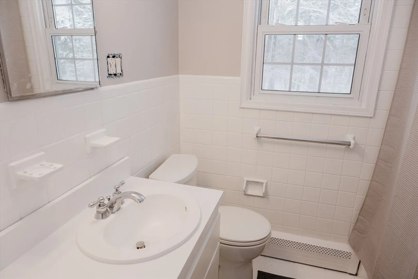
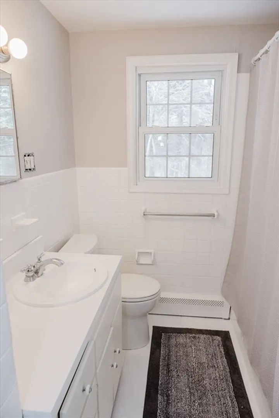
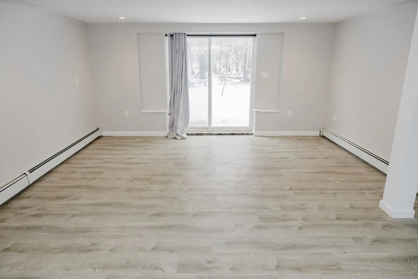
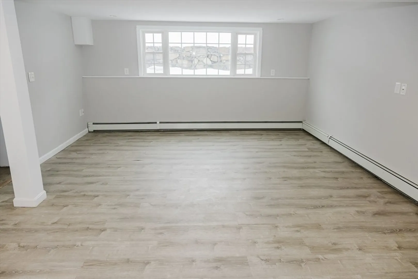
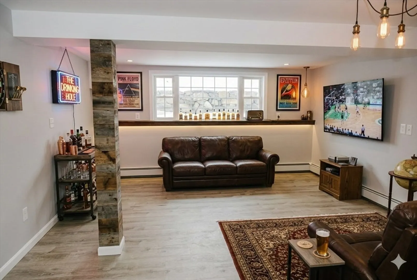
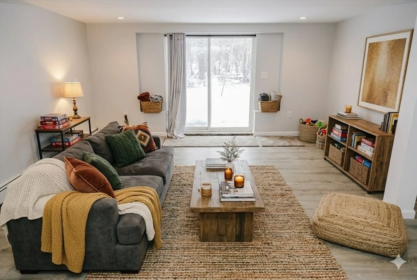
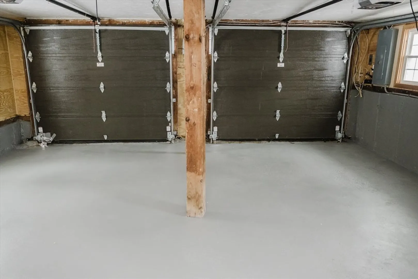
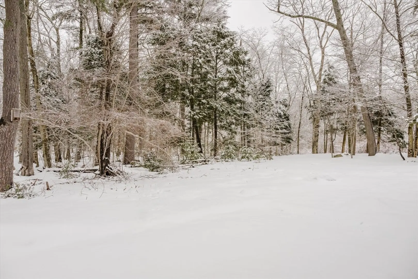
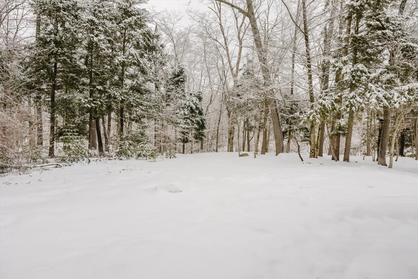
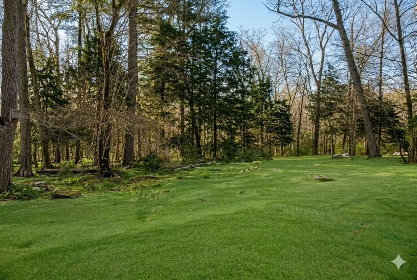
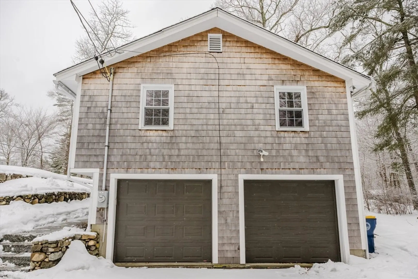
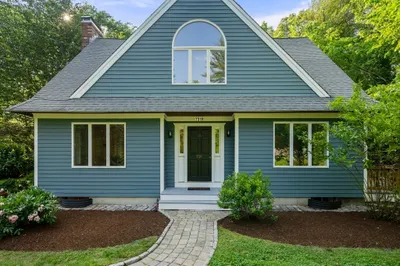
Nestled in a serene wooded setting, this split-entry ranch has a lot to offer. The interior of the home has been freshly painted. The home features a large living room open to the dining room and kitchen. There are hardwood floors throughout most of the first floor. Nicely sized bedrooms with ample closet space in each.The downstairs offers some floor plan flexibility. It could be used as a family room, home office, or possibly additional bedroom space. The home has a four-bedroom septic which may allow for expansion or reconfiguration. A two-car garage will allow you to keep those cars out of the snow or lend itself to a nice workshop.The home is nicely sited on a generous lot surrounded by mature trees. Nearby Wompatuck State Park offers many outdoor recreation opportunities. Enjoy the backyard from the large patio.
-
Highlights
- Acres: 1
- Parking Spots: 10
- Property Type: Single Family Residence
- Total Rooms: 6
- Status: Closed
- Heating: Baseboard, Oil
- Property Class: Residential
- Style: Split Entry
- Year Built: 1962
-
Additional Details
- Appliances: Water Heater, Range, Dishwasher, Refrigerator
- Construction: Frame
- Flooring: Wood, Vinyl, Laminate
- Lot Features: Wooded
- Roof: Shingle
- Year Built Details: Actual
- Zoning: R
- Basement: Full
- Exterior Features: Patio
- Foundation: Concrete Perimeter
- Road Frontage Type: Public
- SqFt Source: Public Record
- Year Built Source: Public Records
-
Amenities
- Community Features: Shopping, Walk/Jog Trails, Medical Facility, Conservation Area, Highway Access, Public School
- Parking Features: Under, Paved Drive, Off Street
- Covered Parking Spaces: 2
-
Utilities
- Electric: Circuit Breakers, 200+ Amp Service
- Water Source: Public
- Sewer: Private Sewer
-
Fees / Taxes
- Assessed Value: $587,700
- Taxes: $7,681
- Tax Year: 2025
Similar Listings
Sold
46 Photos
Sold
11 Photos
Sold
64 Photos
Sold
42 Photos
Content © 2026 MLS Property Information Network, Inc. The information in this listing was gathered from third party resources including the seller and public records.
Listing information provided courtesy of Conway - Hingham.
MLS Property Information Network, Inc. and its subscribers disclaim any and all representations or warranties as to the accuracy of this information.
