
67 Moody St
$3,200,000
6
Beds
5/1
Baths
4,730
Sqft
- Request Info
- Call
- Save
-
More
- Mortgage Calculator

Property Tools
$3,200,000
6
Beds
5/1
Baths
4,730
Living Area
-
Property Description
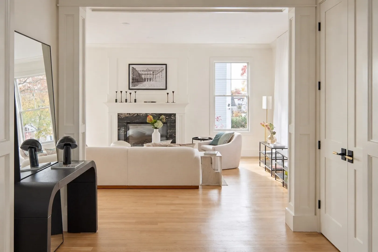
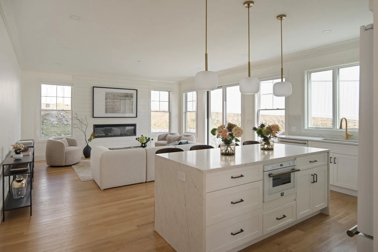
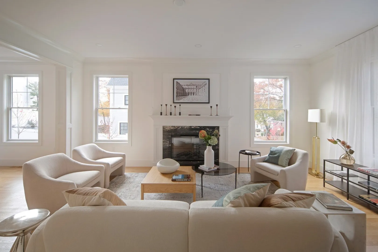
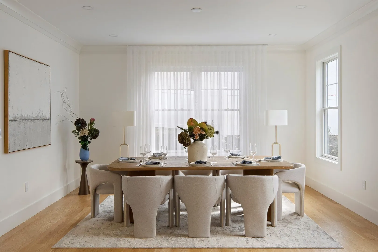
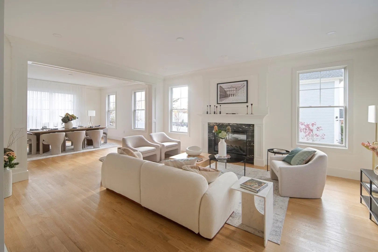
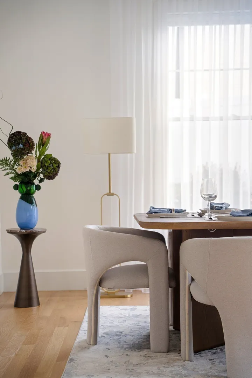
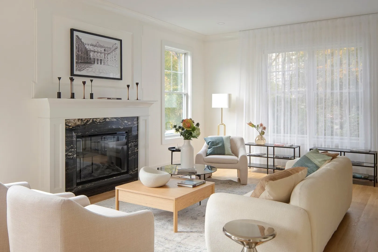
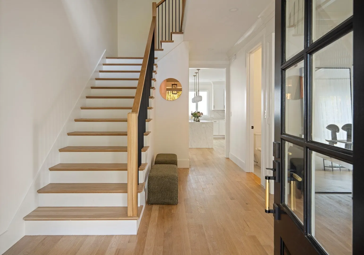
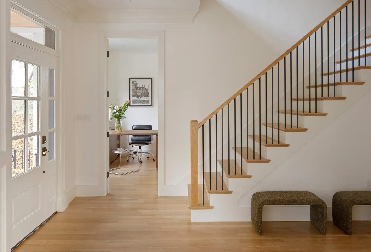
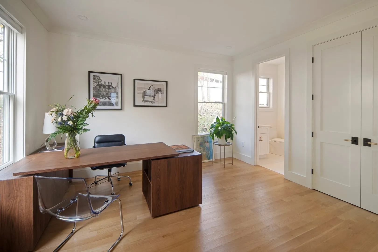
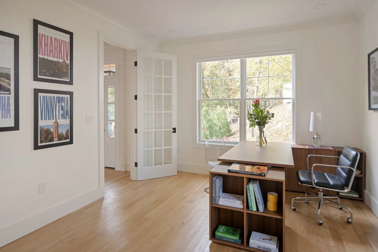
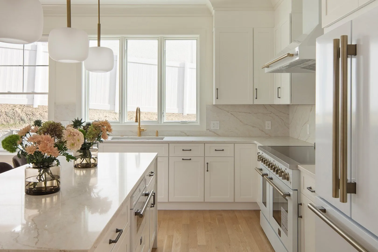
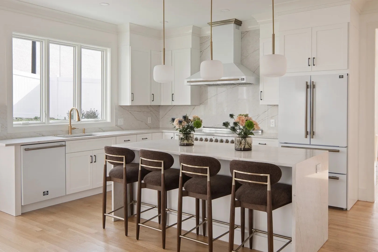
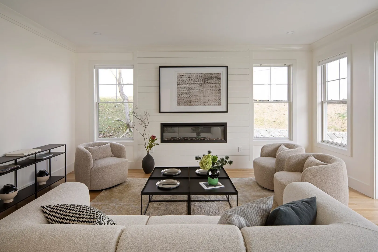
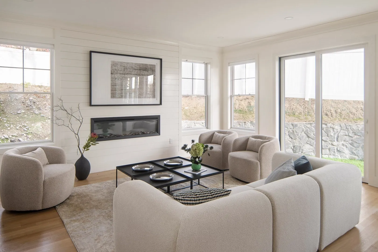
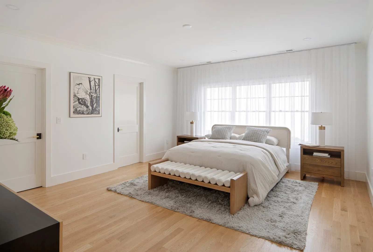
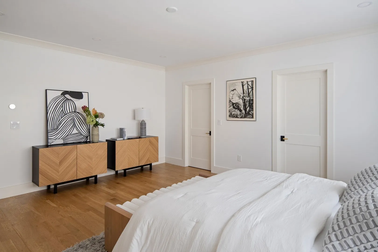
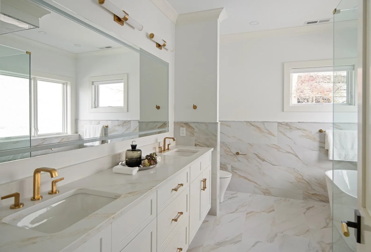
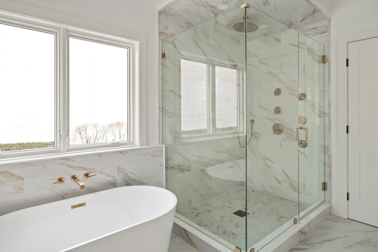
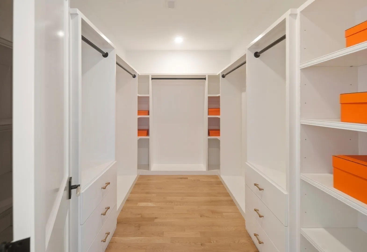
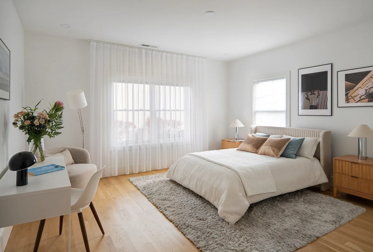
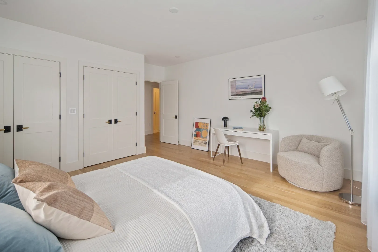
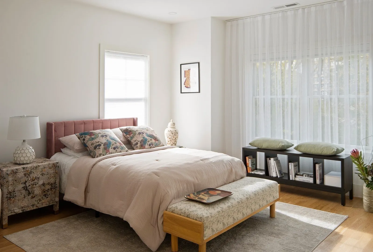
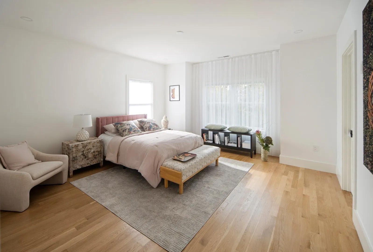
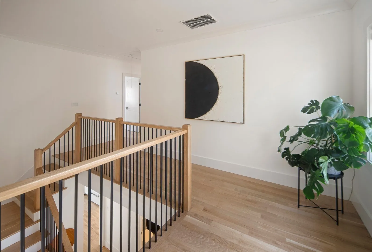
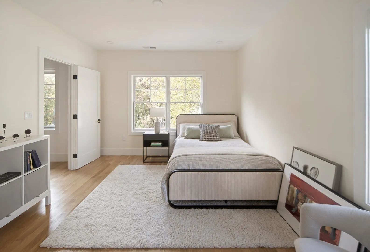
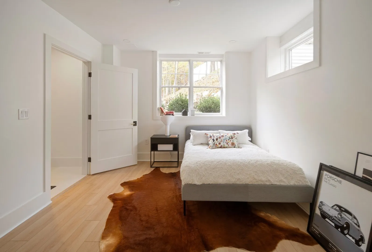
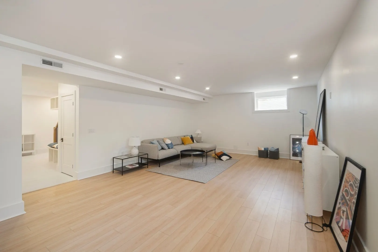
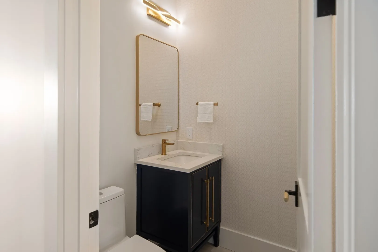
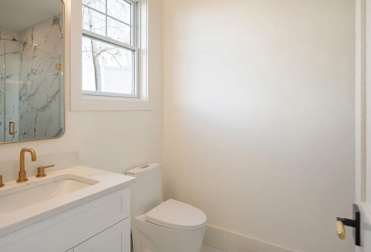
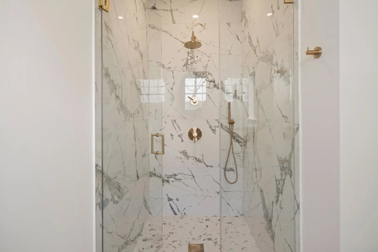
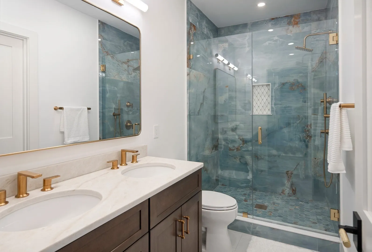
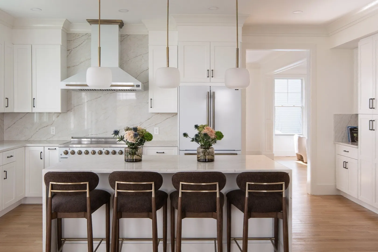
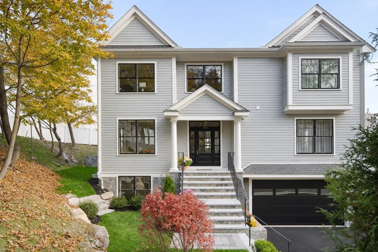
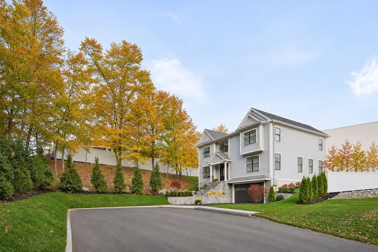
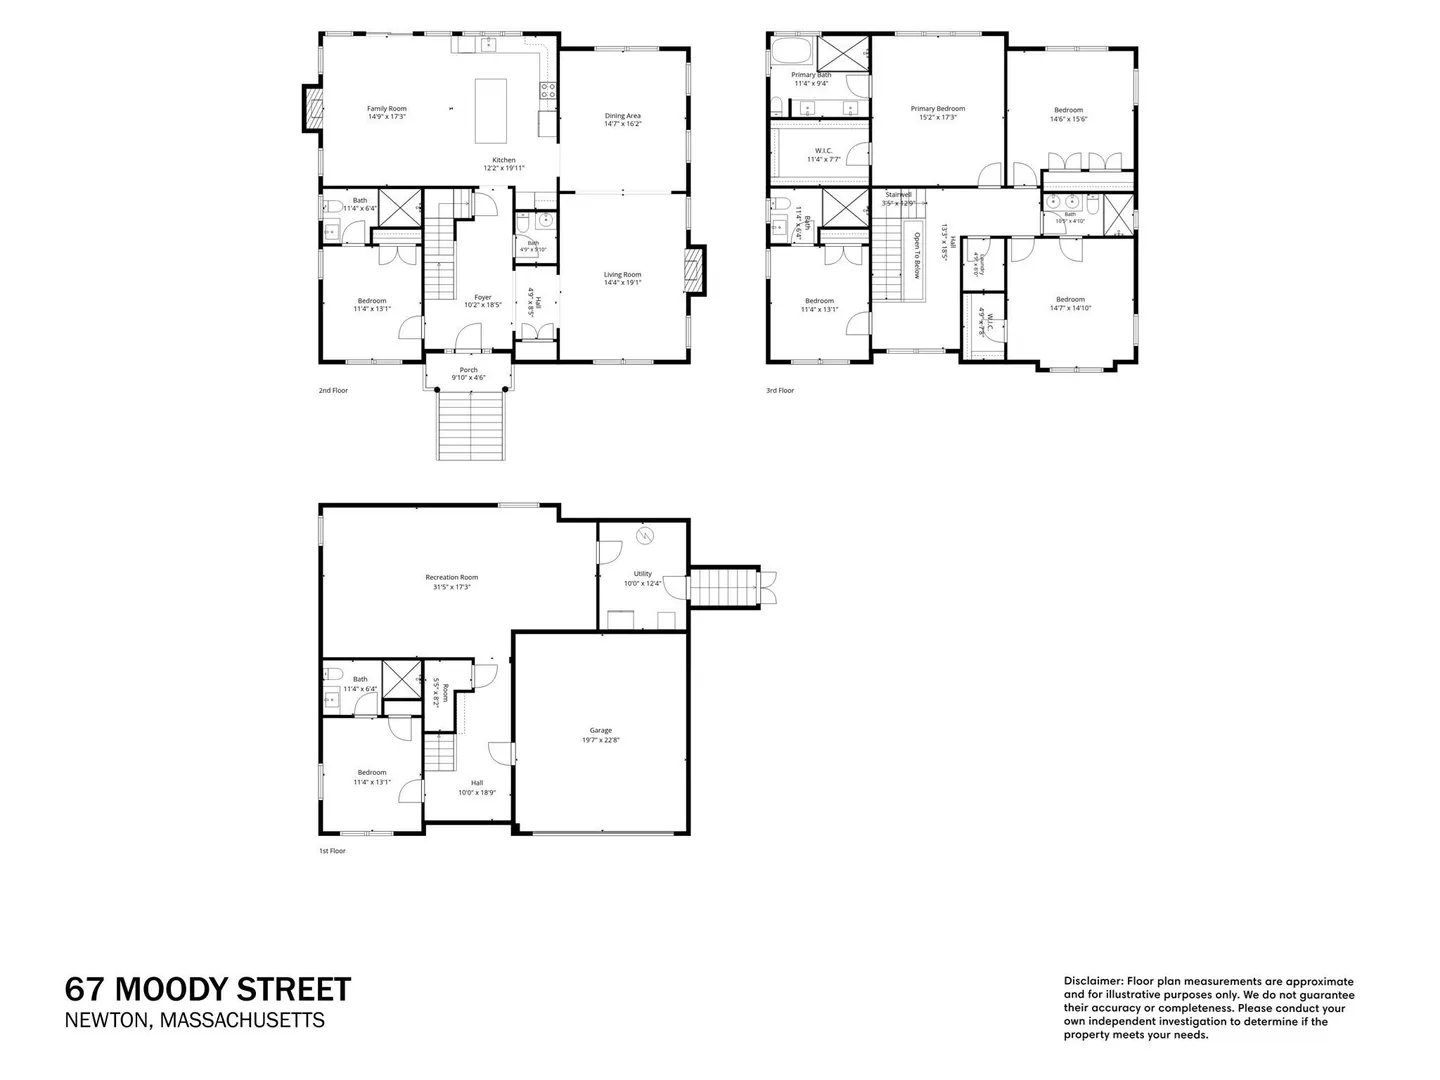
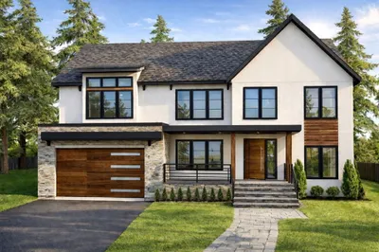
Up to $50,000 in Seller-Paid Financing Incentives. Seller is offering up to $50,000 toward an eligible mortgage rate buydown or allowable closing costs, subject to lender approval and agreed-upon offer terms. Contact the listing agent for details. Looking for the perfect place to call home this holiday season? You've just found it! Welcome to an exceptional new construction residence in the heart of Chestnut Hill, where timeless elegance meets modern luxury. Thoughtfully designed with nearly 5,000 sq. ft. of living space, this stunning home showcases exquisite millwork, soaring ceilings, white oak floors, and beautifully curated finishes throughout. An elegant dining room sets the stage for memorable gatherings, while the sun-filled living room features a striking fireplace and sophisticated architectural detailing. The chef's kitchen impresses with custom cabinetry, premium FORNO Espresso appliances, an oversized stone island, and seamless flow into an inviting family room with a contemporary fireplace. A private first-floor office with its own bathroom offers the perfect work-from-home retreat. Featuring 6 bedrooms, 5.5 baths, and a two-car garage, this residence offers exceptional versatility. Ideally situated just off Route 9, minutes from the Longwood Medical Area, with convenient access to the Route 60 bus and Longwood shuttle connections. Enjoy proximity to Life Time Fitness, Chestnut Hill Mall (0.4 mi), Newton Centre T Station (1.2 mi), Hammond Pond Reservation (1.3 mi), and Crystal Lake (1.8 mi). An exceptional combination of luxury, location, and lifestyle. Your next chapter begins here!
-
Highlights
- Area: Chestnut Hill
- Heating: Central
- Property Class: Residential
- Style: Colonial, Contemporary
- Year Built: 2026
- Cooling: Central Air
- Parking Spots: 6
- Property Type: Single Family Residence
- Total Rooms: 9
- Status: Active
-
Additional Details
- Appliances: Electric Water Heater, Range, Dishwasher, Disposal, Microwave, Refrigerator, Freezer, ENERGY STAR Qualified Refrigerator, ENERGY STAR Qualified Dishwasher
- Construction: Frame
- Fireplaces: 2
- Foundation: Concrete Perimeter
- Roof: Shingle
- Year Built Details: Actual
- Zoning: 999999
- Basement: Finished
- Exterior Features: Professional Landscaping, Sprinkler System, Garden
- Flooring: Wood, Tile, Vinyl
- Lot Features: Corner Lot
- SqFt Source: Measured
- Year Built Source: Public Records
-
Amenities
- Community Features: Public Transportation, Shopping, Tennis Court(s), Park, Walk/Jog Trails, Highway Access, House of Worship, Private School, Public School, T-Station, Other
- Parking Features: Attached, Off Street, Deeded
- Covered Parking Spaces: 2
-
Utilities
- Sewer: Public Sewer
- Water Source: Public
-
Fees / Taxes
- Assessed Value: $9,999
- Tax Year: 2026
Similar Listings
Sold
35 Photos
Sold
35 Photos
Sold
35 Photos
Sold
NEW CONSTRUCTION
34 Photos
Content © 2026 MLS Property Information Network, Inc. The information in this listing was gathered from third party resources including the seller and public records.
Listing information provided courtesy of William Raveis R. E. & Home Services.
MLS Property Information Network, Inc. and its subscribers disclaim any and all representations or warranties as to the accuracy of this information.