
Sold!
$585,000
4
Beds
3
Baths
2,008
Living Area
-
Property Description
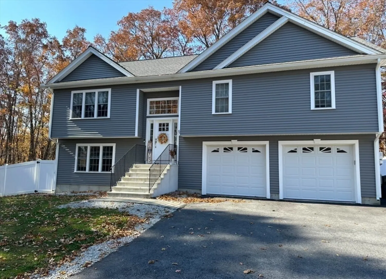
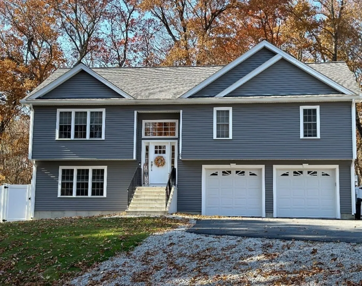
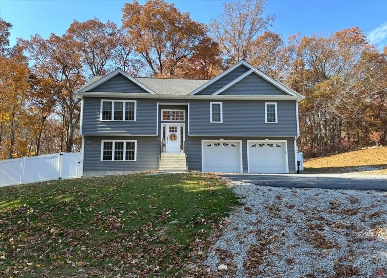
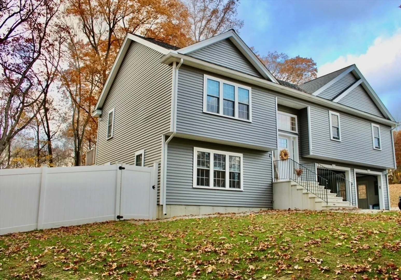
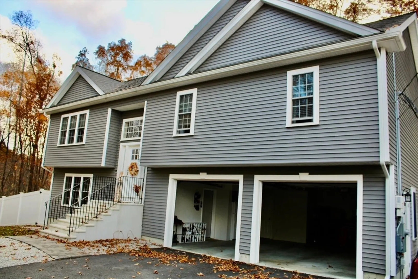
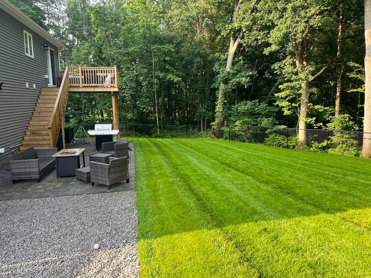
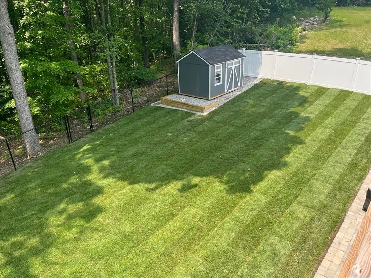
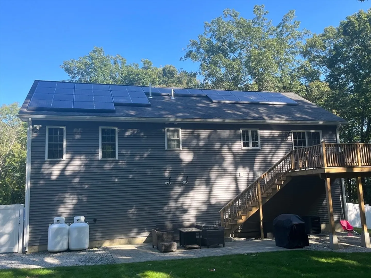
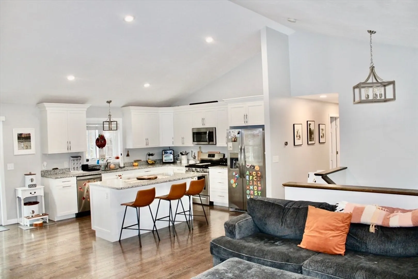
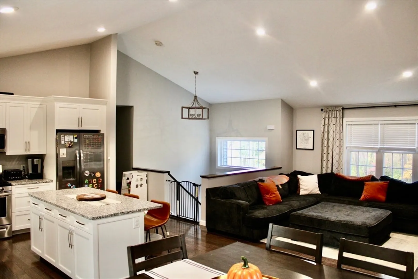
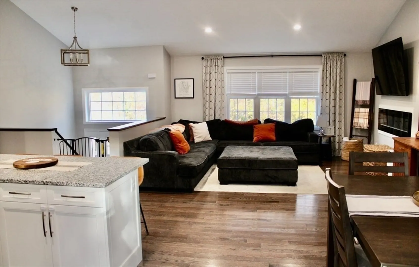
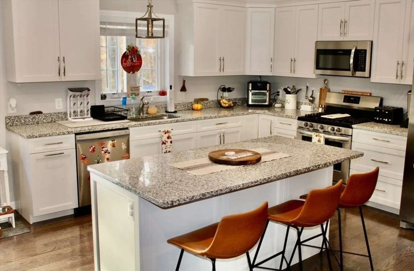
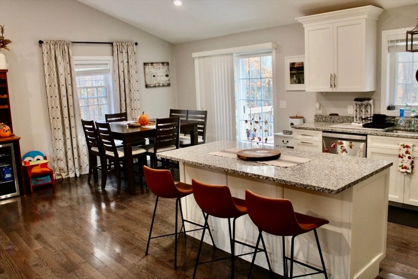
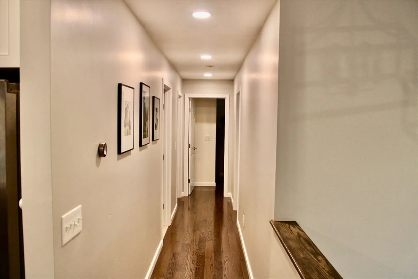
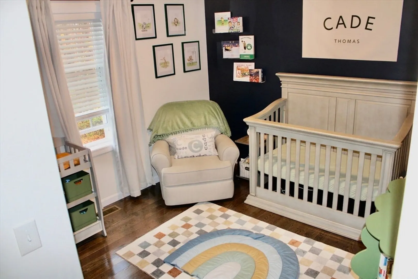
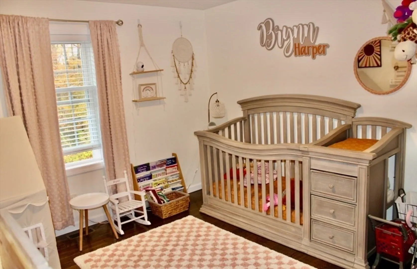
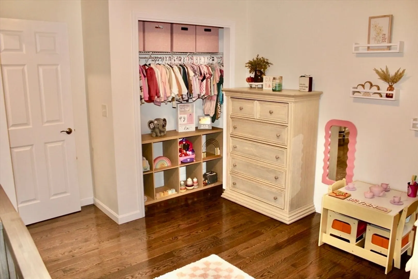
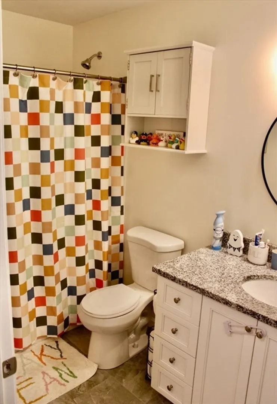
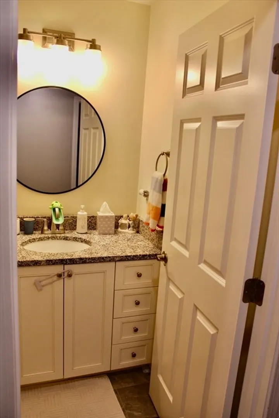
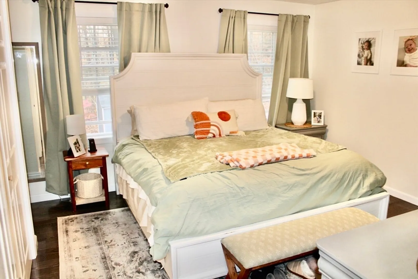
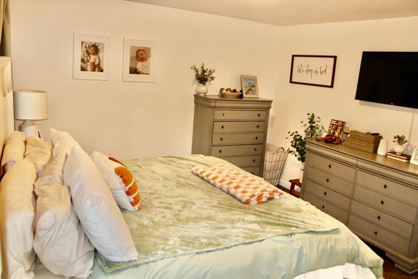
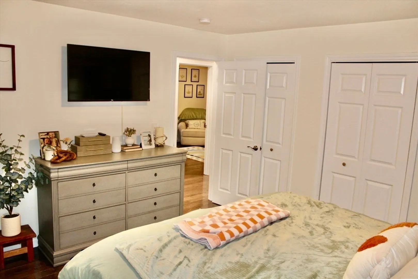
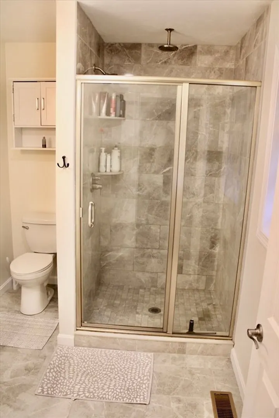
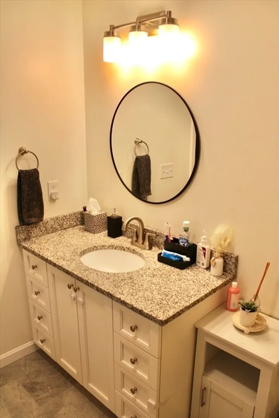
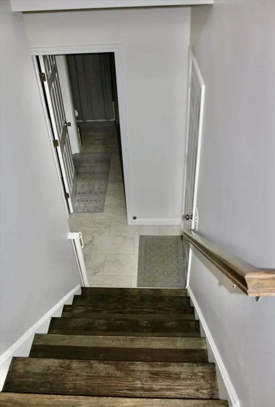
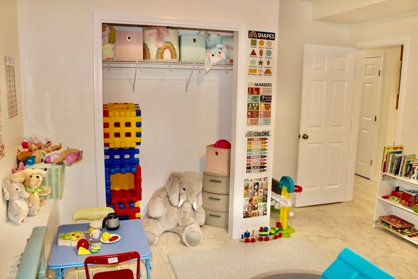
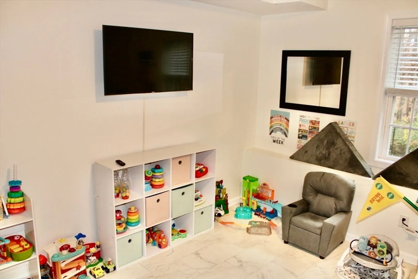
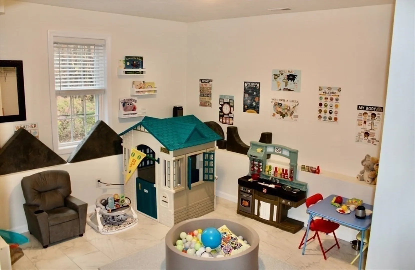
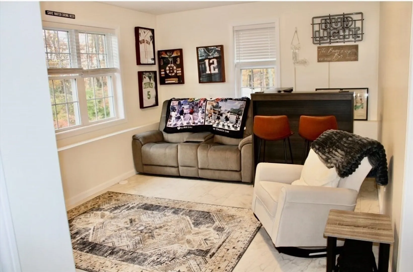
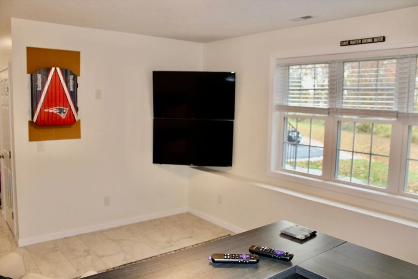
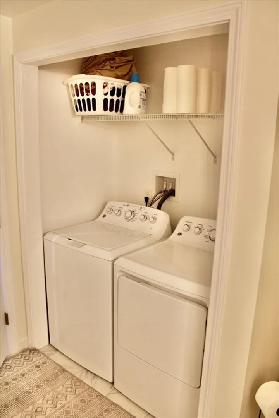
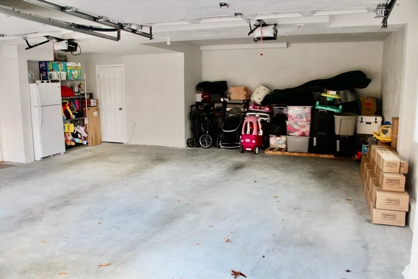
Built in 2022, this split-level raised ranch features the definition of low-maintenance living with burnished hardwood floors throughout the upper level. The home bolsters 4 bedrooms and 3 full bathrooms and features a cathedral ceiling hovering the white cabinetry, stainless steel appliances, and antico white granite countertop kitchen with an open living room and dining room space. The master bedroom includes a master bath with dual shower head combo and clear tempered glass door. Complementing the overall living experience includes a large 2-bay spacious garage, lower-level versatile bonus room space, bedroom, full bath with washer and dryer hookup, and ceramic tiles throughout the lower level. The private backyard features a brand new 12x10 shed, sod grass, 24x14 patio, and an enclosed yard surrounded by black chain link and white vinyl fencing. House is close to schools and conservation areas.
-
Highlights
- Acres: 1
- Heating: Forced Air, Natural Gas
- Property Class: Residential
- Style: Raised Ranch
- Year Built: 2022
- Cooling: Central Air
- Parking Spots: 10
- Property Type: Single Family Residence
- Total Rooms: 6
- Status: Closed
-
Additional Details
- Appliances: Water Heater, Range, Dishwasher, Microwave, Refrigerator
- Construction: Frame
- Exterior Features: Deck
- Foundation: Concrete Perimeter
- Road Frontage Type: Public
- Year Built Details: Actual
- Zoning: 1010
- Basement: Full, Finished
- Exclusions: Washer And Dryer Are Not Included In The Sale.
- Flooring: Wood
- Lot Features: Easements
- Roof: Shingle
- Year Built Source: Public Records
-
Amenities
- Covered Parking Spaces: 2
- Parking Features: Attached, Paved Drive, Paved
-
Utilities
- Electric: Generator, Circuit Breakers, 200+ Amp Service
- Water Source: Public
- Sewer: Public Sewer
-
Fees / Taxes
- Assessed Value: $457,300
- Taxes: $4,793
- Tax Year: 2024
Similar Listings
Sold
40 Photos
Sold
39 Photos
Sold
42 Photos
Sold
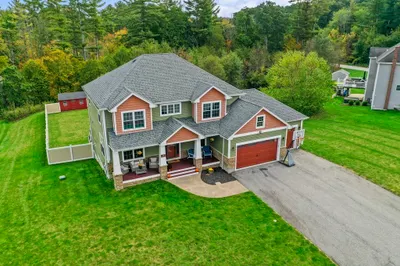
42 Photos
Content © 2026 MLS Property Information Network, Inc. The information in this listing was gathered from third party resources including the seller and public records.
Listing information provided courtesy of Byrnes Real Estate Group LLC.
MLS Property Information Network, Inc. and its subscribers disclaim any and all representations or warranties as to the accuracy of this information.
