
67 Maple St
$879,900
3
Beds
2/2
Baths
2,458
Sqft
- Request Info
- Call
- Save
-
More
- Mortgage Calculator

Property Tools
$879,900
3
Beds
2/2
Baths
2,458
Living Area
-
Property Description
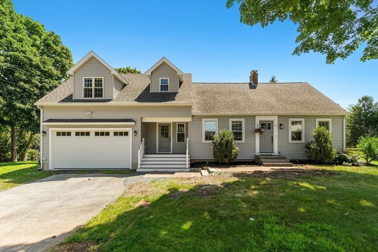
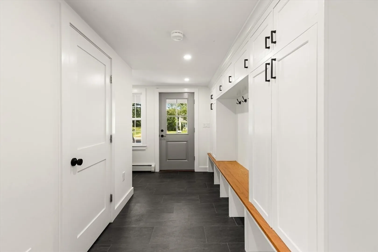
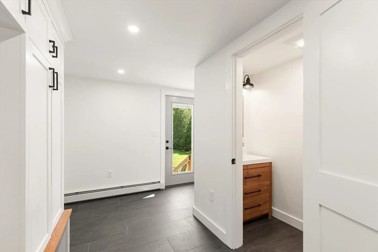
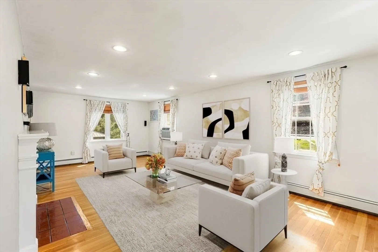
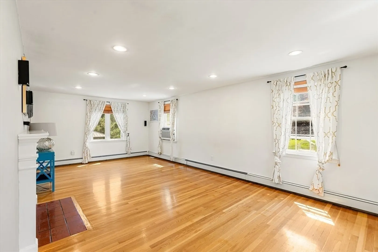
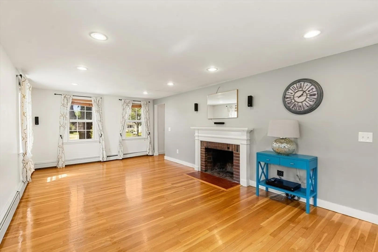
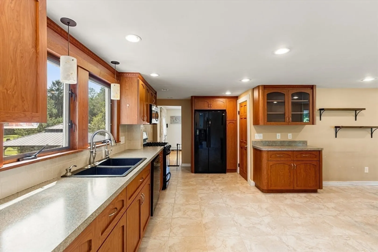
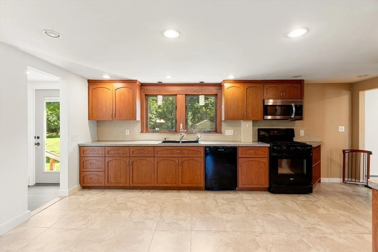
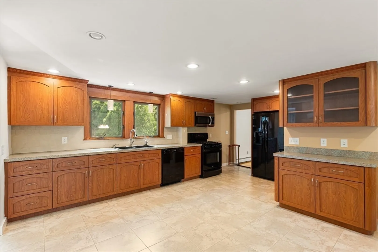
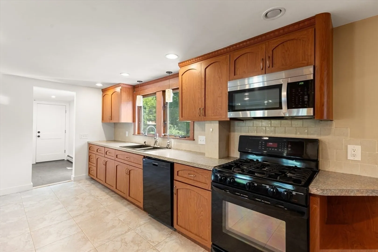
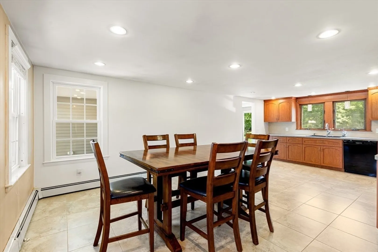
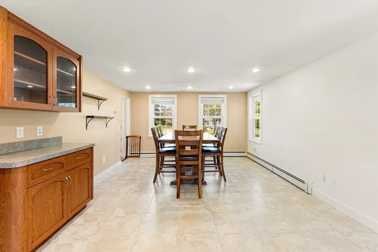
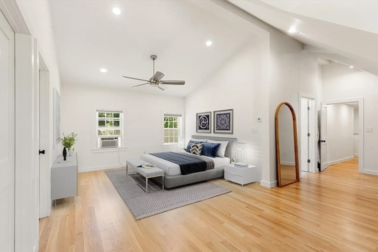
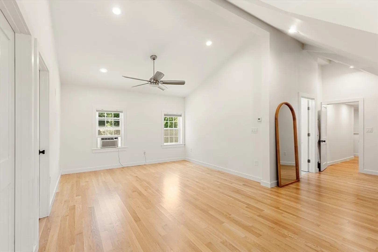
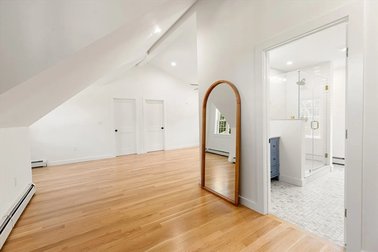
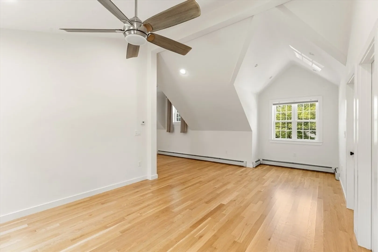
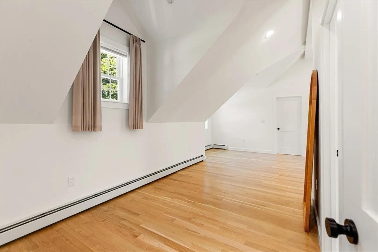
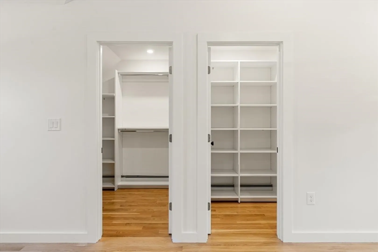
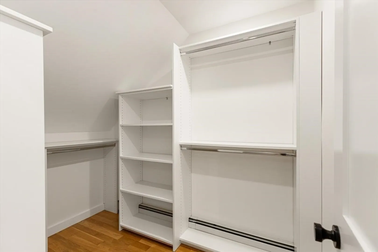
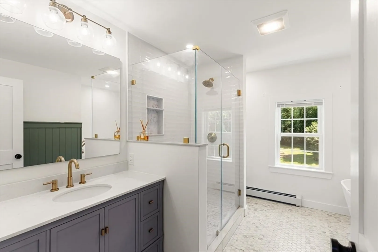
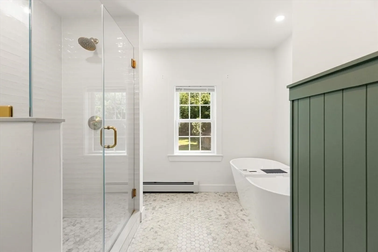
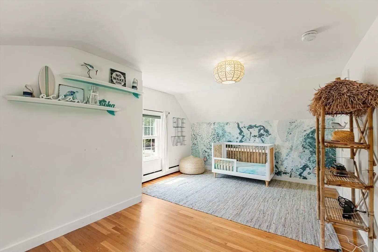
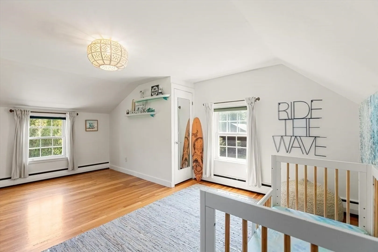
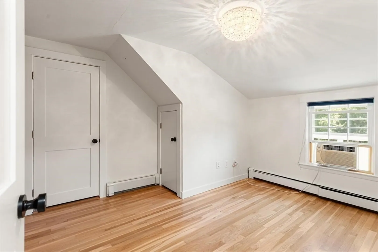
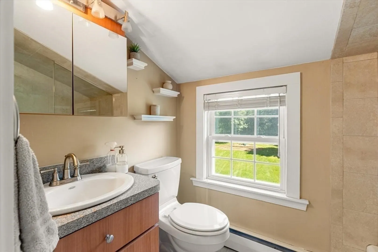
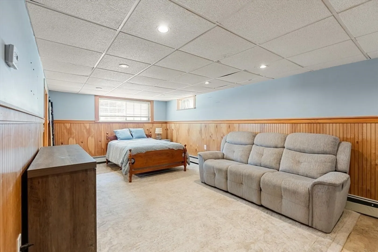
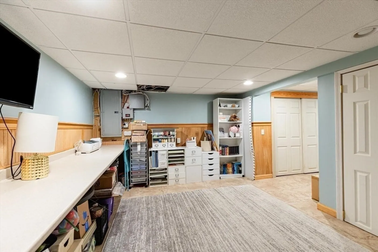
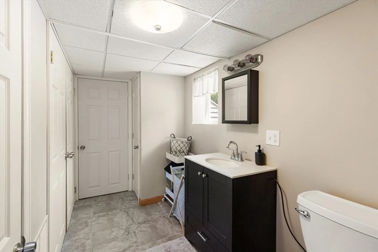
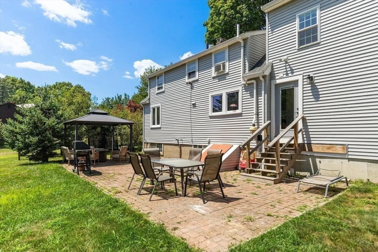
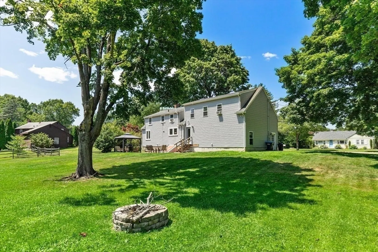
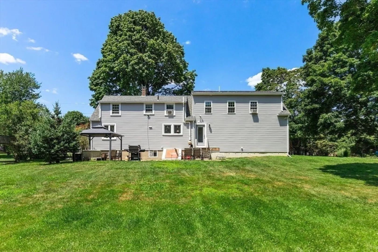
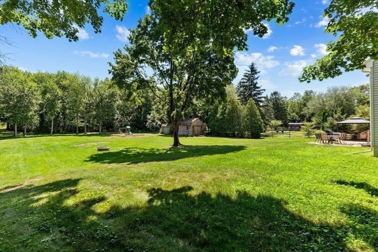
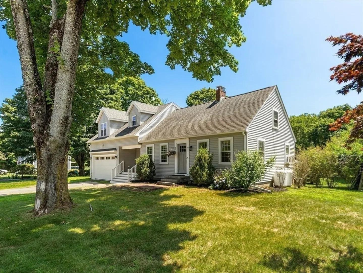
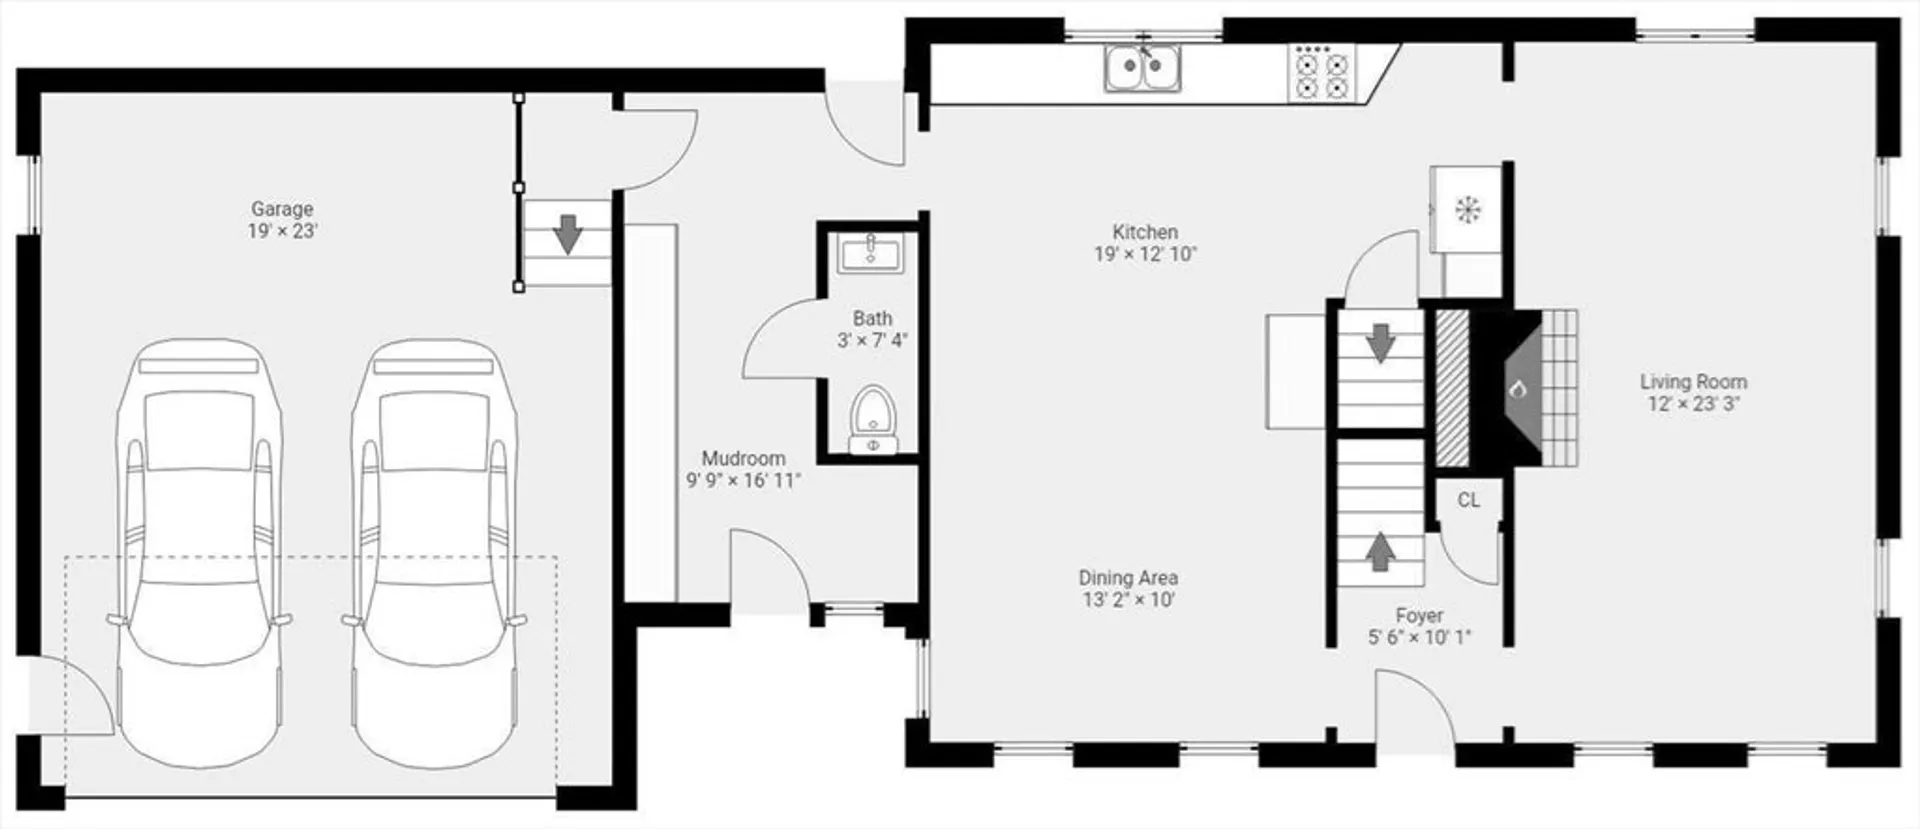
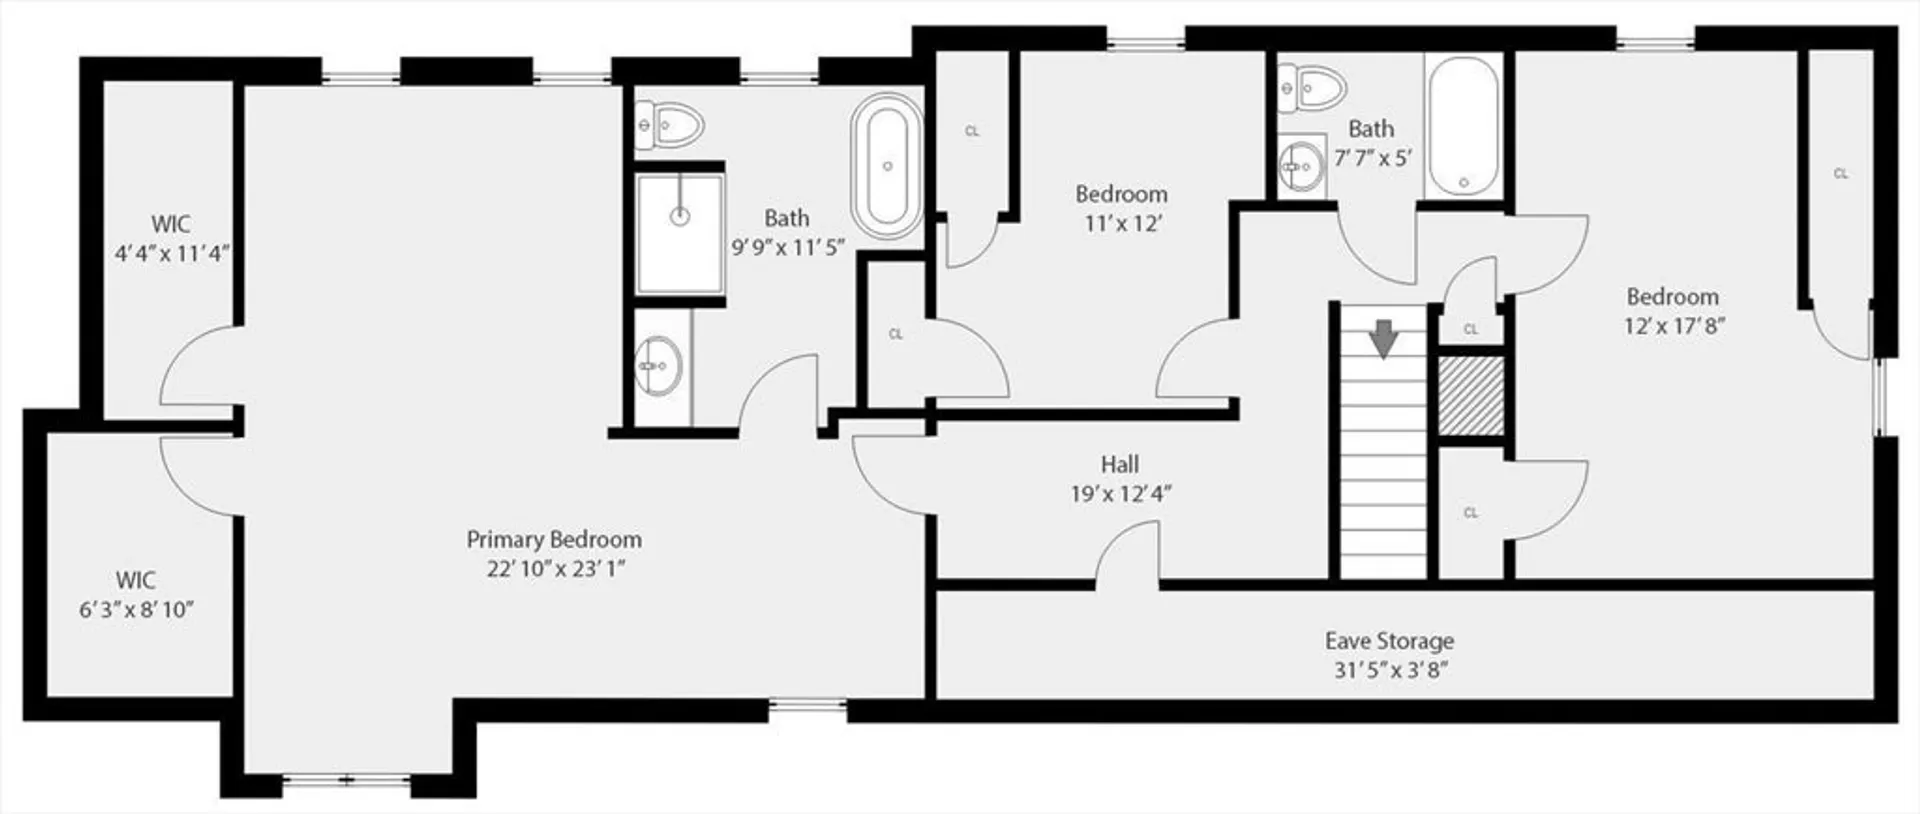
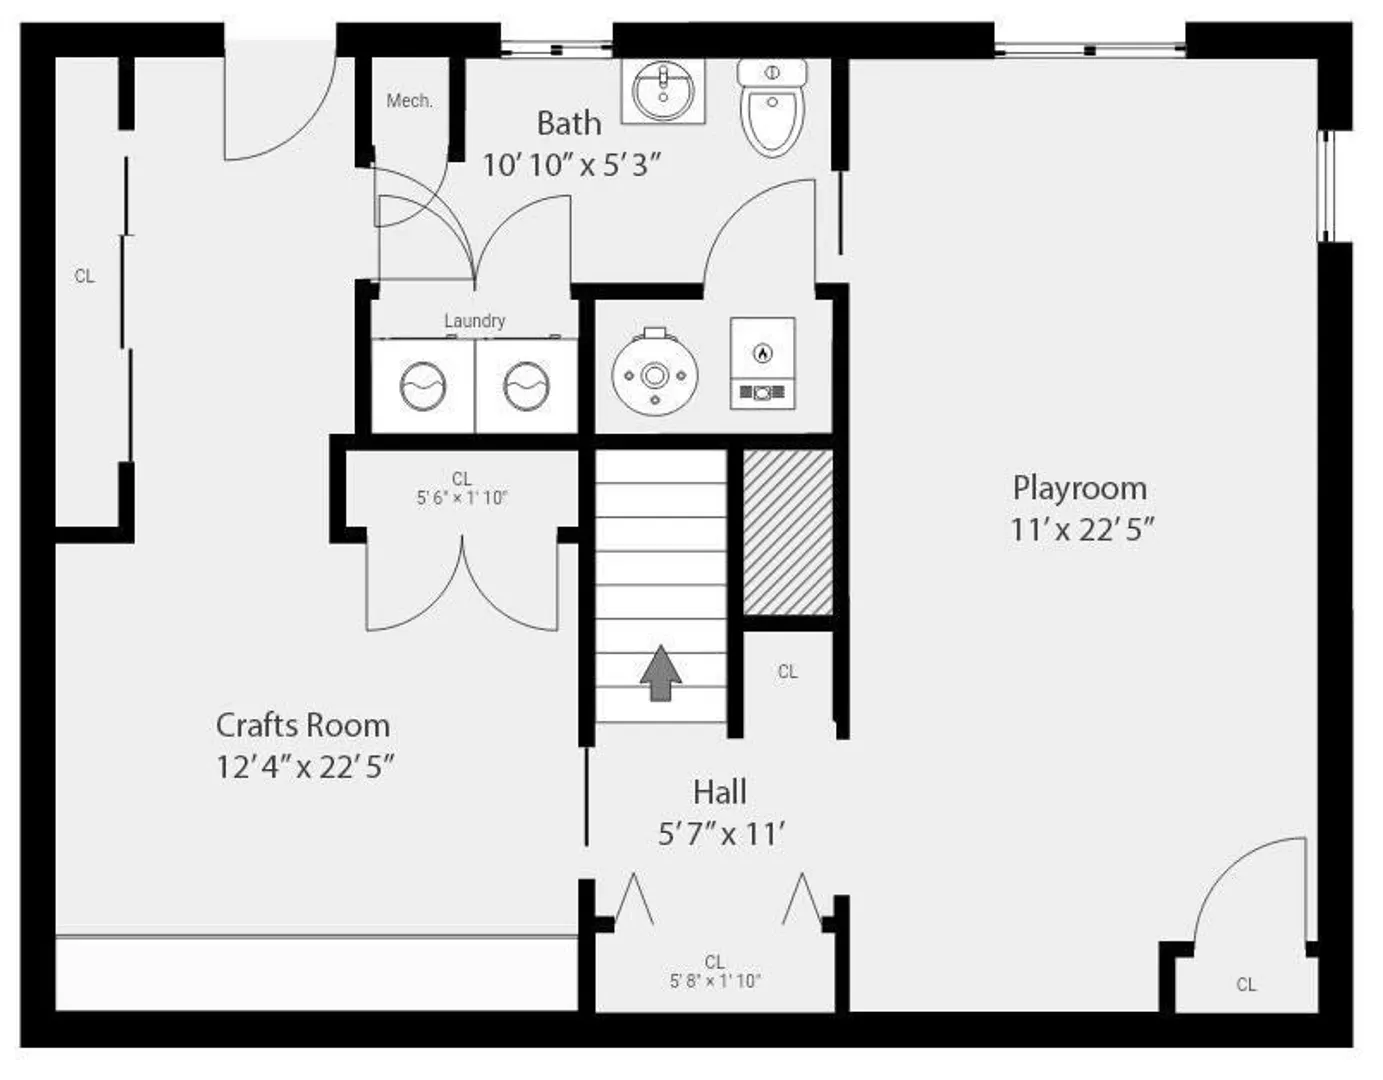
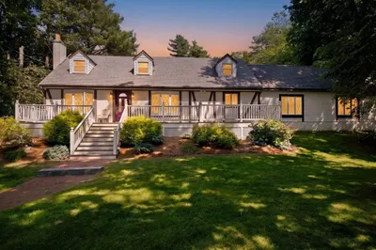
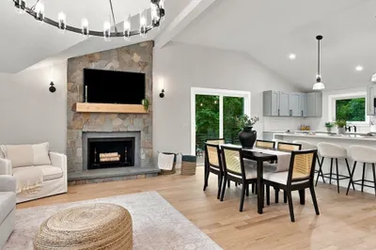
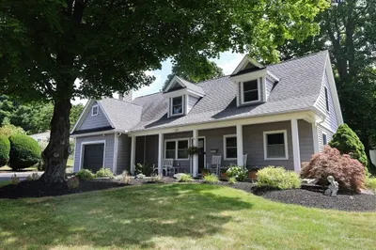
Welcome to 67 Maple Street in Wenham, where the beautiful one acre lot is just the beginning. The recent 2022 addition/renovation added a Pinterest-worthy, mudroom with tons of hidden storage and an updated half bath, conveniently accessed from the driveway, backyard, and attached garage. The addition expanded the second floor as well, adding a stunning primary suite with vaulted ceilings, two walk in closets (no one has to share!) and a luxurious spa bath with soaking tub and tiled shower. Enjoy the generous kitchen and dining area which easily fits a crowd. The fireplaced front to back living room is a comfortable space to relax. Bonus space in the basement includes an office, craft area, half bath, and a guest room. Enjoy the wonderful community of Wenham with top rated schools, and easy access to the Commuter Rail, hiking trails, North Shore beaches and arts & culture facilities.
-
Highlights
- Acres: 1
- Heating: Baseboard, Propane
- Property Class: Residential
- Style: Cape
- Year Built: 1956
- Cooling: Window Unit(s)
- Parking Spots: 6
- Property Type: Single Family Residence
- Total Rooms: 7
- Status: Active
-
Additional Details
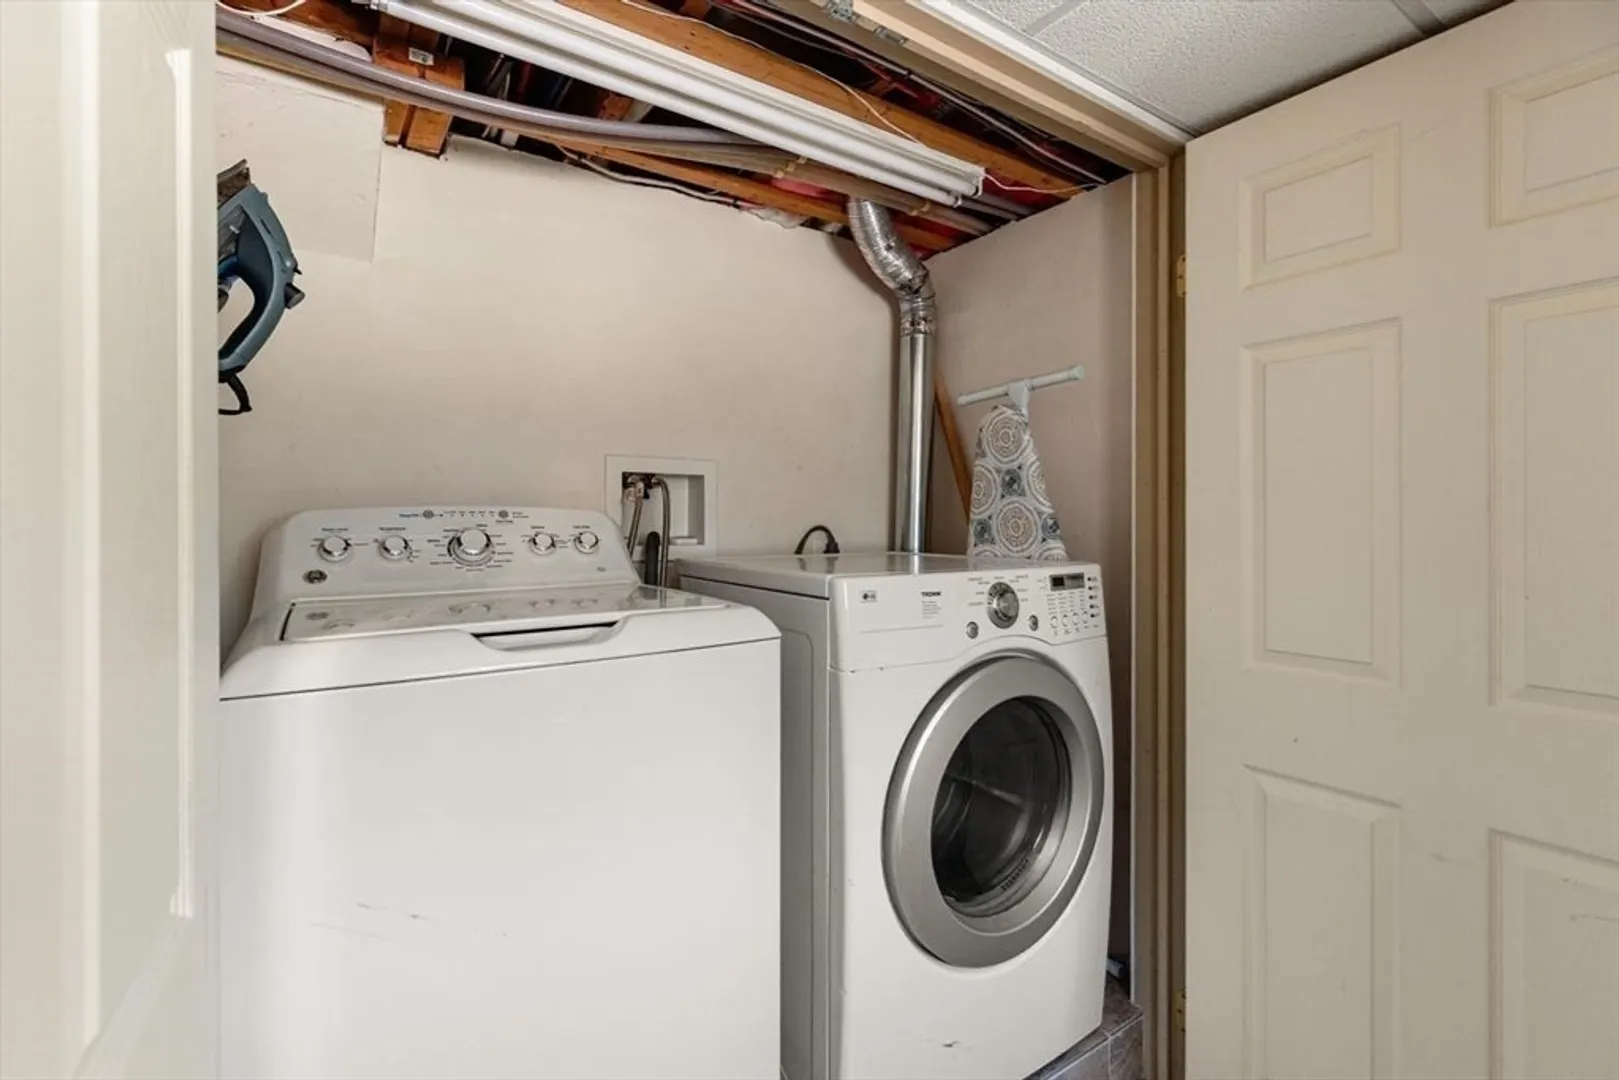
- Appliances: Range, Dishwasher, Microwave, Refrigerator, Washer, Dryer
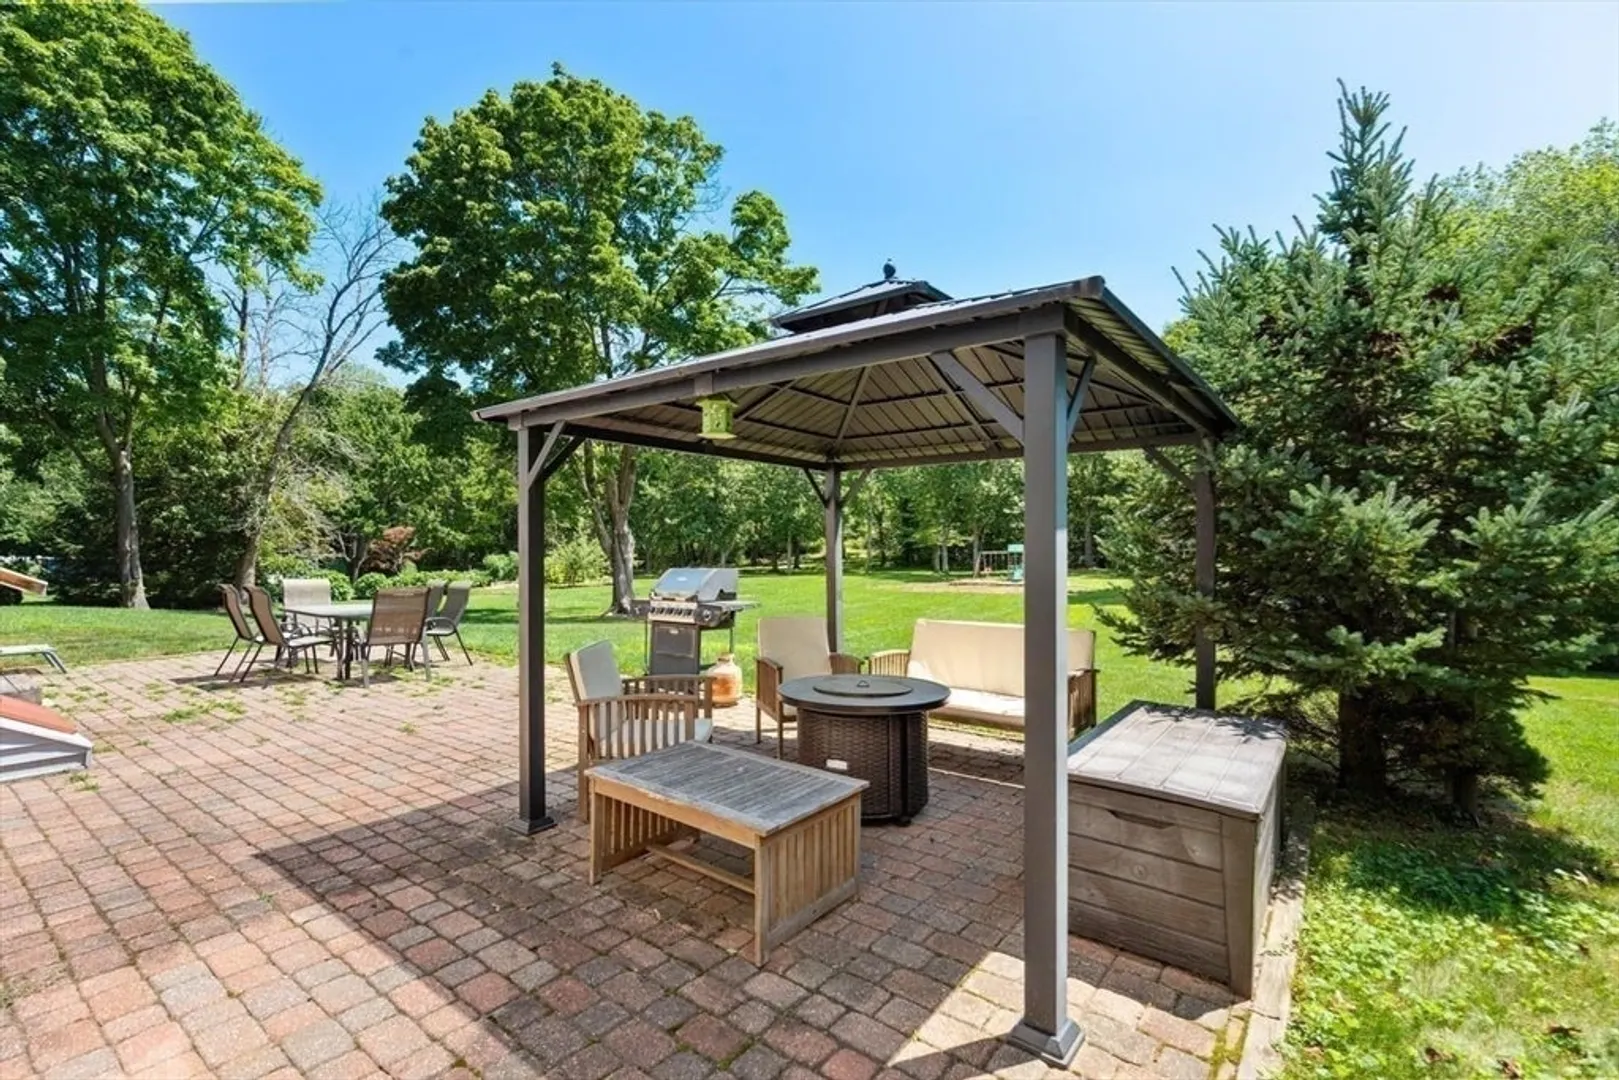
- Exclusions: Gazebo And Outdoor Fireplace Are Excluded.
- Fireplaces: 1
- Interior Features: Bathroom - Half, Mud Room, Office, Bathroom
- SqFt Source: Public Record
- Year Built Source: Public Records
- Basement: Full, Partially Finished, Interior Entry
- Exterior Features: Patio
- Foundation: Concrete Perimeter
- Road Frontage Type: Public
- Year Built Details: Renovated Since
- Zoning: R1
-
Amenities
- Community Features: Park, Walk/Jog Trails, Stable(s), Golf, Private School, Public School, University
- Parking Features: Attached, Garage Door Opener, Storage, Paved Drive, Off Street
- Covered Parking Spaces: 2
-
Utilities
- Sewer: Private Sewer
- Water Source: Public
-
Fees / Taxes
- Assessed Value: $775,600
- Taxes: $12,402
- Tax Year: 2026
Similar Listings
Content © 2026 MLS Property Information Network, Inc. The information in this listing was gathered from third party resources including the seller and public records.
Listing information provided courtesy of Keller Williams Realty Evolution.
MLS Property Information Network, Inc. and its subscribers disclaim any and all representations or warranties as to the accuracy of this information.