
67 Maple St
$438,800
4
Beds
2/1
Baths
1,952
Sqft
- Request Info
- Call
- Save
-
More
- Mortgage Calculator

Property Tools
$438,800
4
Beds
2/1
Baths
1,952
Living Area
-
Property Description
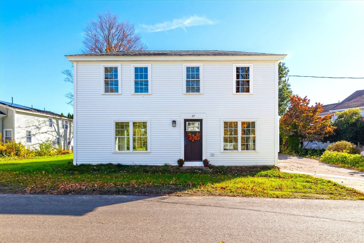
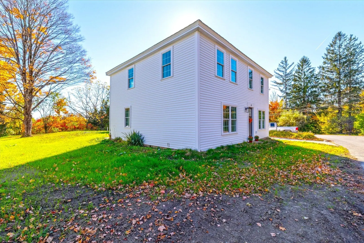
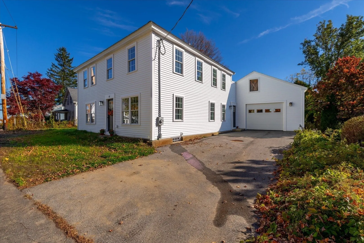
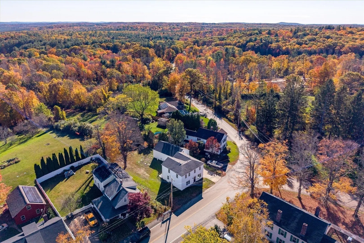
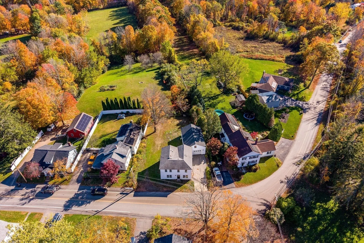
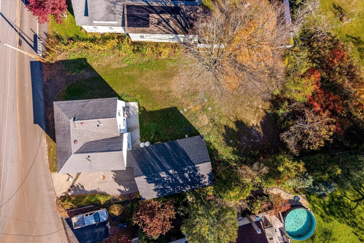
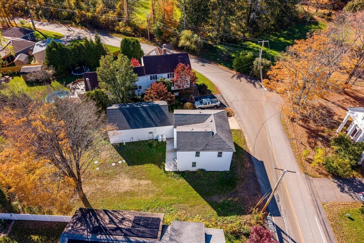
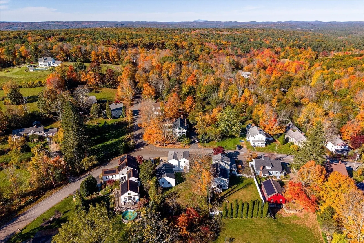
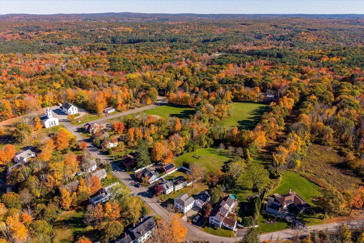
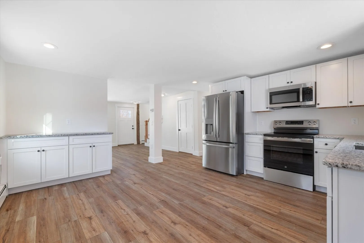
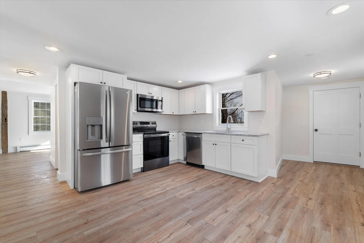
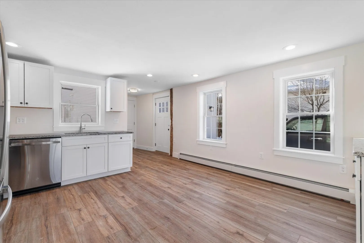
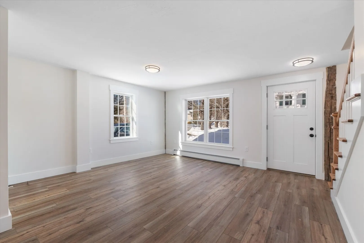
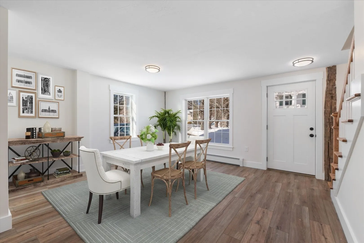
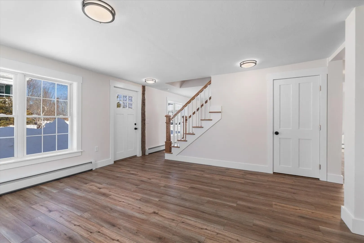
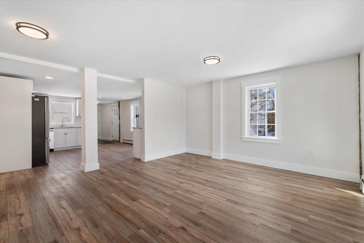
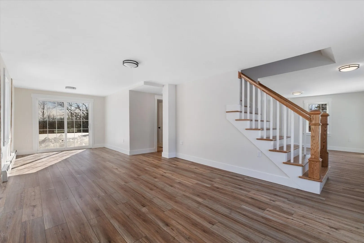
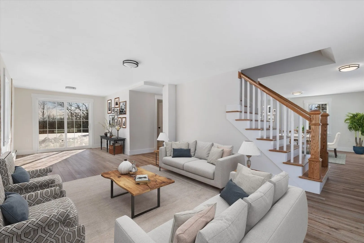
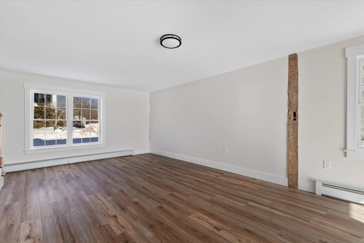
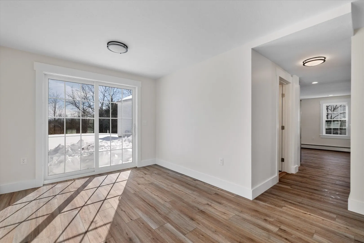
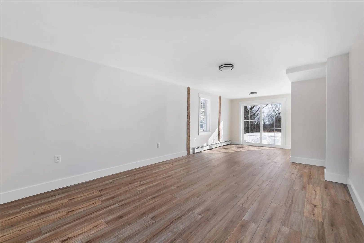
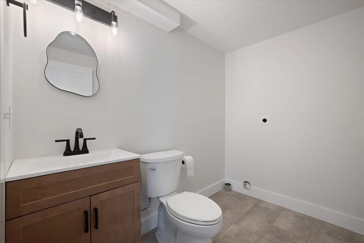
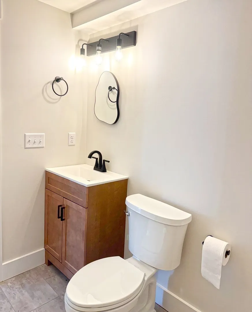
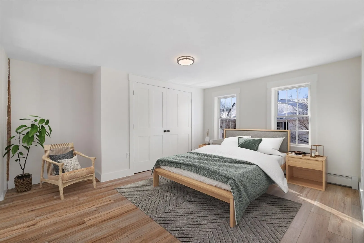
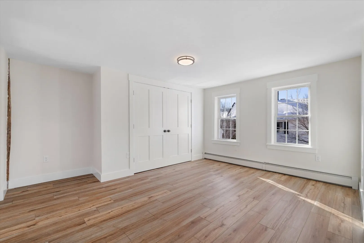
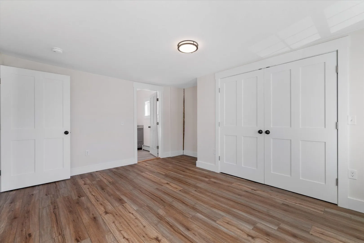
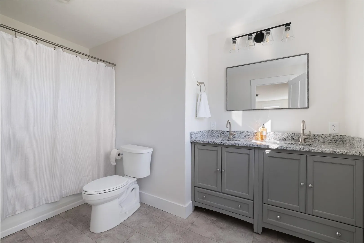
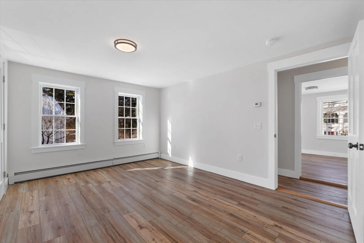
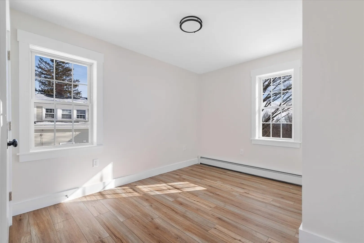
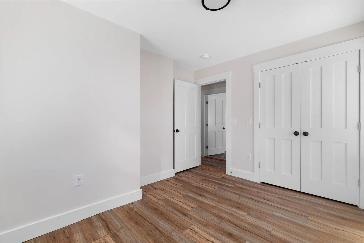
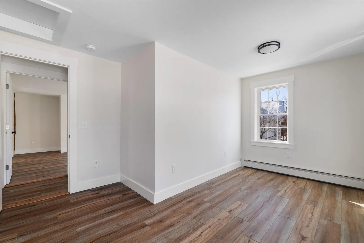
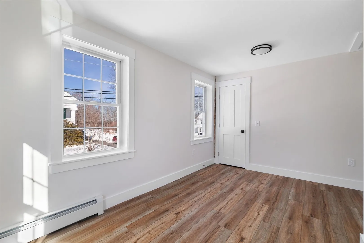
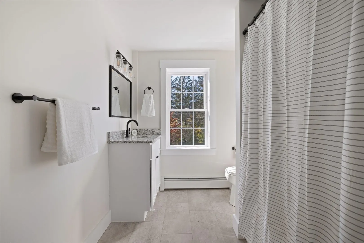
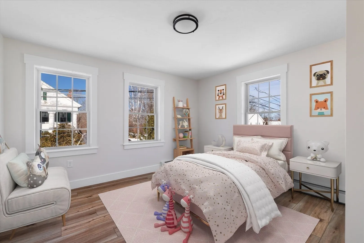
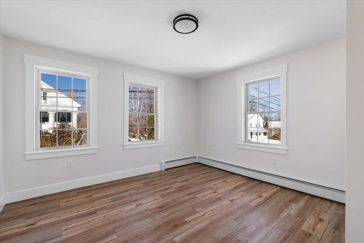
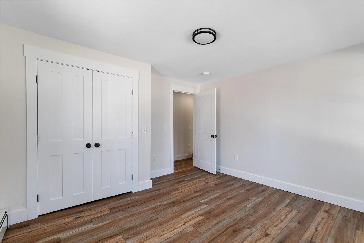
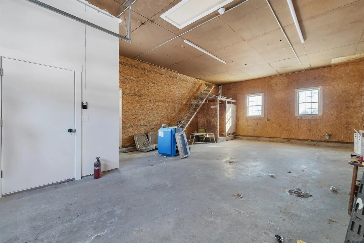
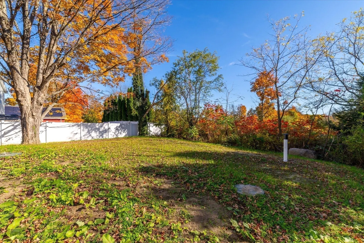
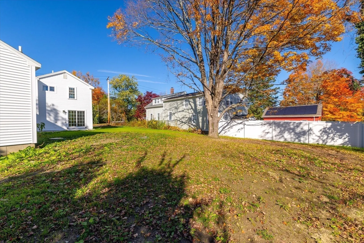
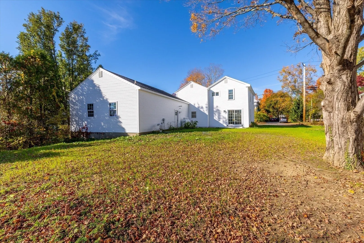
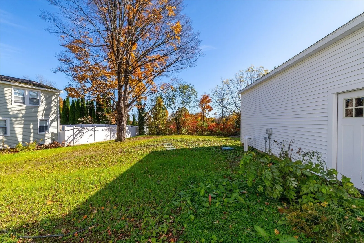
Historic charm meets modern living in this beautifully reimagined 1890 Oakham residence. This 4 bedroom, 2.5 bathroom residence features a comprehensive, top-to-bottom renovation, offering the timeless character of a historic property alongside the effortless maintenance of a brand-new build. Enjoy complete peace of mind with a newly installed high-efficiency propane heating system, septic, roof, electrical, siding, windows, and structural floor joists. Inside, the space is elevated by contemporary fixtures, fresh trim, and a neutral color palette, centered around a stylish kitchen equipped with stainless steel appliances. Outside, an oversized multi-vehicle garage provides the perfect setup for a workshop, hobbies, or additional storage. Located in Oakham's historic center, this turnkey home offers the absolute best in small-town living.
-
Highlights
- Heating: Baseboard, Propane
- Property Class: Residential
- Style: Colonial, Antique
- Year Built: 1890
- Parking Spots: 4
- Property Type: Single Family Residence
- Total Rooms: 8
- Status: Active
-
Additional Details
- Appliances: Water Heater, Range, Dishwasher, Microwave, Refrigerator
- Construction: Frame, See Remarks
- Foundation: Stone, Granite
- Lot Features: Level
- Roof: Shingle
- Year Built Details: Actual, Renovated Since
- Zoning: C
- Basement: Partial, Interior Entry, Sump Pump, Concrete, Unfinished
- Exterior Features: Patio
- Interior Features: Finish - Sheetrock, Internet Available - Broadband, Internet Available - Satellite
- Road Frontage Type: Public
- SqFt Source: Public Record
- Year Built Source: Public Records
-
Amenities
- Community Features: Walk/Jog Trails, Golf, Conservation Area, Public School
- Parking Features: Attached, Storage, Garage Faces Side, Oversized, Paved Drive, Off Street, Paved
- Covered Parking Spaces: 2
-
Utilities
- Electric: 200+ Amp Service
- Water Source: Private
- Sewer: Private Sewer
-
Fees / Taxes
- Assessed Value: $286,500
- Taxes: $3,186
- Tax Year: 2026
Similar Listings
Sold
39 Photos
Sold
15 Photos
Sold
42 Photos
Sold
28 Photos
Content © 2026 MLS Property Information Network, Inc. The information in this listing was gathered from third party resources including the seller and public records.
Listing information provided courtesy of William Neylon Real Est..
MLS Property Information Network, Inc. and its subscribers disclaim any and all representations or warranties as to the accuracy of this information.