
Rented!
$2,800/mo
2
Beds
2/1
Baths
1,728
Living Area
-
Property Description
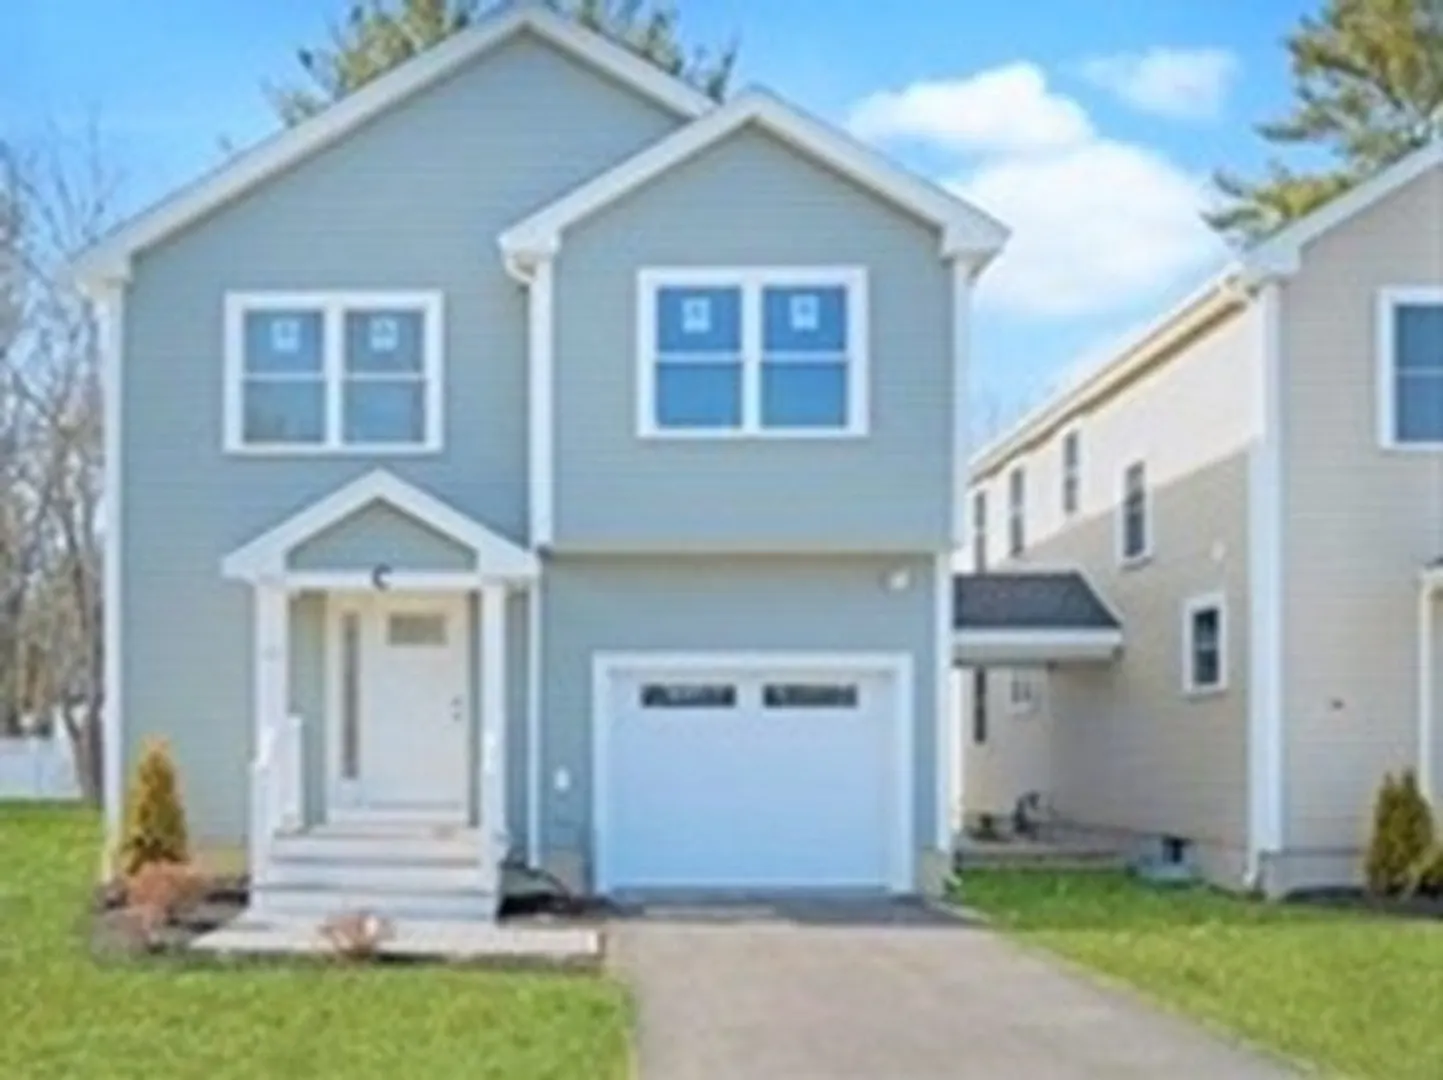
TOWNHOUSE w/Open Floor Plan on the 1st floor. The kitchen has granite/tile back-splash/gray cabinetry/stainless steel appliances/island w/dining area and living room with sliders to a private deck and yard. There is also a one-half bath. The 2nd floor has a Large Master Bedroom with Cathedral Ceiling, Full bath (w/Tub & shower) and large walk-in-closet. Bedroom Two is a Junior Master with full bath (tiled shower) and walk-in-closet. The 2nd floor hallway has great space (12x7) on both sides of the Middle Staircase - ideal for an office and sitting area. The entire unit has bamboo flooring throughout. All 3 baths have title flooring and granite countertops. Full (interior access) unfinished basement with laundry hookups (washer/dryer included). A one-car garage, storage and unit entry. Enjoy direct access to the lake (VAUGHANS POND) swimming, kayaking, fishing. EASY TO SHOW!
-
Highlights
- Heating: Natural Gas, Forced Air
- Property Class: Residential Lease
- Total Rooms: 6
- Year Built: 2017
- Parking Spots: 1
- Property Type: Attached (Townhouse/Rowhouse/Duplex)
- Unit Number: C
- Status: Closed
-
Additional Details
- Appliances: Range, Dishwasher, Microwave, Refrigerator, Washer, Dryer
- Flooring: Hardwood, Flooring - Hardwood
- Year Built Details: Actual
- Exterior Features: Deck - Wood, Deck - Access Rights, Rain Gutters, Sprinkler System, Screens, Fenced Yard
- Interior Features: Recessed Lighting, Home Office, Sitting Room
- Year Built Source: Public Records
-
Amenities
- Community Features: Shopping, Walk/Jog Trails, Stable(s), Conservation Area, Highway Access, House of Worship, Public School
- Waerfront: Yes
- Covered Parking Spaces: 1
- Waterfront Features: Waterfront, 0 to 1/10 Mile To Beach
-
Fees / Taxes
- Rental Fee Includes: Water, Trash Collection, Snow Removal, Gardener, Parking
Similar Listings
Sold
28 Photos
Sold
38 Photos
Sold
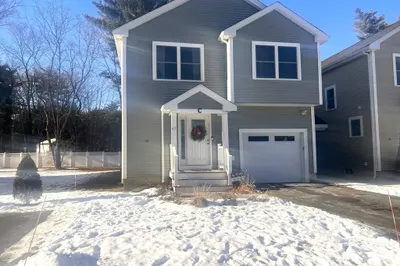
28 Photos
Sold
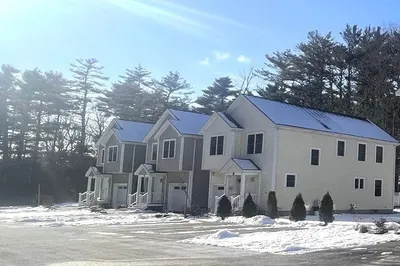
17 Photos
Content © 2026 MLS Property Information Network, Inc. The information in this listing was gathered from third party resources including the seller and public records.
Listing information provided courtesy of Uptown REALTORS®, LLC.
MLS Property Information Network, Inc. and its subscribers disclaim any and all representations or warranties as to the accuracy of this information.
