
Sold!

$1,325,000
5
Beds
2/1
Baths
2,208
Living Area
-
Property Description
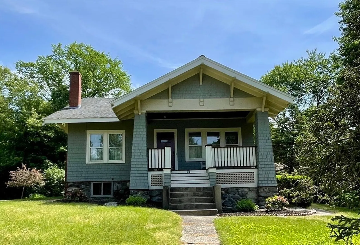
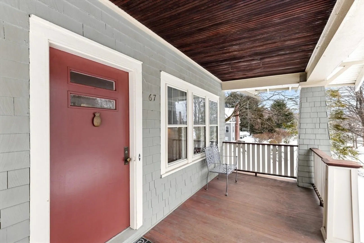
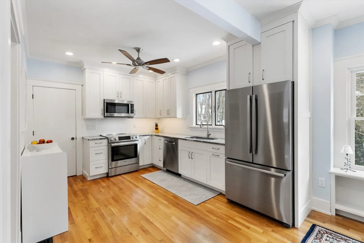
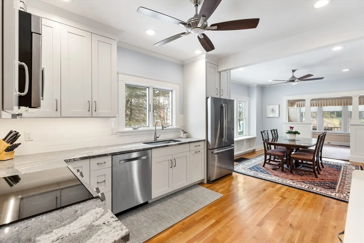
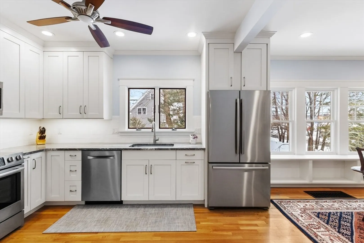
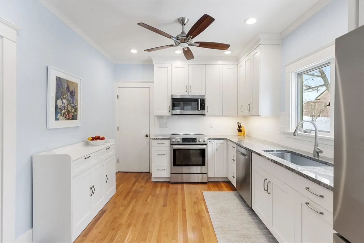
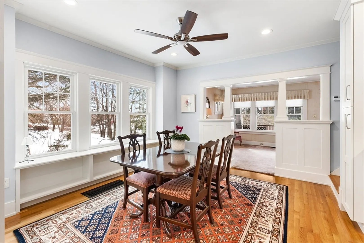
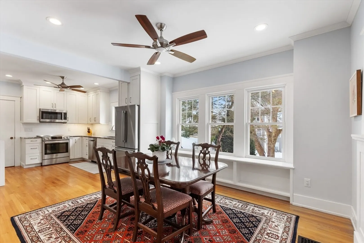
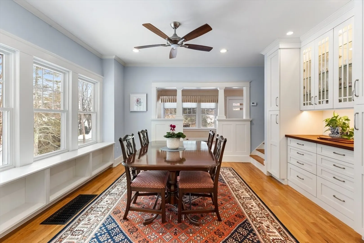
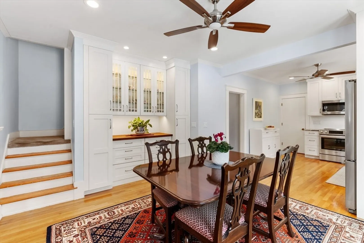
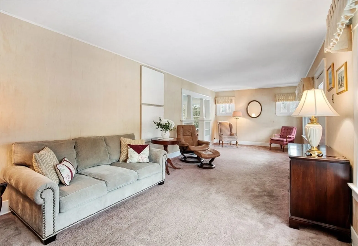
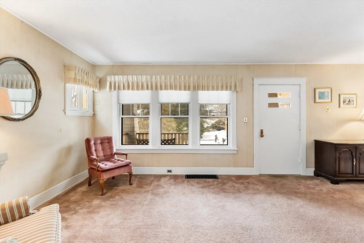
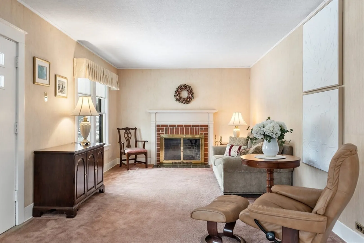
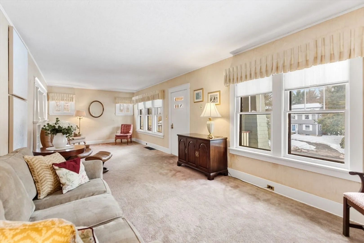
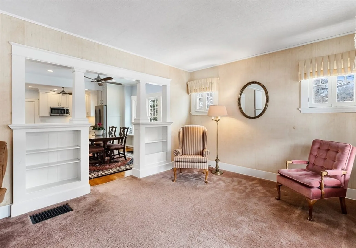
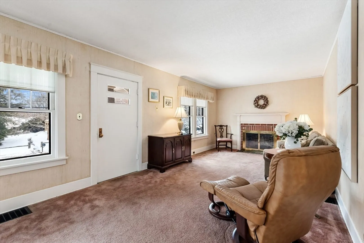
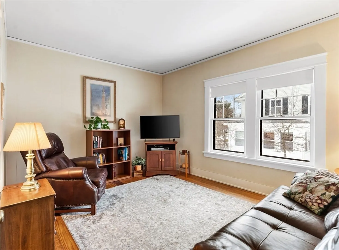
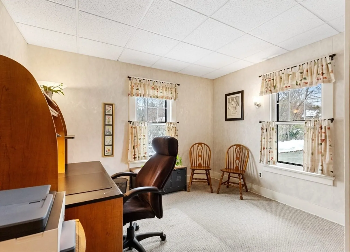
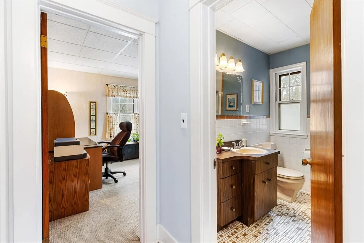
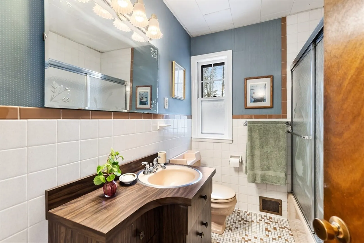
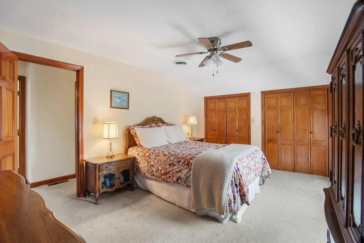
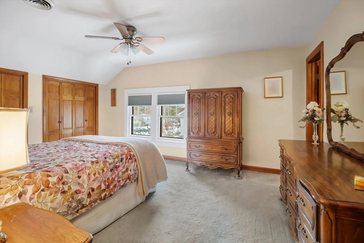
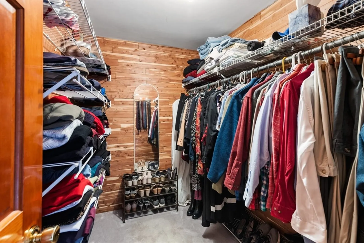
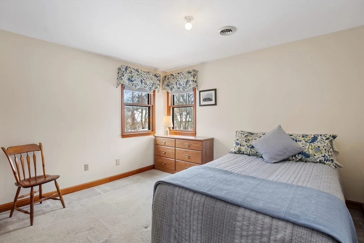
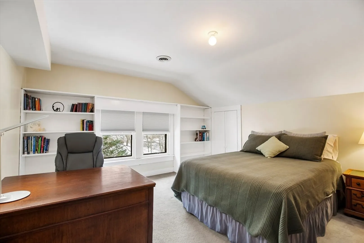
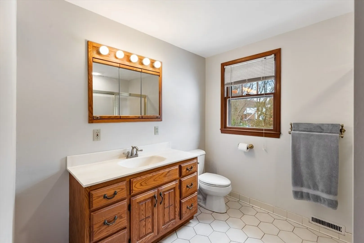
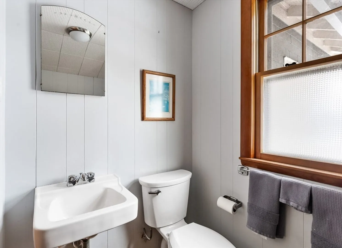
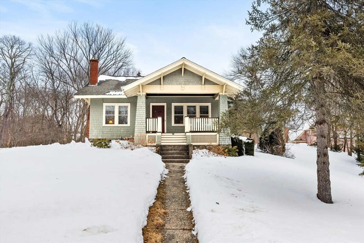
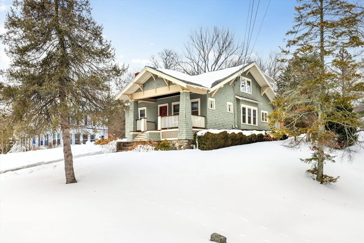
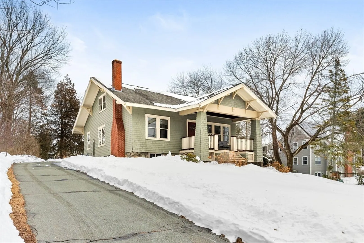
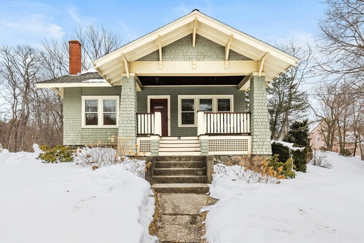
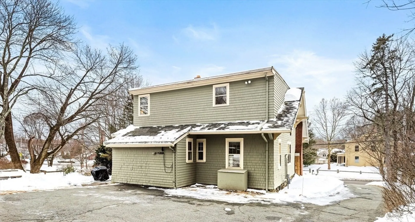
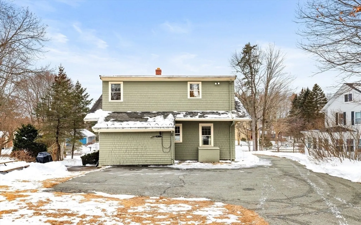
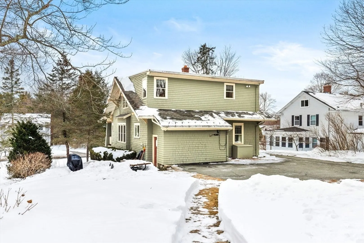
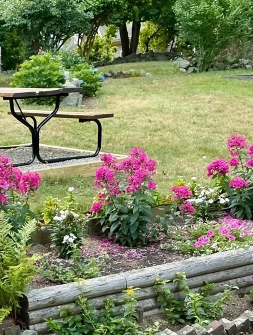
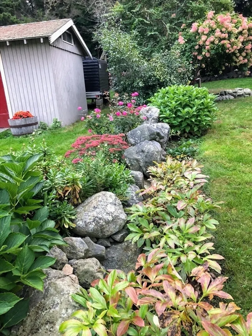
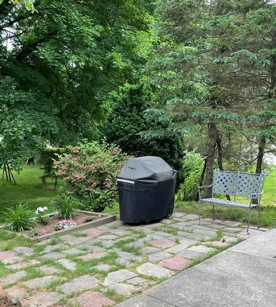
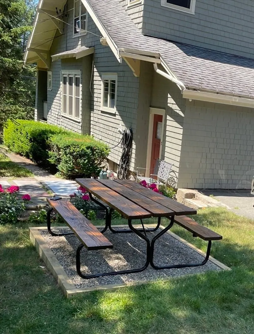
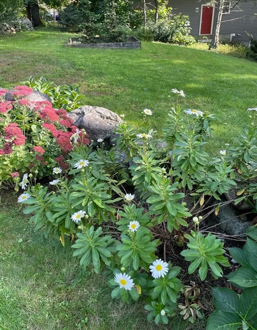
A charming Craftsman-style home with a flexible layout, ideally located in a convenient part of Lexington. A gracious front porch welcomes you into a spacious formal living room, which is perfect for entertaining. Just beyond, the large renovated kitchen offers generous cabinetry, ample counter space and a comfortable dining area. Off the kitchen are both a full and half bath, along with two additional rooms that easily adapt as bedrooms, a home office, or family room- ideal for today’s lifestyle needs. Upstairs, the sun-filled primary bedroom features abundant storage with a walk-in cedar closet and a full wall of additional closets. Two more well-proportioned bedrooms and a full bath complete the second level. Set on a private half-acre lot, the property also includes a shed and an unfinished basement offering excellent storage potential. Tucked away on a quieter stretch of Lowell Street, this versatile and welcoming home is perfect for any buyer seeking charm, space and convenience!
-
Highlights
- Heating: Forced Air, Natural Gas
- Property Class: Residential
- Style: Craftsman
- Year Built: 1920
- Parking Spots: 8
- Property Type: Single Family Residence
- Total Rooms: 8
- Status: Closed
-
Additional Details
- Appliances: Water Heater
- Exclusions: W/D Left As Gifts To Buyer. Washer Is 3 Yrs, Dryer Is Older. Both Are Fully Operable.
- Fireplaces: 1
- Foundation: Stone
- Road Frontage Type: Public
- SqFt Source: Measured
- Year Built Source: Public Records
- Basement: Unfinished
- Exterior Features: Porch, Storage
- Flooring: Wood, Tile, Carpet, Hardwood
- Lot Features: Gentle Sloping
- Roof: Shingle
- Year Built Details: Actual
- Zoning: Rs
-
Utilities
- Electric: Circuit Breakers
- Water Source: Public
- Sewer: Public Sewer
-
Fees / Taxes
- Assessed Value: $982,000
- Taxes: $12,010
- Tax Year: 2026
Similar Listings
Sold
25 Photos
Sold
36 Photos
Sold
36 Photos
Sold
40 Photos
Content © 2026 MLS Property Information Network, Inc. The information in this listing was gathered from third party resources including the seller and public records.
Listing information provided courtesy of Redfin Corp..
MLS Property Information Network, Inc. and its subscribers disclaim any and all representations or warranties as to the accuracy of this information.
