
67 Leigh St
$650,000
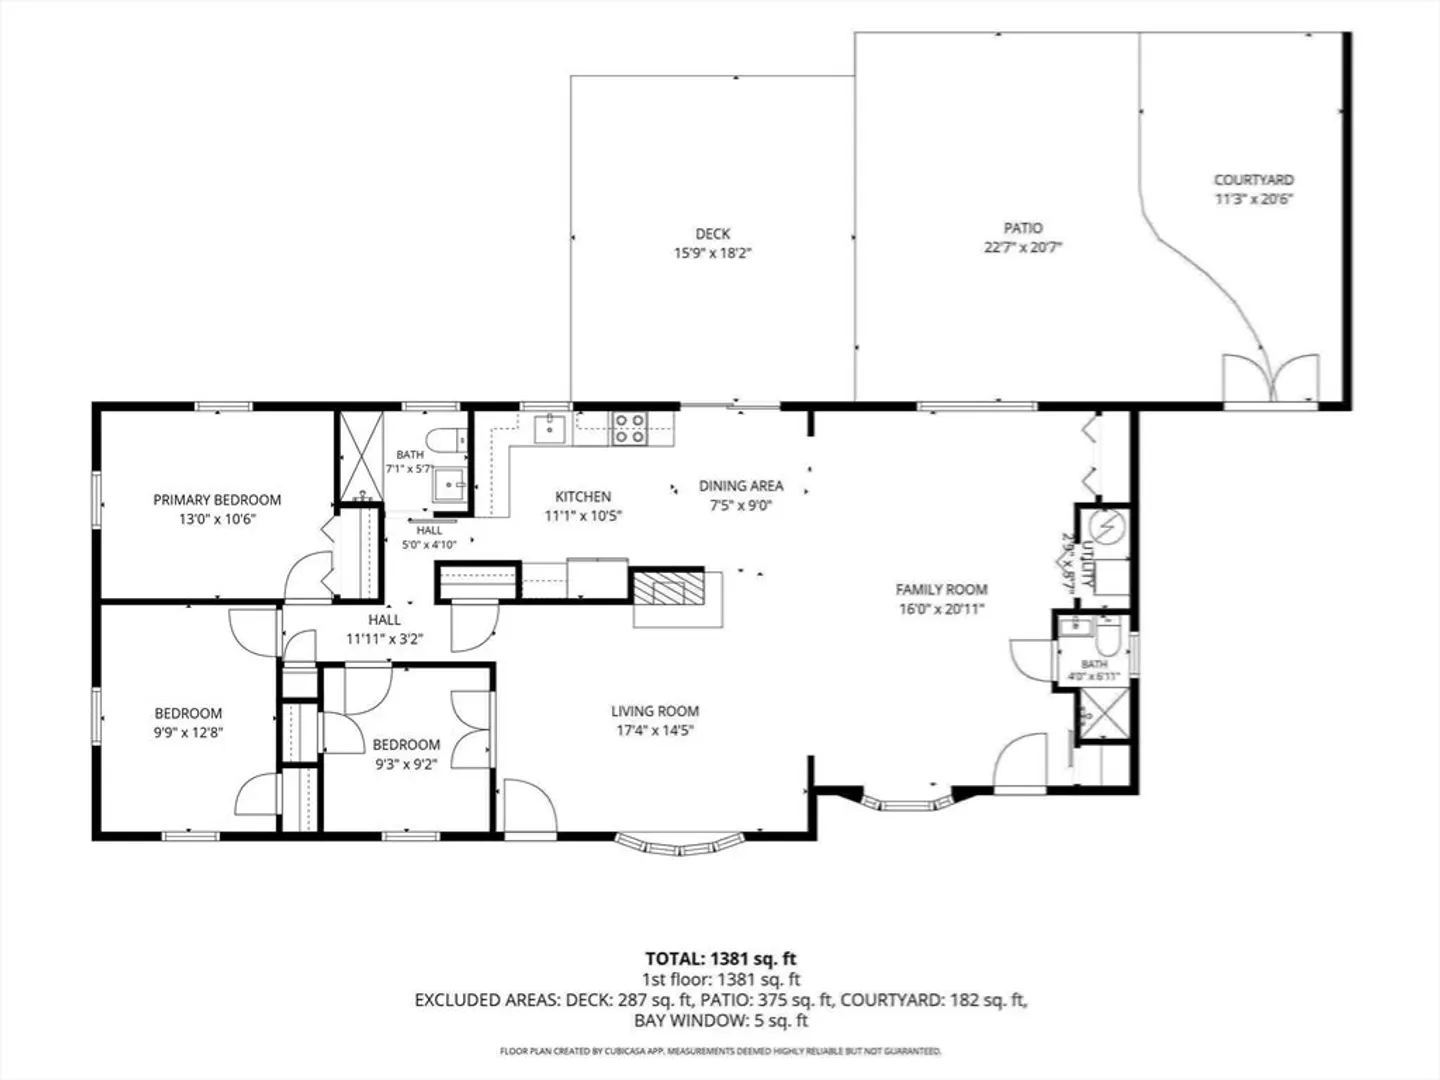
3
Beds
2
Baths
1,356
Sqft
- Request Info
- Call
- Save
-
More
- Mortgage Calculator

Property Tools
$650,000
3
Beds
2
Baths
1,356
Living Area
-
Property Description
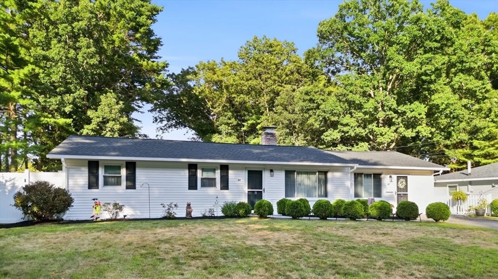
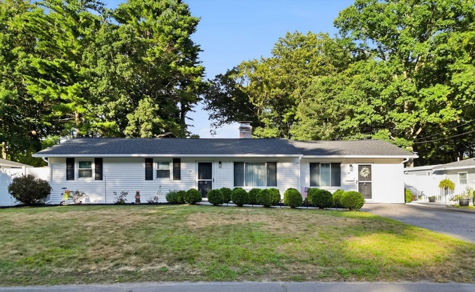
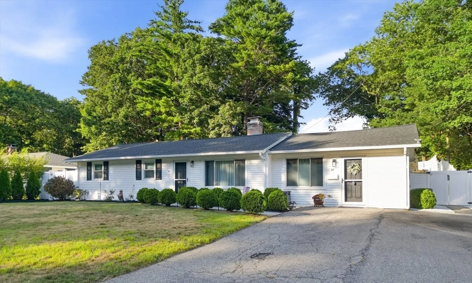
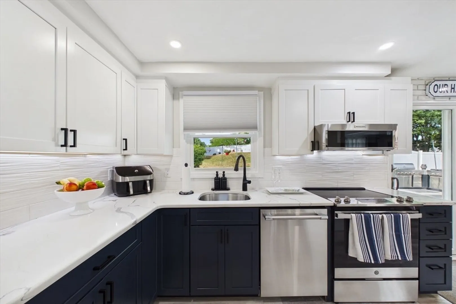
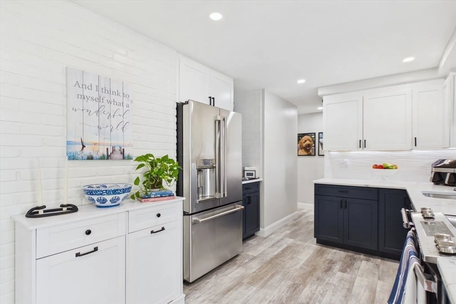
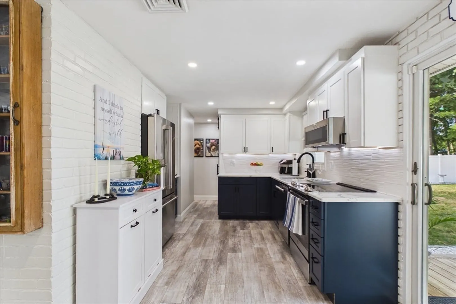
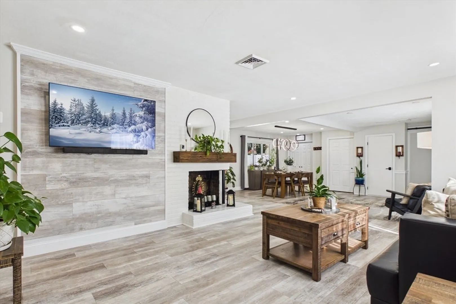
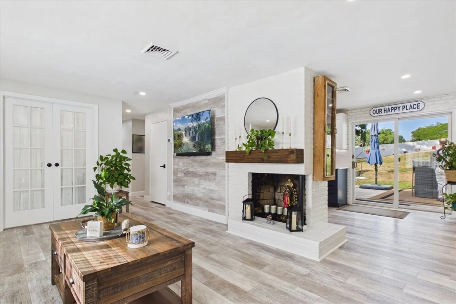
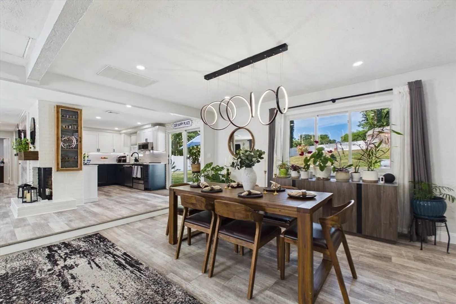
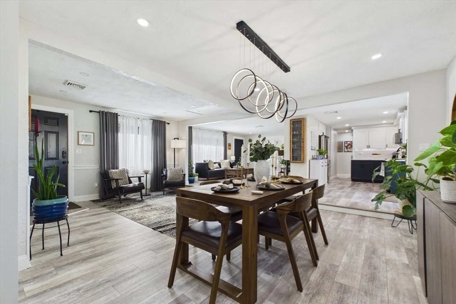
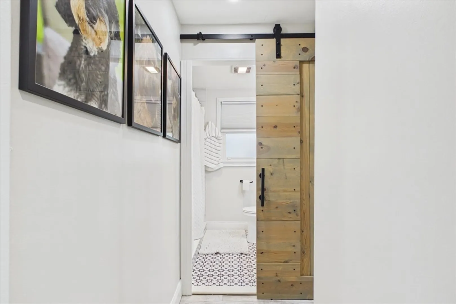
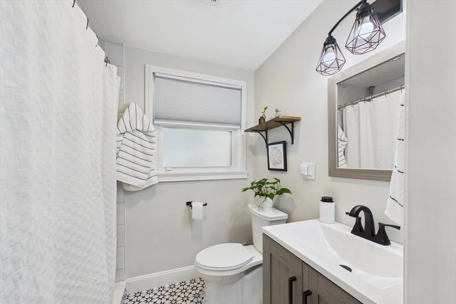
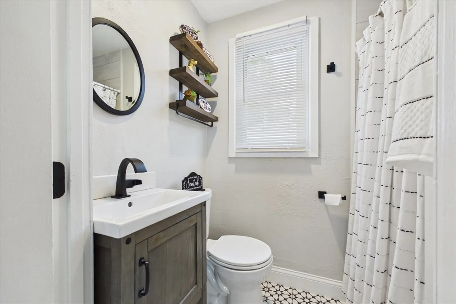
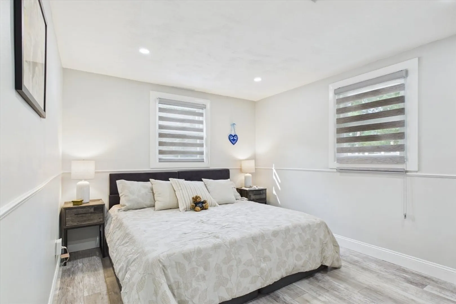
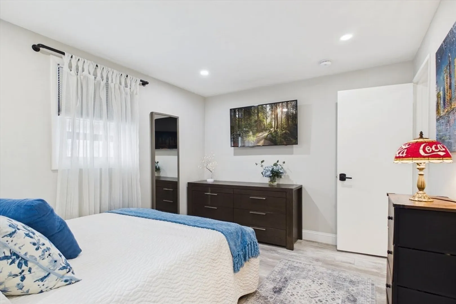
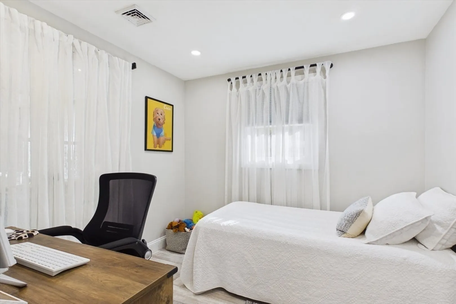
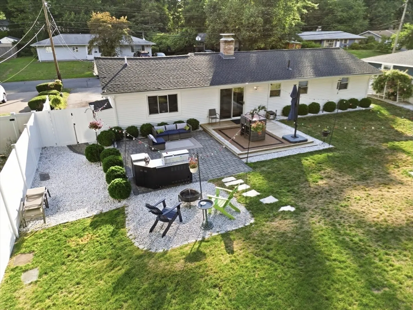
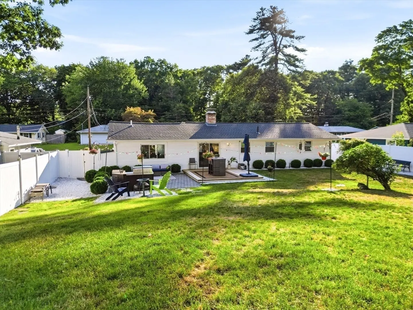
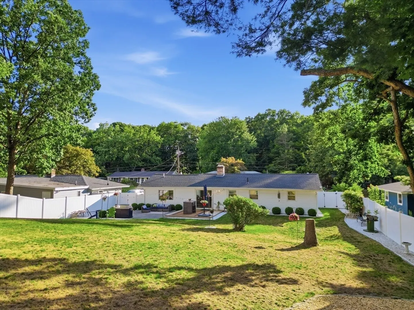
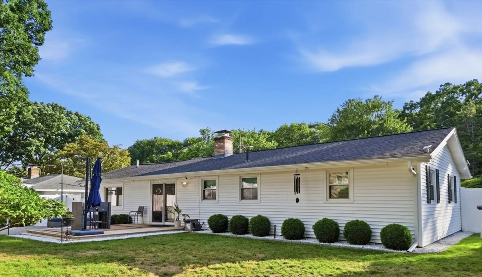
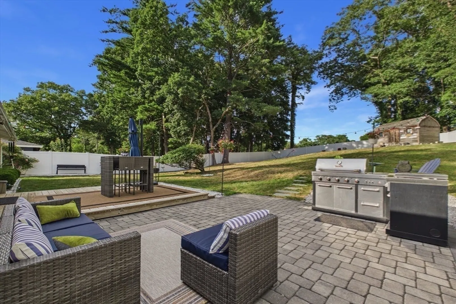
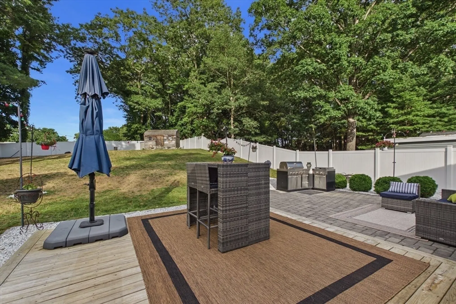
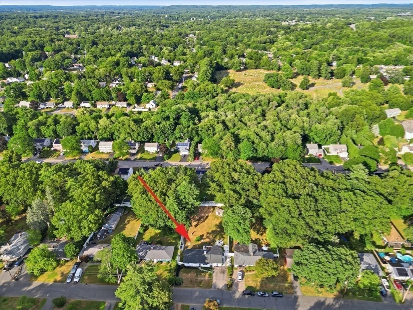
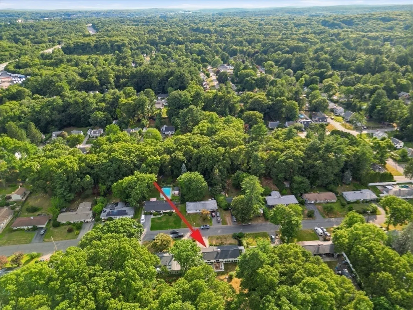
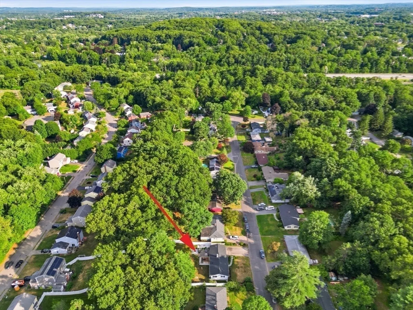
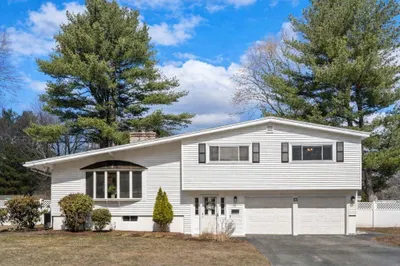
Back on the market after buyer's financing fell through and the sellers are motivated! If you've been waiting for the right opportunity, now is the time to take a look. Offers are welcome for this beautiful, move-in ready home! Welcome to 67 Leigh Street, located in one of Framingham’s most sought-after neighborhoods. This is the home you’ve been dreaming about, the one where memories are made, meaningful stories unfold, and life’s defining moments take place. Set on approximately one-third of an acre, this beautiful, turnkey home has been thoughtfully updated. Highlights include a gorgeous kitchen and bathrooms, newer flooring, newer roof, newer exterior windows, newer heating and central air conditioning, newer electrical, and newer fencing surrounding one of the best backyards in Framingham! Come experience everything this exceptional home has to offer and discover what makes 67 Leigh Street feel like home.
-
Highlights
- Area: Nobscot
- Heating: Electric
- Property Class: Residential
- Style: Ranch
- Year Built: 1955
- Cooling: Central Air
- Parking Spots: 4
- Property Type: Single Family Residence
- Total Rooms: 7
- Status: Active
-
Additional Details
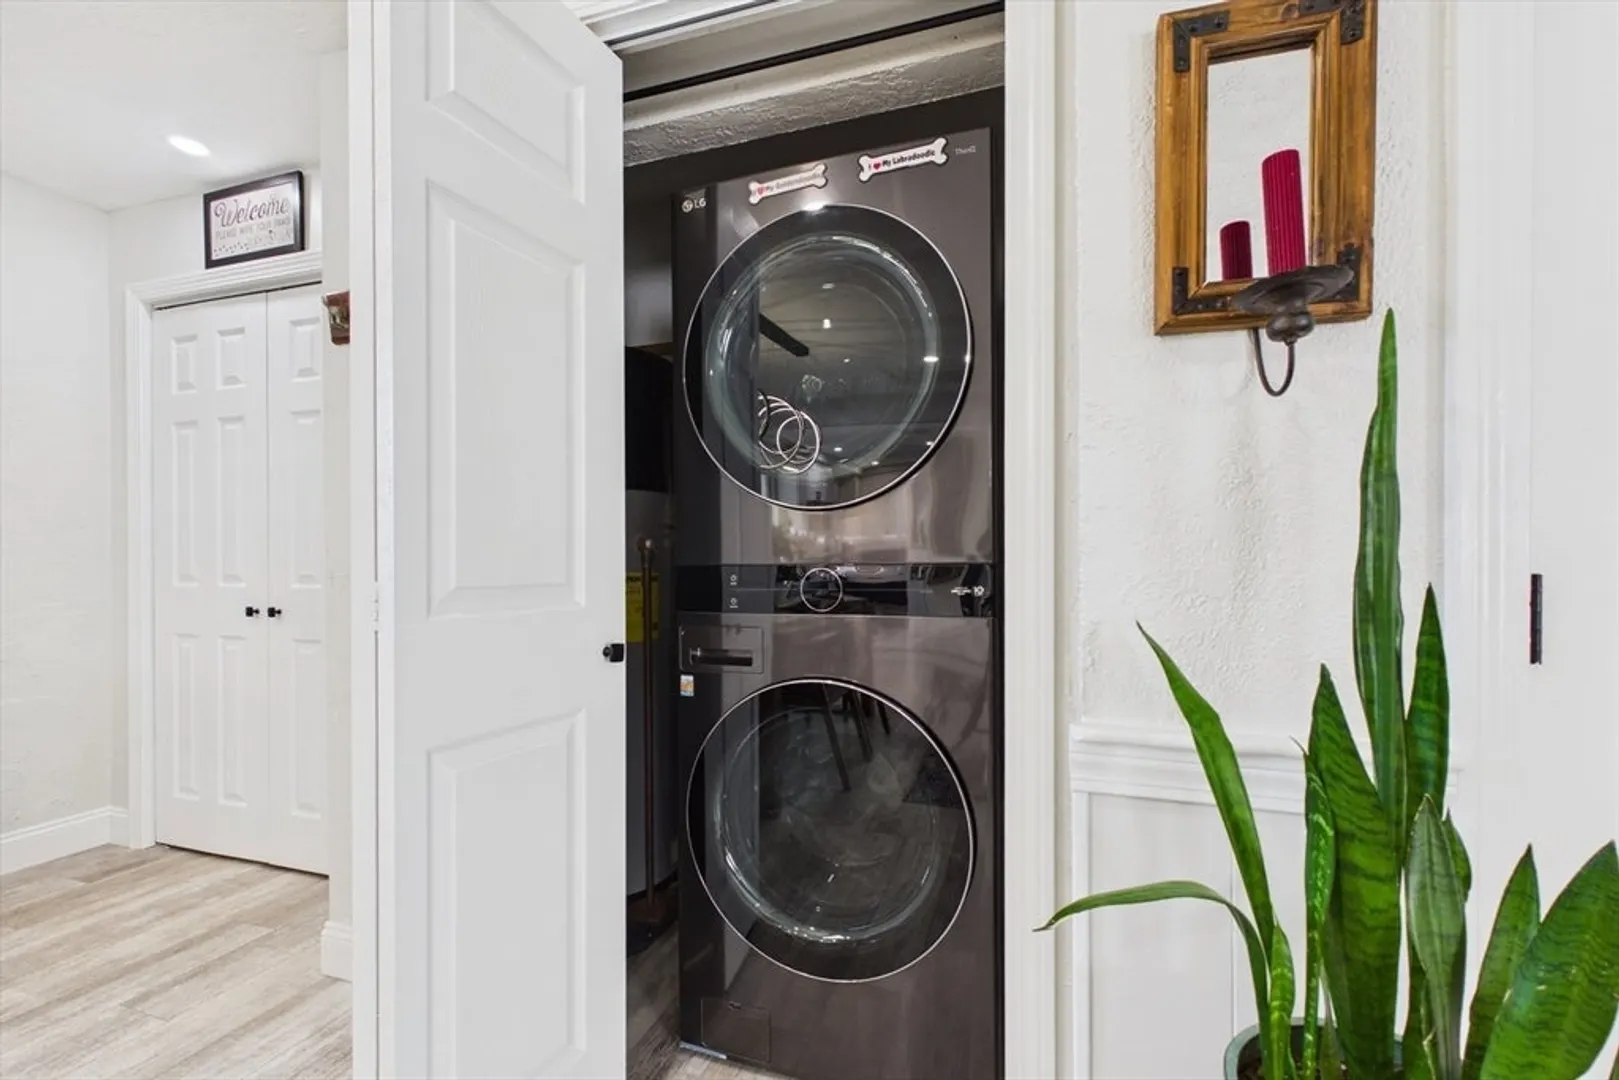
- Appliances: Electric Water Heater, Water Heater, Range, Dishwasher, Microwave, Refrigerator, Washer, Dryer
- Foundation: Slab
- Road Frontage Type: Public
- SqFt Source: Public Record
- Year Built Source: Public Records
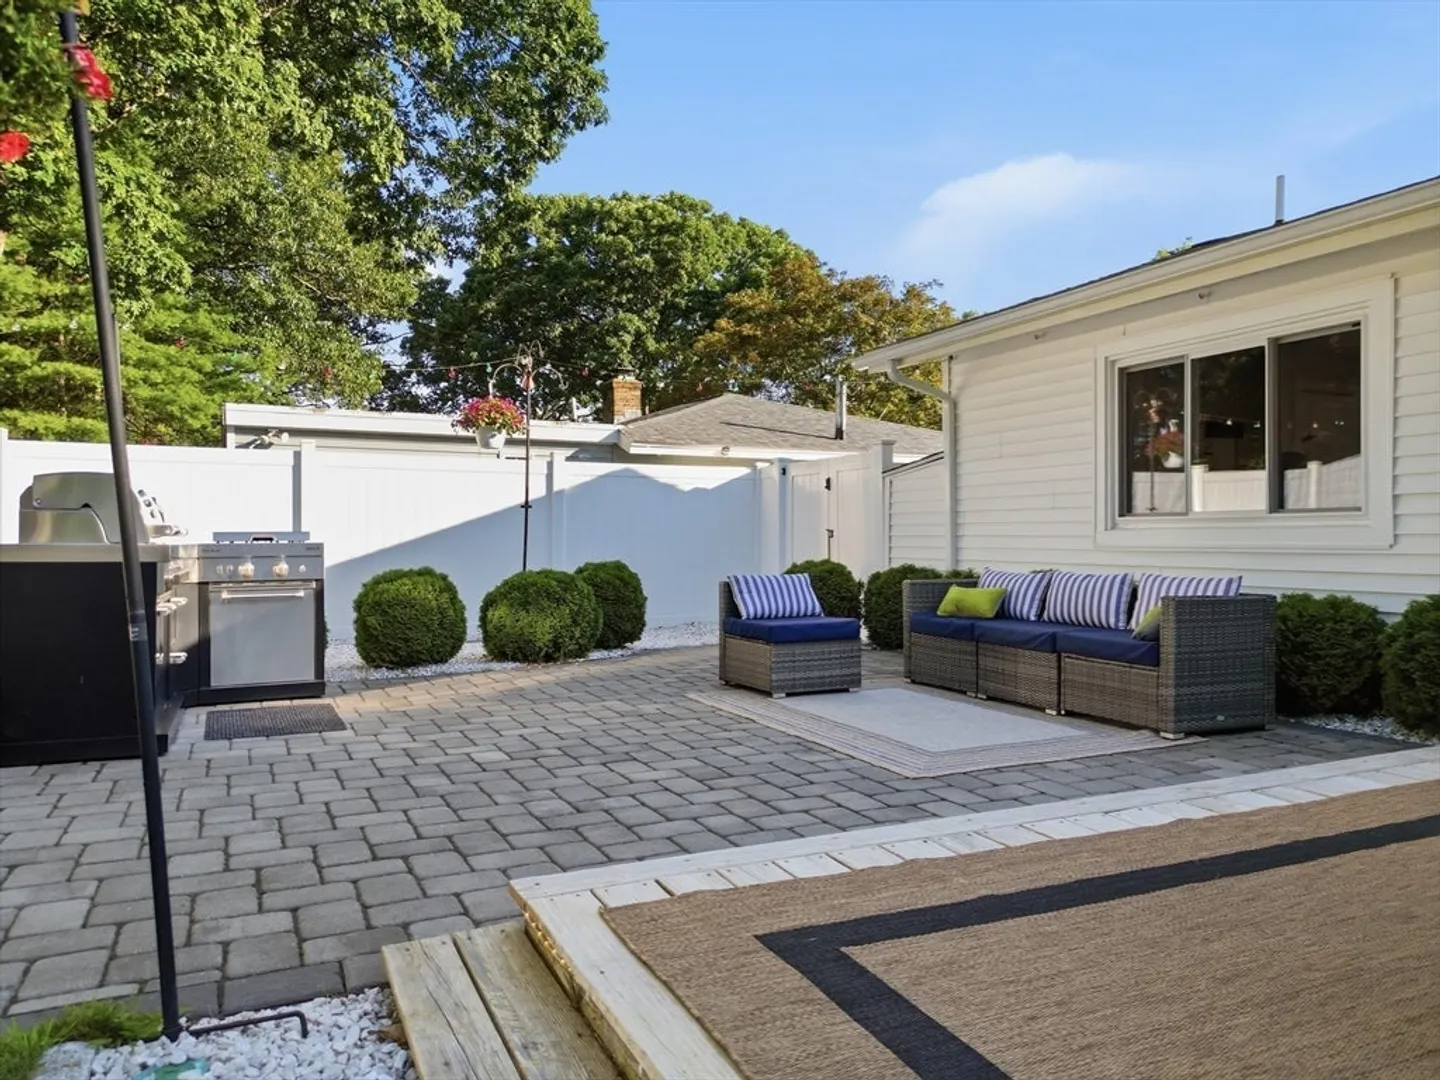
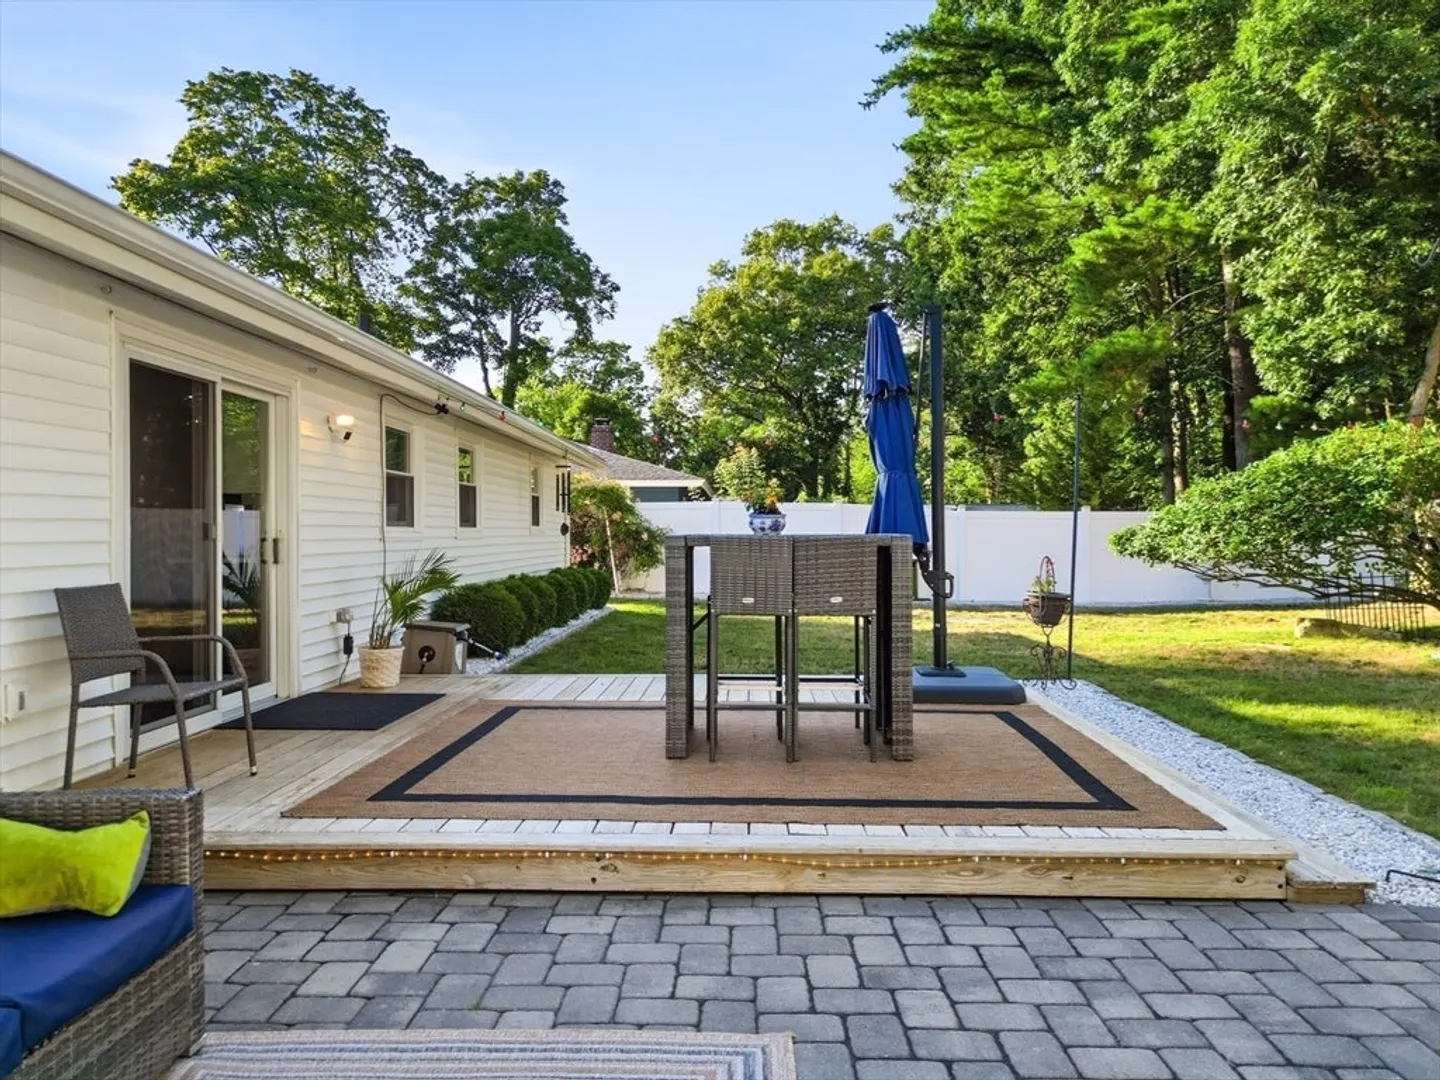
- Exterior Features: Deck, Patio, Storage, Professional Landscaping, Fenced Yard
- Interior Features: Bathroom - Full, Bathroom
- Roof: Shingle
- Year Built Details: Approximate
- Zoning: R1
-
Amenities
- Parking Features: Paved Drive, Off Street, Paved
-
Utilities
- Electric: 200+ Amp Service
- Water Source: Public
- Sewer: Public Sewer
-
Fees / Taxes
- Assessed Value: $499,600
- Taxes: $5,965
- Tax Year: 2025
Similar Listings
Sold
42 Photos
Sold
32 Photos
Sold
42 Photos
Sold
32 Photos
Content © 2026 MLS Property Information Network, Inc. The information in this listing was gathered from third party resources including the seller and public records.
Listing information provided courtesy of eXp Realty LLC.
MLS Property Information Network, Inc. and its subscribers disclaim any and all representations or warranties as to the accuracy of this information.