
Rented!
$3,950/mo
3
Beds
3/1
Baths
3,369
Living Area
-
Property Description
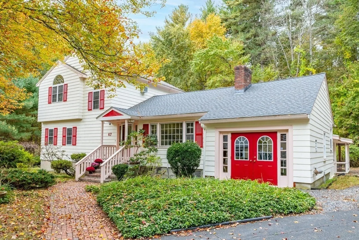
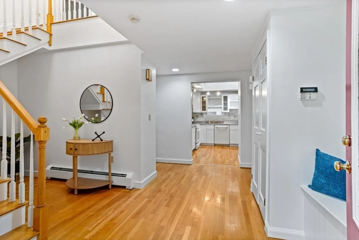
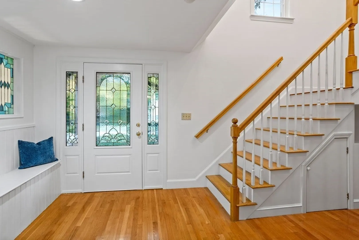
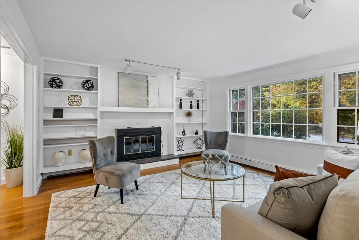
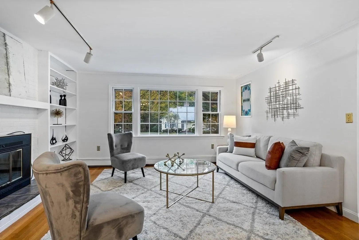
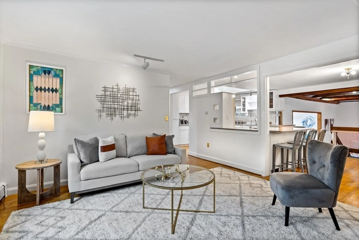
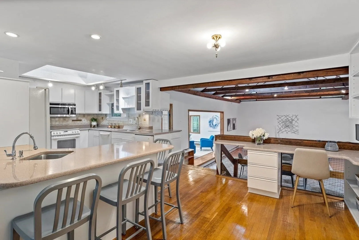
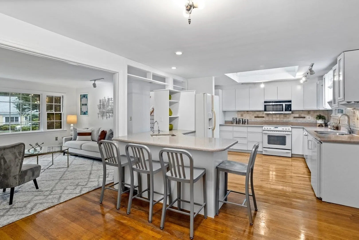
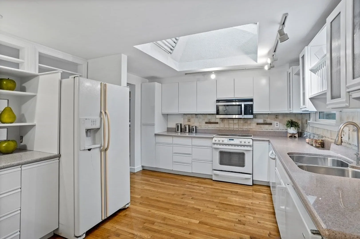
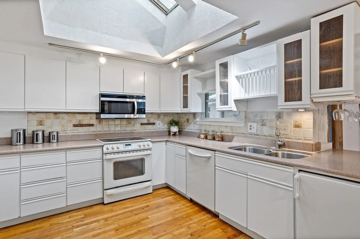
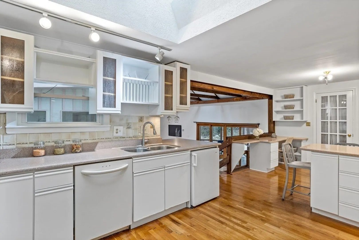
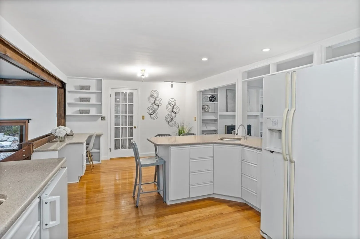
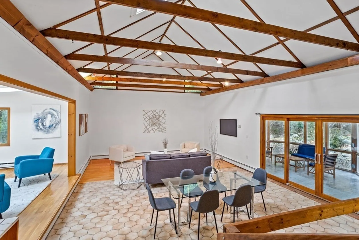
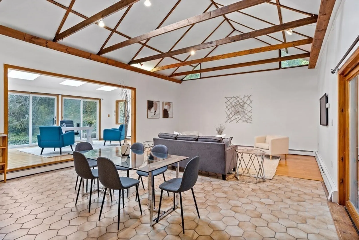
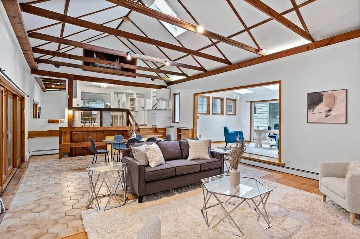
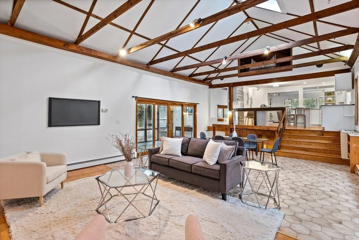
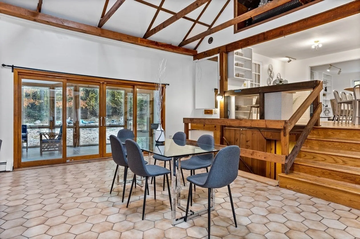
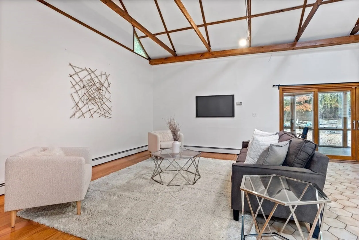
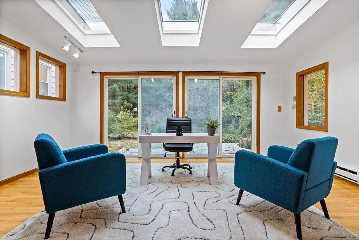
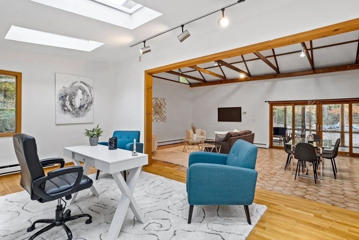
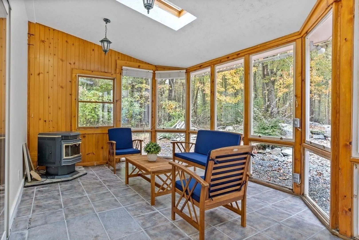
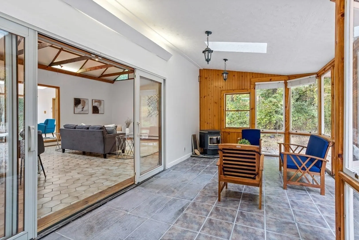
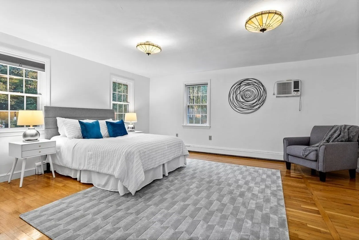
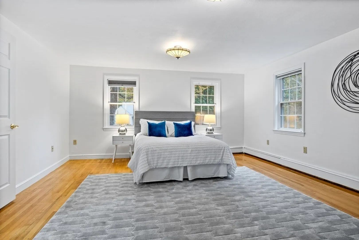
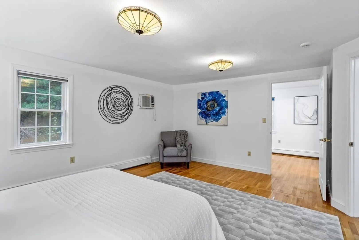
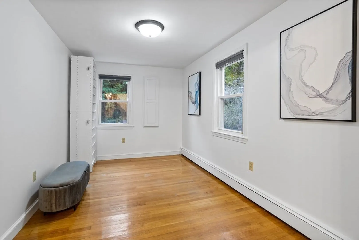
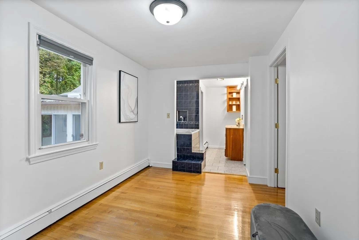
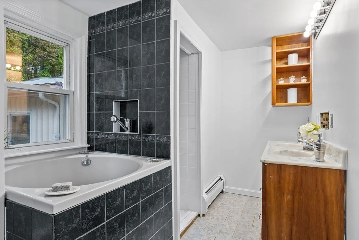
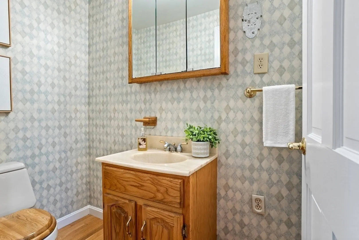
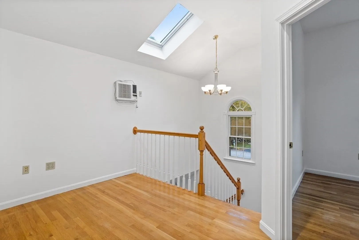
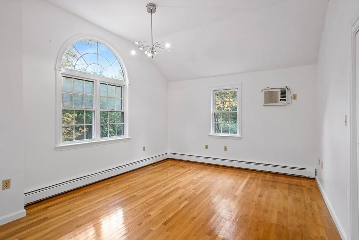
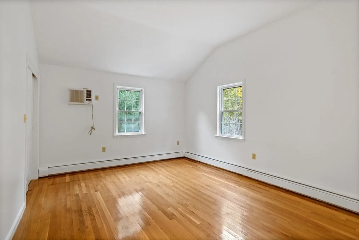
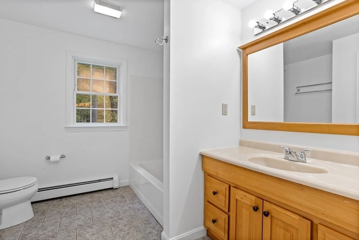
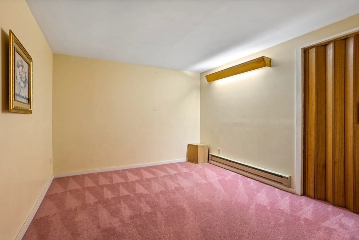
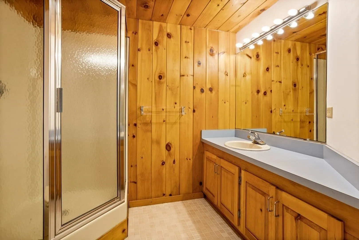
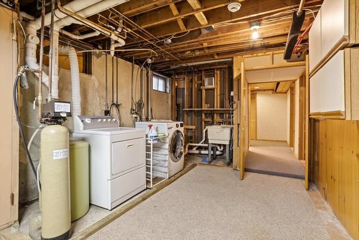
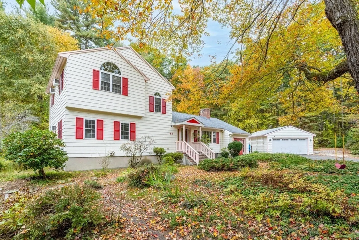
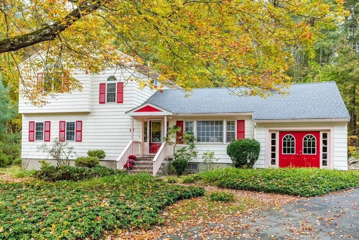
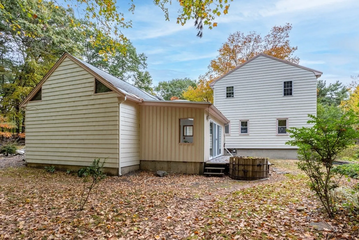
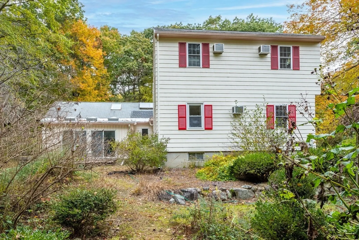
Stunning tri-level home located in highly desirable cul-de-sac neighborhood! Boasting beautiful HW flrs, bright spaces & grand rooms throughout. Welcomed by a warm entryway w/sitting bench & stained-glass windows, continue to the vast open floor plan. A fireplaced living room offers picture window & built-in shelving. The centralized kitchen has large skylighted ceiling, stone countertops & bar area with seating. Step down into a massive, 2-story, beamed family room w/one side offering sliders to a sunroom w/walls of glass & skylighted ceiling, the other side open to an office w/multiple skylights & sliders to a deck area. 1st floor primary bedroom w/large walk-in closet space, bathroom w/stand-up soaking tub. Upstairs you will find 2 add’l spacious bedrooms w/cathedral ceilings & a full bath. The lower level has a fireplaced den, office & full bath. Separate entrance workshop, 2-car detached garage & walking distance to conservation land & town center. Don’t miss this opportunity!
-
Highlights
- Heating: Oil, Electric Baseboard, Baseboard, Fireplace
- Property Class: Residential Lease
- Total Rooms: 10
- Status: Closed
- Parking Spots: 3
- Property Type: Single Family Residence
- Year Built: 1960
-
Additional Details
- Appliances: Range, Dishwasher, Microwave, Refrigerator, Washer, Dryer, Water Treatment, Freezer - Upright
- Fireplaces: 2
- Interior Features: Closet, Lighting - Sconce, Open Floor Plan, Slider, Lighting - Overhead, Office, Foyer, Sun Room, Den
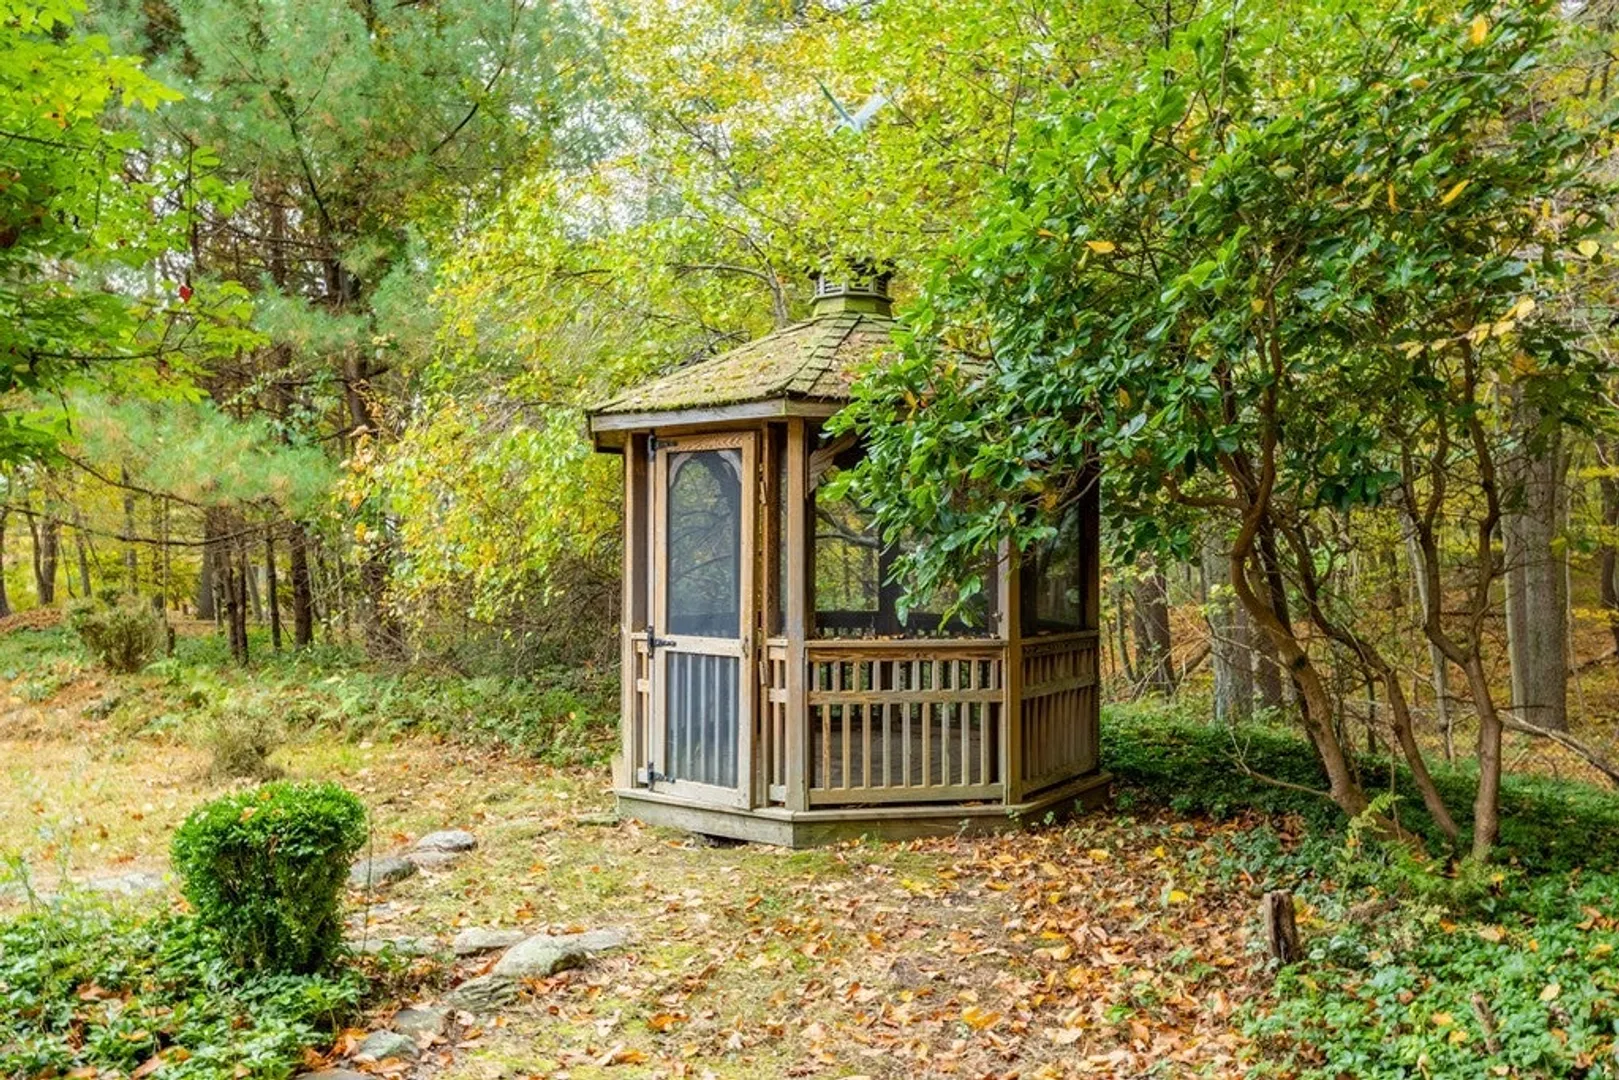
- Exterior Features: Deck, Gazebo
- Flooring: Carpet, Flooring - Hardwood, Flooring - Stone/Ceramic Tile, Flooring - Wall to Wall Carpet
- Year Built Details: Actual
-
Amenities
- Community Features: Shopping, Walk/Jog Trails, Conservation Area, House of Worship, Public School
- Covered Parking Spaces: 2
-
Fees / Taxes
- Rental Fee Includes: Occupancy Only
Similar Listings
Sold
32 Photos
Sold
9 Photos
Sold
41 Photos
Sold
18 Photos
Content © 2026 MLS Property Information Network, Inc. The information in this listing was gathered from third party resources including the seller and public records.
Listing information provided courtesy of Coldwell Banker Realty - Concord.
MLS Property Information Network, Inc. and its subscribers disclaim any and all representations or warranties as to the accuracy of this information.
