
Sold!
$575,000
3
Beds
2/1
Baths
2,067
Living Area
-
Property Description
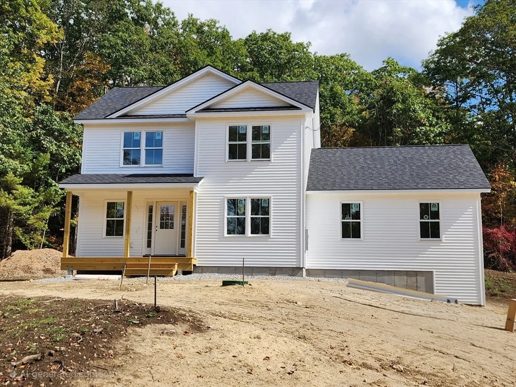
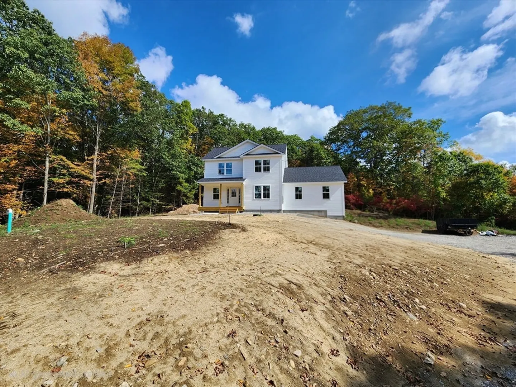
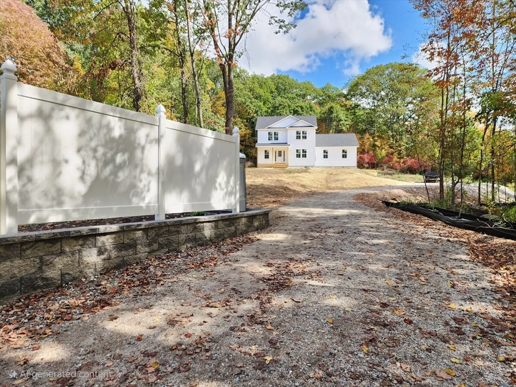
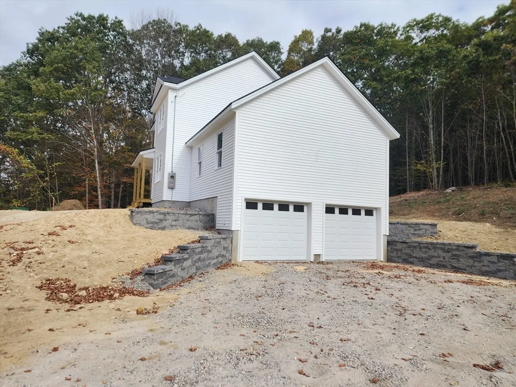
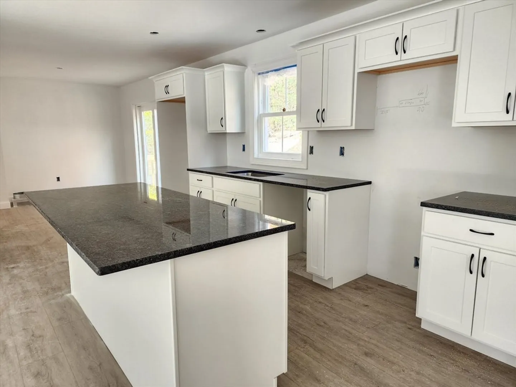
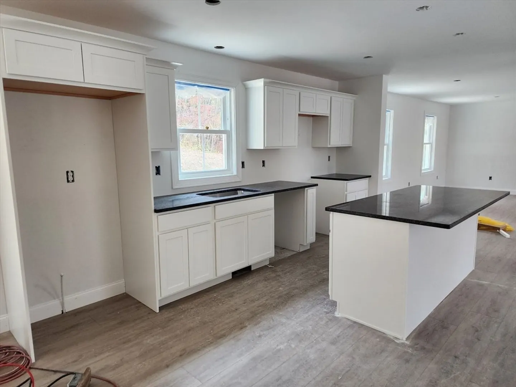
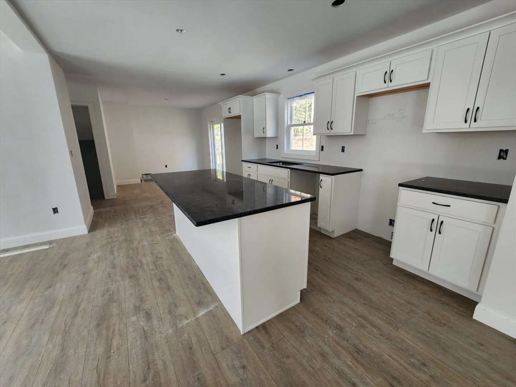
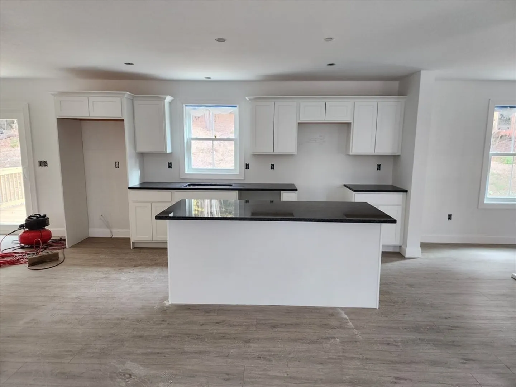
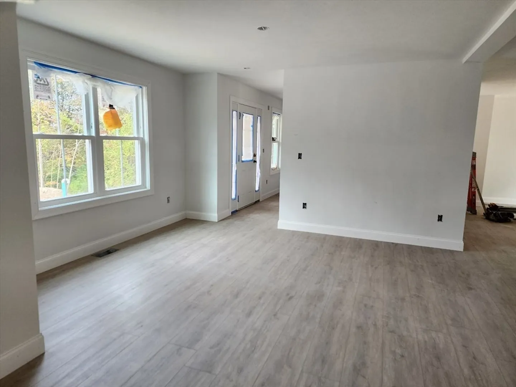
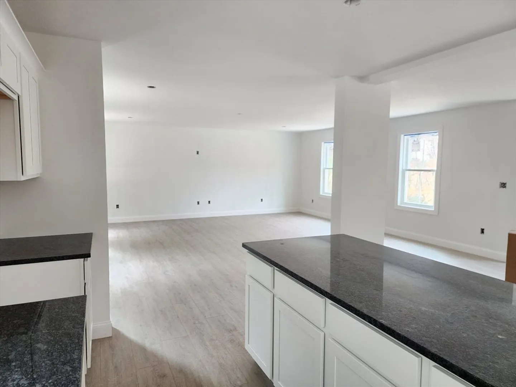
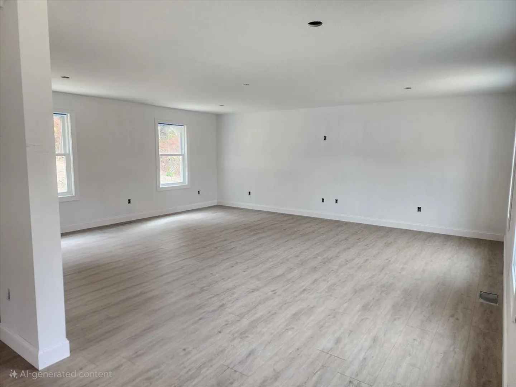
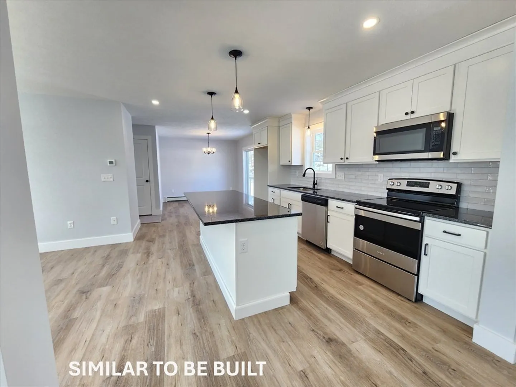
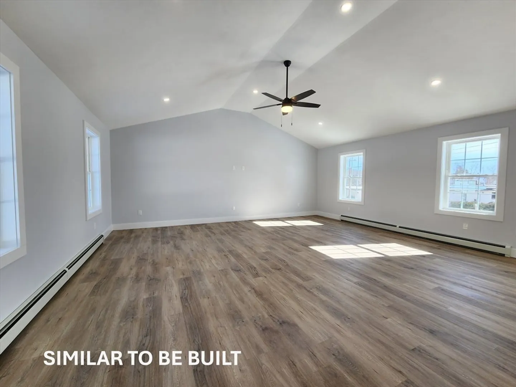
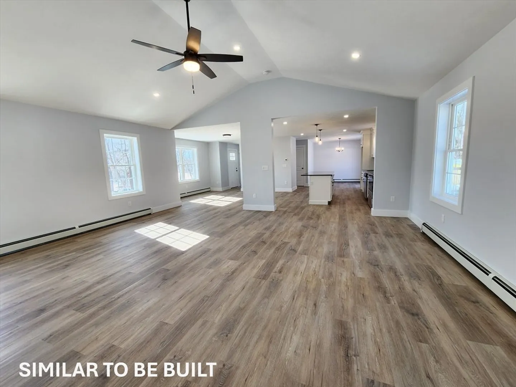
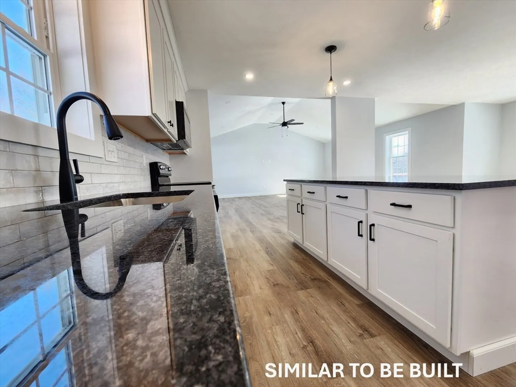
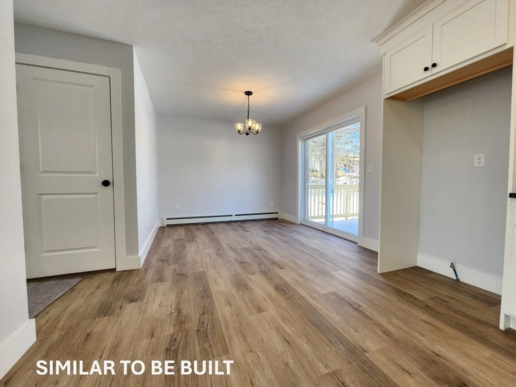
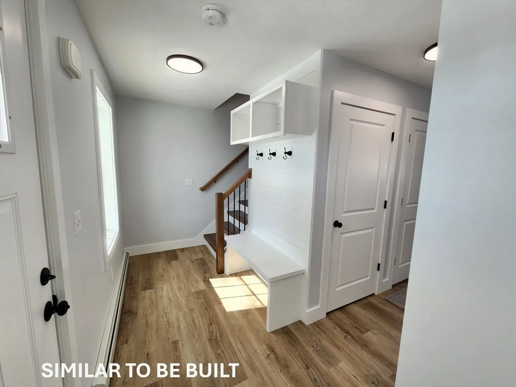
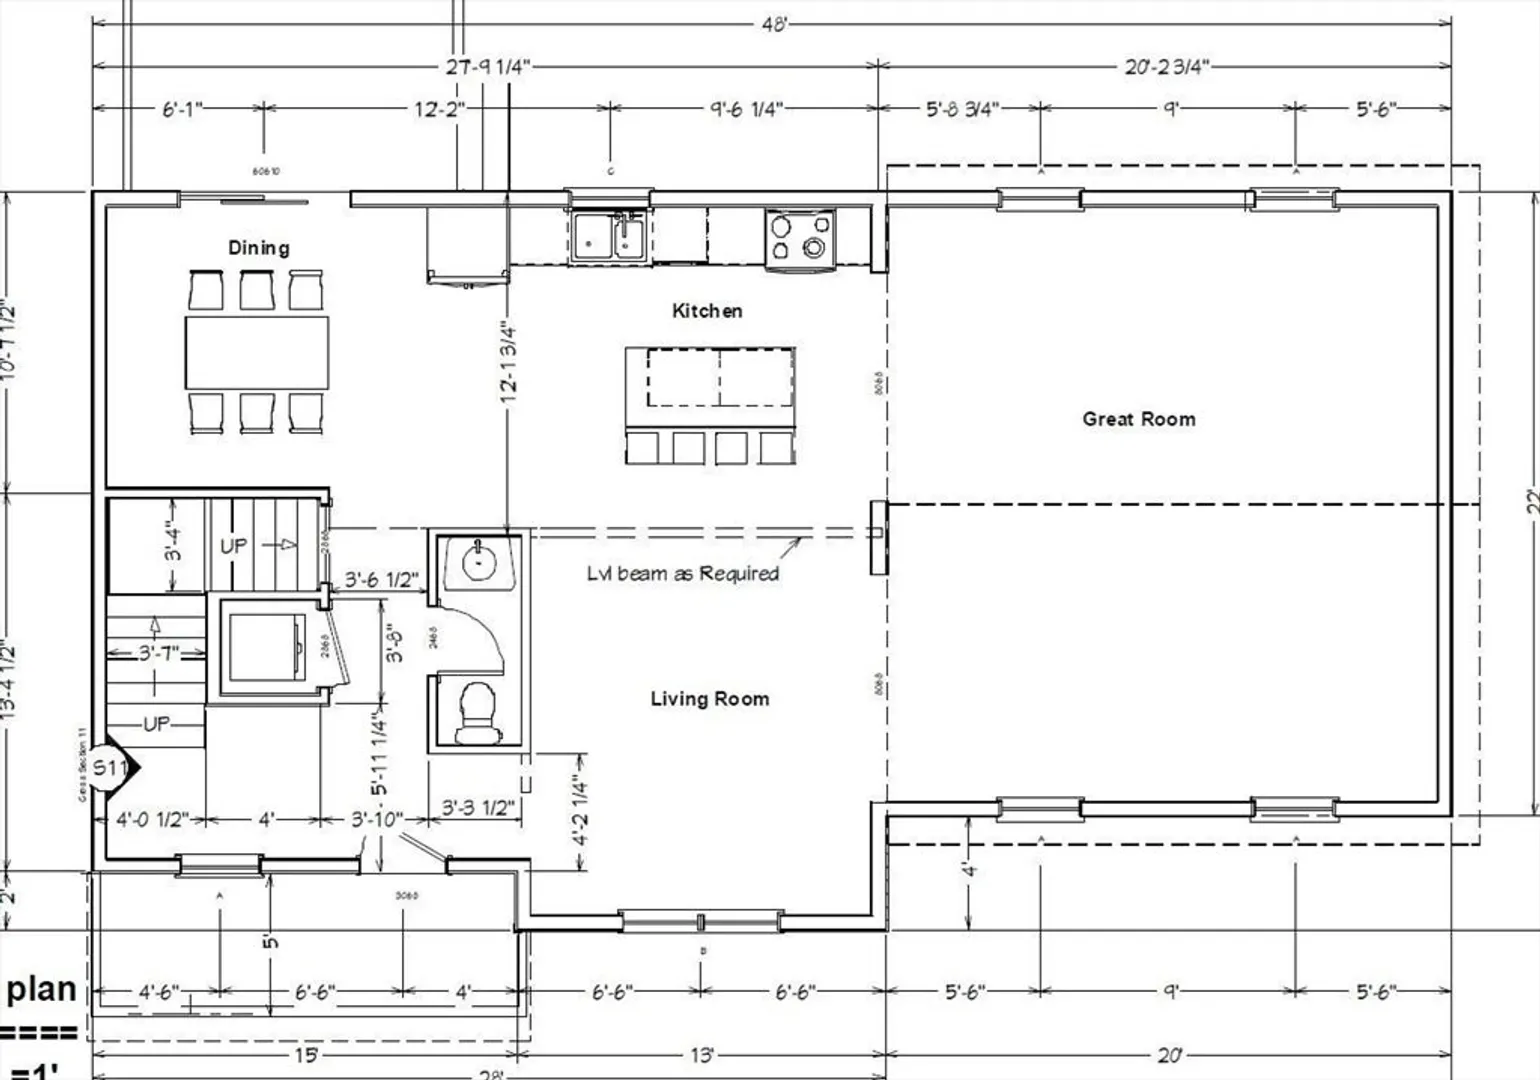
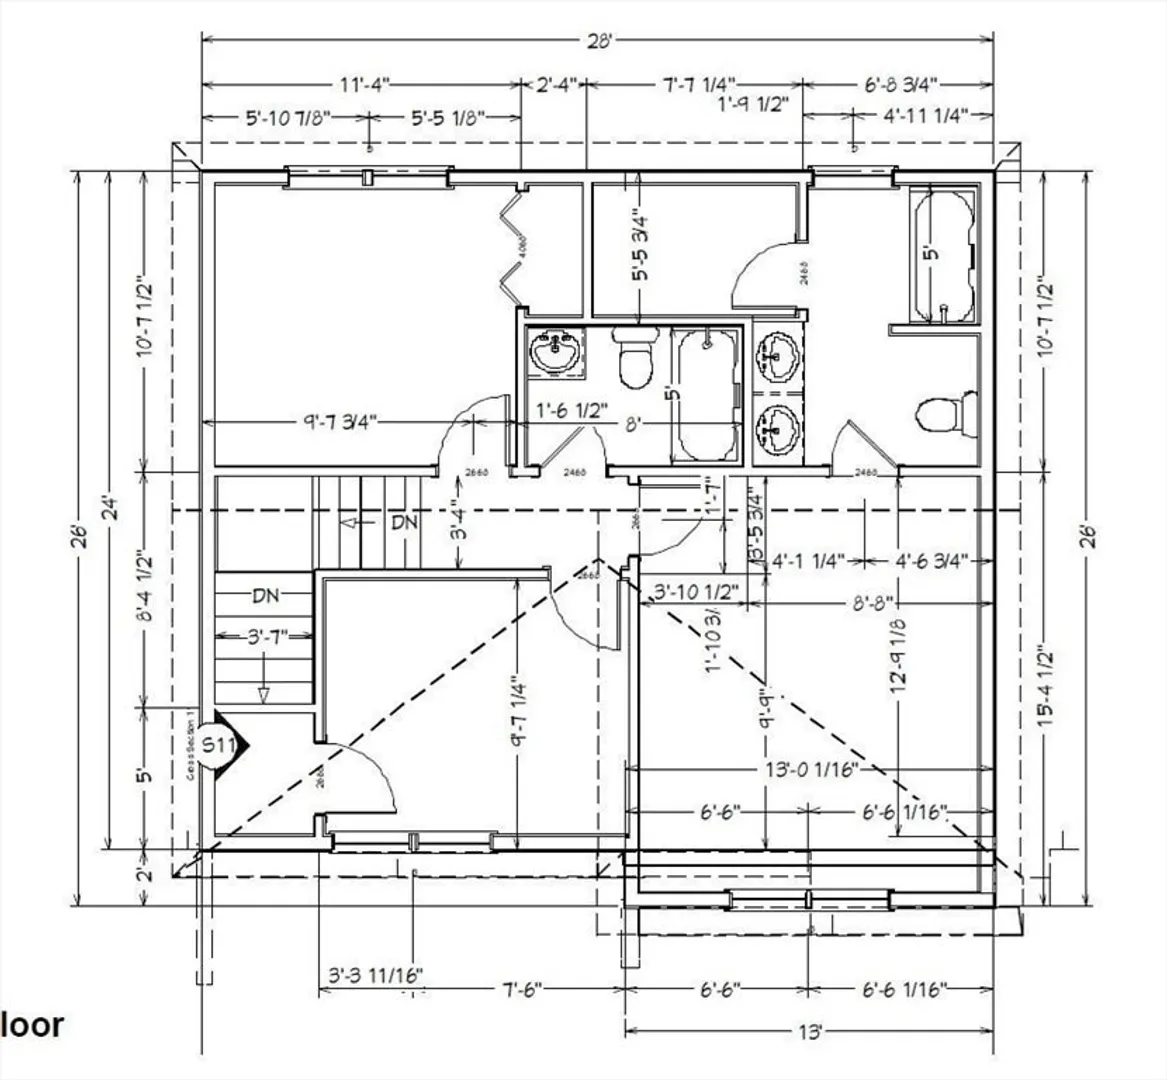
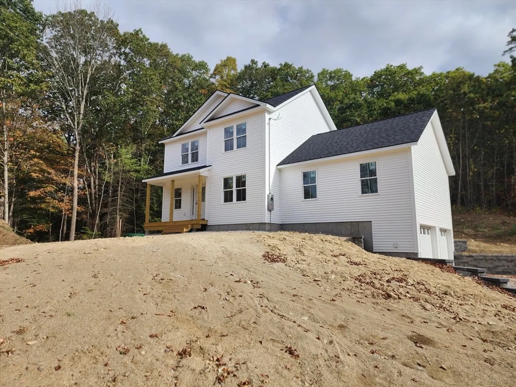
Nestled on a large 6.47 acre lot in the charming town of Winchendon, this new home offers a unique opportunity to embrace refined country living in a private setting. This attractive property is ready to welcome you. The kitchen is a culinary dream, featuring a large kitchen island that serves as a natural gathering place, complemented by sleek stone countertops and stylish cabinets that provide ample storage, while a tasteful backsplash adds a touch of sophistication. The bright and airy living room invites relaxation and conversation. With three bedrooms and two full bathrooms, plus a half bathroom, this residence provides comfortable accommodation for everyday living. The convenience of a paved driveway and two-car garage ensures secure parking and additional storage space. All in convenient Winchendon location, close to downtown, schools and shopping.
-
Highlights
- Acres: 8
- Heating: Forced Air, Propane
- Property Class: Residential
- Style: Colonial
- Year Built: 2025
- Cooling: Central Air
- Parking Spots: 7
- Property Type: Single Family Residence
- Total Rooms: 7
- Status: Closed
-
Additional Details
- Appliances: Water Heater, Range, Dishwasher, Microwave
- Construction: Frame
- Foundation: Concrete Perimeter
- Road Frontage Type: Public
- SqFt Source: Owner
- Year Built Source: Builder
- Basement: Interior Entry, Garage Access, Concrete
- Exterior Features: Porch, Deck
- Lot Features: Wooded, Other
- Roof: Shingle
- Year Built Details: Actual, Under Construction
- Zoning: Res
-
Amenities
- Community Features: Public Transportation, Park, Walk/Jog Trails, Medical Facility, Conservation Area, House of Worship, Private School, Public School
- Parking Features: Under, Garage Door Opener, Paved Drive, Off Street, Paved
- Covered Parking Spaces: 2
-
Utilities
- Electric: 200+ Amp Service
- Water Source: Private
- Sewer: Private Sewer
-
Fees / Taxes
- Tax Year: 2025
Similar Listings
Sold
40 Photos
Sold
30 Photos
Sold
27 Photos
Sold
42 Photos
Content © 2026 MLS Property Information Network, Inc. The information in this listing was gathered from third party resources including the seller and public records.
Listing information provided courtesy of Keller Williams Realty North Central.
MLS Property Information Network, Inc. and its subscribers disclaim any and all representations or warranties as to the accuracy of this information.
