
Sold!
$1,682,000
4
Beds
2/1
Baths
2,883
Living Area
-
Property Description
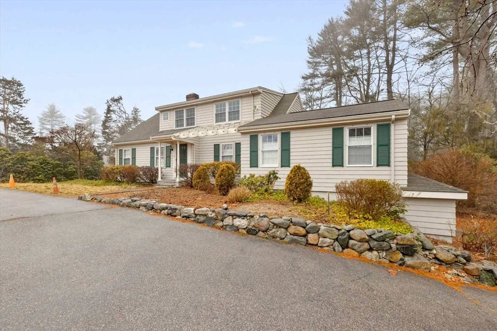
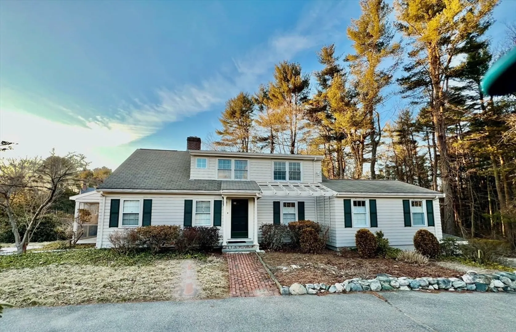
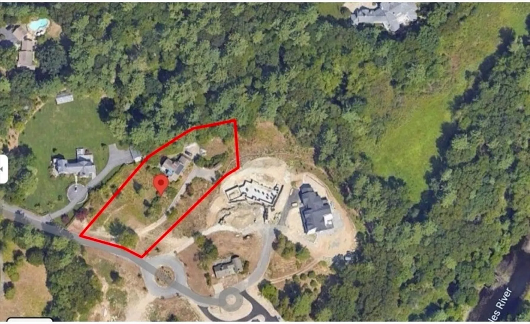
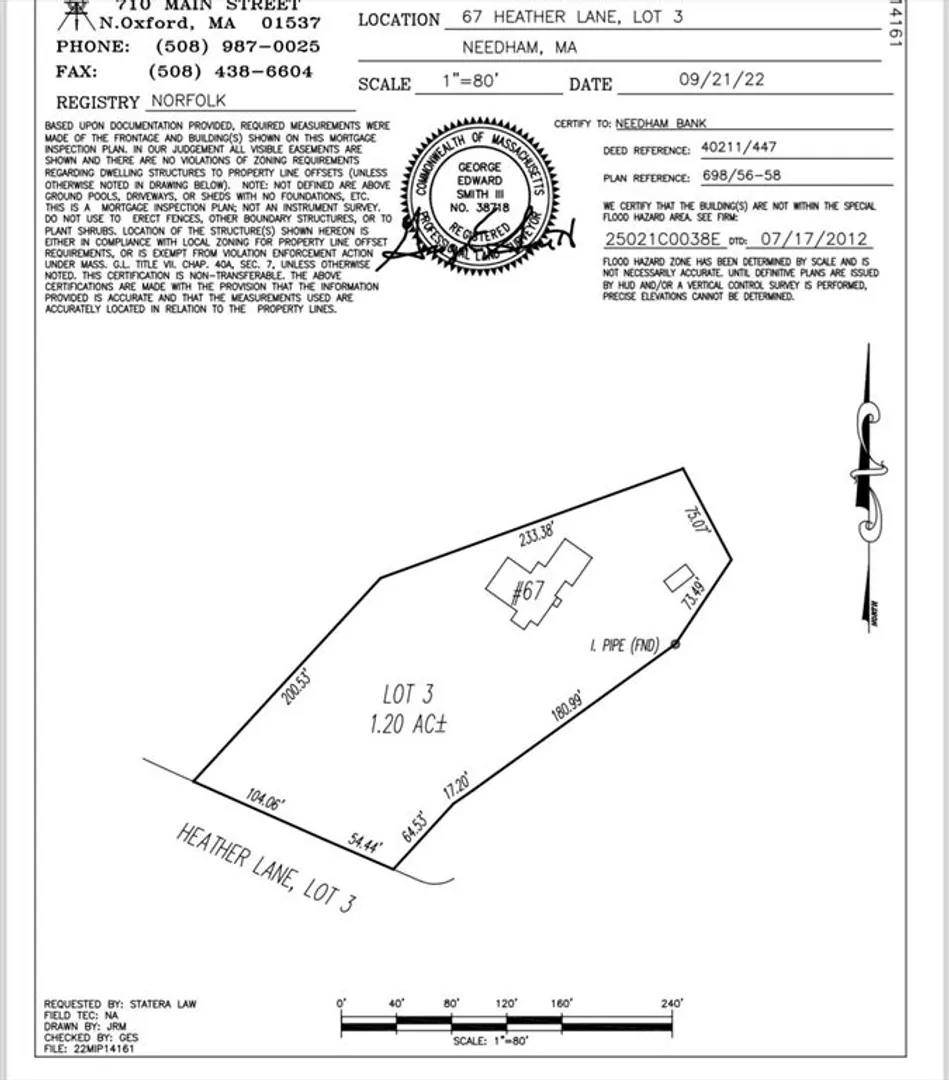
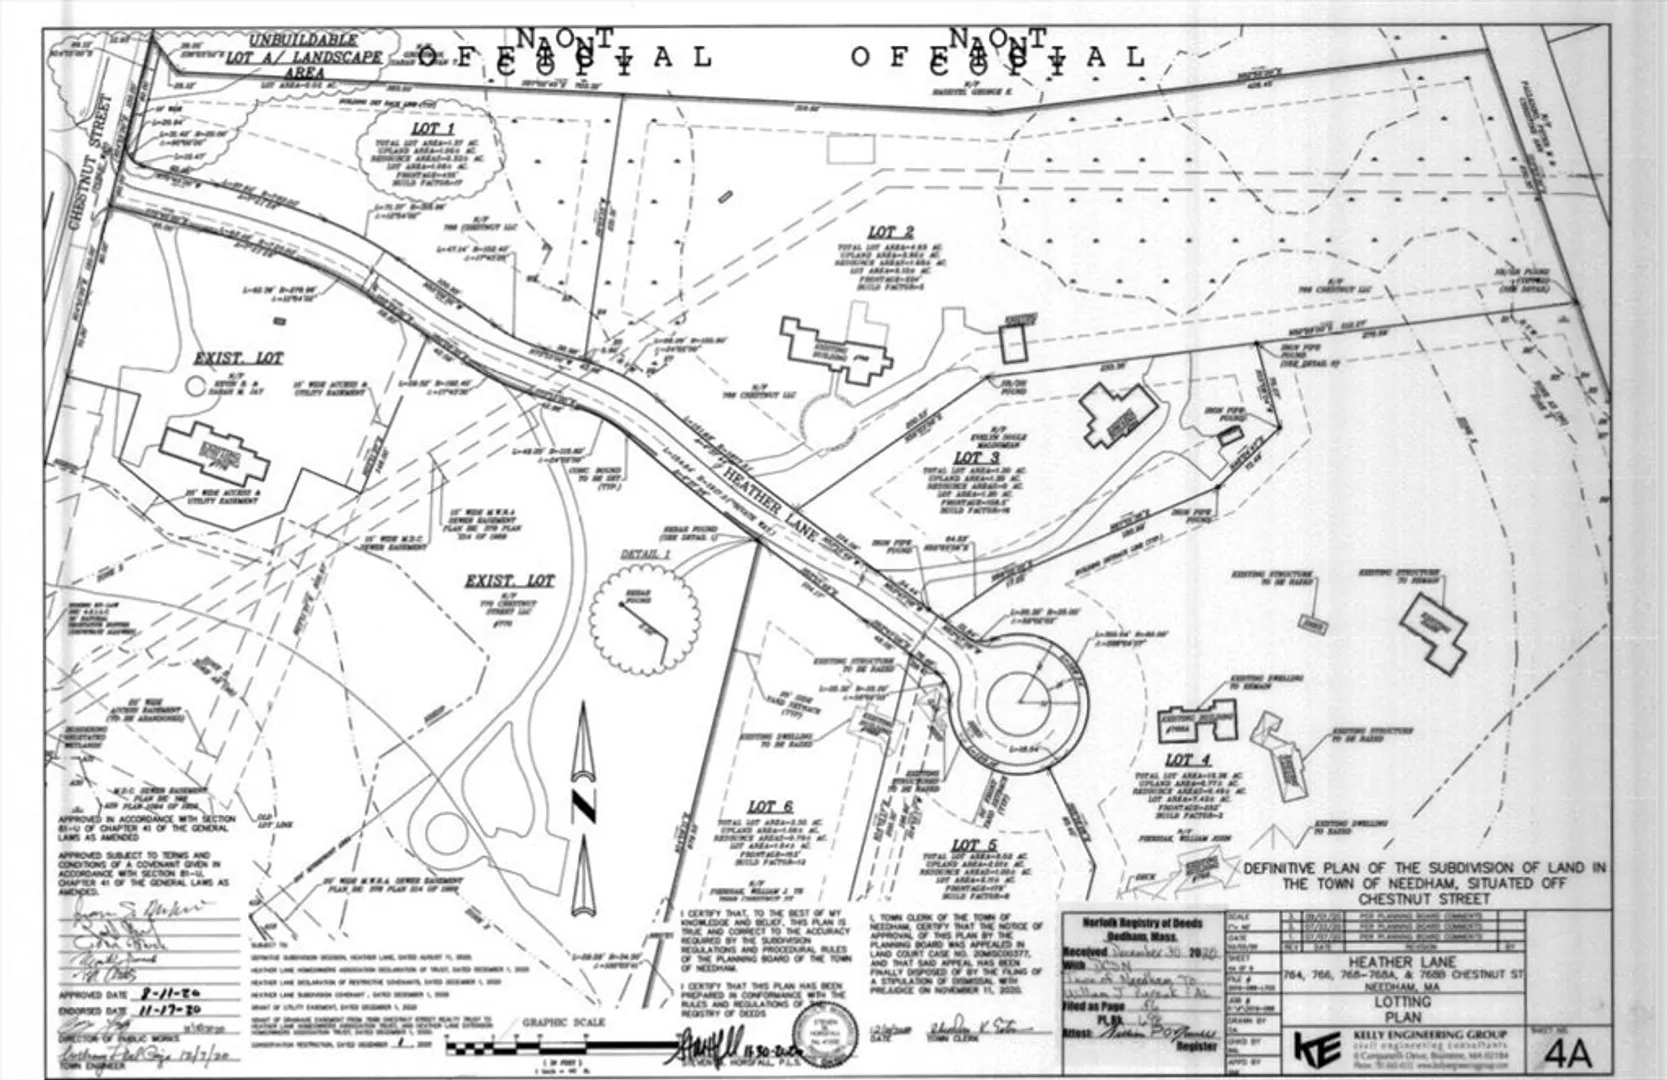
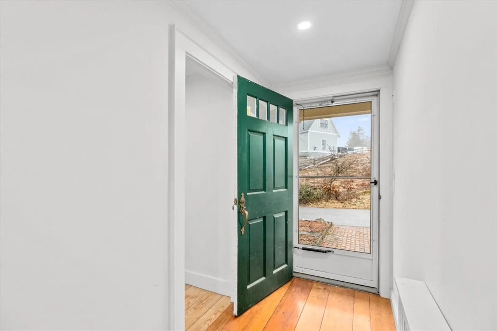
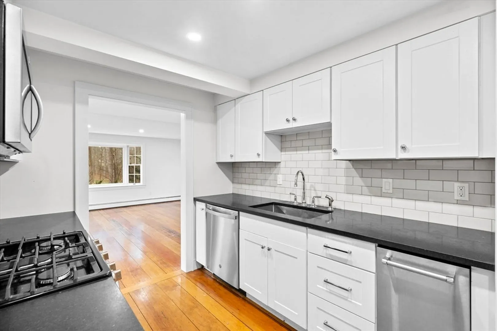
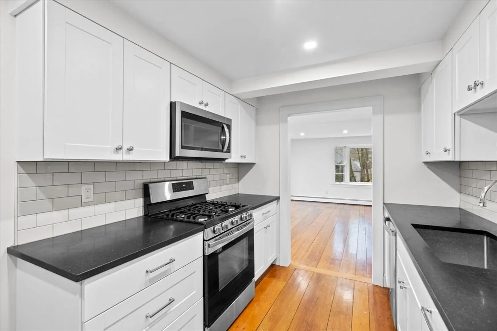
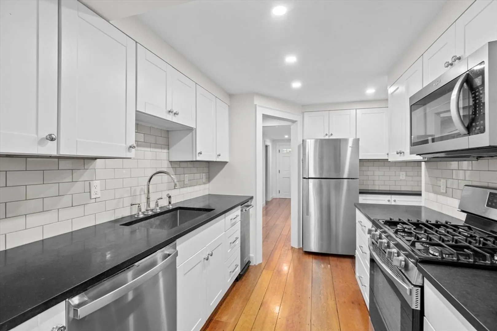
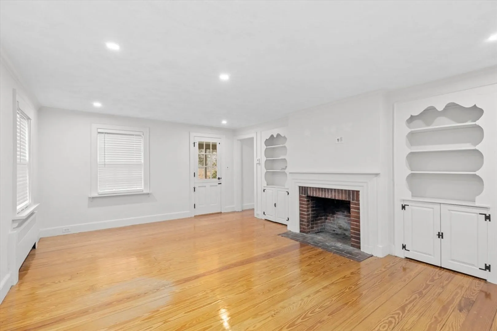
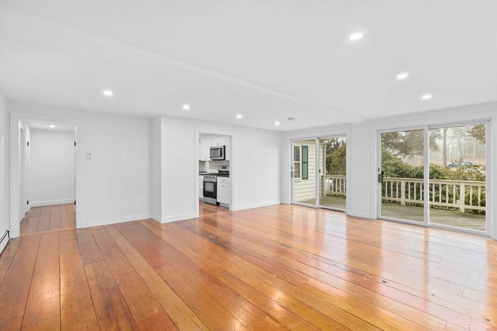
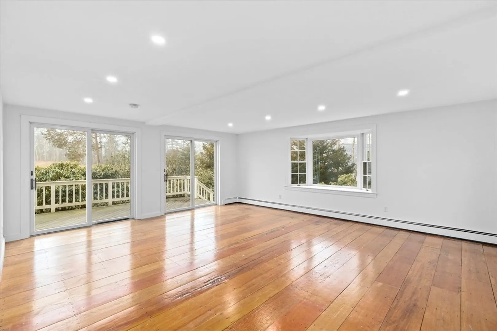
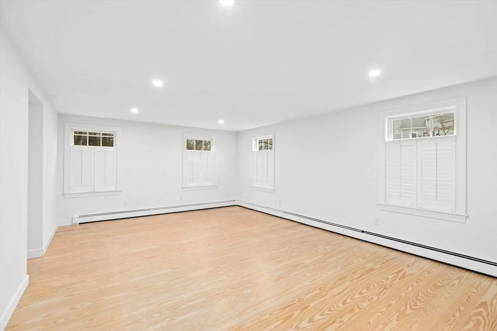
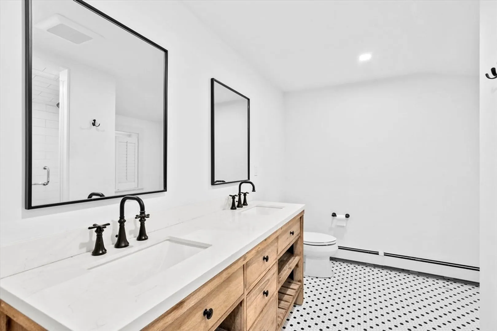
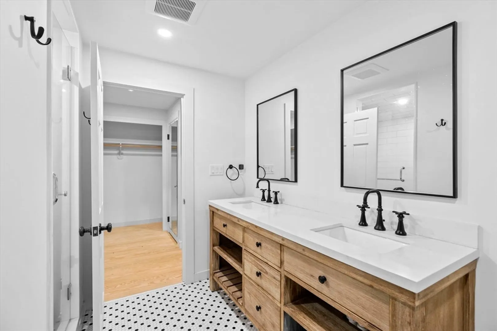
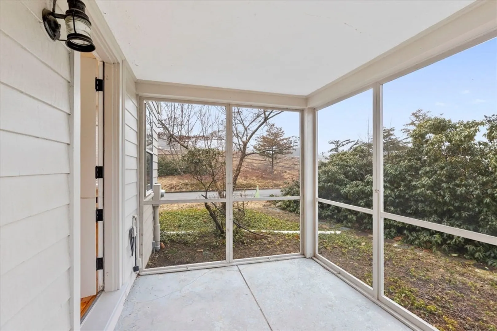
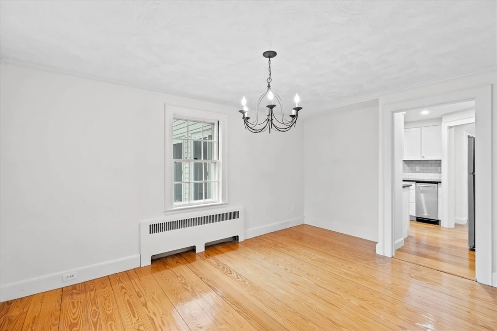
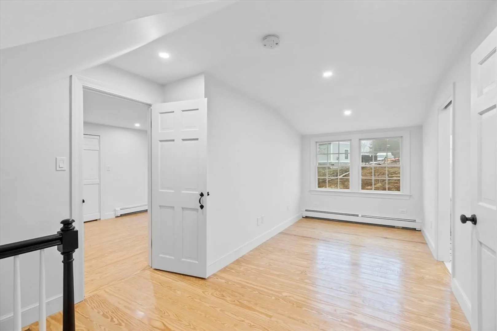
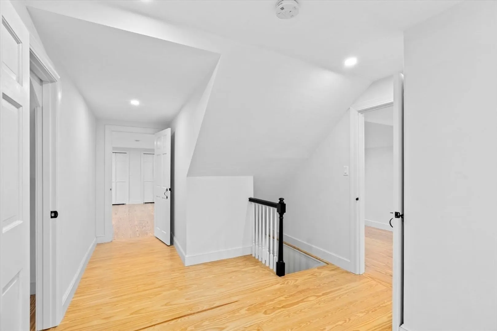
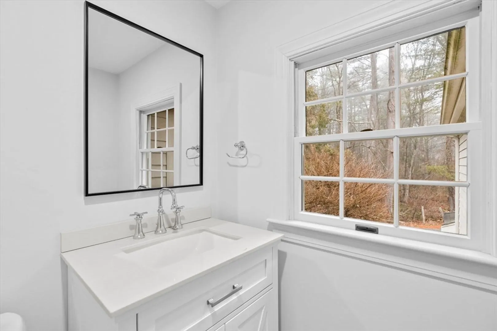
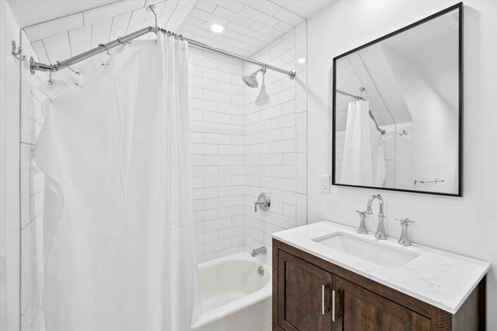
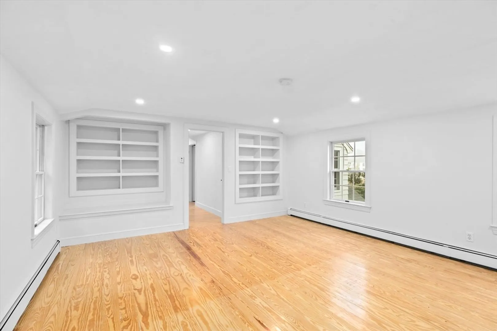
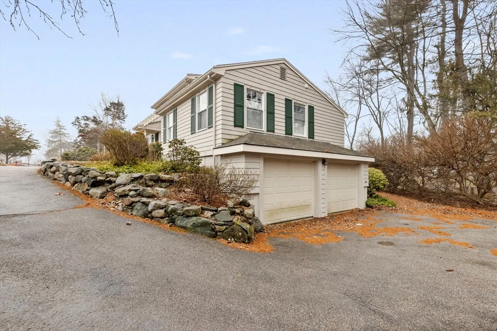
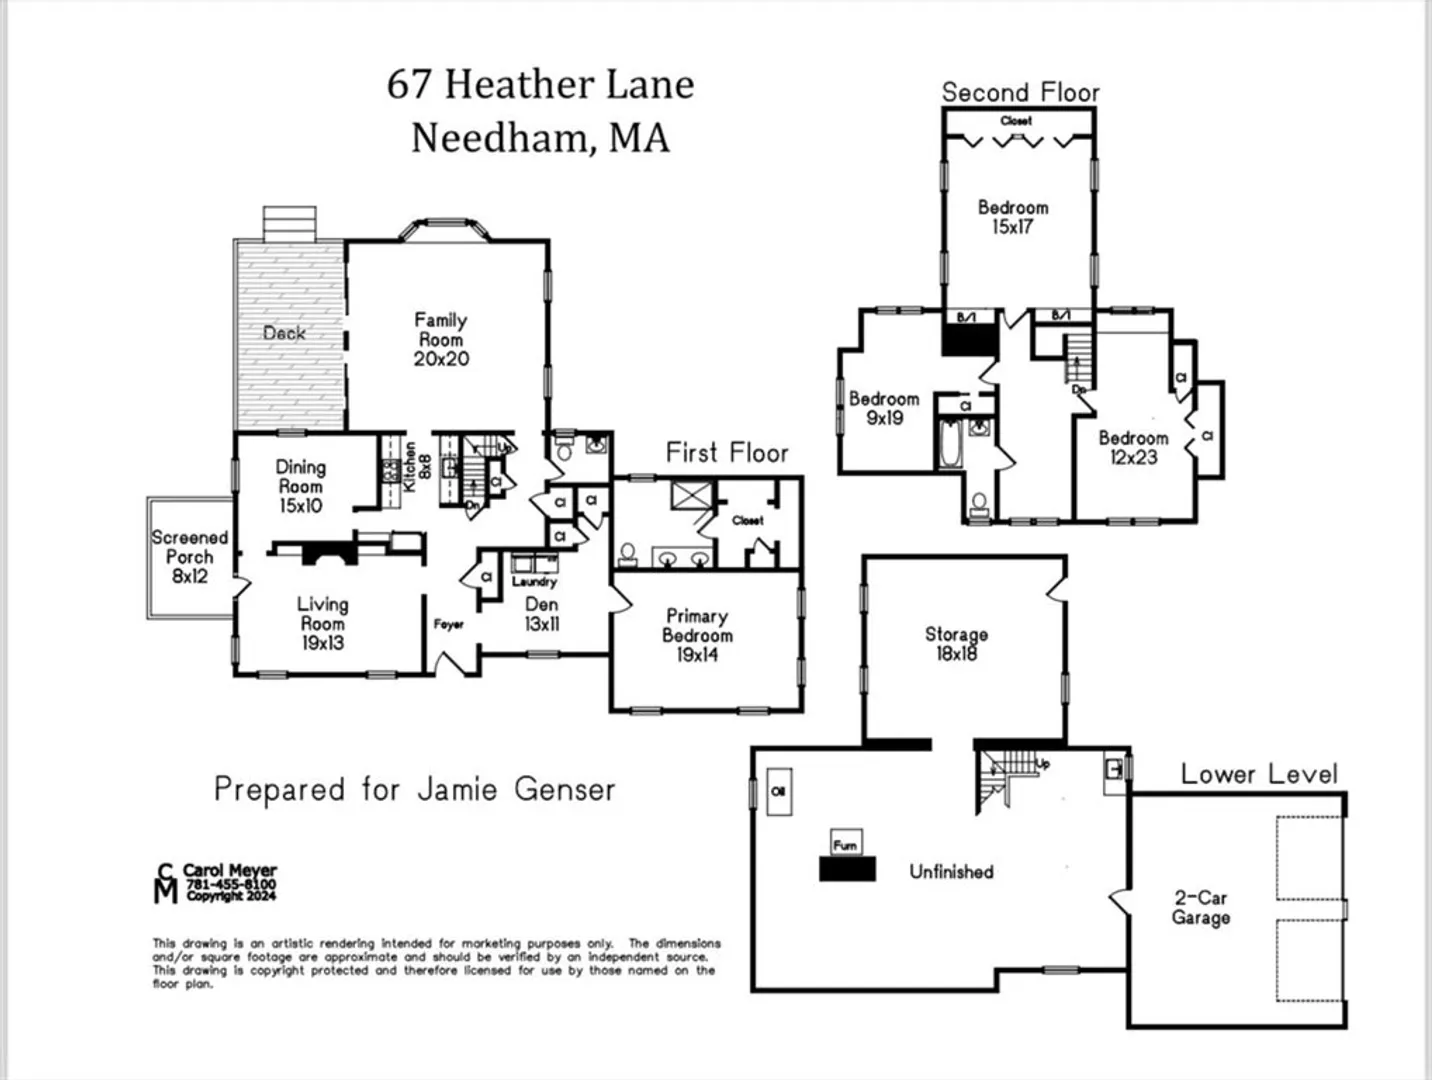
Discover suburban bliss in this stunning 4-bedroom home nestled in a picturesque newer subdivision in Needham. Set on a generous 1.21-acre lot, this home offers the perfect blend of comfort & potential. Whether you choose to MOVE IN, EXPAND, or BUILD ANEW, this property, close to commuter rail, highways, & town center, is a haven of opportunity. The sprawling layout across features over 2,883 sq. ft. of living space.The heart of the home is a modern galley kitchen w/stone countertops, crisp white cabinetry, & stainless steel appliances. Entertain in style with a spacious family room that opens onto a deck, a large living room with a fireplace & built-in cabinets, & a sun-drenched 3-season porch adjoining a formal dining room. Indulge in the convenience of a 1st-floor primary suite with a luxurious full bath, showcasing tiled showers with a glass enclosure & double sinks. Upstairs, 3 additional bedrooms share a full bath ensure ample space for family. Att'd 2-car garage+ more!
-
Highlights
- Acres: 1
- Parking Spots: 3
- Property Type: Single Family Residence
- Total Rooms: 7
- Status: Closed
- Heating: Oil
- Property Class: Residential
- Style: Cape
- Year Built: 1942
-
Additional Details
- Appliances: Range, Dishwasher, Disposal, Microwave, Refrigerator, Washer, Dryer
- Fireplaces: 1
- Foundation: Other
- Year Built Details: Approximate
- Zoning: Sra
- Basement: Unfinished
- Flooring: Wood, Tile
- Lot Features: Other
- Year Built Source: Public Records
-
Amenities
- Covered Parking Spaces: 2
- Parking Features: Attached, Off Street
-
Utilities
- Sewer: Public Sewer
- Water Source: Public
-
Fees / Taxes
- Assessed Value: $1,360,700
- Compensation Based On: Net Sale Price
- HOA: Yes
- Taxes: $17,744
- Buyer Agent Compensation: 2.5%
- Facilitator Compensation: 1%
- Tax Year: 2023
Similar Listings
Sold
37 Photos
Sold
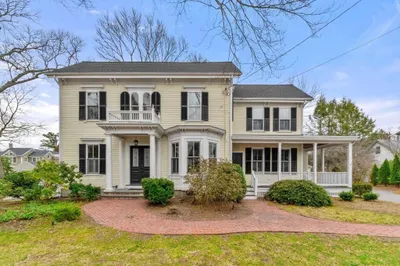
32 Photos
Sold
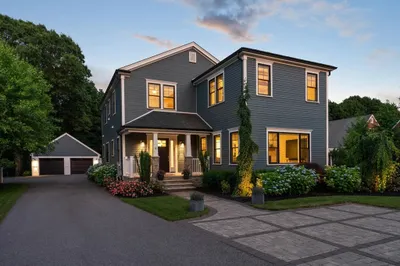
42 Photos
Sold
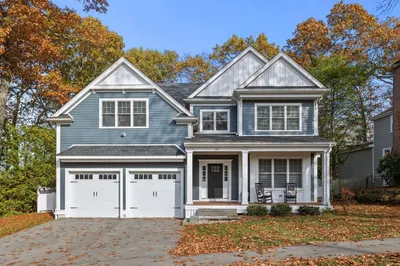
17 Photos
Content © 2026 MLS Property Information Network, Inc. The information in this listing was gathered from third party resources including the seller and public records.
Listing information provided courtesy of LV Group Real Estate.
MLS Property Information Network, Inc. and its subscribers disclaim any and all representations or warranties as to the accuracy of this information.
