
Sold!
$450,000
1
Bed
1
Bath
562
Living Area
-
Property Description
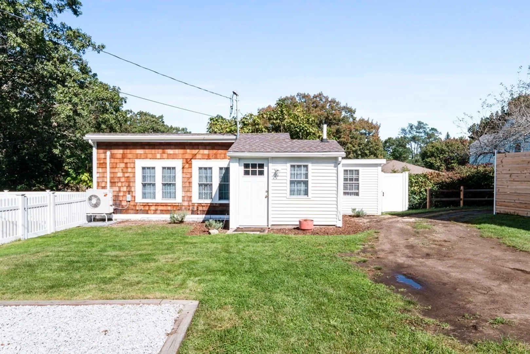
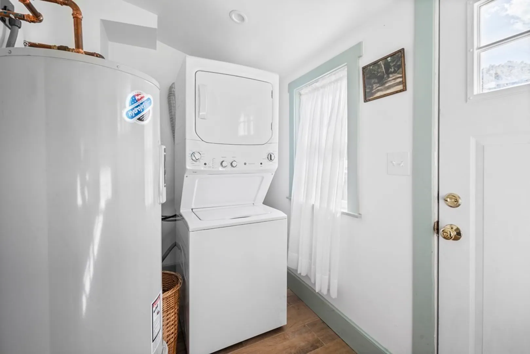
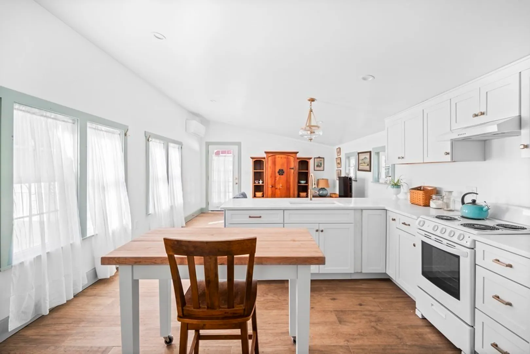
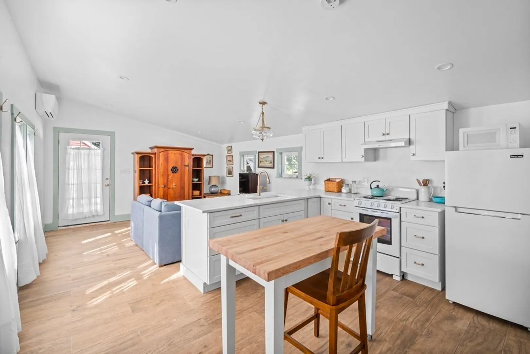
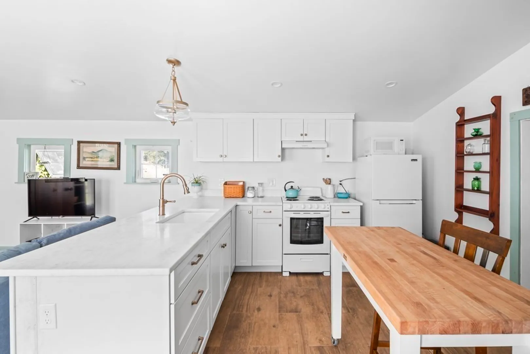
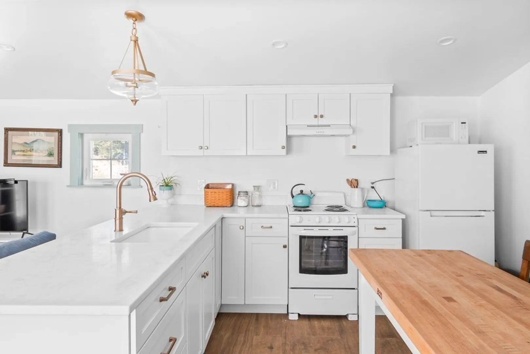
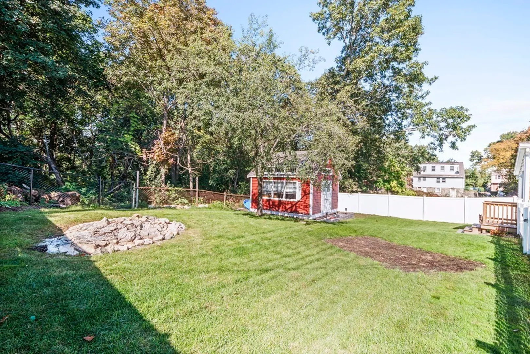
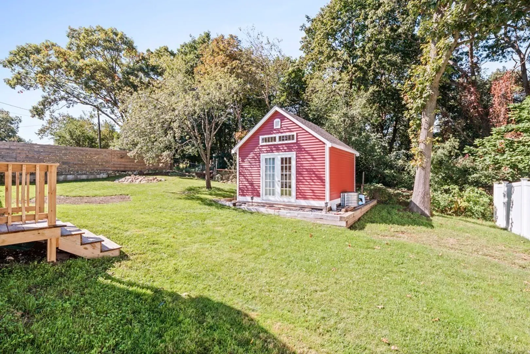
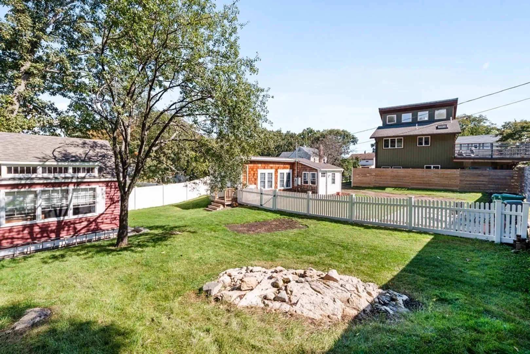
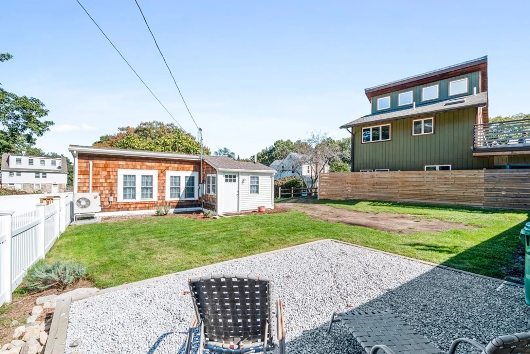
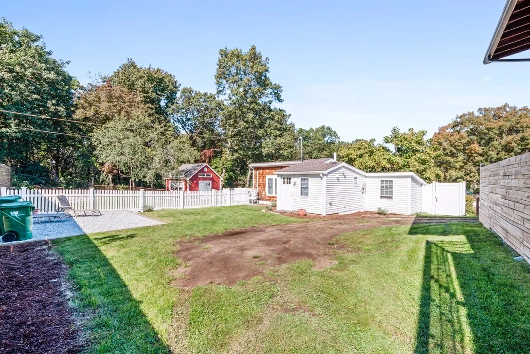
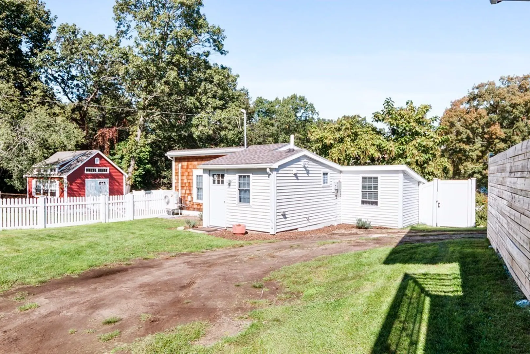
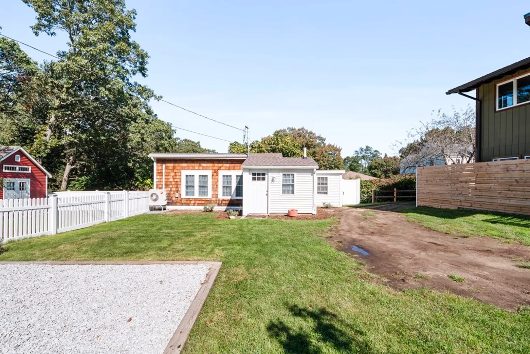
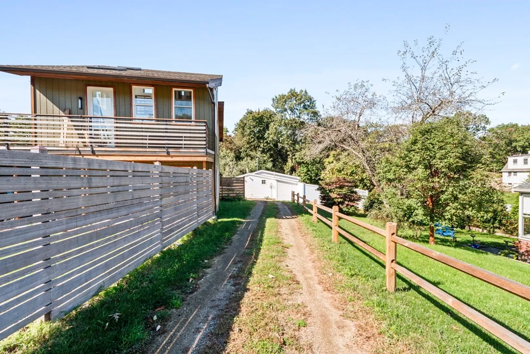
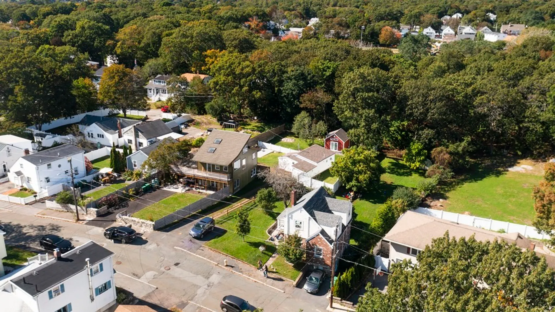
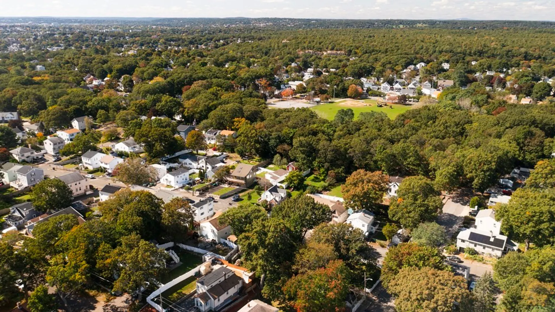
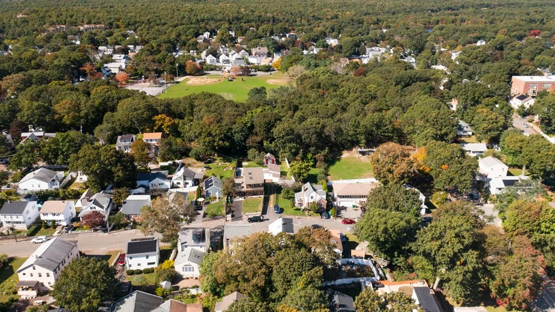
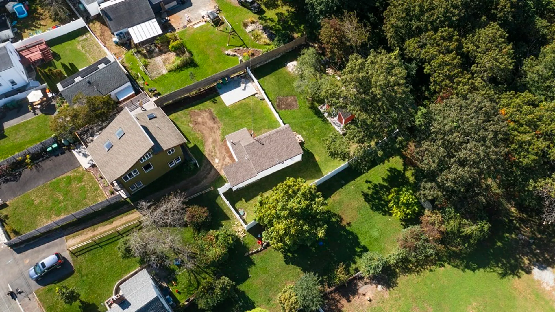
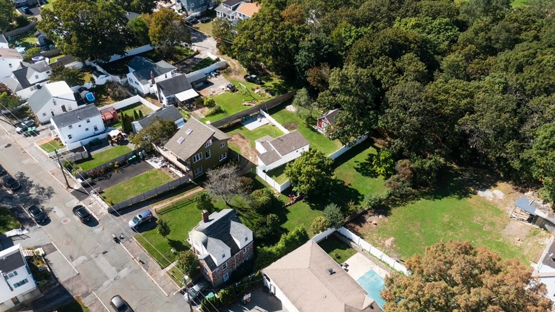
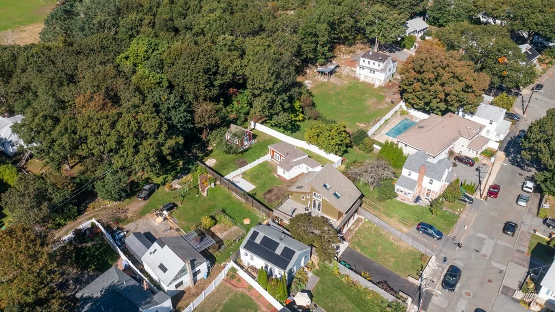
Tucked down a dirt right of way & between 32&40 Cleveland St sits this 2020 rehabbed quaint cottage style and single family. This home is perfectly situated away from the hustle & bustle of the city which offers serenity. 2020 renovations consists of mud room with GE stackable washer/dryer, open living room/kitchen with white marble counters and center workspace island, white cabinetry, heated porcelain tiles throughout, heating/cooling efficient Mitsubishi split, 200 amp electric service, spray foam insulation, city sewer/water & roof. The newly fenced and cared for yard (7320 sqft double lot expansion possible) comes with a 14x14 Reeds Ferry shed. Ideal location for all access to Boston by MBTA or car. Carr Park neighborhood (m dollar renovation underway), Fulton Heights, Middlesex Fells, Wright's Pond & boating at Spot Pond. This is the perfect condo alternative with out the Boston prices and no HOA fees and allows for personal yard space and easier to take Fido.
-
Highlights
- Cooling: Ductless
- Parking Spots: 2
- Property Type: Single Family Residence
- Total Rooms: 3
- Status: Closed
- Heating: Radiant, Electric, Ductless
- Property Class: Residential
- Style: Cottage
- Year Built: 1900
-
Additional Details
- Foundation: Slab
- Lot Features: Wooded, Easements, Level
- Year Built Source: Public Records
- Interior Features: Mud Room
- Year Built Details: Renovated Since
- Zoning: R
-
Amenities
- Community Features: Public Transportation, Shopping, Pool, Park, Walk/Jog Trails, Golf, Medical Facility, Laundromat, Bike Path, Conservation Area, Highway Access, Private School, Public School, T-Station, University
- Waterfront Features: Beach Front, Lake/Pond, 1/10 to 3/10 To Beach
- Parking Features: Off Street, Unpaved
-
Utilities
- Electric: 200+ Amp Service
- Water Source: Public
- Sewer: Public Sewer
-
Fees / Taxes
- Assessed Value: $381,500
- Compensation Based On: Gross/Full Sale Price
- Tax Year: 2023
- Buyer Agent Compensation: 2%
- Facilitator Compensation: 2%
- Taxes: $3,300
Similar Listings
Sold

18 Photos
Sold
33 Photos
Sold
33 Photos
Sold
25 Photos
Content © 2026 MLS Property Information Network, Inc. The information in this listing was gathered from third party resources including the seller and public records.
Listing information provided courtesy of Chinatti Realty Group, Inc..
MLS Property Information Network, Inc. and its subscribers disclaim any and all representations or warranties as to the accuracy of this information.
