
Sold!
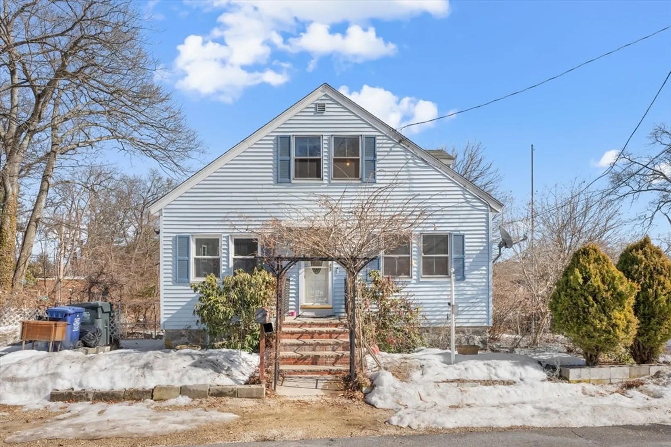
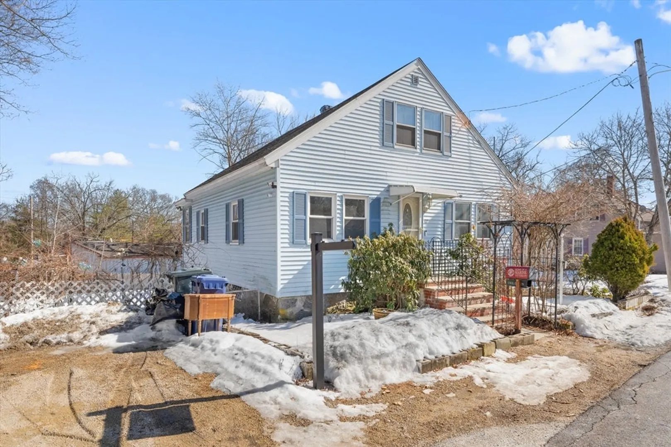
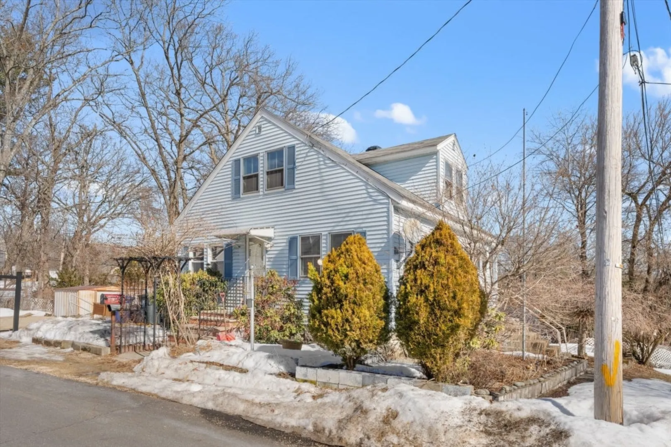
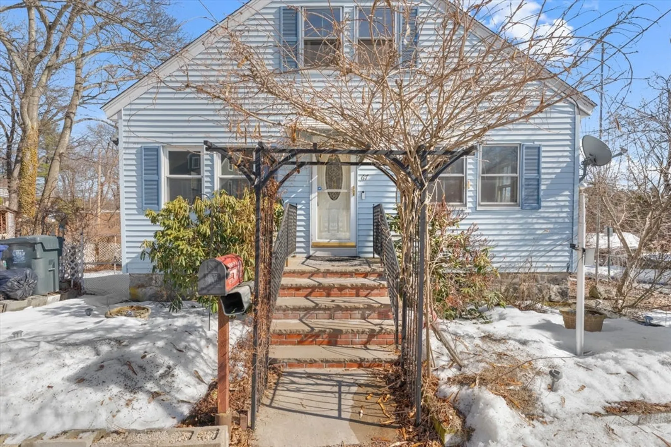
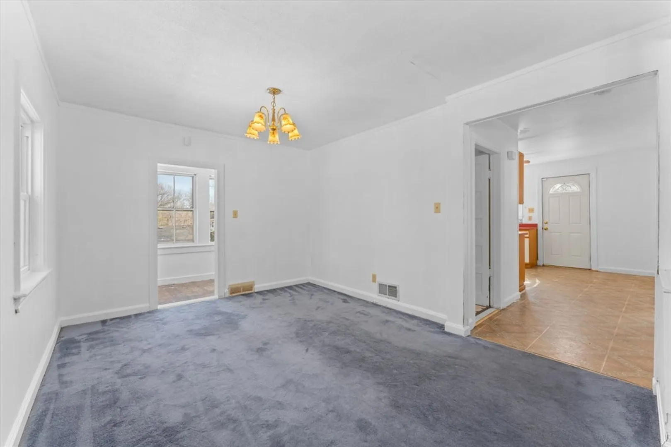
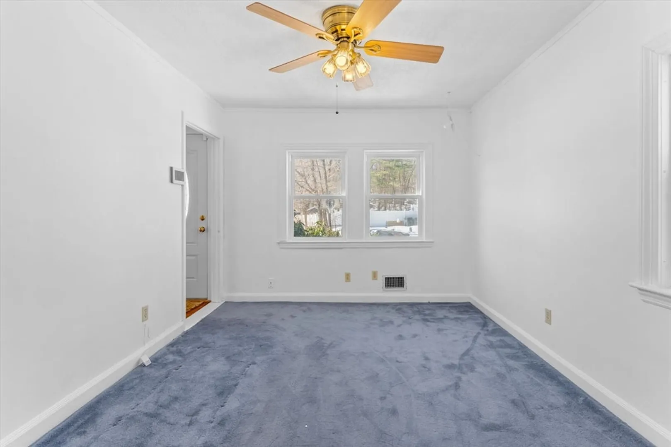
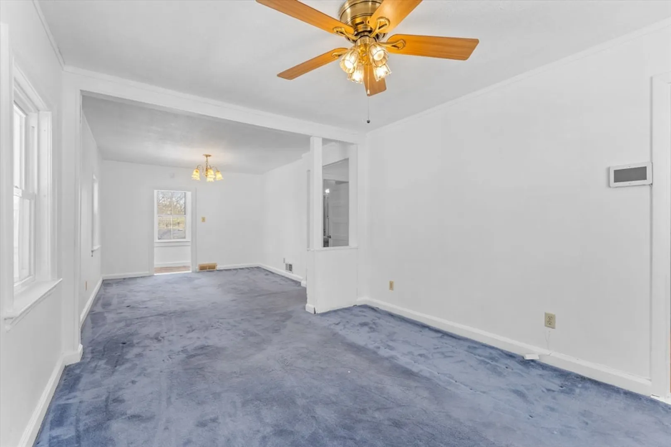
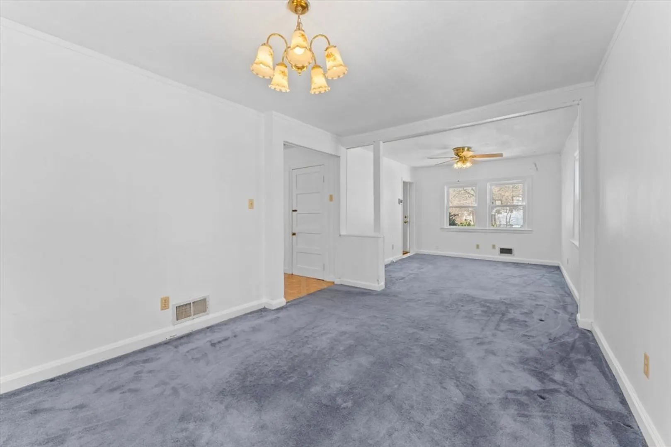
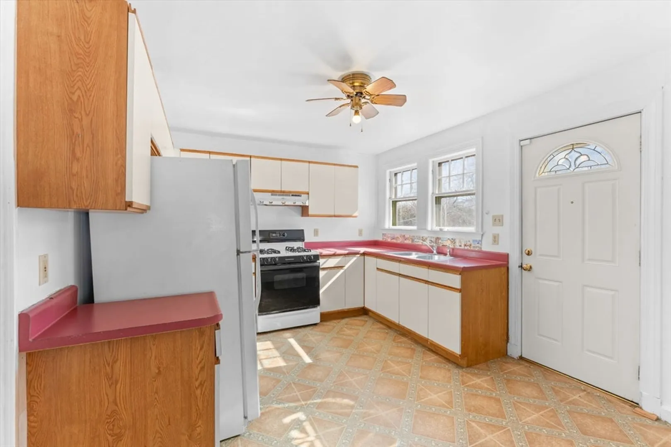
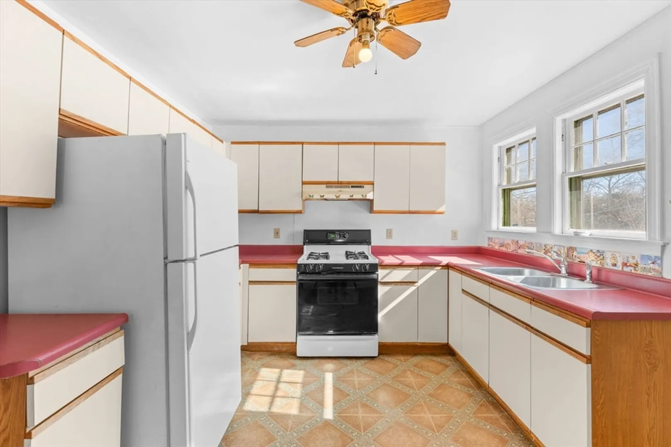
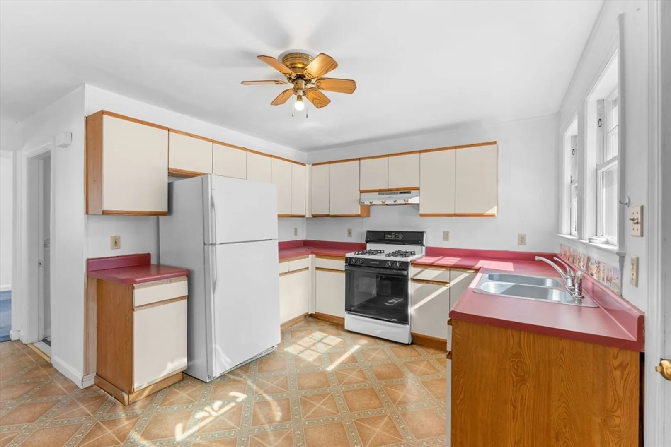
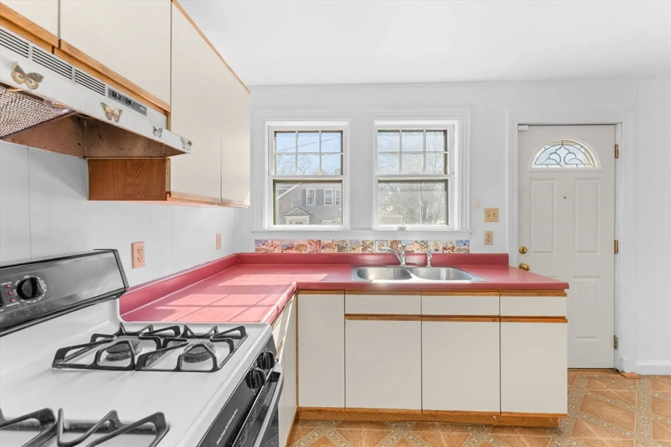
$415,000
2
Beds
1/1
Bath
984
Living Area
-
Property Description
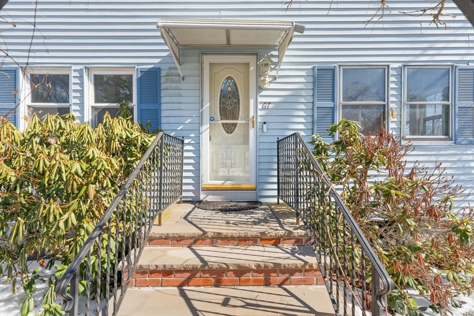
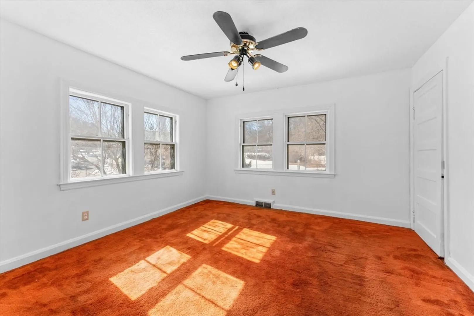
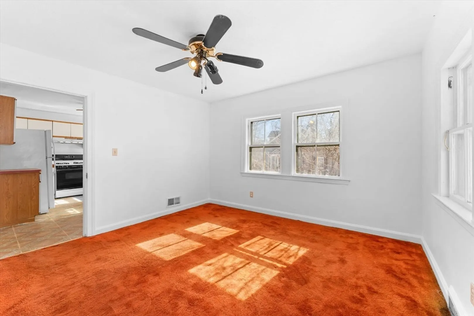
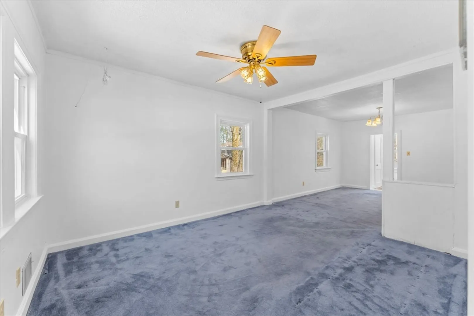
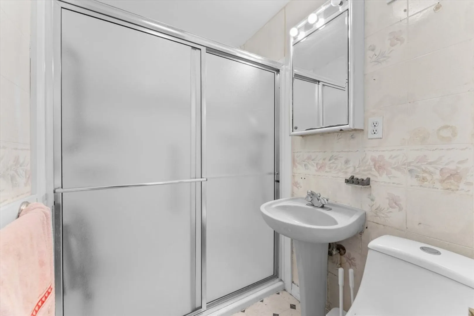
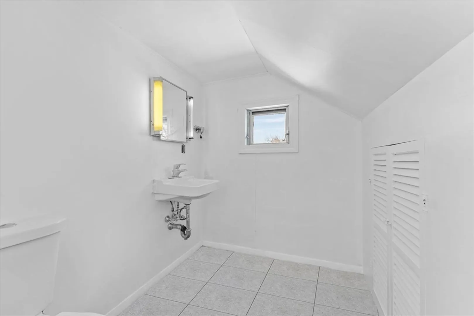
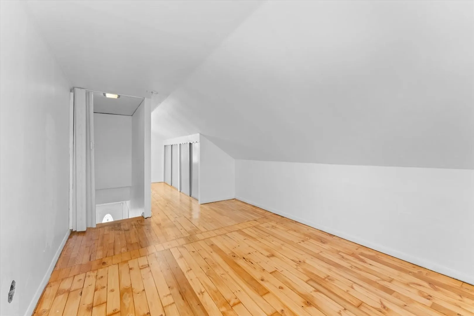
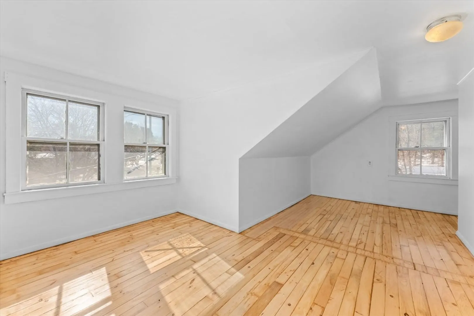
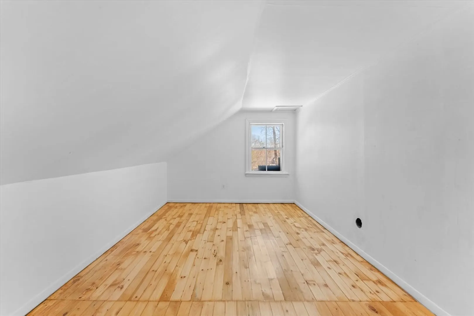
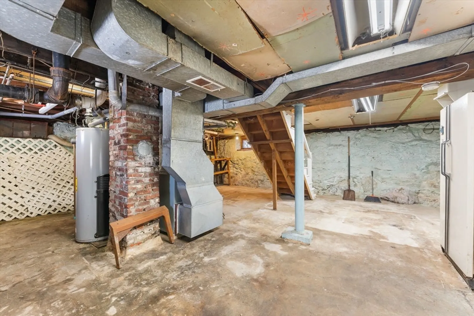
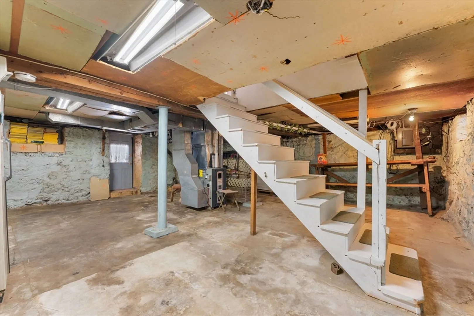
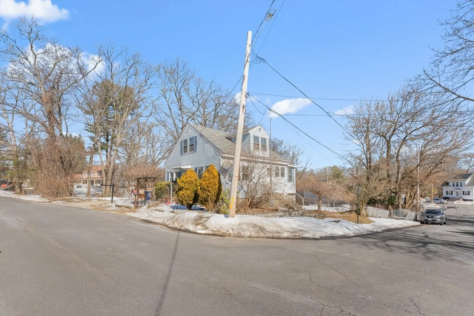
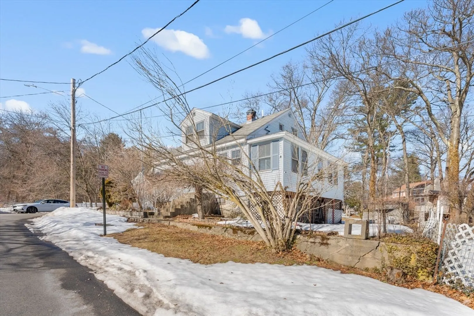
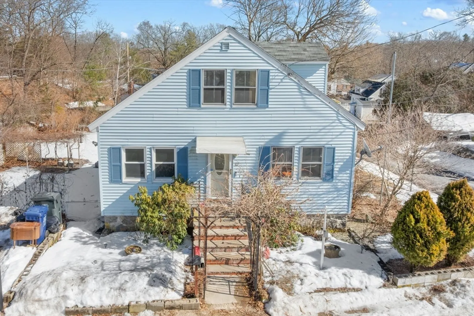
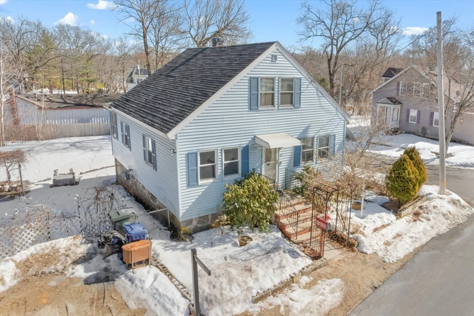
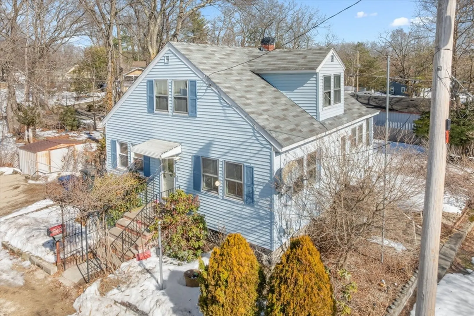
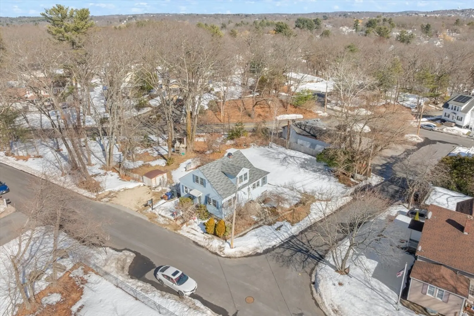
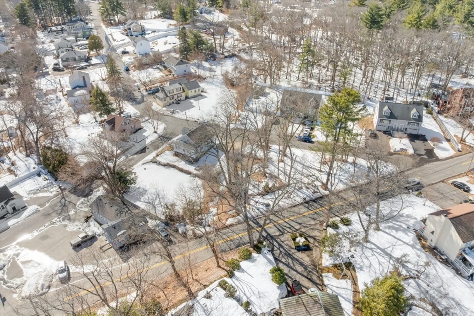
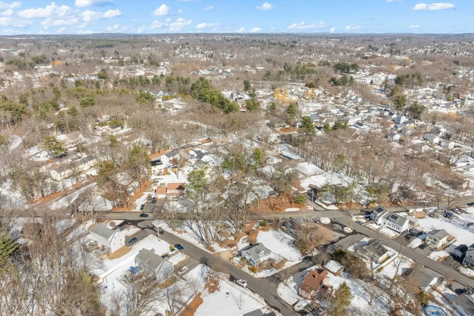
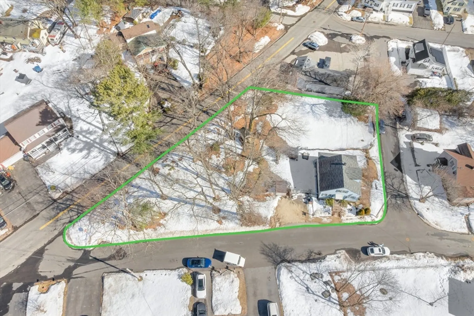
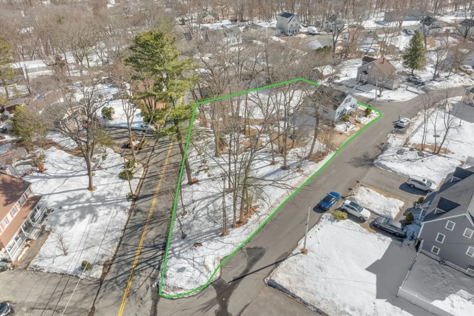
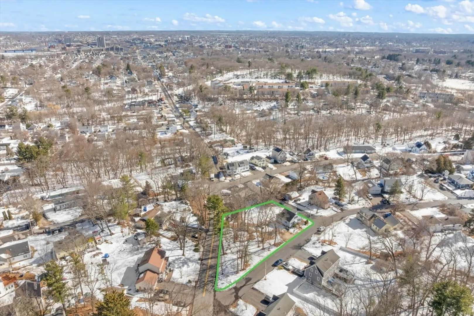
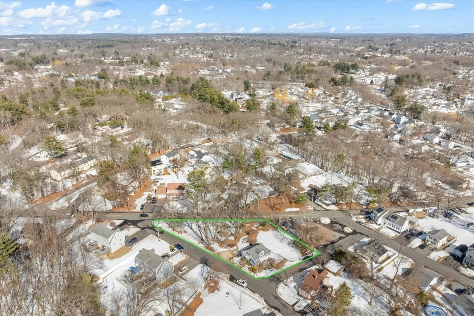
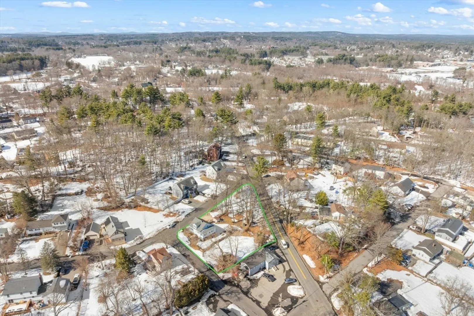
Great opportunity in a convenient Dracut location! This unique property offers strong potential for investors, contractors, or buyers looking to renovate and add value. Situated on a generous lot of nearly half an acre with plenty of outdoor space, the home provides a flexible layout and the opportunity to update or improve to suit your needs.The yard offers space for outdoor enjoyment, potential expansion, and added privacy. The property also features access from three streets, providing flexibility for entry, parking, or future use (buyers to perform their own due diligence).Located in a residential neighborhood with access to local shopping, restaurants, schools, and parks. Convenient to nearby commuting routes, a short drive to New Hampshire, and close to Lowell General Hospital.Property is being sold as-is. With updates and improvements, this property offers excellent potential.
-
Highlights
- Cooling: Window Unit(s)
- Parking Spots: 4
- Property Type: Single Family Residence
- Total Rooms: 6
- Status: Closed
- Heating: Forced Air
- Property Class: Residential
- Style: Colonial
- Year Built: 1914
-
Additional Details
- Appliances: Gas Water Heater, Range, Refrigerator
- Exterior Features: Porch
- Foundation: Stone
- Road Frontage Type: Public
- SqFt Source: Public Record
- Year Built Source: Public Records
- Construction: Frame
- Flooring: Wood, Tile, Carpet
- Lot Features: Corner Lot
- Roof: Shingle
- Year Built Details: Actual
- Zoning: B1
-
Amenities
- Community Features: Public Transportation, Shopping, Park, Medical Facility, Public School, University, Other
- Parking Features: Off Street, Unpaved
-
Utilities
- Sewer: Public Sewer
- Water Source: Public
-
Fees / Taxes
- Assessed Value: $428,900
- Taxes: $3,992
- Tax Year: 2025
Similar Listings
Sold
35 Photos
Sold
30 Photos
Sold
42 Photos
Sold
38 Photos
Content © 2026 MLS Property Information Network, Inc. The information in this listing was gathered from third party resources including the seller and public records.
Listing information provided courtesy of Keller Williams Realty.
MLS Property Information Network, Inc. and its subscribers disclaim any and all representations or warranties as to the accuracy of this information.
