
Sold!
$625,000
6
Beds
3
Baths
4,248
Living Area
-
Property Description
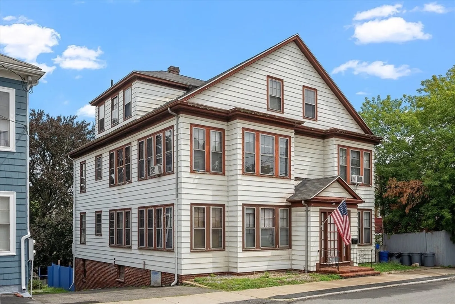
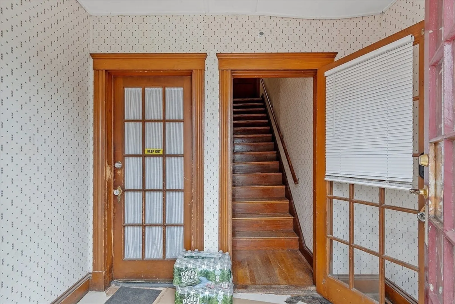
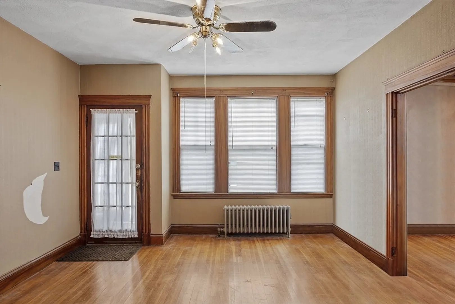
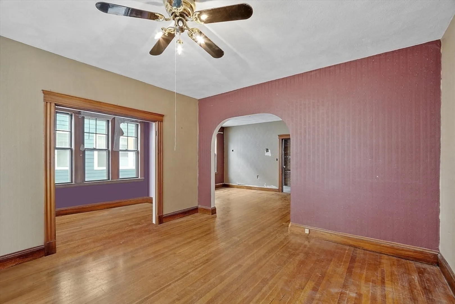
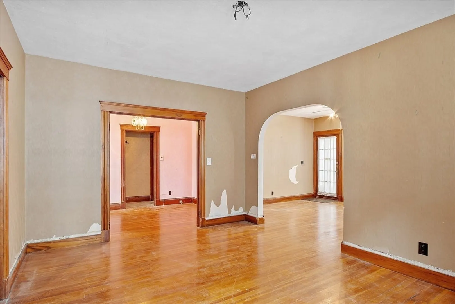
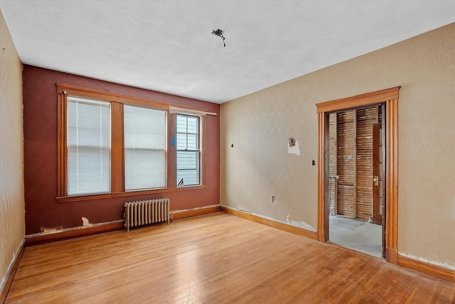
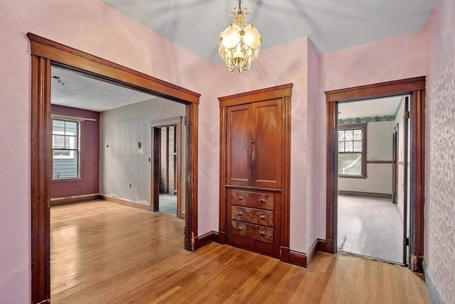
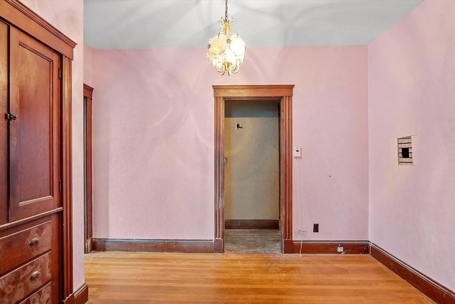
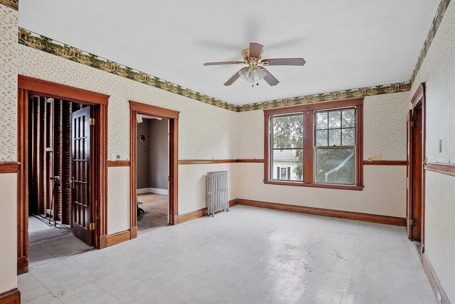
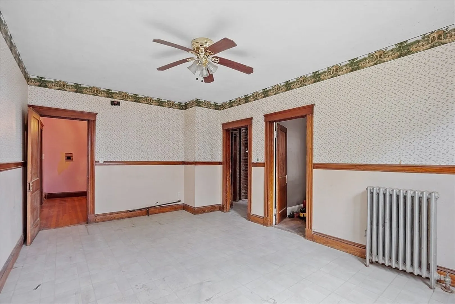
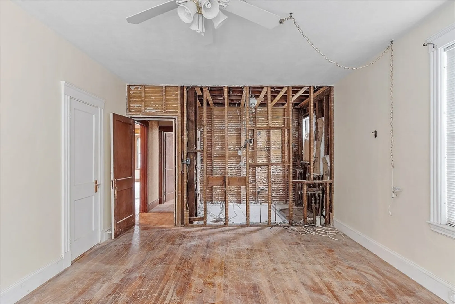
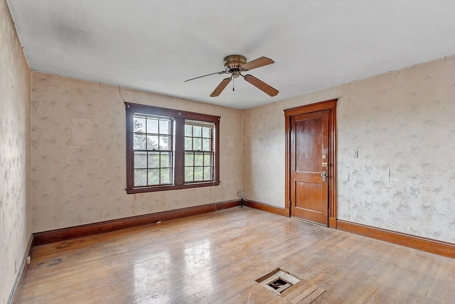
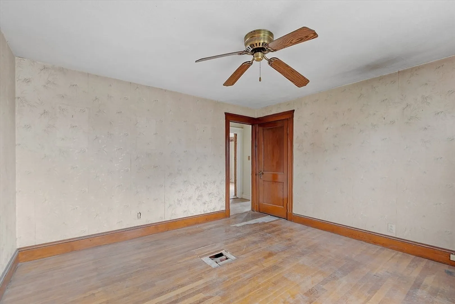
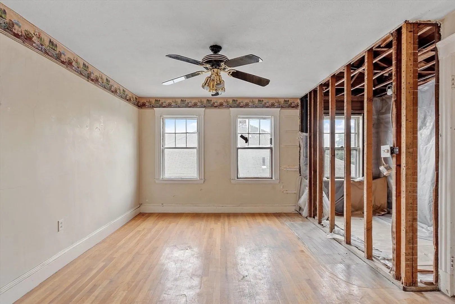
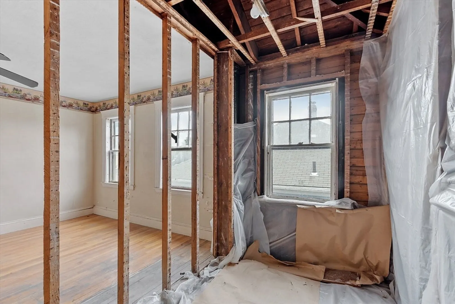
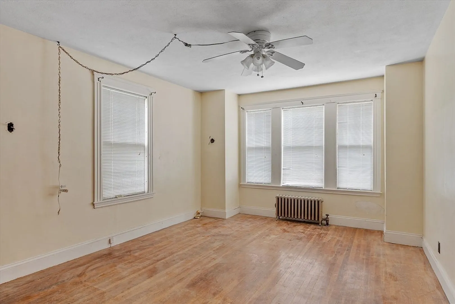
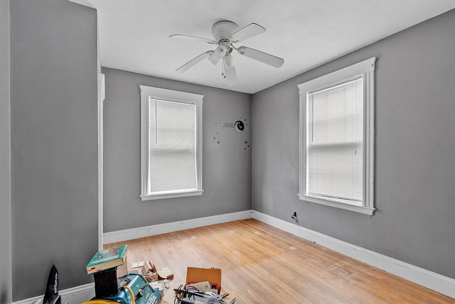
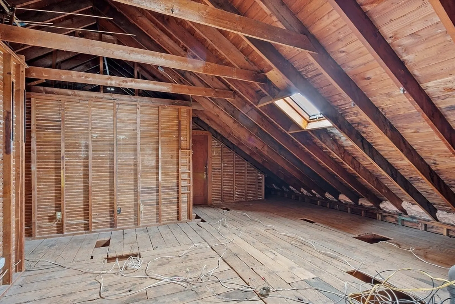
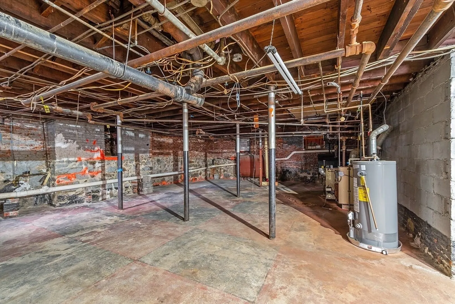
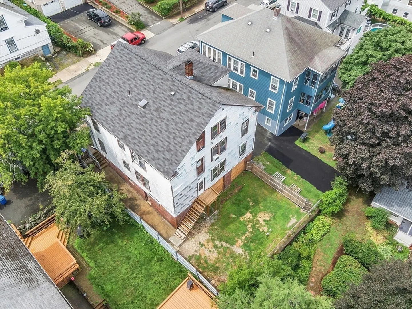
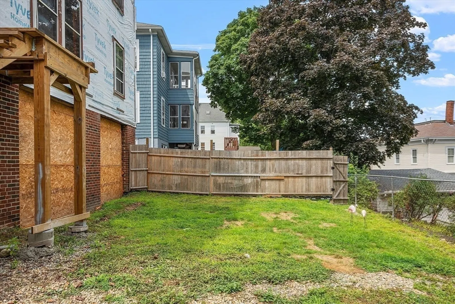
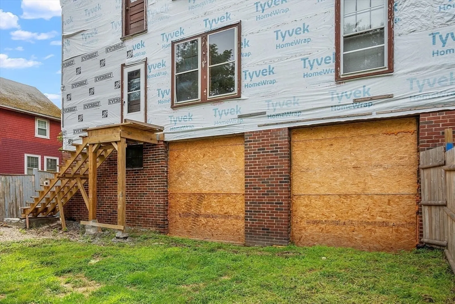
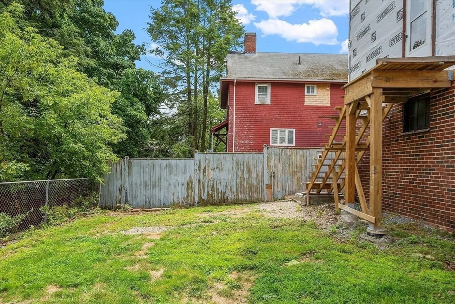
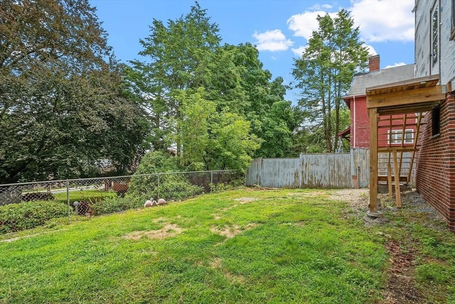
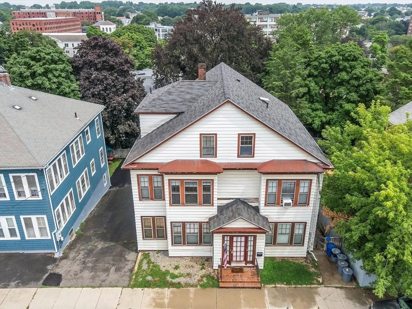
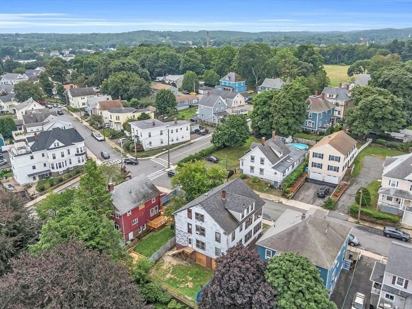
EXCITING OPPORTUNITY FOR CONTRACTORS OR INVESTORS. So much potential for this two family home just steps to Peabody Square, Emerson Park, and Higgins Middle School. The first and second floors have identical layouts with over 1500+ square feet of living space. Both units offer a living room, dining room, kitchen w/pantry, den/office, three bedrooms and a full bath. The 3rd floor finished attic is bonus space and could be combined with the 2nd floor creating a two-story unit or townhome. Attic is unheated but offers a living room, unfinished kitchen, two bedrooms and bath. No heating system or water heater for first floor unit. ONLY CASH OR REHAB LOANS WILL QUALIFY. Buyer to be responsible for instalation of smoke detectors and certificate. Street parking possible parking in rear of property. NOTE: Level 2 photos not included.
-
Highlights
- Heating: Steam, Oil
- Property Class: Residential Income
- Total Rooms: 19
- Status: Closed
- Parking Spots: 4
- Property Type: 2 Family - 2 Units Up/Down
- Year Built: 1930
-
Additional Details
- Appliances: Range, Dishwasher, Refrigerator
- Construction: Frame
- Foundation: Concrete Perimeter
- Interior Features: Crown Molding, Bathroom With Tub & Shower, Living Room, Dining Room, Kitchen, Office/Den
- Road Frontage Type: Public
- Total Number of Units: 2
- Year Built Source: Public Records
- Basement: Full, Bulkhead, Concrete, Unfinished
- Flooring: Tile, Hardwood
- Foundation Area: 1591
- Lot Features: Cleared, Sloped
- Roof: Shingle
- Year Built Details: Approximate
- Zoning: R4
-
Amenities
- Community Features: Shopping, Park, Golf, Medical Facility, Highway Access, House of Worship, Public School
-
Utilities
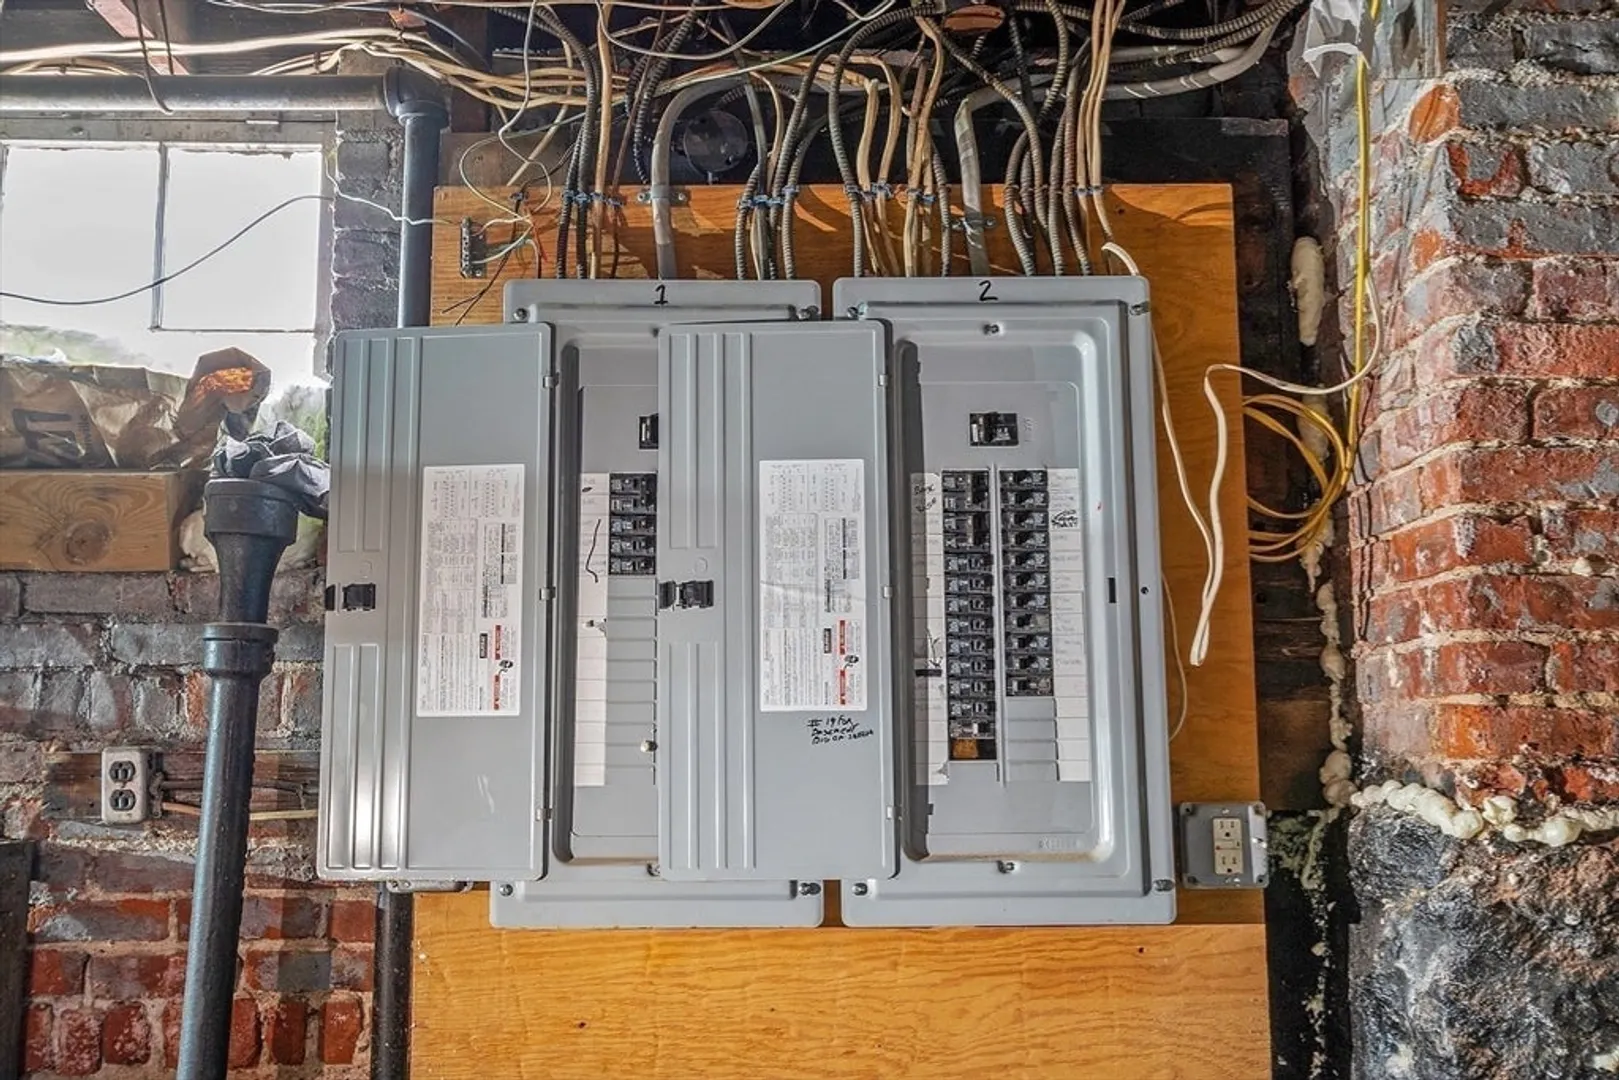
- Electric: Circuit Breakers
- Water Source: Public
- Sewer: Public Sewer
-
Fees / Taxes
- Assessed Value: $849,600
- Compensation Based On: Net Sale Price
- Tax Year: 2024
- Buyer Agent Compensation: 2%
- Facilitator Compensation: 2%
- Taxes: $7,748
Similar Listings
Sold
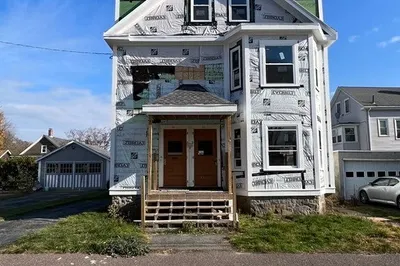
14 Photos
Sold
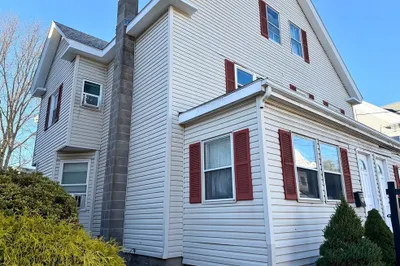
11 Photos
Sold
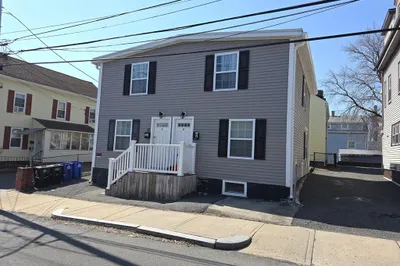
38 Photos
Sold
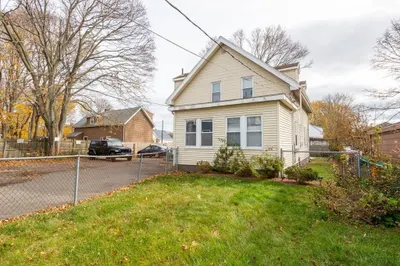
40 Photos
Content © 2026 MLS Property Information Network, Inc. The information in this listing was gathered from third party resources including the seller and public records.
Listing information provided courtesy of Keller Williams Gateway Realty.
MLS Property Information Network, Inc. and its subscribers disclaim any and all representations or warranties as to the accuracy of this information.
