
67 Frankfort St #101
$469,000
1
Bed
1
Bath
1,088
Sqft
- Request Info
- Call
- Save
-
More
- Mortgage Calculator

Property Tools
$469,000
1
Bed
1
Bath
1,088
Living Area
-
Property Description
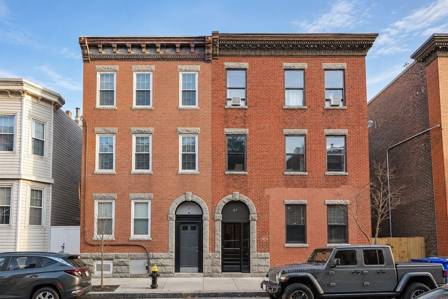
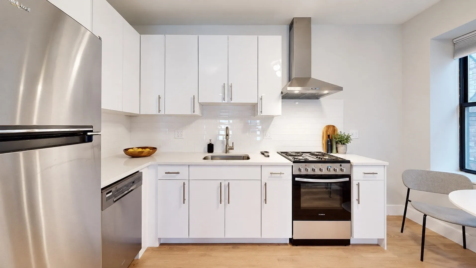
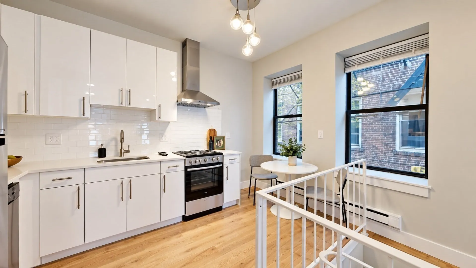
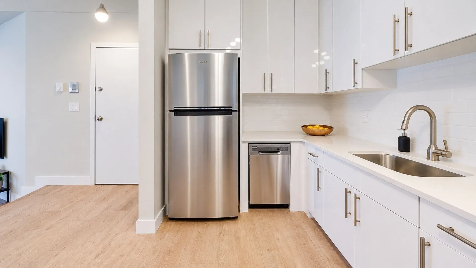
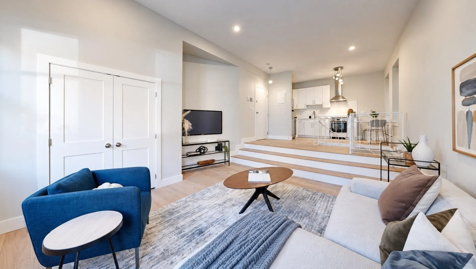
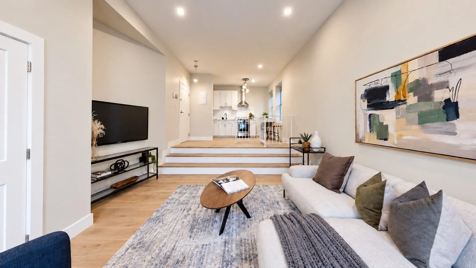
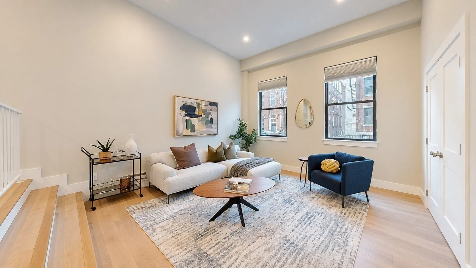
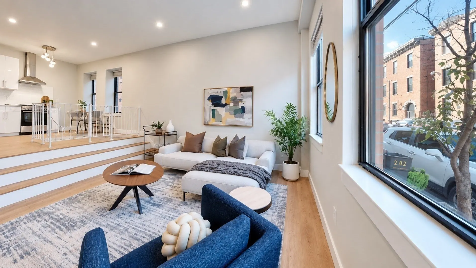
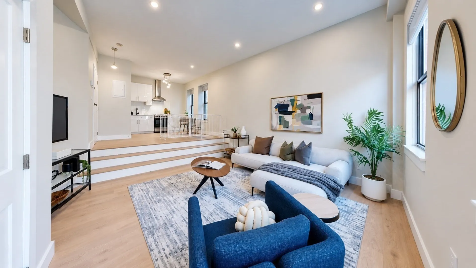
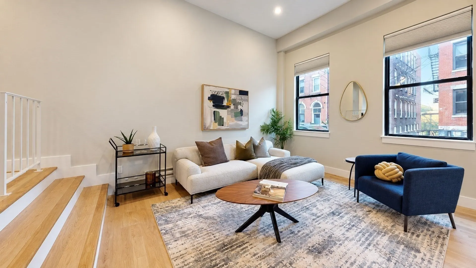
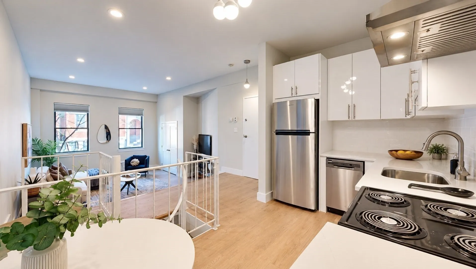
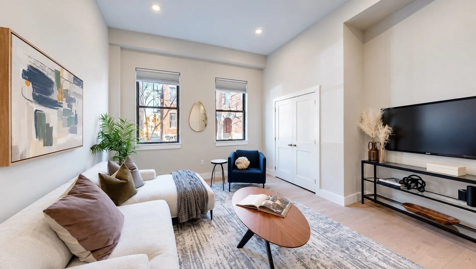
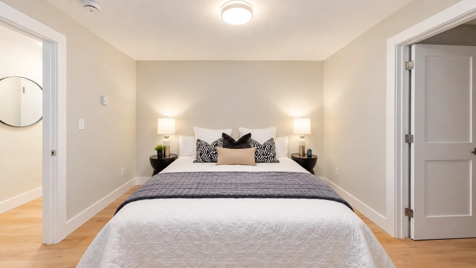
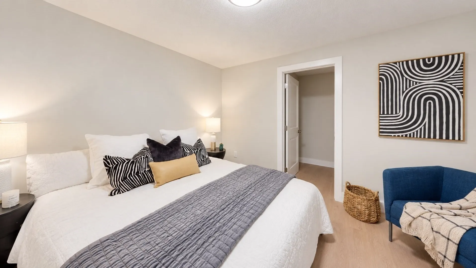
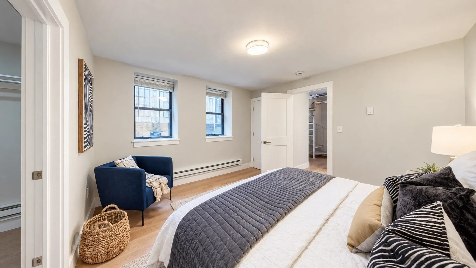
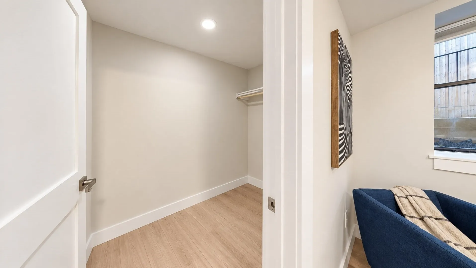
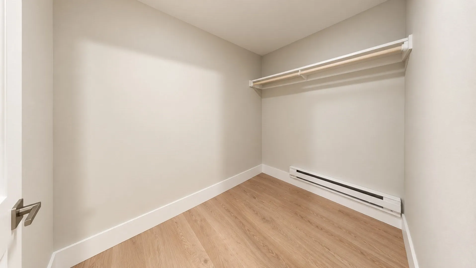
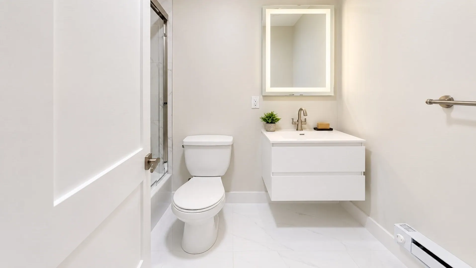
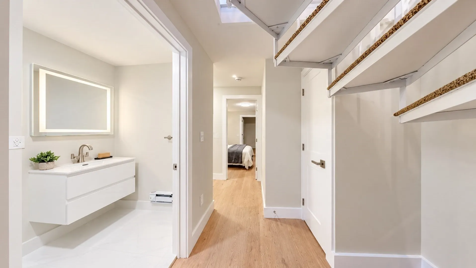
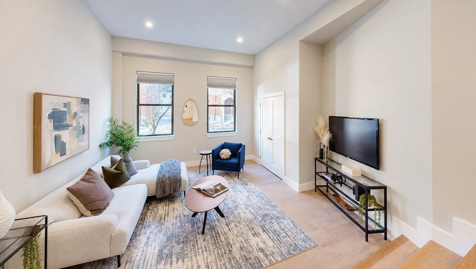
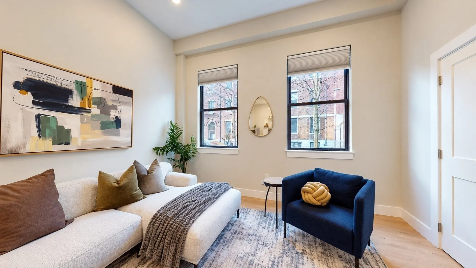
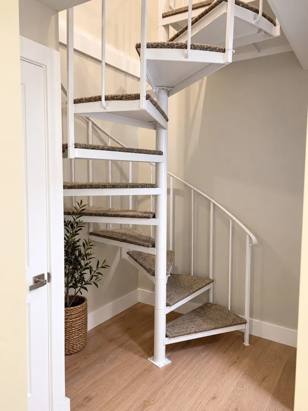
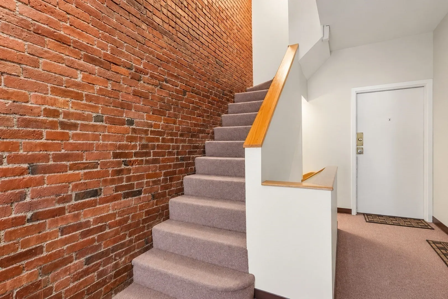
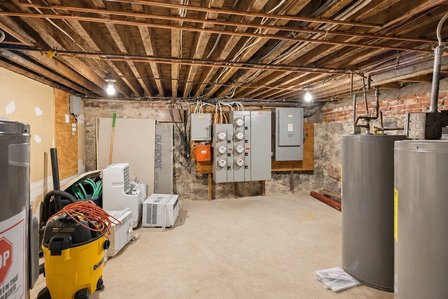
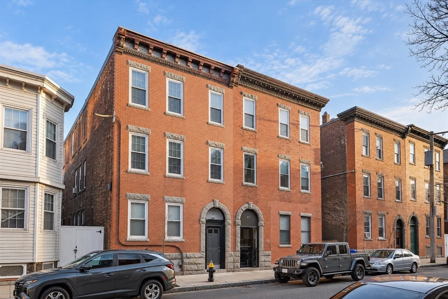
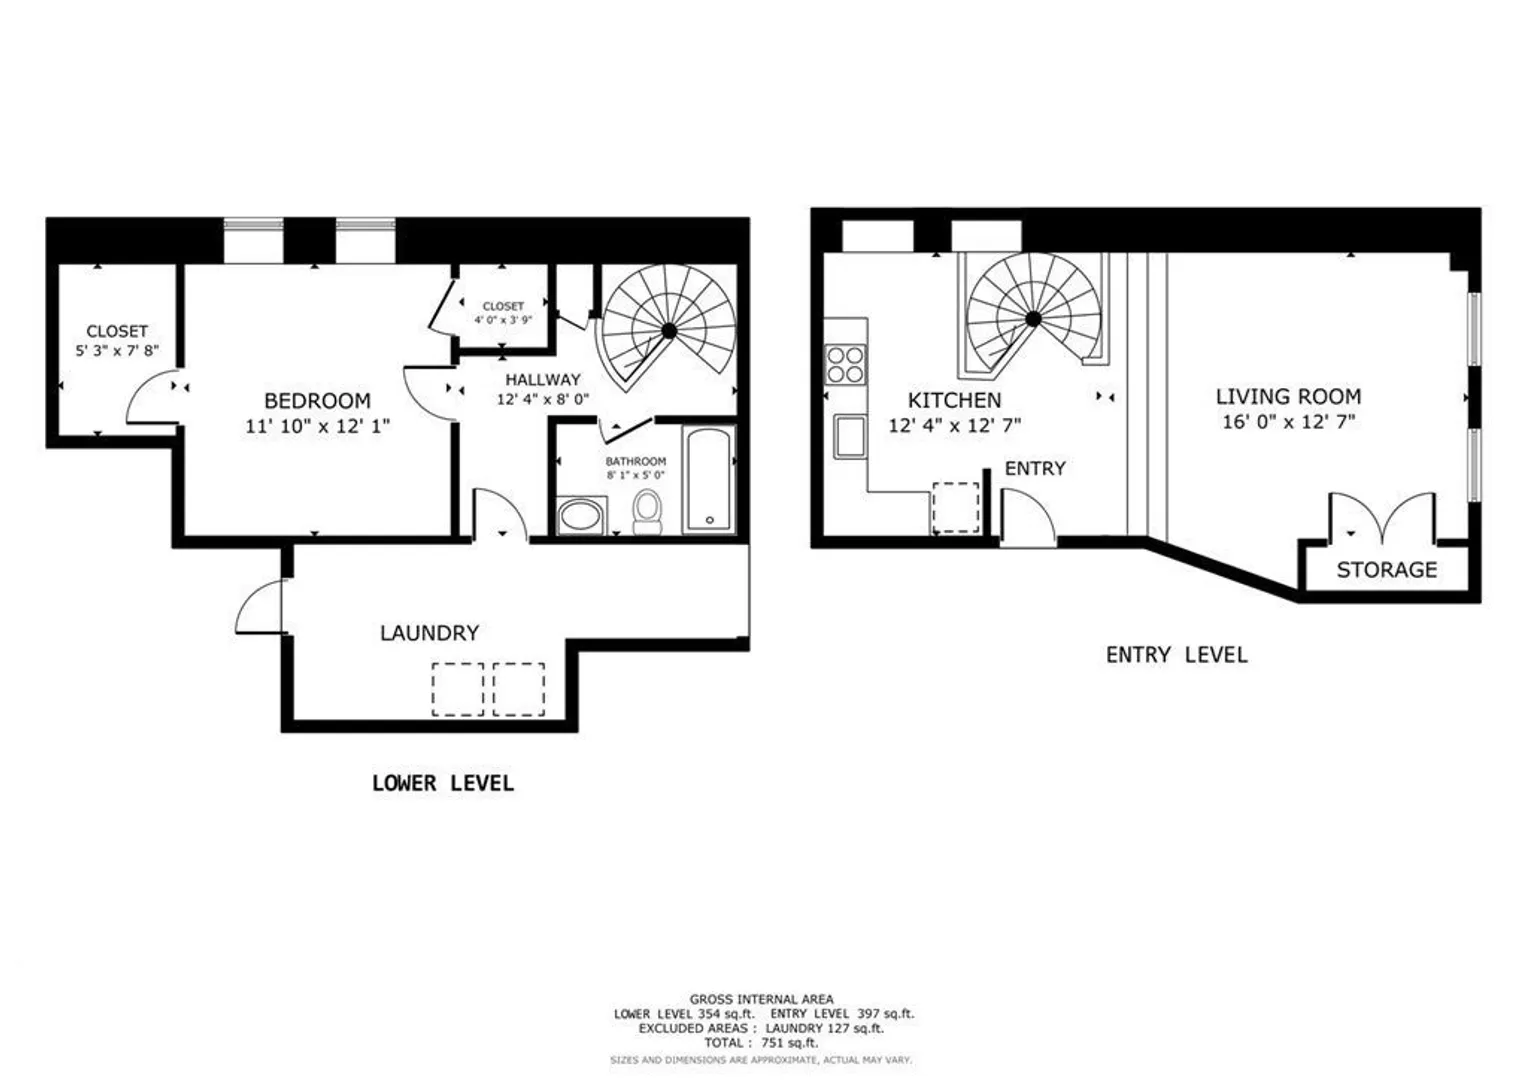
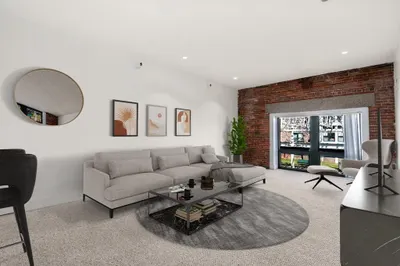
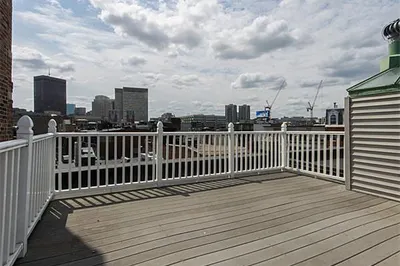
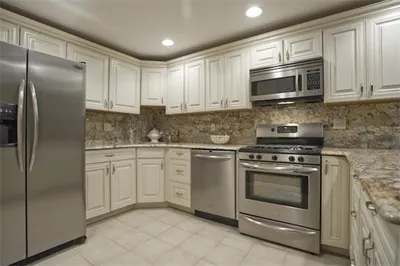
LATE SEASON OFFERING! **SELLER RELOCATING!** Located in the heart of East Boston's sought-after Jeffries Point neighborhood, this oversized, two-level condo offers a fantastic combination of space, character & modern finishes! Set within a handsome brick building with just six residences, this unique home features soaring ceilings, an expansive open-concept living area, and a beautifully updated kitchen with stainless steel appliances, sleek white cabinetry & plenty of natural light. A spiral staircase leads to the lower level, featuring an exceptionally spacious bedroom, updated full bath & excellent storage, including a large walk-in closet with room for a small workspace! LOW $300/MO CONDO FEE! Just blocks from Maverick & Airport T stations, the Mary Ellen Welch Greenway, waterfront parks, restaurants & neighborhood favorites. A GREAT OPPORTUNITY to own something a little different in one of East Boston's most desirable neighborhoods. Come see for yourself!
-
Highlights
- Cooling: Window Unit(s)
- HOA Fee: $300
- Property Type: Condominium
- Total Rooms: 3
- Year Built: 1930
- Heating: Electric Baseboard, Electric
- Property Class: Residential
- Stories: 2
- Unit Number: 101
- Status: Active
-
Additional Details
- Appliances: Range, Dishwasher, Disposal, Microwave, Refrigerator
- Construction: Brick
- Total Number of Units: 6
- Year Built Source: Public Records
- Basement: N
- SqFt Source: Public Record
- Year Built Details: Approximate
- Zoning: Cd
-
Amenities
- Community Features: Public Transportation, Shopping, Park, Highway Access, Marina, Public School, T-Station
- Security Features: Intercom
- Parking Features: On Street
-
Utilities
- Sewer: Public Sewer
- Water Source: Public
-
Fees / Taxes
- Assessed Value: $395,800
- HOA Fee Includes: Water, Sewer, Insurance
- Taxes: $4,908
- HOA Fee Frequency: Monthly
- Tax Year: 2026
Similar Listings
Sold
11 Photos
Sold
28 Photos
Sold
20 Photos
Sold
7 Photos
Content © 2026 MLS Property Information Network, Inc. The information in this listing was gathered from third party resources including the seller and public records.
Listing information provided courtesy of Benjamin Barrett.
MLS Property Information Network, Inc. and its subscribers disclaim any and all representations or warranties as to the accuracy of this information.