
Sold!
$640,000
2
Beds
1
Bath
1,077
Living Area
-
Property Description
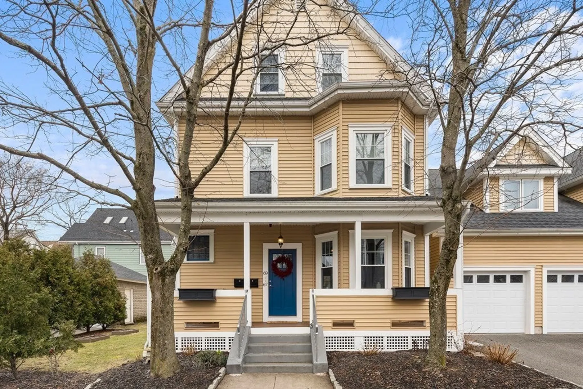
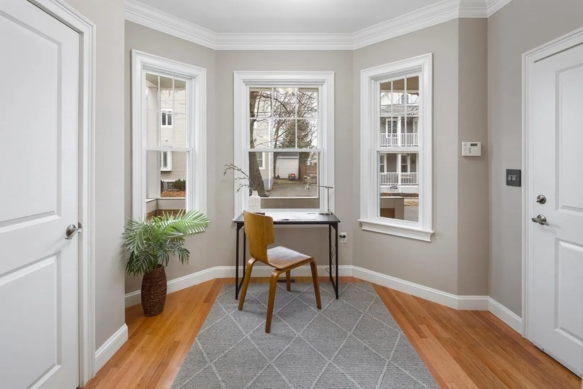
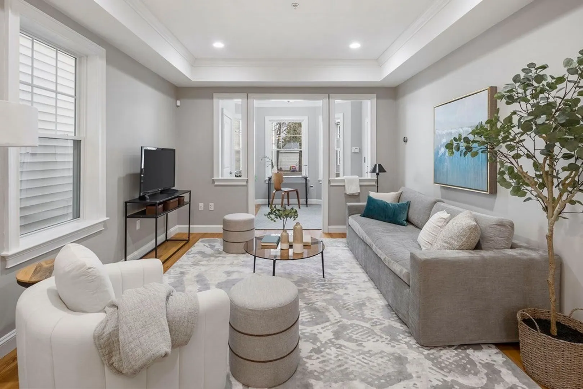
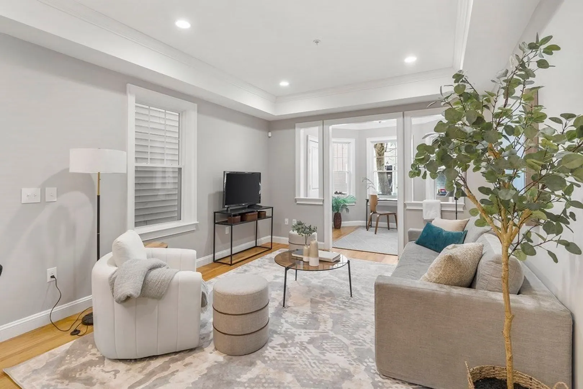
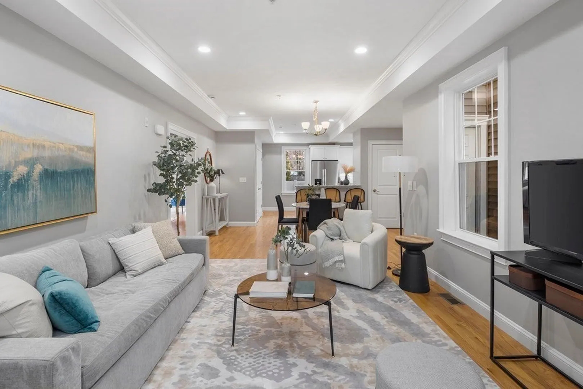
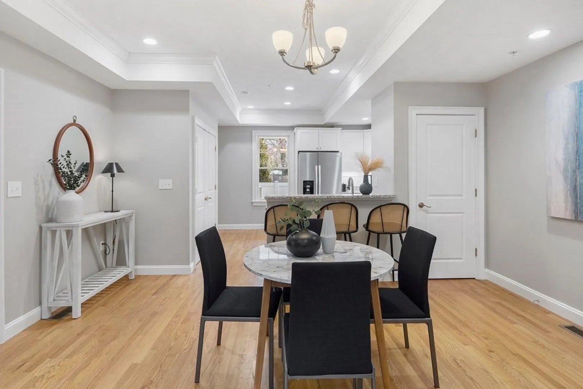
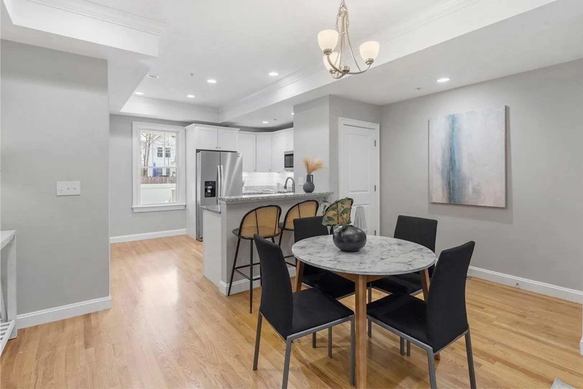
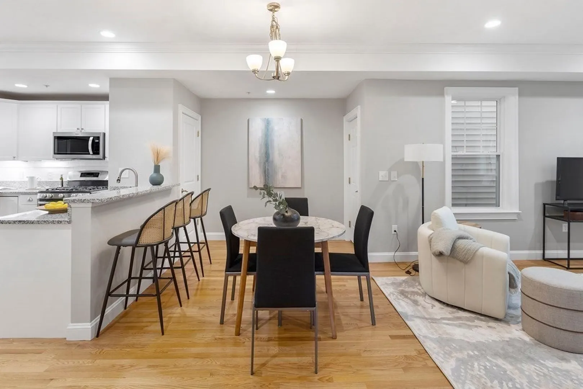
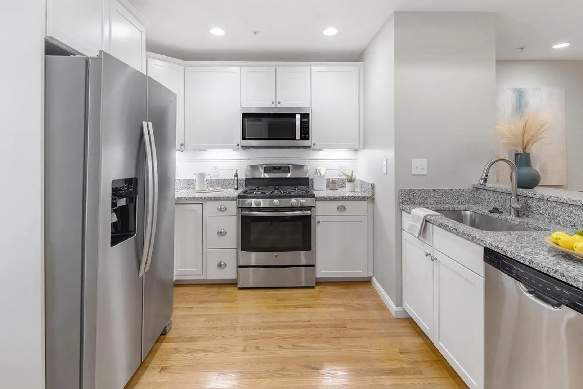
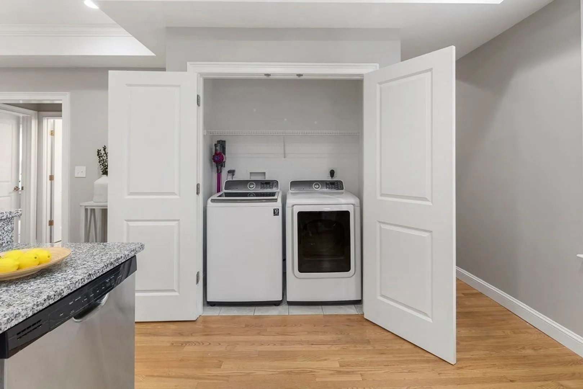
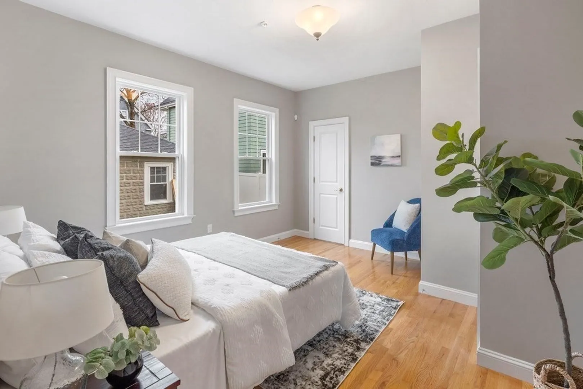
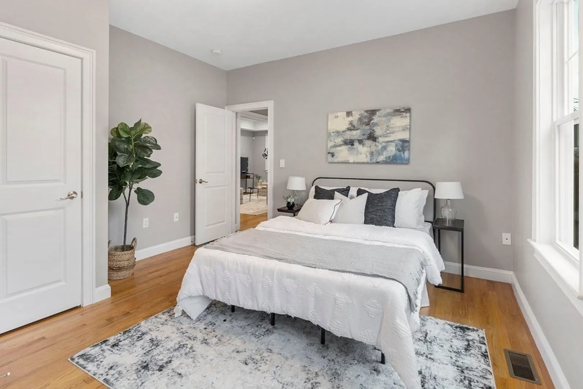
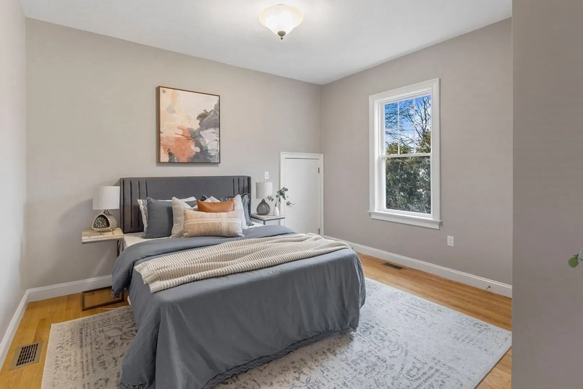
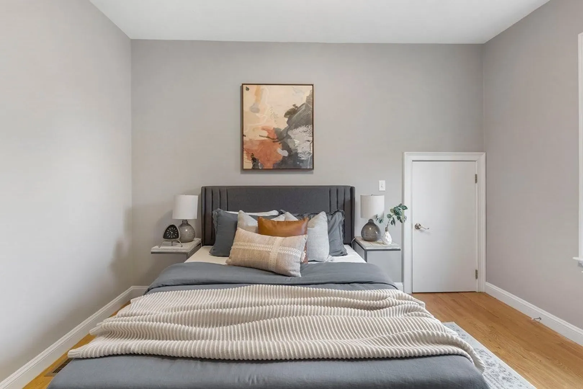
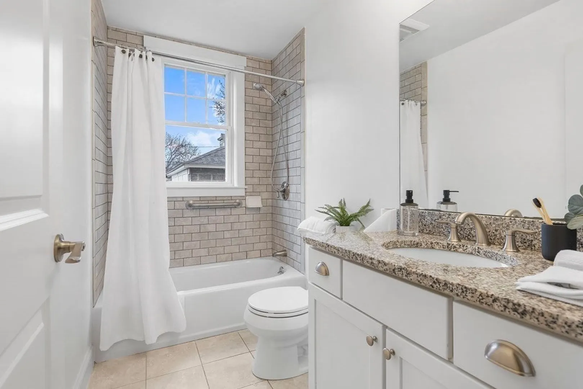
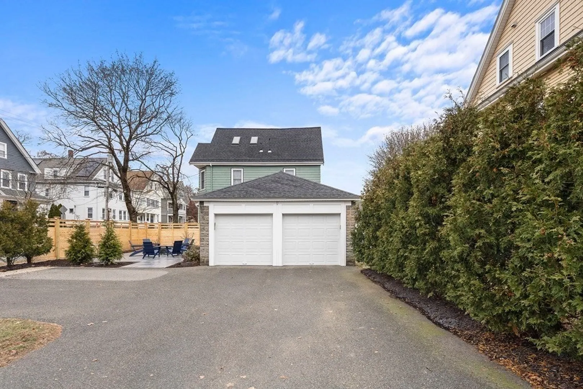
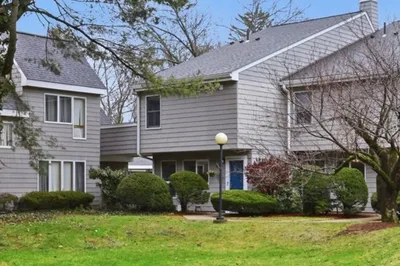
Discover the epitome of townhouse living at 67 Florence Street in Winchester, MA. This 2-bed, 1-bath residence features a captivating open-concept floorplan, accentuating spaciousness and flow. With hardwood floors, high ceilings, granite countertops, stainless steel appliances, and white cabinetry, the kitchen is a chef's delight. Enjoy the convenience of in-unit laundry, two dedicated parking spaces, and a charming outdoor space, creating a perfect blend of comfort and style. Embrace modern living in this meticulously crafted townhome. Just minutes away from Winchester's downtown center you can find shopping, dining & more!
-
Highlights
- Cooling: Central Air
- HOA Fee: $50
- Property Class: Residential
- Total Rooms: 5
- Year Built: 1880
- Heating: Forced Air, Natural Gas
- Parking Spots: 2
- Property Type: Condominium
- Unit Number: 67
- Status: Closed
-
Additional Details
- Appliances: Range, Dishwasher, Disposal, Microwave, Refrigerator, Washer, Dryer
- Construction: Frame
- Flooring: Wood
- Roof: Shingle
- Year Built Details: Renovated Since
- Zoning: Rg
- Basement: Y
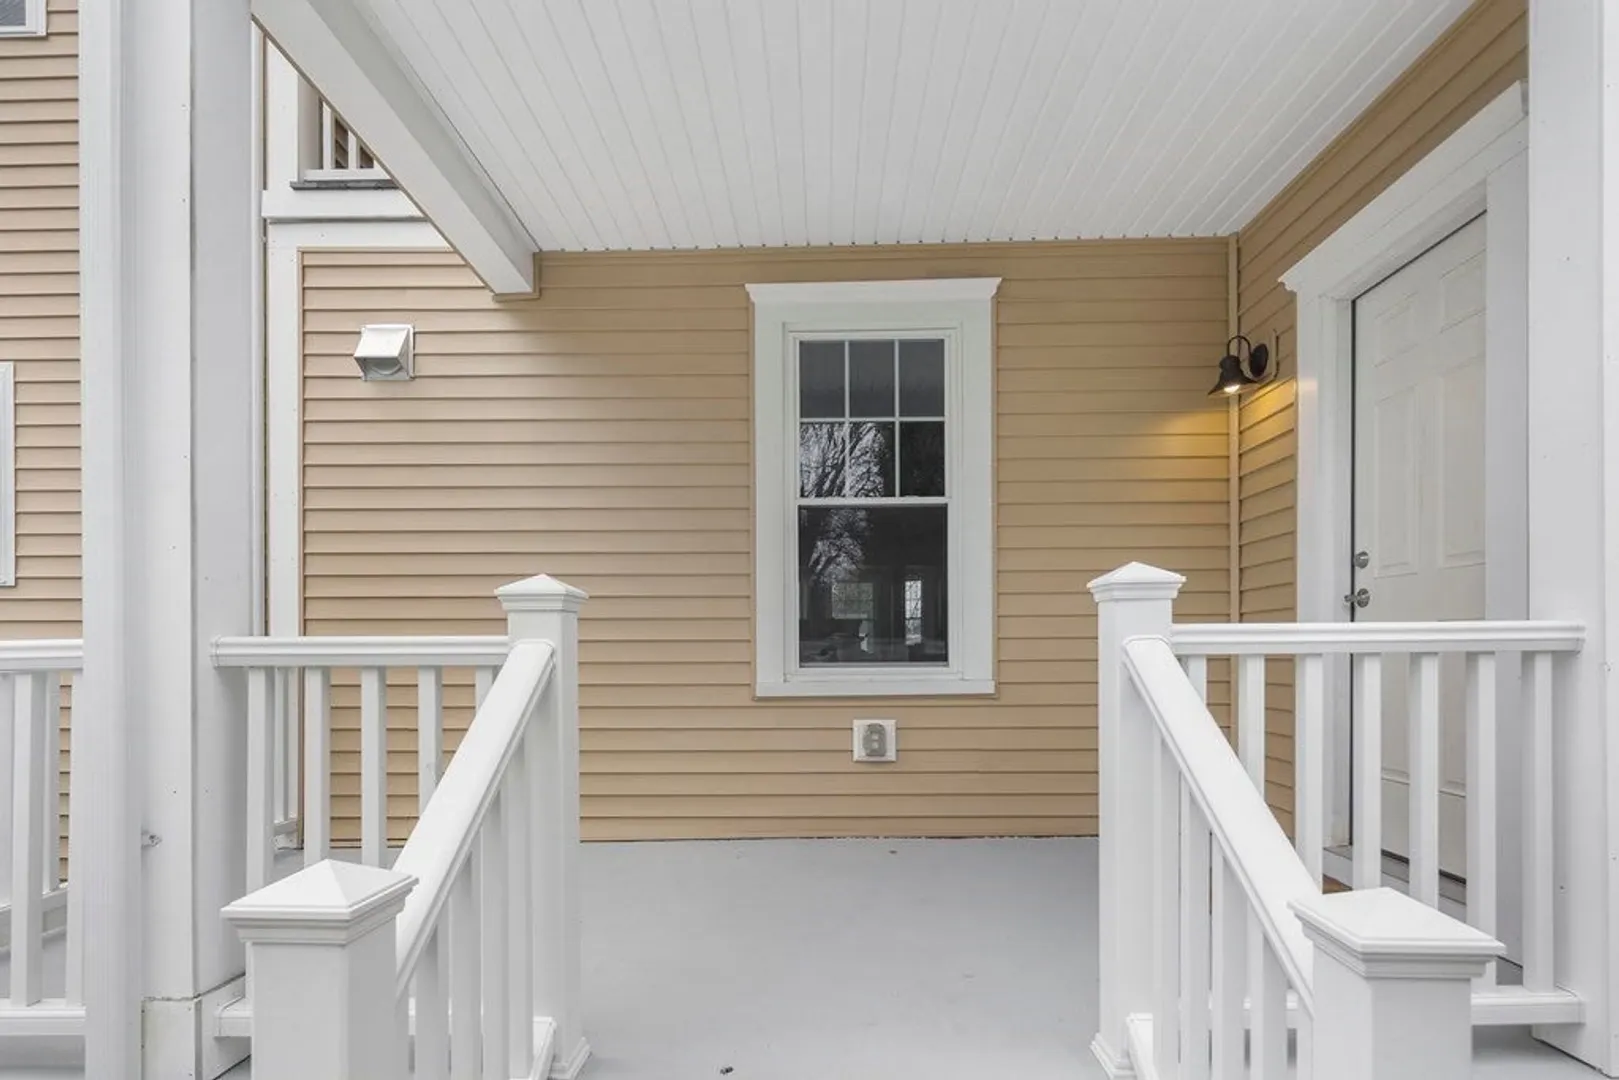
- Exterior Features: Porch
- Pets Allowed: Yes
- Total Number of Units: 3
- Year Built Source: Public Records
-
Amenities
- Community Features: Shopping, Park, Medical Facility, Highway Access, House of Worship, Public School, T-Station
- Parking Features: Detached, Garage Door Opener, Off Street, Paved
- Covered Parking Spaces: 1
-
Utilities
- Electric: Circuit Breakers
- Water Source: Public
- Sewer: Public Sewer
-
Fees / Taxes
- Assessed Value: $548,600
- Compensation Based On: Gross/Full Sale Price
- HOA Fee Frequency: Monthly
- Tax Year: 2023
- Buyer Agent Compensation: 2%
- HOA: Yes
- HOA Fee Includes: Insurance
- Taxes: $6,473
Similar Listings
Sold
NEW CONSTRUCTION
13 Photos
Sold
16 Photos
Sold
NEW CONSTRUCTION
13 Photos
Sold
37 Photos
Content © 2026 MLS Property Information Network, Inc. The information in this listing was gathered from third party resources including the seller and public records.
Listing information provided courtesy of Compass.
MLS Property Information Network, Inc. and its subscribers disclaim any and all representations or warranties as to the accuracy of this information.
