
Sold!
$677,500
3
Beds
2/1
Baths
1,184
Living Area
-
Property Description
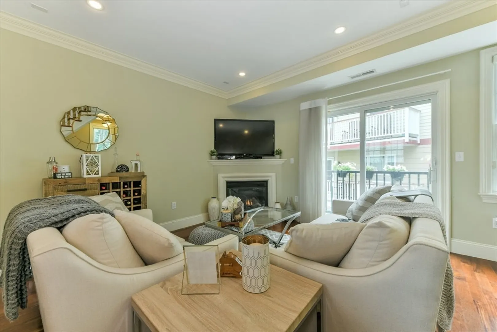
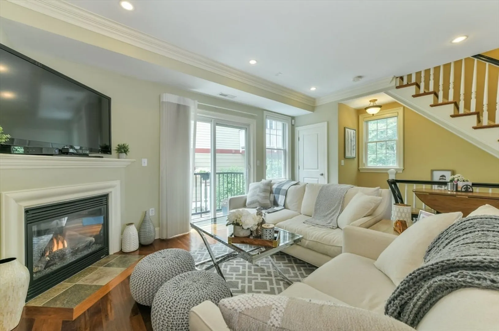
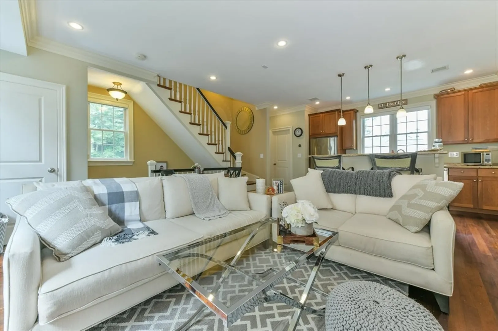
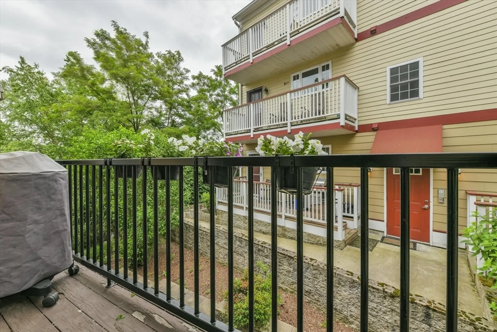
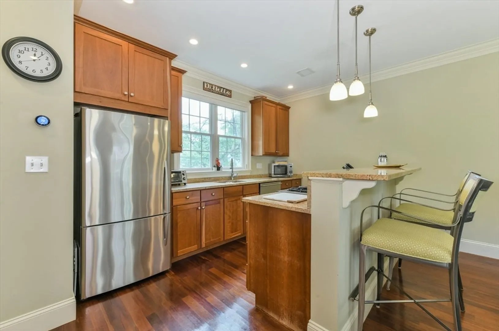
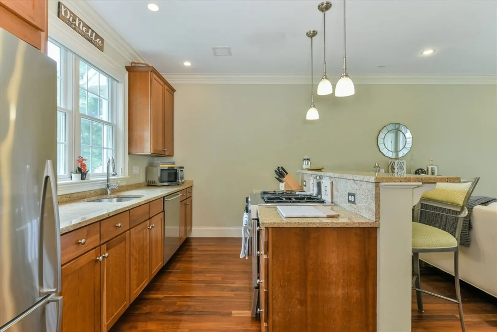
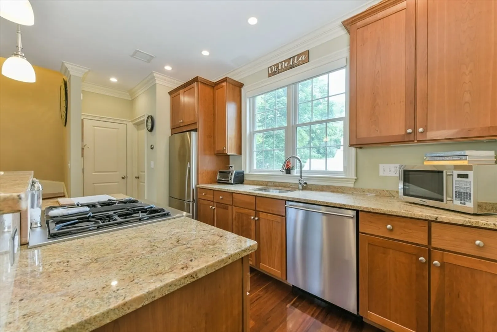
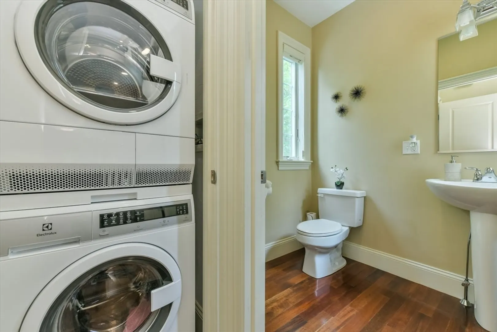
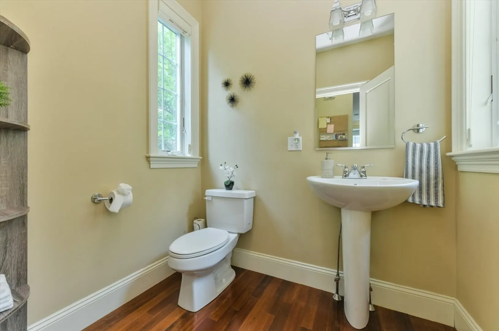
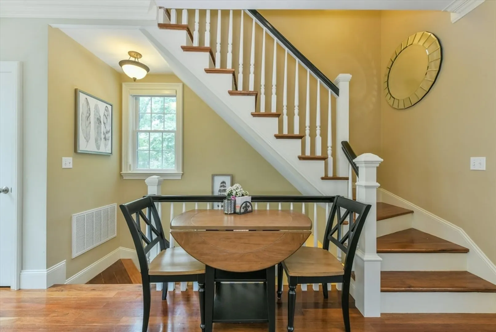
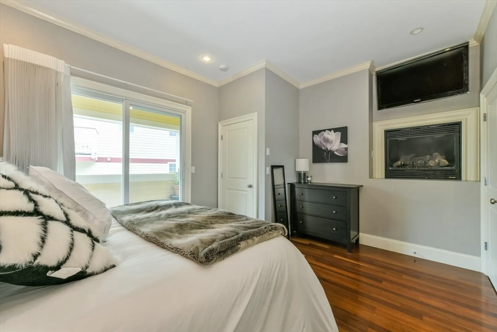
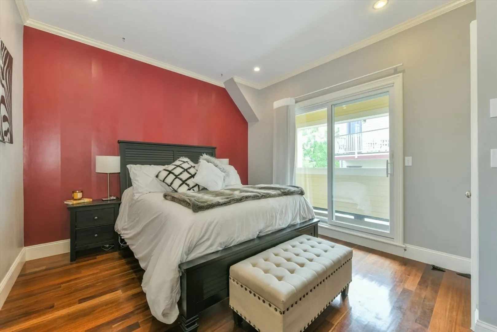
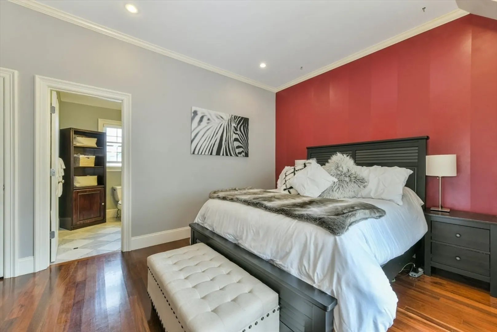
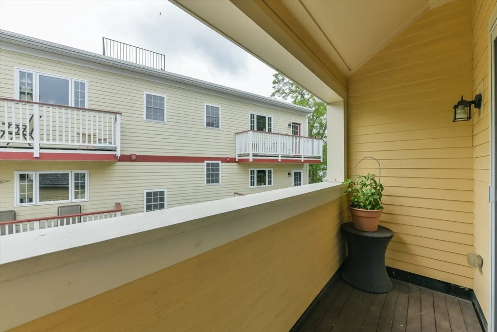
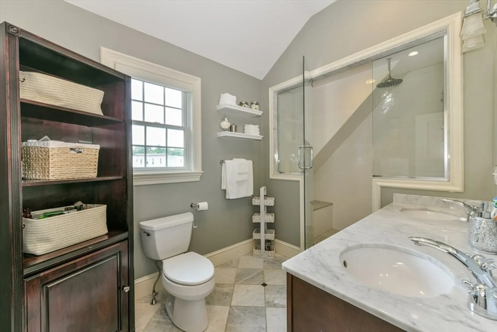
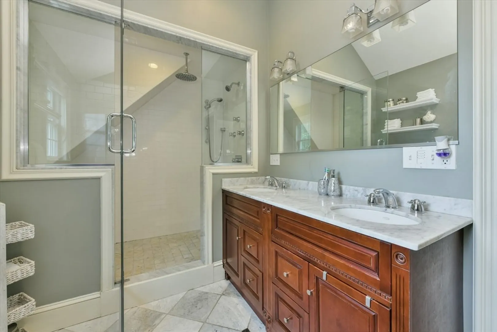
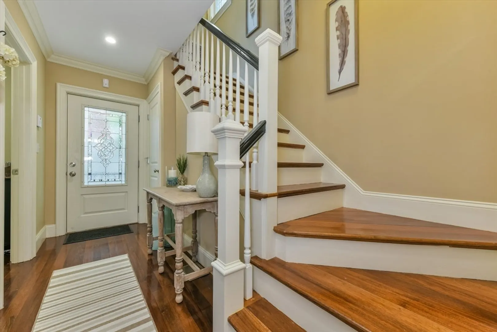
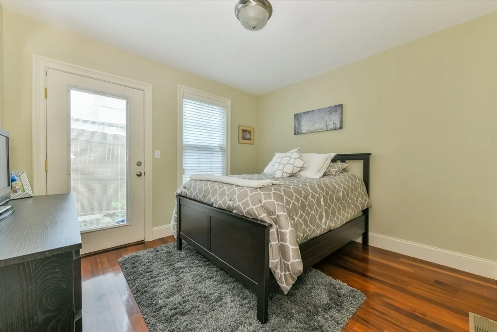
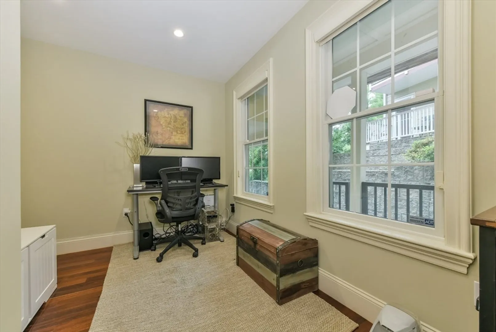
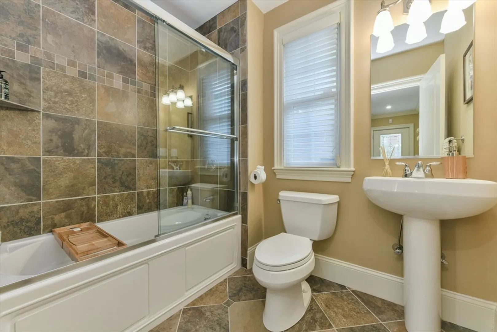
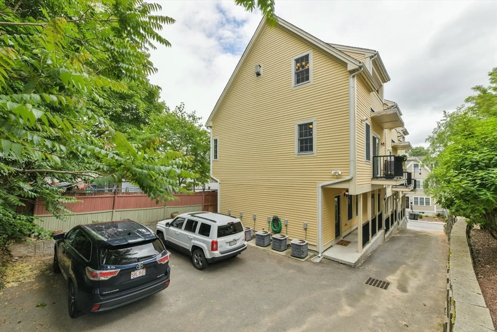
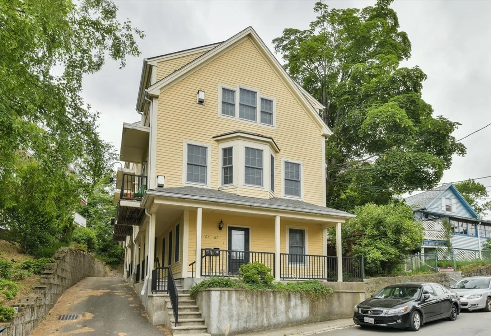
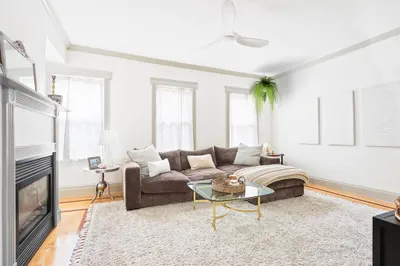
Located in a convenient commuter location, this spacious townhouse is just steps from the Savin Hill Red Line MBTA. Featuring 3 beds & 2.5 baths to go along with a coveted parking space, this unit stays cool with Central A/C while the balconies provide a fresh air retreat for morning coffee. Mahogany floors and crown molding throughout immediately capture your attention as you enter the first floor, which consists of two bedrooms and a full bath. The second level will greet you with an open floor plan complete with granite counters, stainless steel appliances, a gas fireplace, half bath, in-unit laundry and your first of two private balconies. The penthouse master suite is highlighted by walk-in closets, a luxurious en-suite bathroom and a balcony with harbor views. This versatile layout lives like a single family in the city!
-
Highlights
- Area: Dorchester
- Heating: Forced Air
- Parking Spots: 1
- Property Type: Condominium
- Total Rooms: 5
- Year Built: 2004
- Cooling: Central Air
- HOA Fee: $325
- Property Class: Residential
- Stories: 3
- Unit Number: 3
- Status: Closed
-
Additional Details
- Appliances: Range, Dishwasher, Refrigerator, Freezer, Washer
- Exterior Features: Balcony
- Flooring: Wood
- Roof: Shingle
- Total Number of Units: 3
- Year Built Source: Public Records
- Basement: Y
- Fireplaces: 2
- Pets Allowed: Yes w/ Restrictions
- SqFt Source: Public Record
- Year Built Details: Actual
- Zoning: Cd
-
Amenities
- Community Features: Public Transportation, Shopping, Park, Walk/Jog Trails, Golf, Medical Facility, Bike Path, Highway Access, Public School, T-Station, University
- Waterfront Features: Bay, 1 to 2 Mile To Beach, Beach Ownership(Public)
- Parking Features: Off Street
-
Utilities
- Sewer: Public Sewer
- Water Source: Public
-
Fees / Taxes
- Assessed Value: $537,200
- HOA Fee Includes: Water, Sewer, Insurance
- Taxes: $6,221
- HOA Fee Frequency: Monthly
- Tax Year: 2025
Similar Listings
Sold
8 Photos
Sold
30 Photos
Sold

66 Photos
Sold
22 Photos
Content © 2026 MLS Property Information Network, Inc. The information in this listing was gathered from third party resources including the seller and public records.
Listing information provided courtesy of The Galvin Group, LLC.
MLS Property Information Network, Inc. and its subscribers disclaim any and all representations or warranties as to the accuracy of this information.
