
Sold!
$480,000
3
Beds
2
Baths
1,536
Living Area
-
Property Description
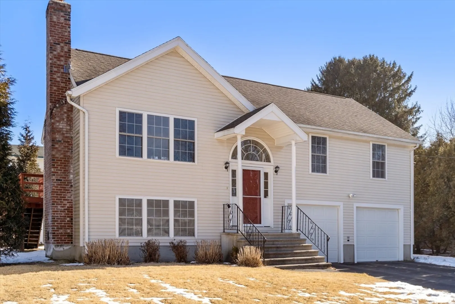
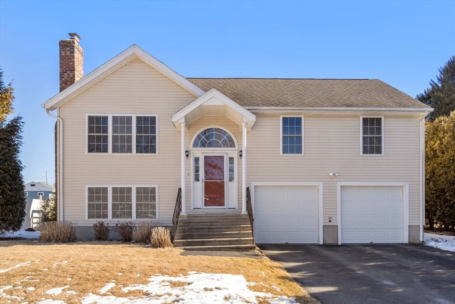
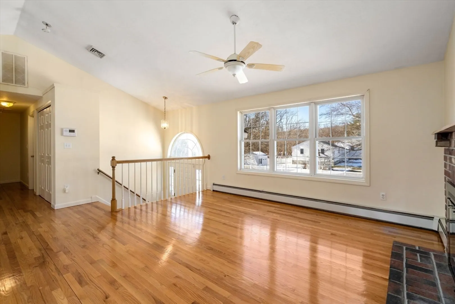
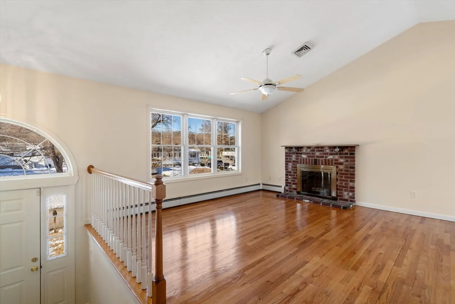
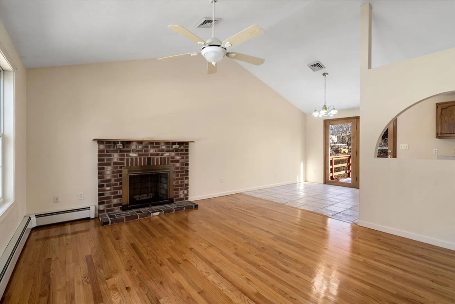
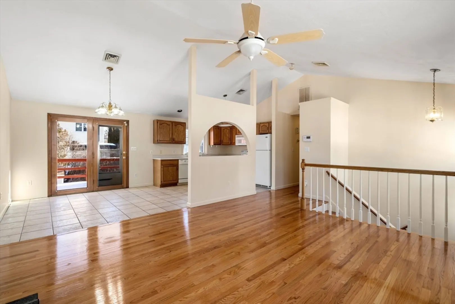
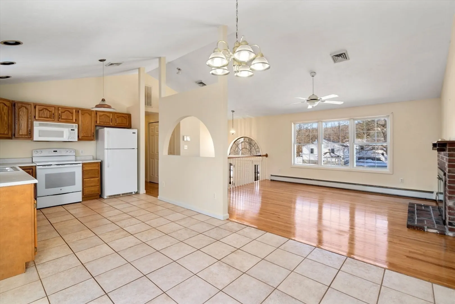
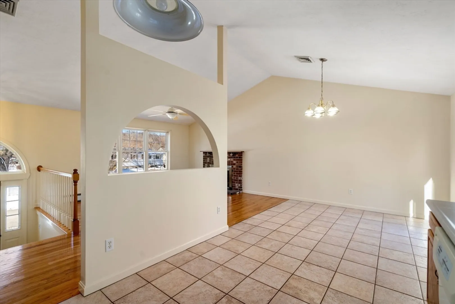
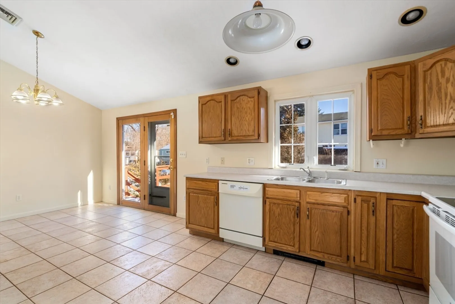
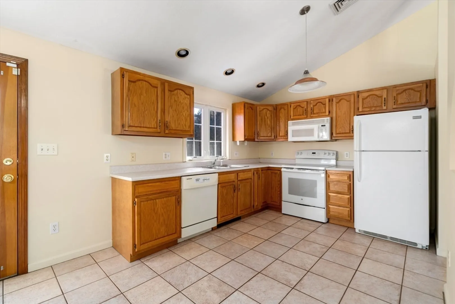
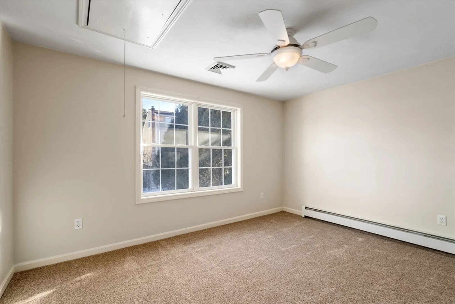
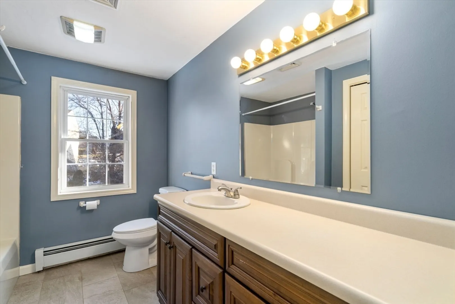
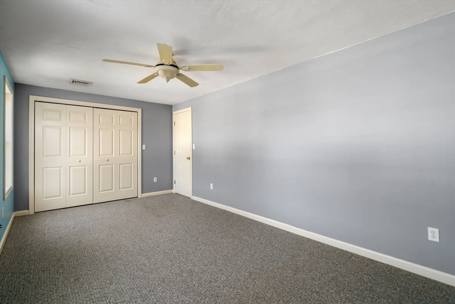
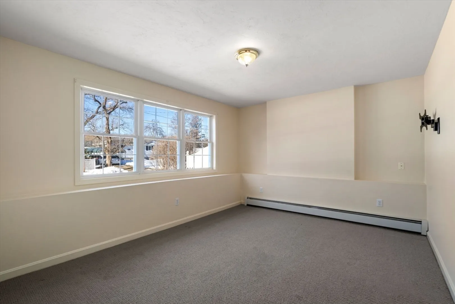
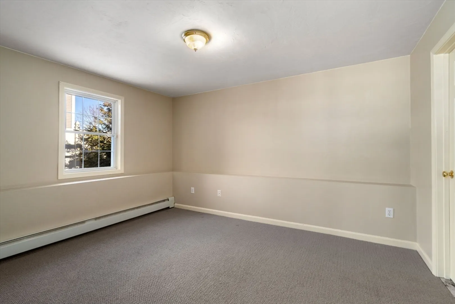
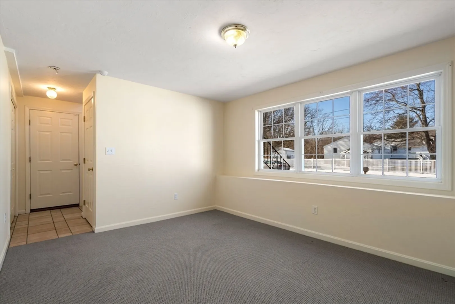
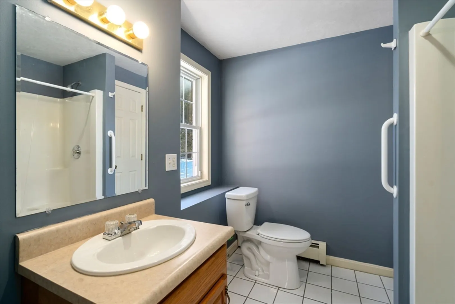
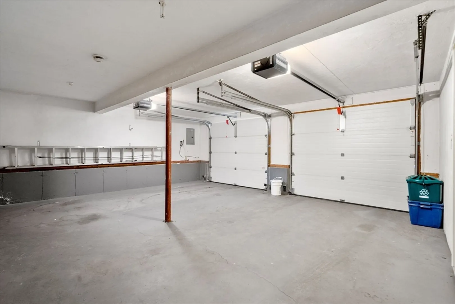
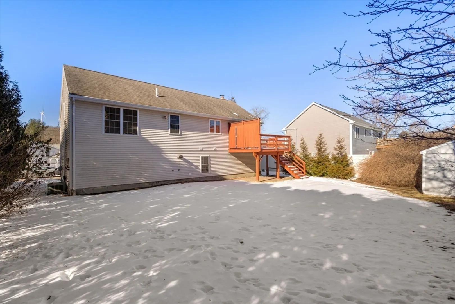
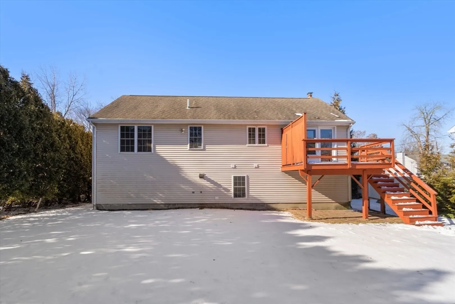
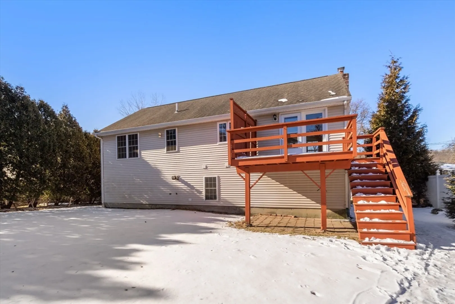
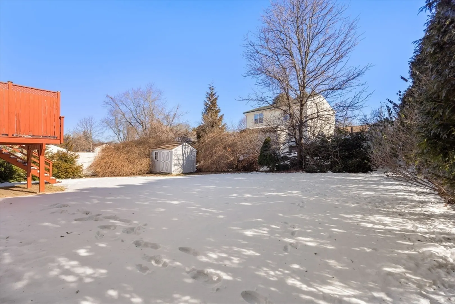
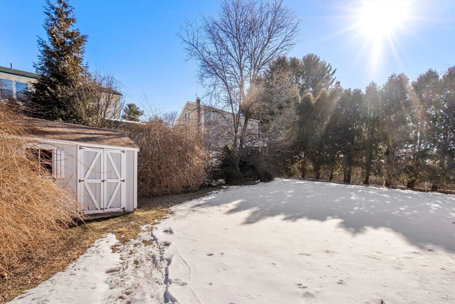
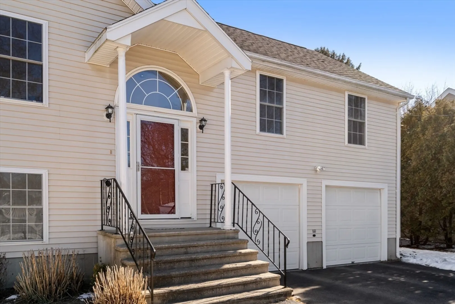
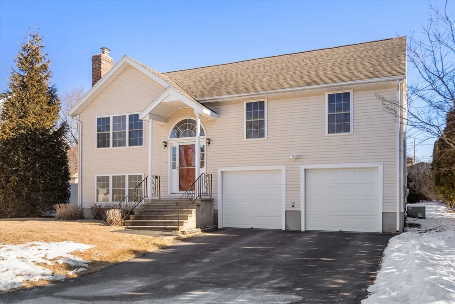
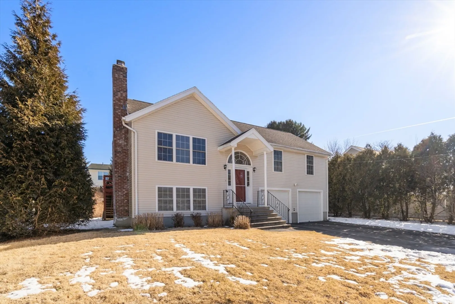
Don't miss this home in 01604! Raised ranch-style home with 3 bedrooms and 2 FULL baths. Living room with fireplace and hardwood floor opens to eat-in kitchen with tile floor; sliding door in dining area leads to deck overlooking the back yard. Kitchen includes stove, refrigerator, microwave, dishwasher. Two bedrooms with double closets on main level, plus full bath. Lower level features family room/den, 3rd bedroom, plus additional full bath. Oil heat; central air; 2-car garage. Level backyard, with storage shed. Close to Broadmeadow Brook conservation land & Troiano Brookside Trail, a fully accessible trail that parallels Broad Meadow Brook. Close to I-90, I-290 and all major routes, plus shopping & services.
-
Highlights
- Cooling: Central Air
- Parking Spots: 2
- Property Type: Single Family Residence
- Total Rooms: 6
- Status: Closed
- Heating: Baseboard, Oil
- Property Class: Residential
- Style: Raised Ranch
- Year Built: 1998
-
Additional Details
- Appliances: Range, Dishwasher, Microwave, Refrigerator, Washer, Dryer
- Construction: Frame
- Fireplaces: 1
- Foundation: Concrete Perimeter
- Road Frontage Type: Dead End
- Year Built Details: Actual
- Zoning: Rl-7
- Basement: Full
- Exterior Features: Deck - Wood, Rain Gutters
- Flooring: Tile, Carpet, Hardwood
- Lot Features: Level
- Roof: Asphalt/Composition Shingles
- Year Built Source: Public Records
-
Amenities
- Community Features: Public Transportation, Shopping, Walk/Jog Trails, Conservation Area, Highway Access, House of Worship, Public School
- Parking Features: Under, Paved Drive, Off Street, Paved
- Covered Parking Spaces: 2
-
Utilities
- Electric: Circuit Breakers
- Water Source: Public
- Sewer: Public Sewer
-
Fees / Taxes
- Assessed Value: $380,300
- Compensation Based On: Gross/Full Sale Price
- Tax Year: 2023
- Buyer Agent Compensation: 2%
- Facilitator Compensation: 1%
- Taxes: $5,454
Similar Listings
Sold
33 Photos
Sold
30 Photos
Sold
40 Photos
Sold
16 Photos
Content © 2026 MLS Property Information Network, Inc. The information in this listing was gathered from third party resources including the seller and public records.
Listing information provided courtesy of Compass.
MLS Property Information Network, Inc. and its subscribers disclaim any and all representations or warranties as to the accuracy of this information.
