
Sold!
$480,000
1
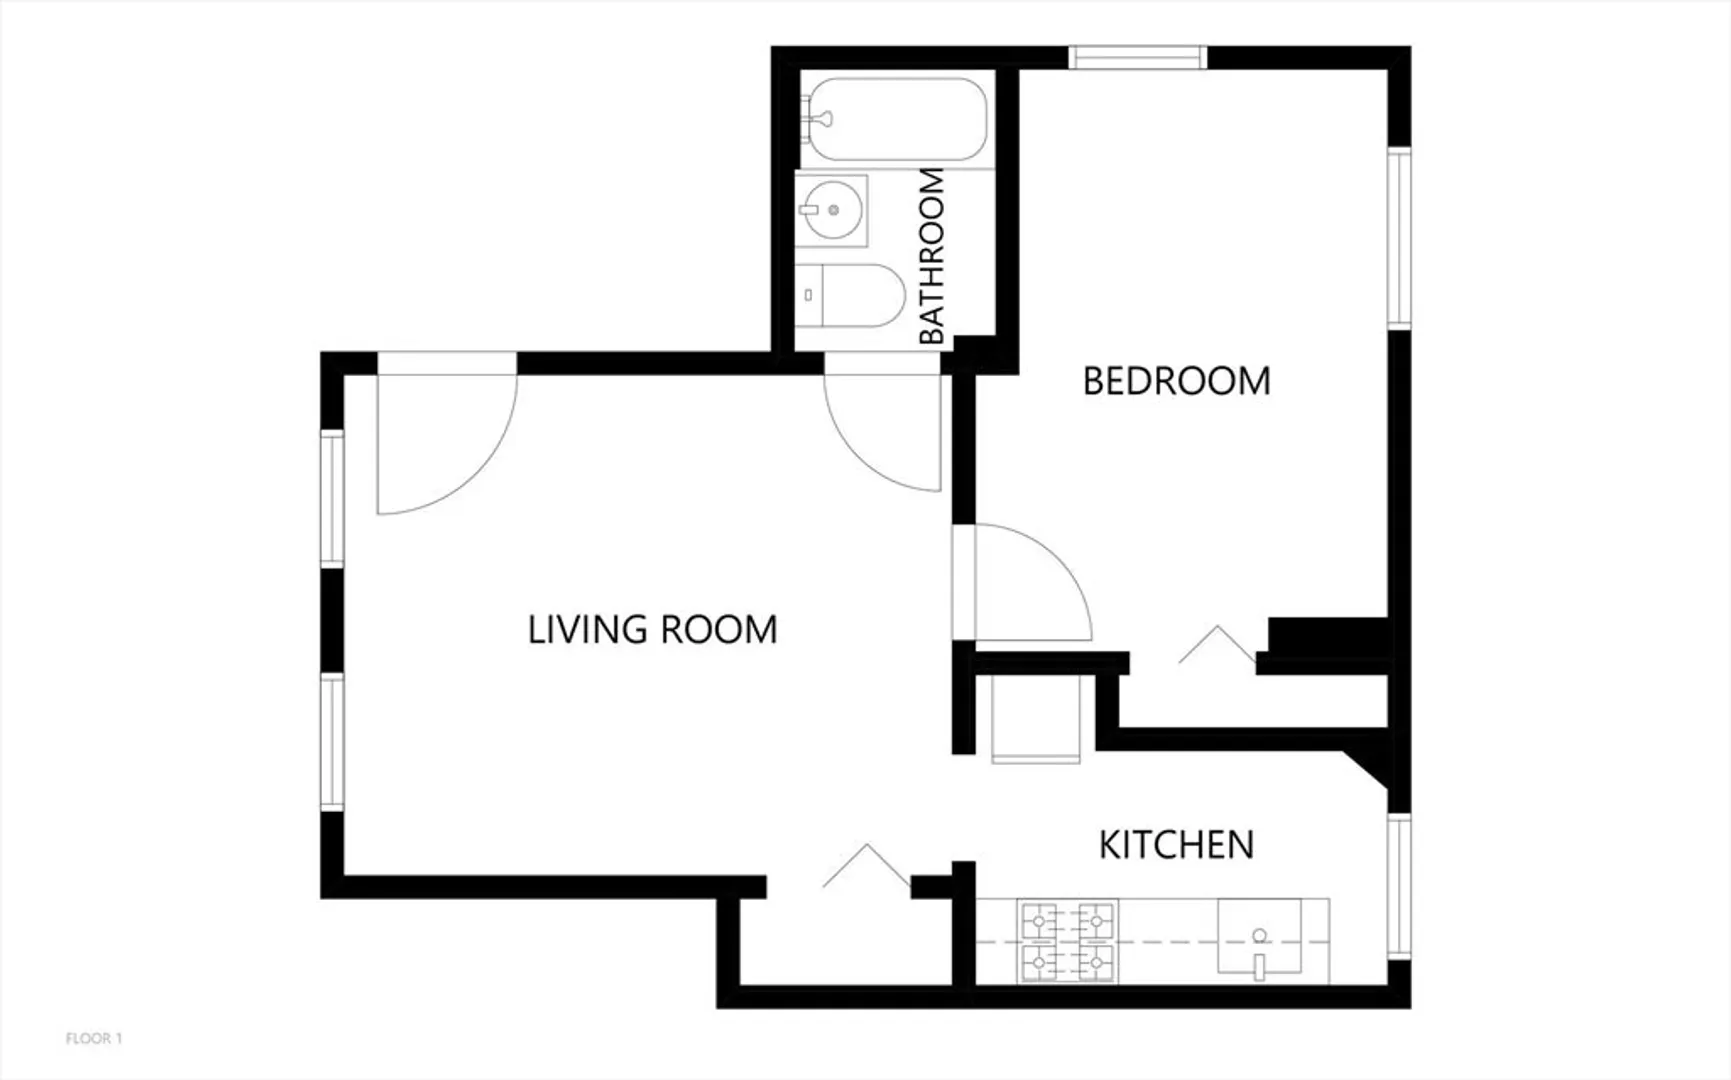
Bed
1
Bath
370
Living Area
-
Property Description
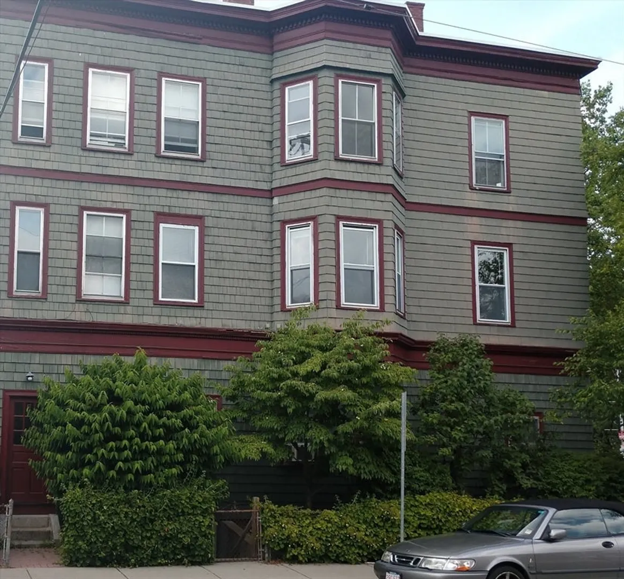
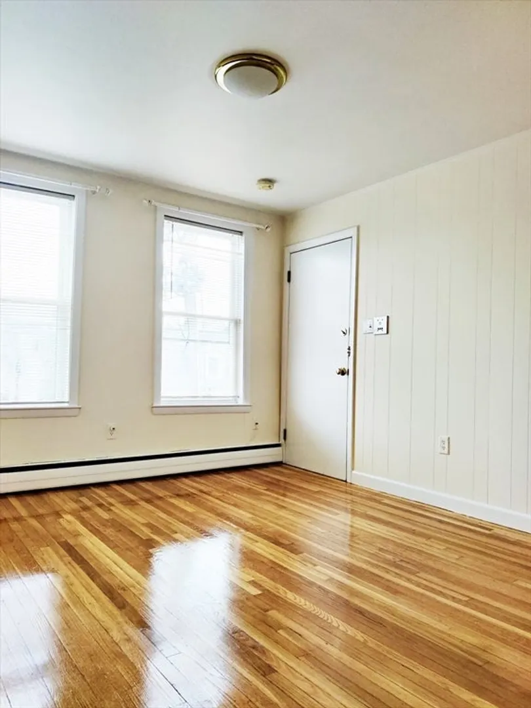
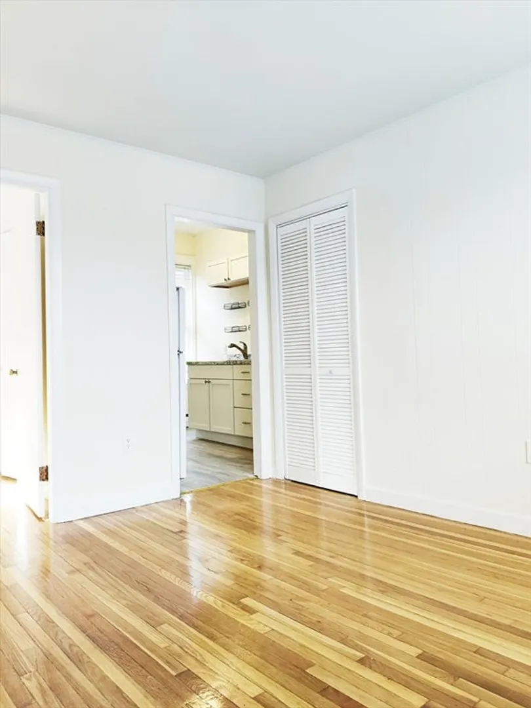
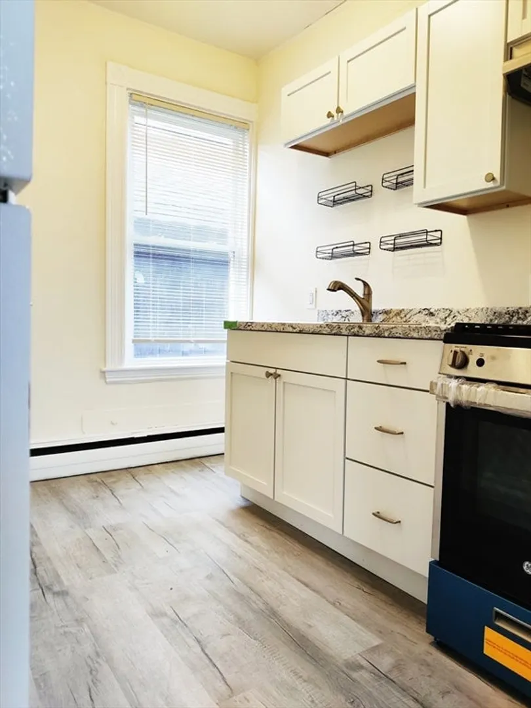
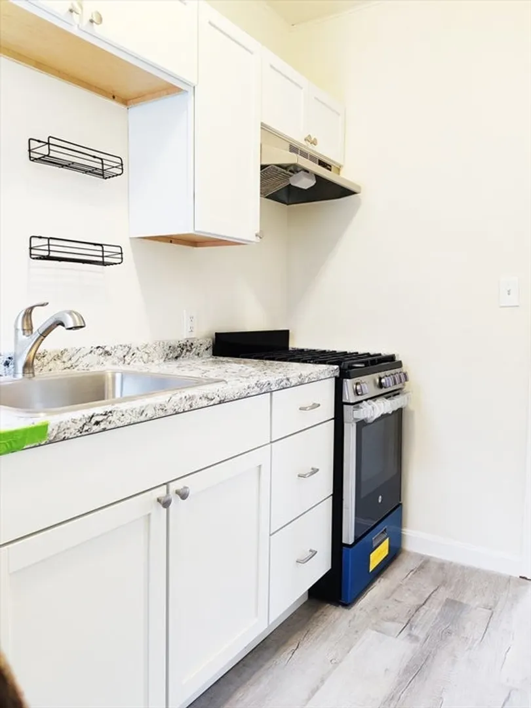
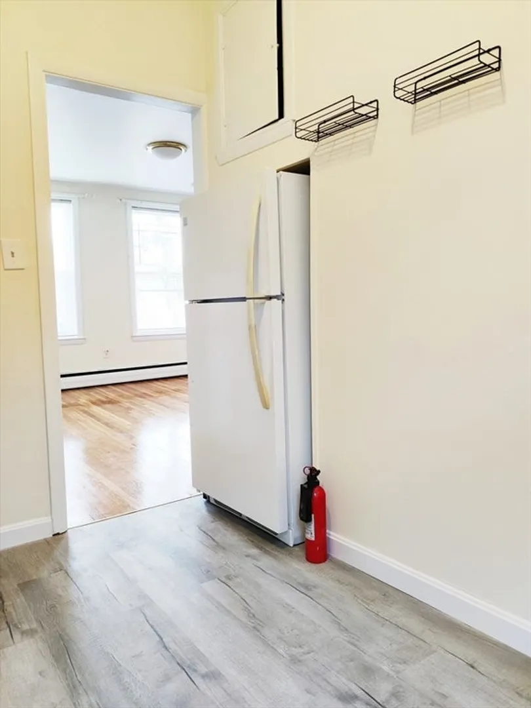
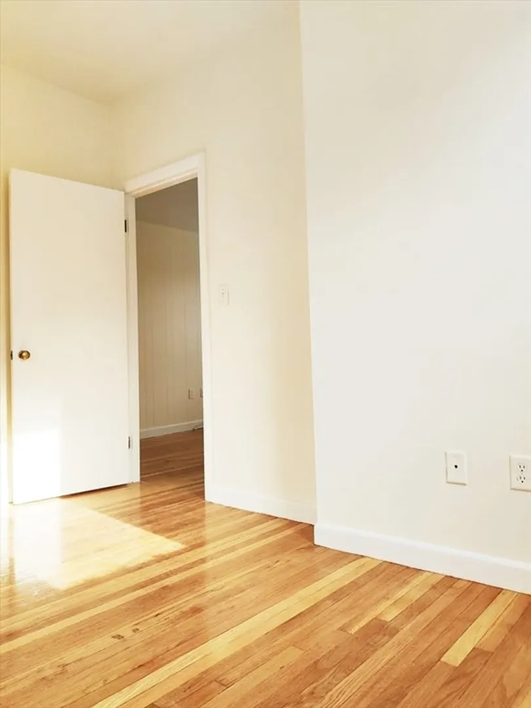
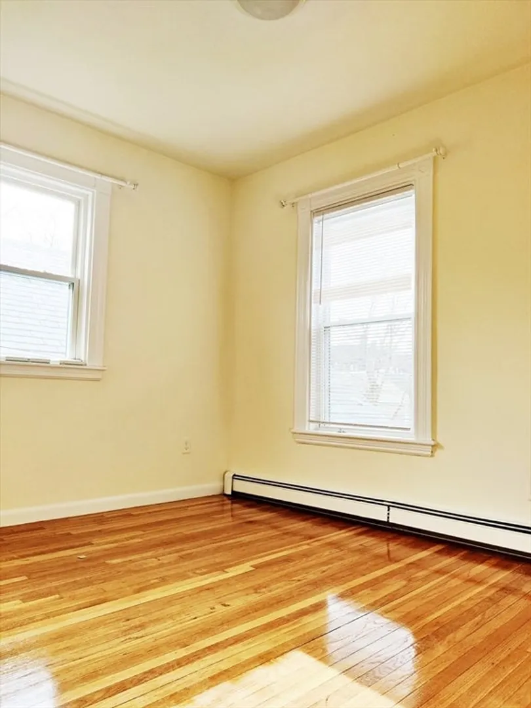
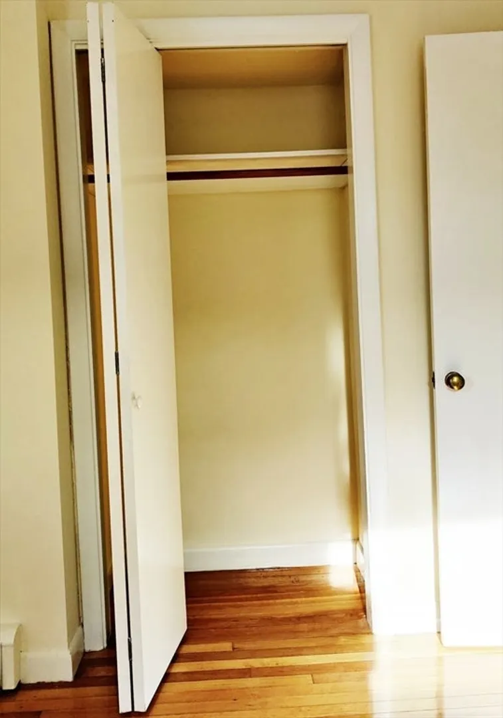
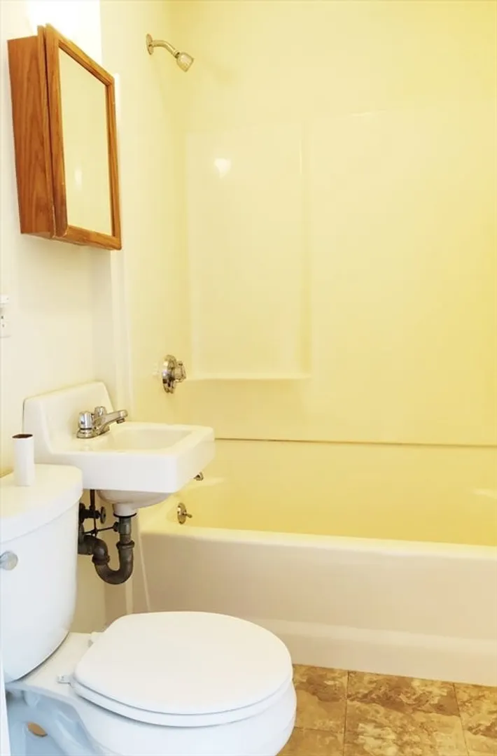
PRIVATE SHOWINGS AVAILABLE. Location - Location - Location. Bike Score - 98/100. Walk Score - 94/100 - INCREDIBLE!. This is compact city living. Cambridge Living at it's Best. Convenient to the Squares - Harvard, Inman & Central. Across the street from Cambridge Public Library and Joan Lorentz Park. MBTA #68 bus on Broadway will take you to Harvard Square or Kendall Station/MIT. This sunny, bright top floor unit has been recently renovated, freshly painted with refinished floors. Low HOA fee includes heat and hot water. The windows were replaced in 2019. The rubber roof was replaced in 2018 and the heating/hot-water system was replaced in 2017. Seller reserves the right to accept any offer at any time - don't delay, make your showing appointment TODAY. Ready for your immediate move-in. Fast closing is possible. Unit is vacant and easy to show. A little notice is appreciated. Seller reserves the right to accept any offer at any time.
-
Highlights
- Area: Mid Cambridge
- Cooling: Window Unit(s)
- HOA Fee: $276
- Property Type: Condominium
- Total Rooms: 3
- Year Built: 1900
- Building Name: The Library Condo Trust
- Heating: Forced Air
- Property Class: Residential
- Stories: 1
- Unit Number: 6
- Status: Closed
-
Additional Details
- Appliances: Range, Refrigerator, Range Hood
- Construction: Frame
- Roof: Rubber
- Total Number of Units: 6
- Year Built Source: Public Records
- Basement: Y
- Flooring: Wood
- SqFt Source: Public Record
- Year Built Details: Unknown/Mixed
- Zoning: res
-
Amenities
- Community Features: Public Transportation, Shopping, Tennis Court(s), Park, T-Station, University
- Parking Features: On Street
-
Utilities
- Sewer: Public Sewer
- Water Source: Public
-
Fees / Taxes
- Assessed Value: $384,100
- HOA Fee Includes: Heat, Water, Sewer, Insurance, Maintenance Structure, Maintenance Grounds, Snow Removal
- Taxes: $2,274
- HOA Fee Frequency: Monthly
- Tax Year: 2024
Similar Listings
Sold
20 Photos
Sold
21 Photos
Sold
24 Photos
Sold
29 Photos
Content © 2026 MLS Property Information Network, Inc. The information in this listing was gathered from third party resources including the seller and public records.
Listing information provided courtesy of Engel & Volkers Newton.
MLS Property Information Network, Inc. and its subscribers disclaim any and all representations or warranties as to the accuracy of this information.
