
668 Massachusetts Ave #G
$899,000
2
Beds
2
Baths
1,034
Sqft
- Request Info
- Call
- Save
-
More
- Mortgage Calculator

Property Tools
$899,000
2
Beds
2
Baths
1,034
Living Area
-
Property Description
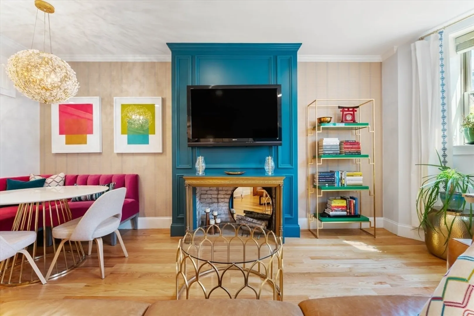
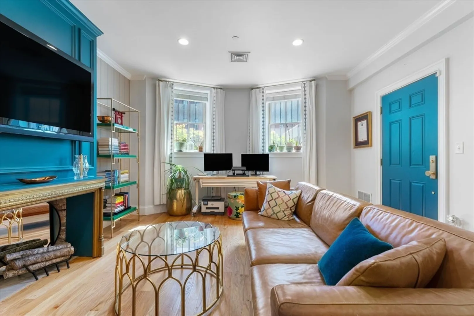
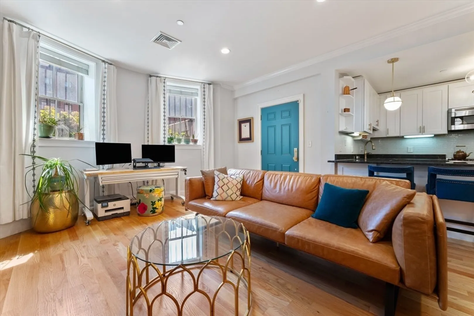
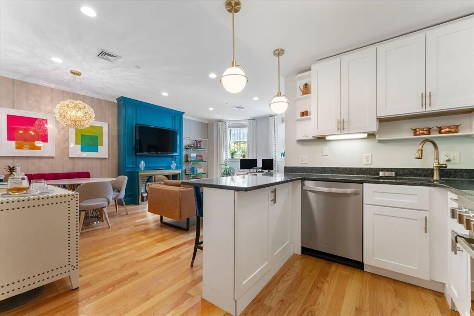
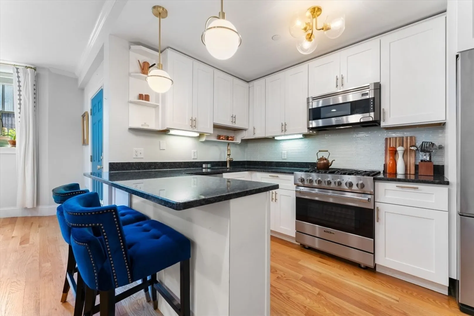
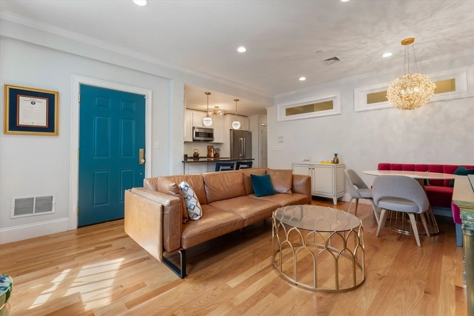
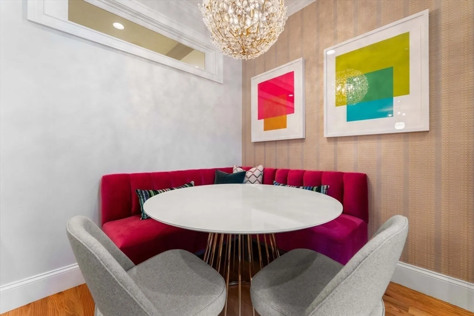
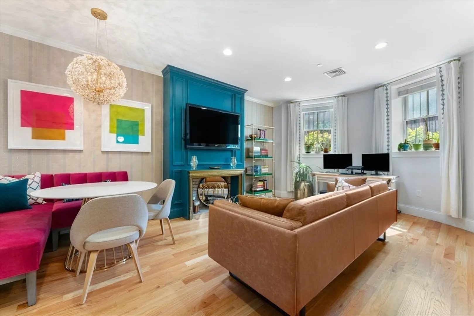
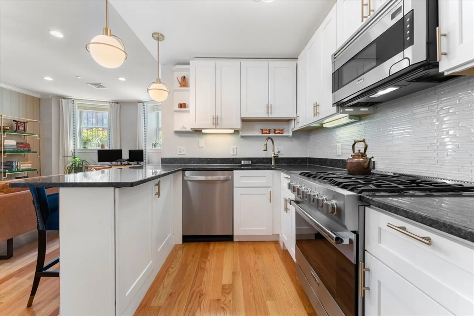
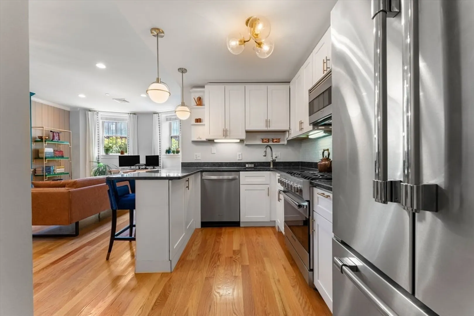
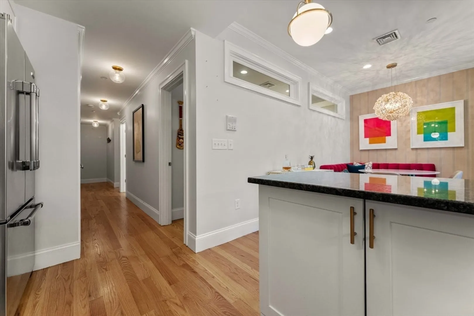
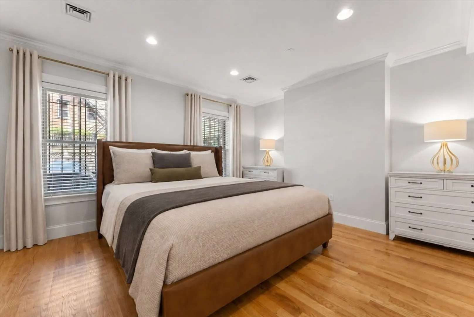
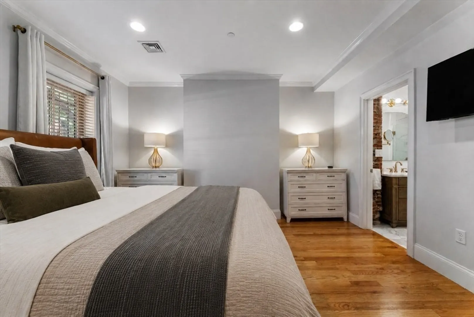
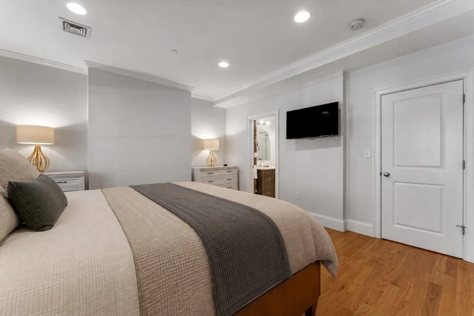
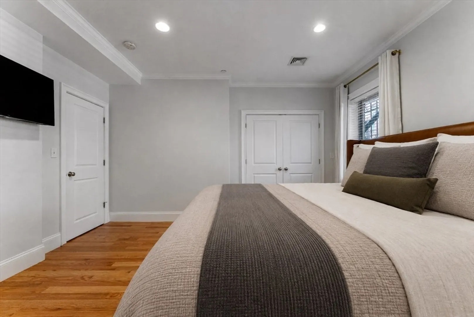
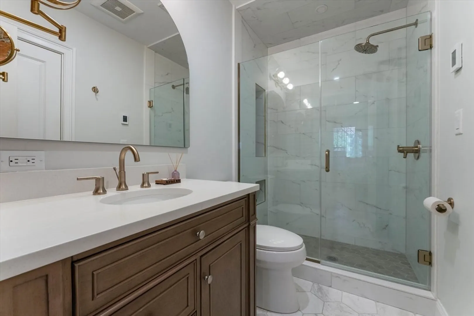
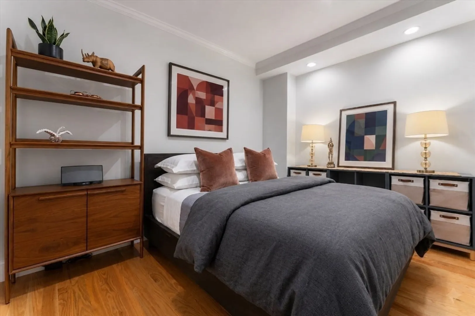
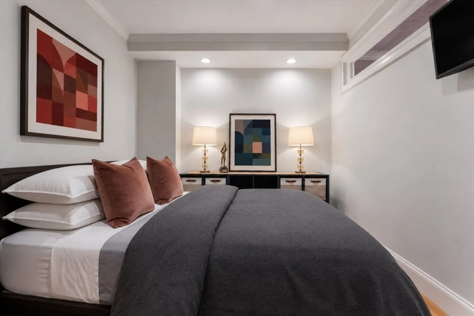
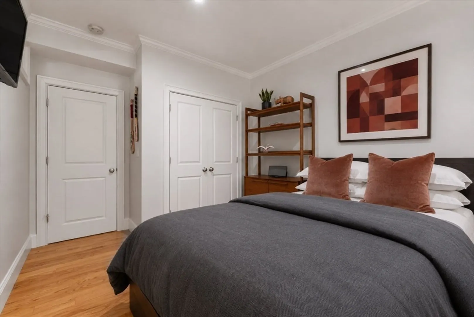
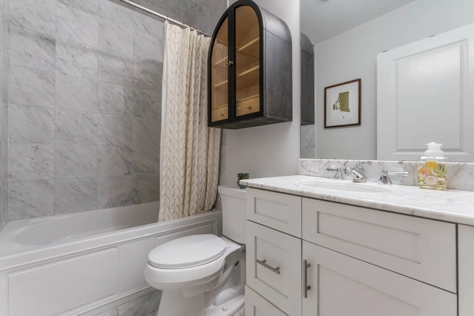
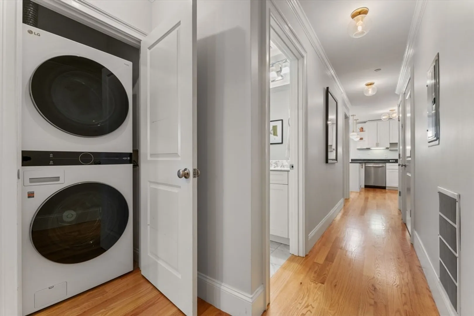
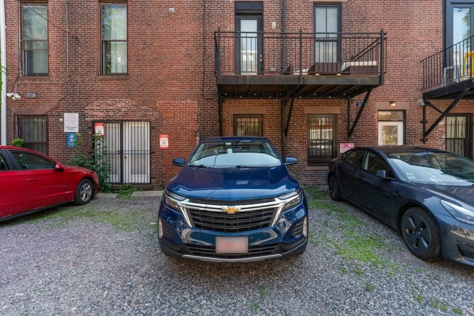
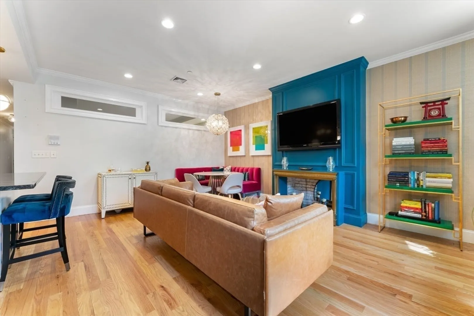
This sunny South End gem with deeded parking checks every box, offering unbelievable value, convenience and style. Customized by renowned local designer and lovingly maintained by owner-occupant, the 2013-construction home has both amenities and character in spades. An expansive one-level layout blends flow + function, comprising 2 large bedrooms, 2 gleaming full baths and a bright open living area. Alongside the bow front living space, find efficient kitchen with bar seating & Viking appliances. Down the hall: 2 bedrooms, including a queen+ sized 2nd bedroom and king sized primary suite with spa-like bath- each with large closets. Other highlights: designer fixtures, oversized LG laundry machines in-unit, high ceilings, central AC, Nest thermostat, refinished hardwood floors, semi-private entrance, great storage and direct-access PARKING included. Convenient to public transit and highways, this home is also moments from beloved neighborhood spots like Toro, Gary's, SRV, Jaho & Flour.
-
Highlights
- Area: South End
- Heating: Central
- Parking Spots: 1
- Property Type: Condominium
- Total Rooms: 4
- Year Built: 2013
- Cooling: Central Air
- HOA Fee: $303
- Property Class: Residential
- Stories: 1
- Unit Number: G
- Status: Active
-
Additional Details
- Appliances: Range, Dishwasher, Disposal, Microwave, Refrigerator, Washer, Dryer
- Exclusions: Dining Light Fixture, Black Arched Cabinet Above Toilet In 2nd Bath
- Flooring: Wood
- SqFt Source: Public Record
- Year Built Details: Renovated Since, Unknown/Mixed
- Year Converted: 1900
- Basement: N
- Exterior Features: Garden
- Pets Allowed: Yes
- Total Number of Units: 5
- Year Built Source: Public Records
- Zoning: Res
-
Amenities
- Community Features: Public Transportation, Tennis Court(s), Park, Medical Facility, Highway Access, T-Station, University
- Parking Features: Off Street, Exclusive Parking
-
Utilities
- Sewer: Public Sewer
- Water Source: Public
-
Fees / Taxes
- Assessed Value: $721,400
- HOA Fee Includes: Water, Sewer, Insurance, Snow Removal, Reserve Funds
- Taxes: $9,022
- HOA Fee Frequency: Monthly
- Tax Year: 2026
Similar Listings
Content © 2026 MLS Property Information Network, Inc. The information in this listing was gathered from third party resources including the seller and public records.
Listing information provided courtesy of Compass.
MLS Property Information Network, Inc. and its subscribers disclaim any and all representations or warranties as to the accuracy of this information.