
667 Tremont St #PH
$2,300,000
3
Beds
2/1
Baths
1,684
Sqft
- Request Info
- Call
- Save
-
More
- Mortgage Calculator

Property Tools
NEW CONSTRUCTION

$2,300,000
3
Beds
2/1
Baths
1,684
Living Area
-
Property Description
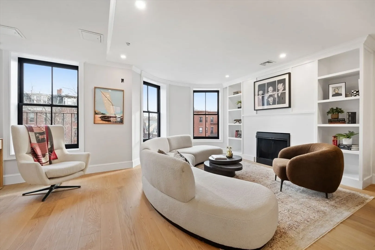
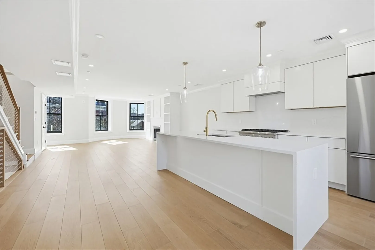
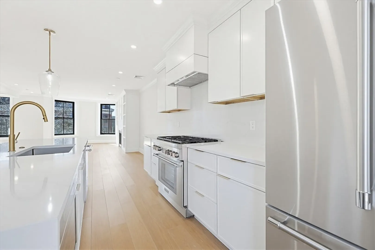
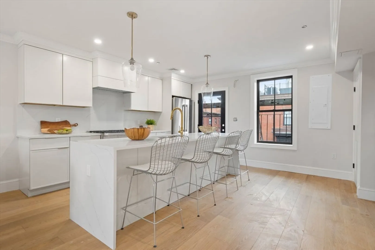
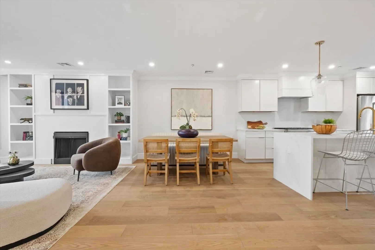
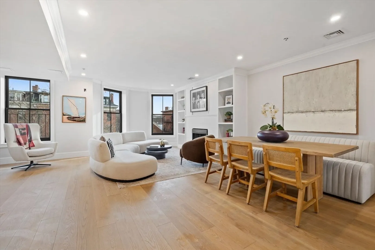
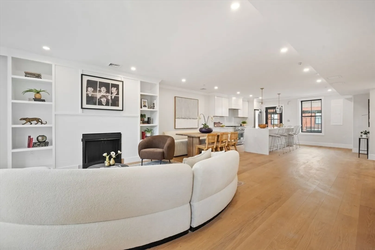
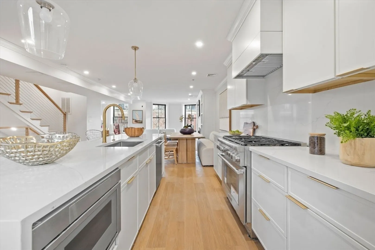
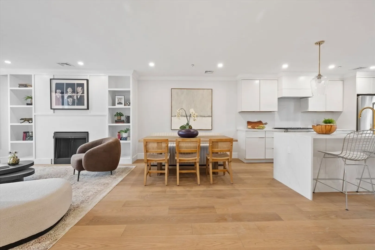
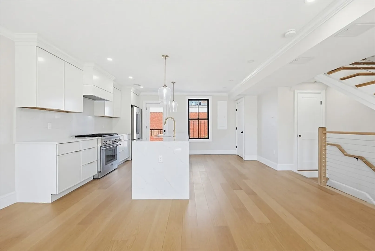
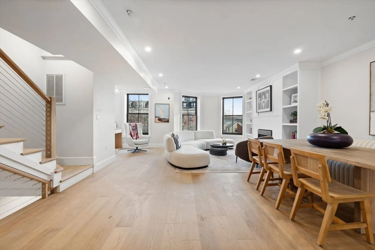
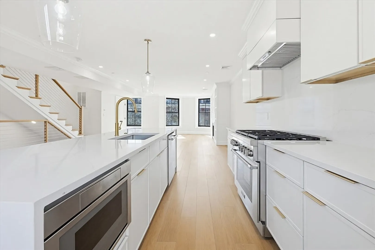
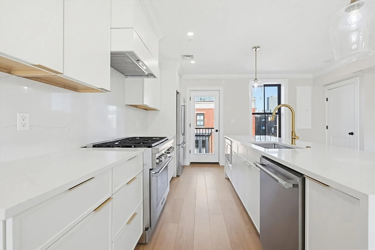
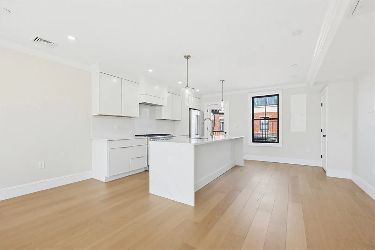
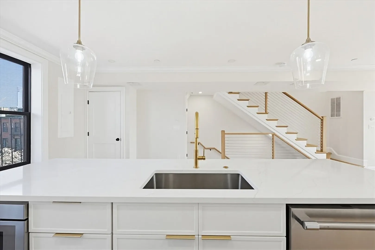
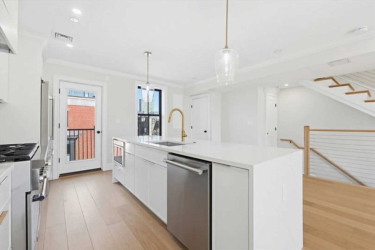

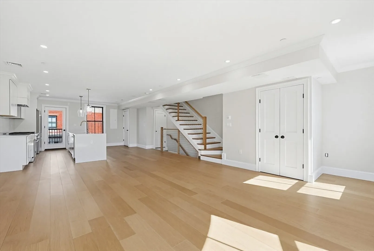
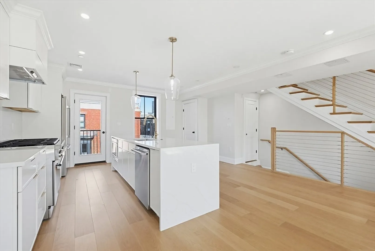
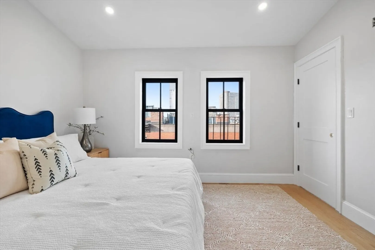
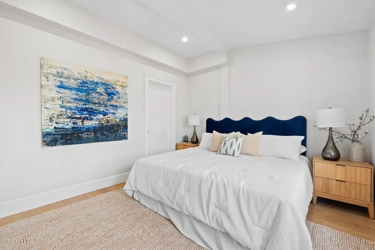
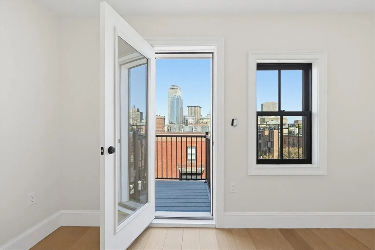
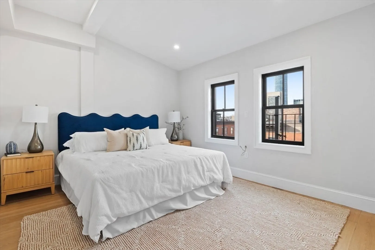
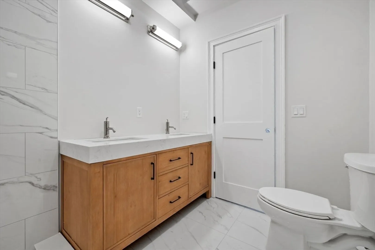
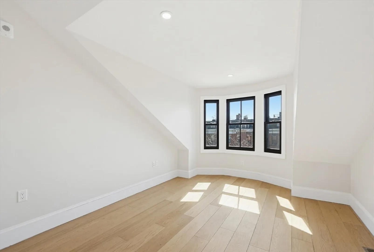
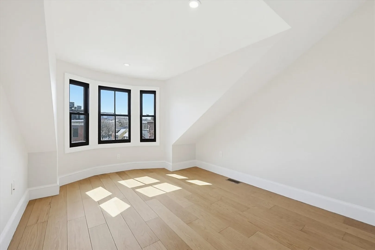
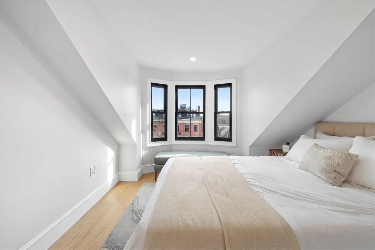
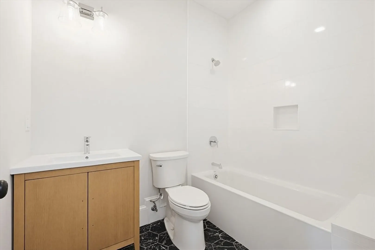
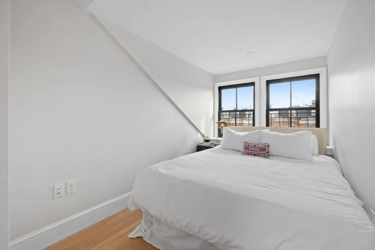
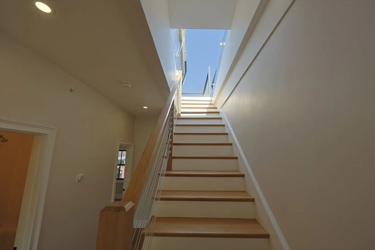
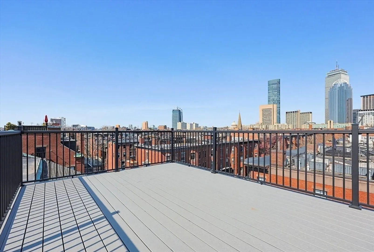
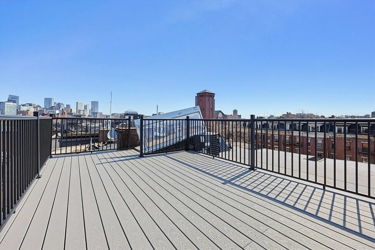
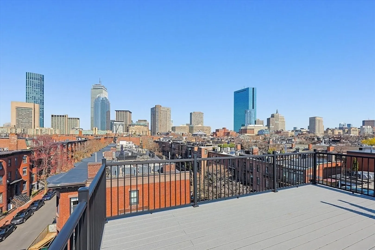
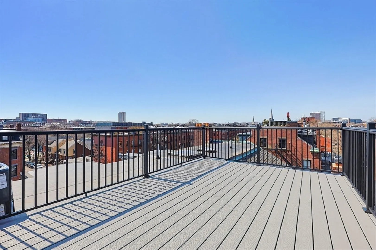
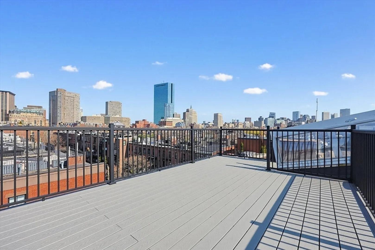
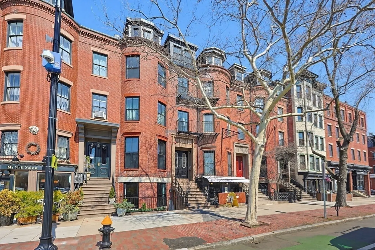
New Construction brownstone Living in highly coveted South End Location steps to Southwest Corridor park with large private deeded driveway/ Parking! This stunning penthouse 3 bed 2.5 bath duplex features a meticulously designed layout, with a sprawling floor through Living dining kitchen area which flows seamlessly to the back deck. The enormous luxury kitchen features thermador appliances, custom cabinetry w/ 10 ft island & quartz countertops. The living area boasts masterful finish carpentry/millwork & beautiful built ins surrounding the gas FP. The Spacious Primary bedroom features luxurious en suite bath, large walk in closet & Balcony. Two well sized guest bedroom have bathroom conveniently located just off the entrances. The enormous private roofdeck is amazing for entertaining/ dining with gas line & beautiful south end & city skyline views. Premier location in one of the neighborhoods most coveted enclaves & boasting all the quintessential South end charm you could home for
-
Highlights
- Area: South End
- Heating: Central, Natural Gas
- Parking Spots: 1
- Property Type: Condominium
- Total Rooms: 6
- Year Built: 2026
- Cooling: Central Air
- HOA Fee: $204
- Property Class: Residential
- Stories: 2
- Unit Number: Ph
- Status: Active
-
Additional Details
- Appliances: Range, Oven, Dishwasher, Disposal, Trash Compactor, Microwave, Refrigerator, Freezer, Washer, Dryer
- Exterior Features: Porch, Deck, Deck - Roof, Balcony
- Flooring: Wood
- SqFt Source: Master Deed
- Year Built Details: Under Construction
- Zoning: Mfr
- Basement: N
- Fireplaces: 1
- Pets Allowed: Yes
- Total Number of Units: 4
- Year Built Source: Builder
-
Amenities
- Parking Features: Deeded, Driveway
-
Utilities
- Sewer: Public Sewer
- Water Source: Public
-
Fees / Taxes
- Assessed Value: $99,999
- HOA Fee Includes: Water, Sewer, Insurance
- Taxes: $6,400
- HOA Fee Frequency: Monthly
- Tax Year: 2026
Similar Listings

Content © 2026 MLS Property Information Network, Inc. The information in this listing was gathered from third party resources including the seller and public records.
Listing information provided courtesy of Riverfront REALTORS®.
MLS Property Information Network, Inc. and its subscribers disclaim any and all representations or warranties as to the accuracy of this information.