
Sold!
$635,000
2
Beds
2
Baths
1,036
Living Area
-
Property Description
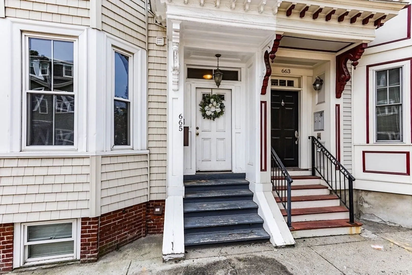
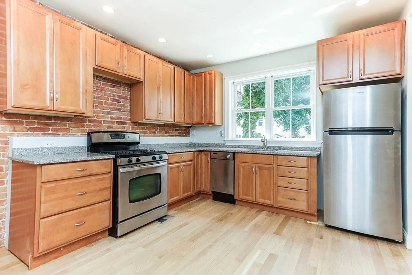
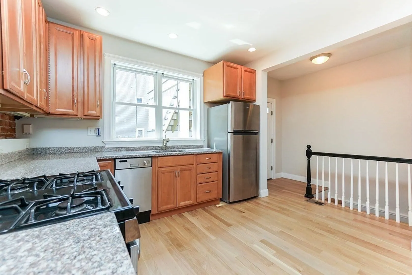
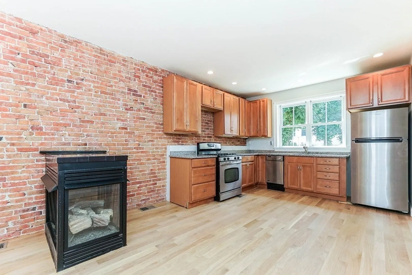
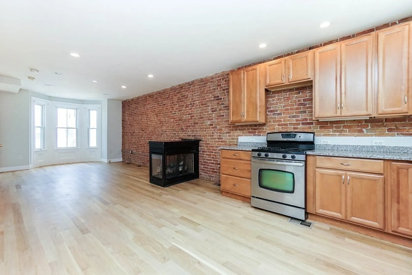
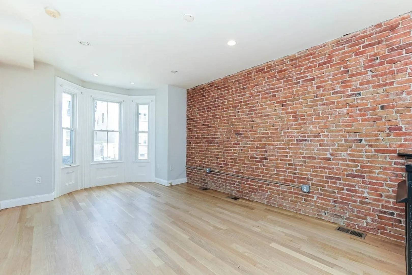
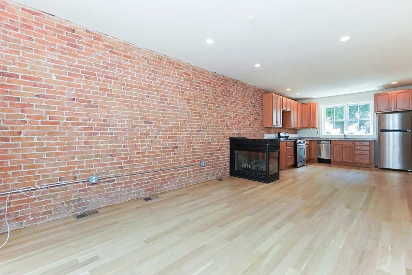
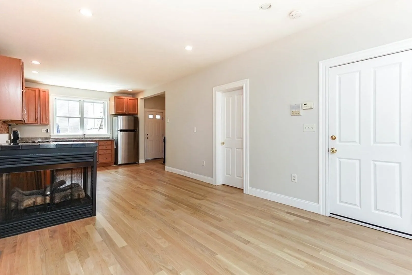
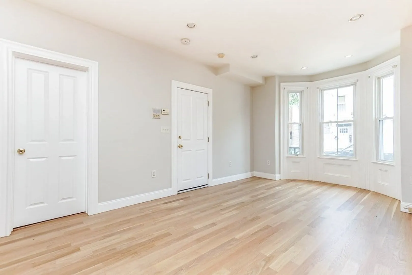
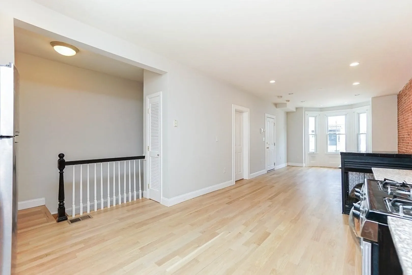
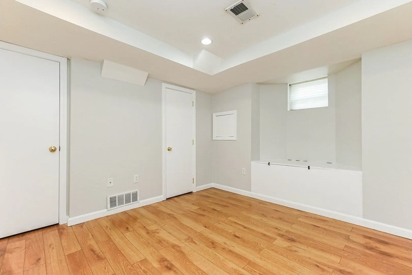
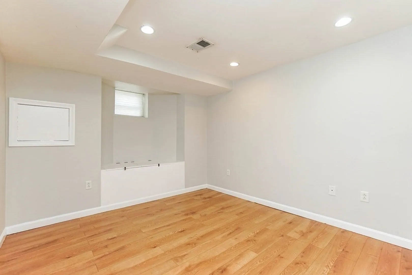
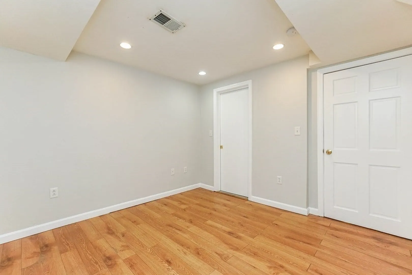
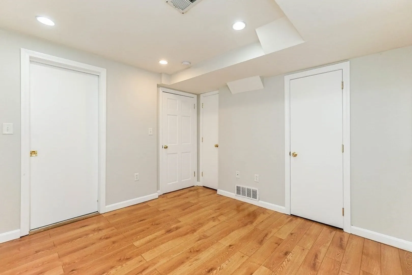
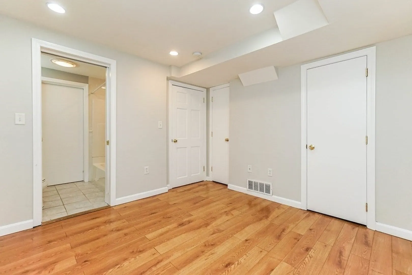
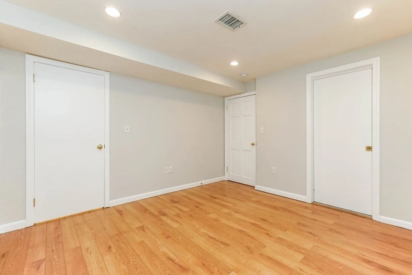
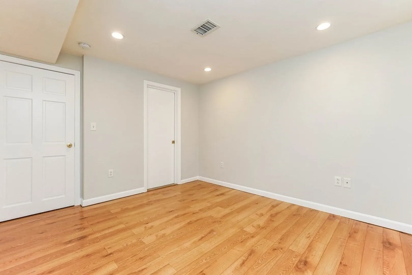
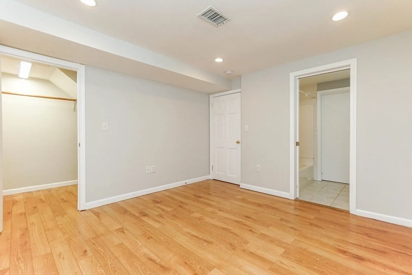
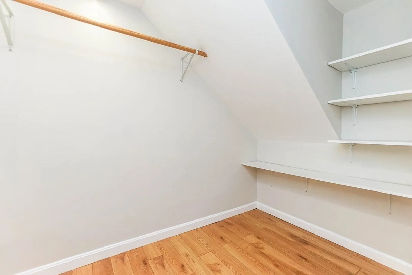
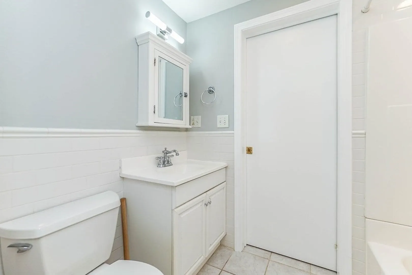
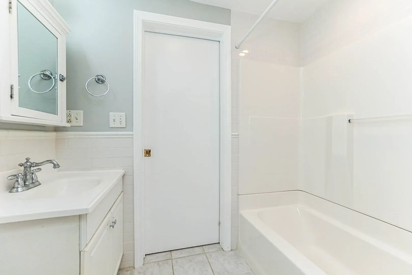
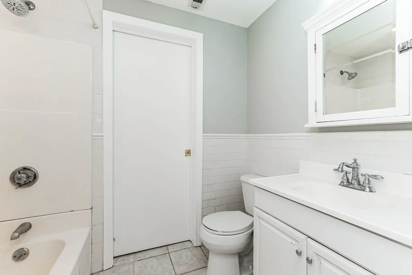
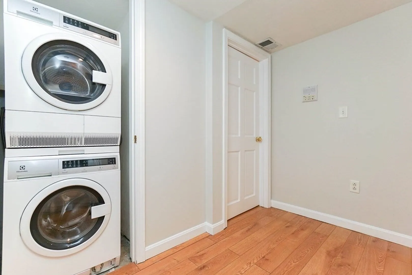
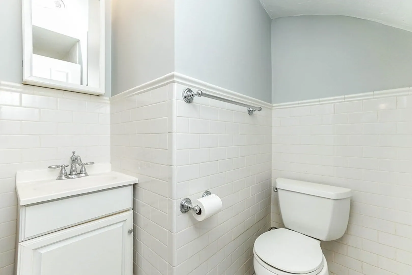
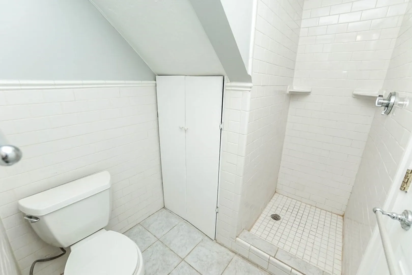
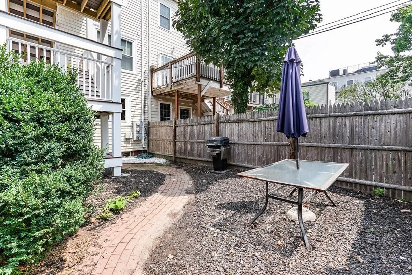
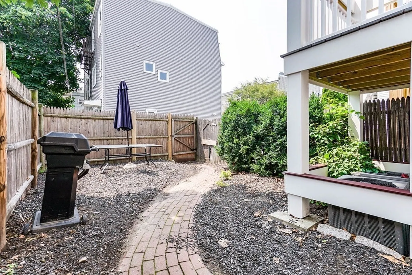
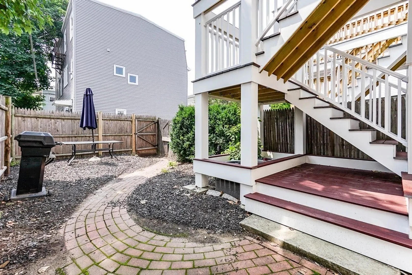
Fantastic opportunity for owner occupant or investor to purchase this spacious 2 bed / 2 full bath in prime East Side South Boston location! This 1st floor duplex features a great layout with sprawling living room / dining room / kitchen open concept with a beautiful exposed brick accent wall. Newly refinished hardwood upstairs looks beautiful along with gas fire place, large kitchen with gas cooking, stainless appliances and granite countertops. Spacious private back yard area make this unit perfect for entertaining. Central AC, washer dryer in unit, low condo fee and Jack & Jill primary bath sits between the 2 large bedrooms. Strong rental history on this low maintenance unit. Just a short walk to some Southies best restaurants, shops and M Street beach!
-
Highlights
- Area: South Boston
- Heating: Central, Forced Air
- Property Class: Residential
- Total Rooms: 4
- Year Built: 1915
- Cooling: Central Air
- HOA Fee: $125
- Property Type: Condominium
- Unit Number: 1
- Status: Closed
-
Additional Details
- Basement: Y
- Exterior Features: Patio
- Flooring: Wood
- Total Number of Units: 2
- Year Built Source: Public Records
- Construction: Frame
- Fireplaces: 1
- Pets Allowed: Yes
- Year Built Details: Approximate
- Zoning: Cd
-
Amenities
- Community Features: Public Transportation, Shopping, Pool, Tennis Court(s), Park, Walk/Jog Trails, Stable(s), Medical Facility, Laundromat, Bike Path, Highway Access, House of Worship, Marina, Private School, Public School, T-Station, University
- Waterfront Features: Beach Front, Bay, 3/10 to 1/2 Mile To Beach, Beach Ownership(Public)
-
Utilities
- Sewer: Public Sewer
- Water Source: Public
-
Fees / Taxes
- Assessed Value: $648,700
- Compensation Based On: Net Sale Price
- HOA Fee Frequency: Monthly
- Tax Year: 2023
- Buyer Agent Compensation: 2.5%%
- HOA: Yes
- HOA Fee Includes: Water, Sewer, Insurance
- Taxes: $6,967
Similar Listings
Sold
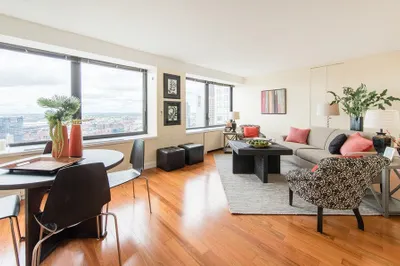
42 Photos
Sold
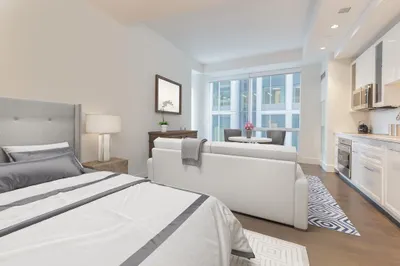
8 Photos
Sold
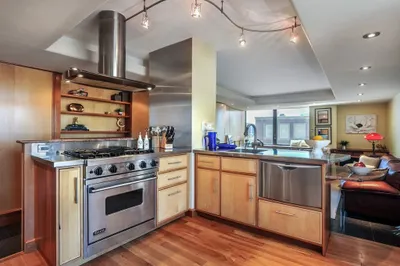
40 Photos
Sold
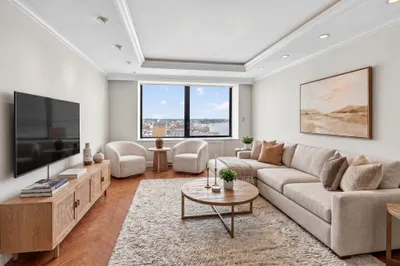
15 Photos
Content © 2026 MLS Property Information Network, Inc. The information in this listing was gathered from third party resources including the seller and public records.
Listing information provided courtesy of Compass.
MLS Property Information Network, Inc. and its subscribers disclaim any and all representations or warranties as to the accuracy of this information.
